Real estate on your terms®
$849,900
active
9013 HWY 621
Rural Brazeau County
,
AB
T7A2A3
Key Details
- MLS® Number:
- E4486434
- Building Type:
- House
- Interior Size:
- 2075 square feet
- Bedrooms:
- 3
- Parking Features:
- Attached Garage
- Lot Size:
- 18.06 acres

Property Description
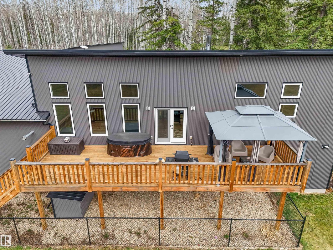
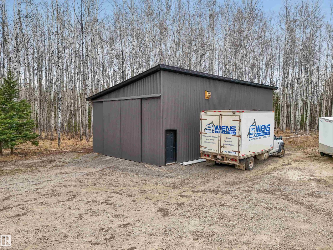
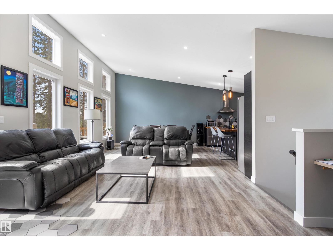
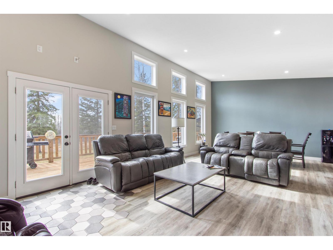
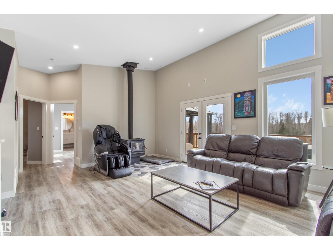
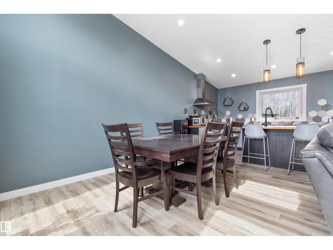
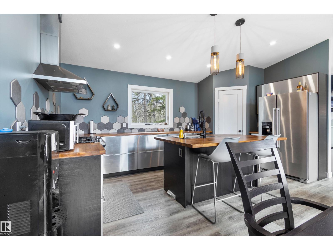
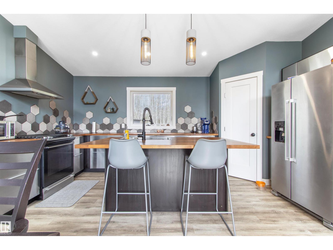
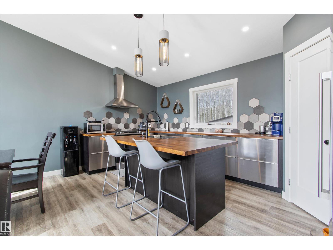
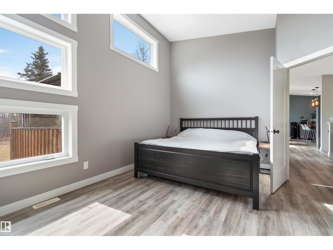
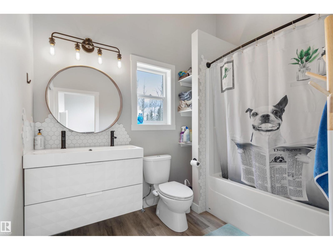
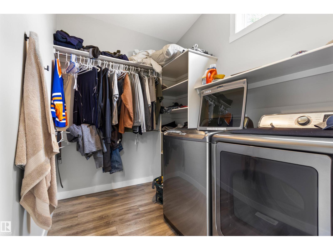
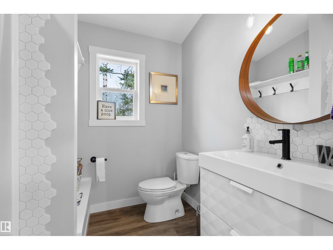
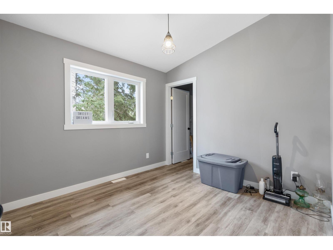
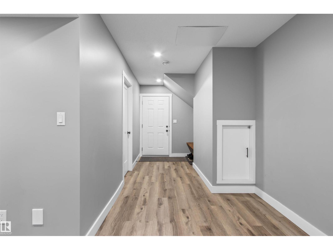
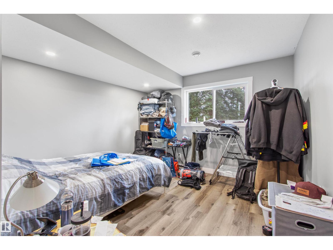
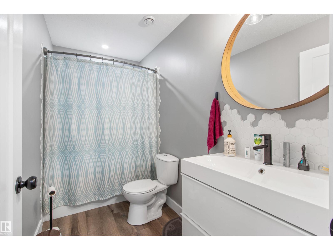
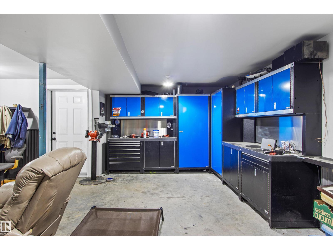
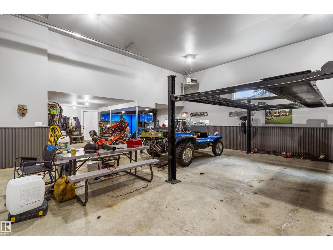
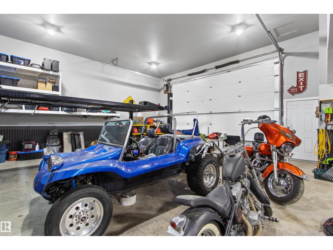
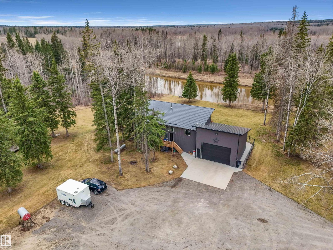
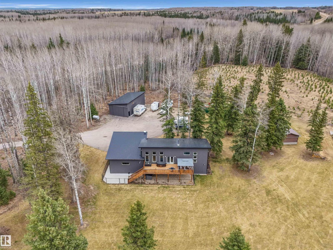
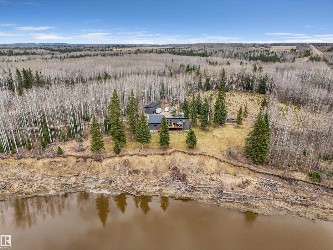
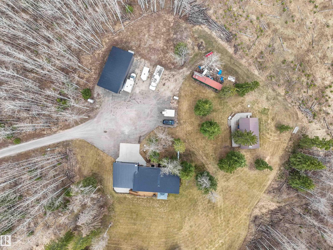
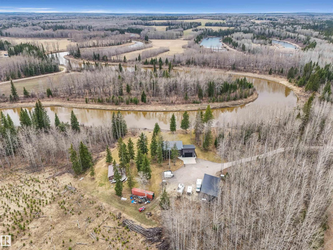
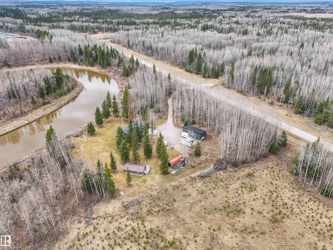
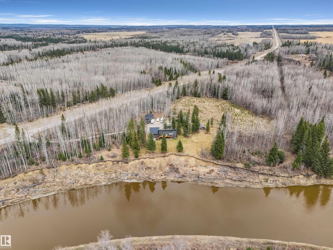
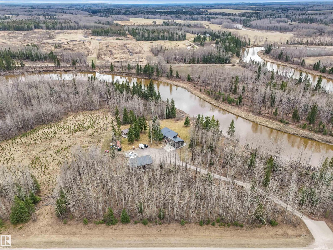
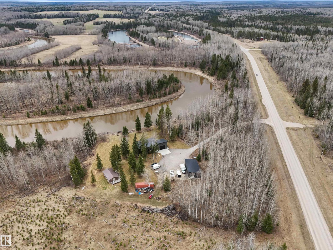
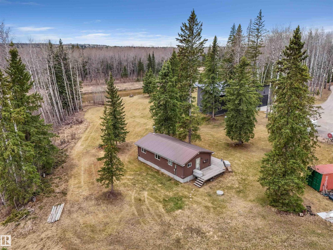
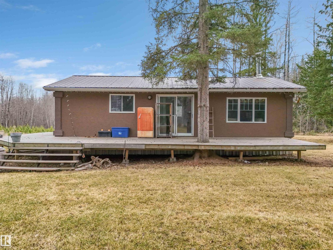
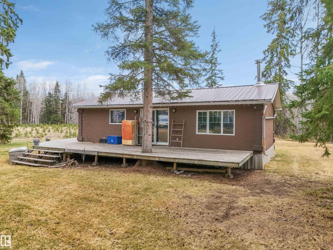
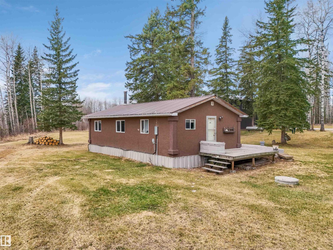
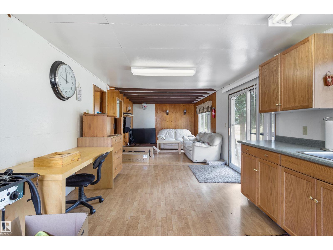
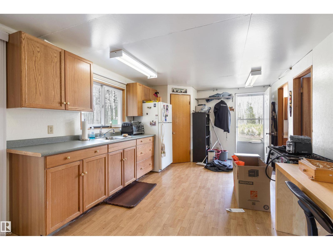
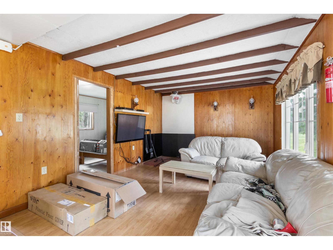
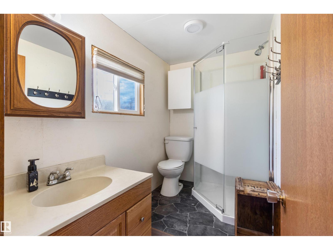
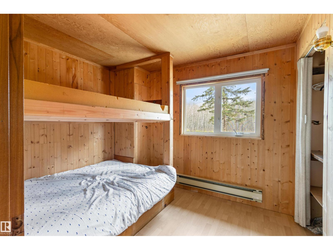
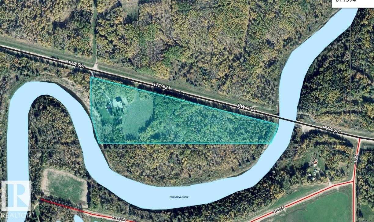
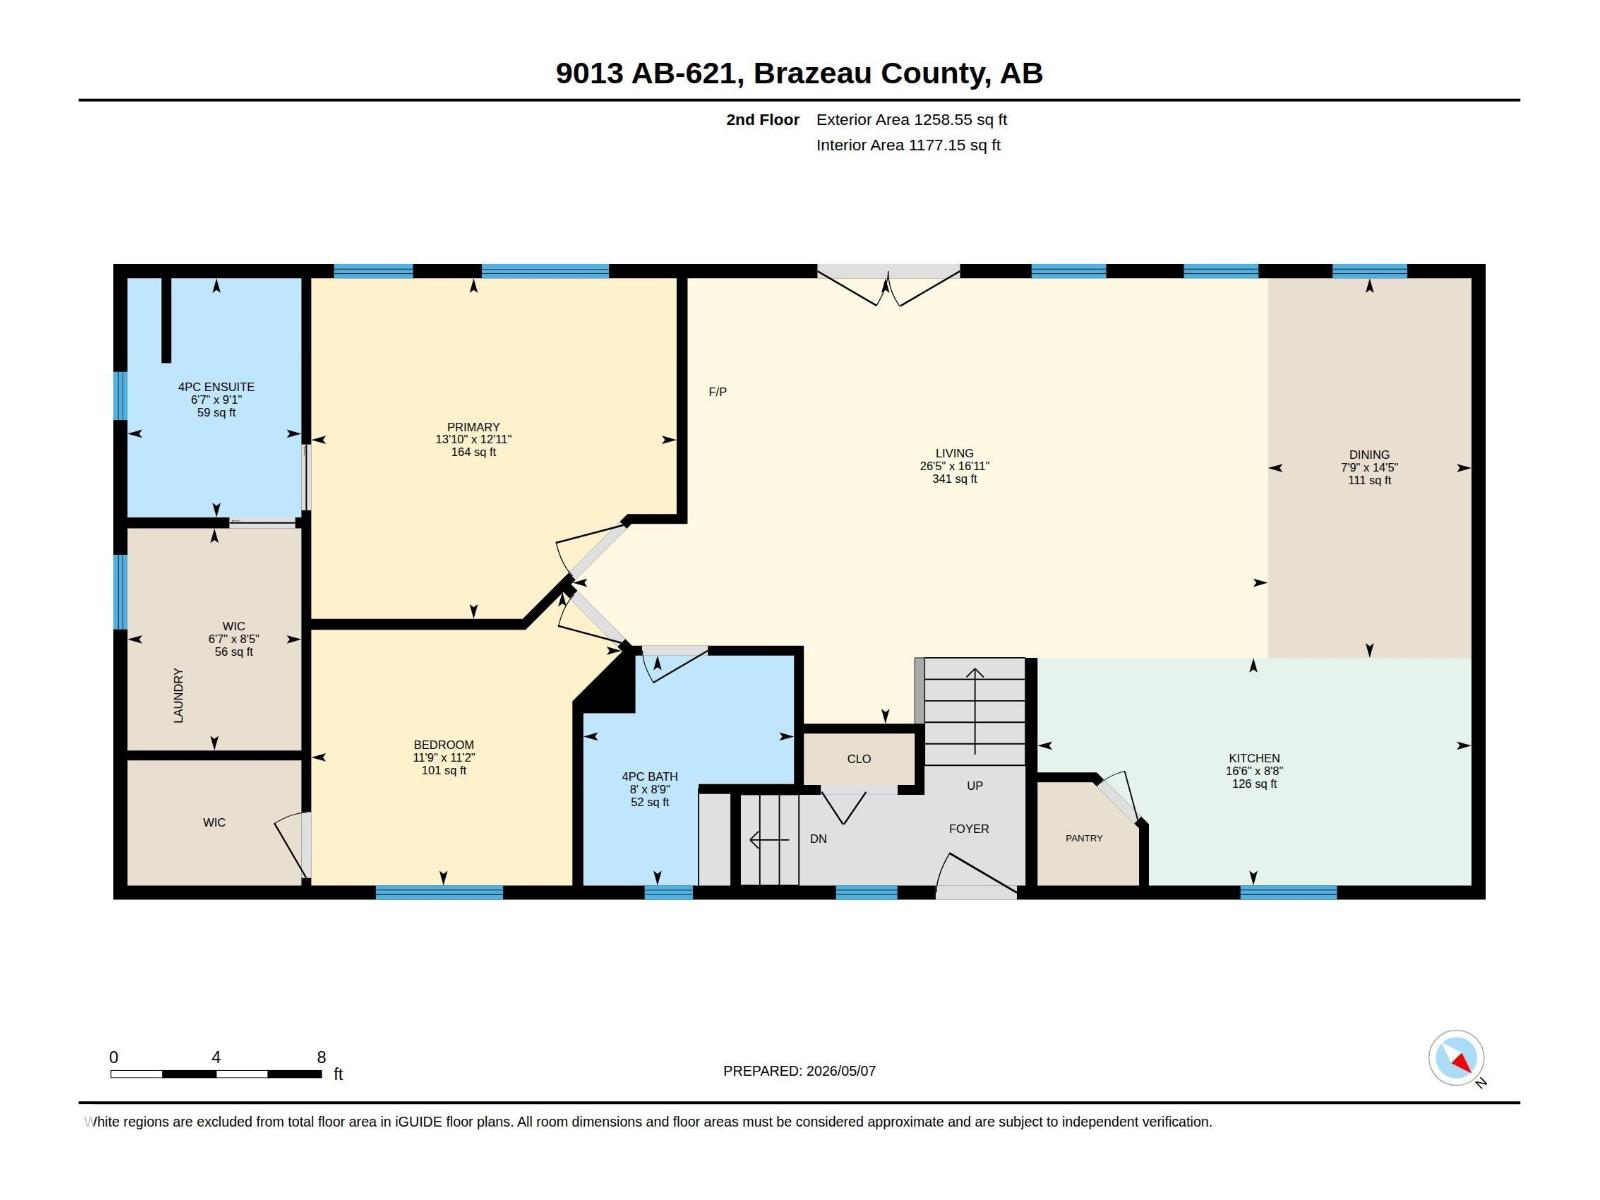
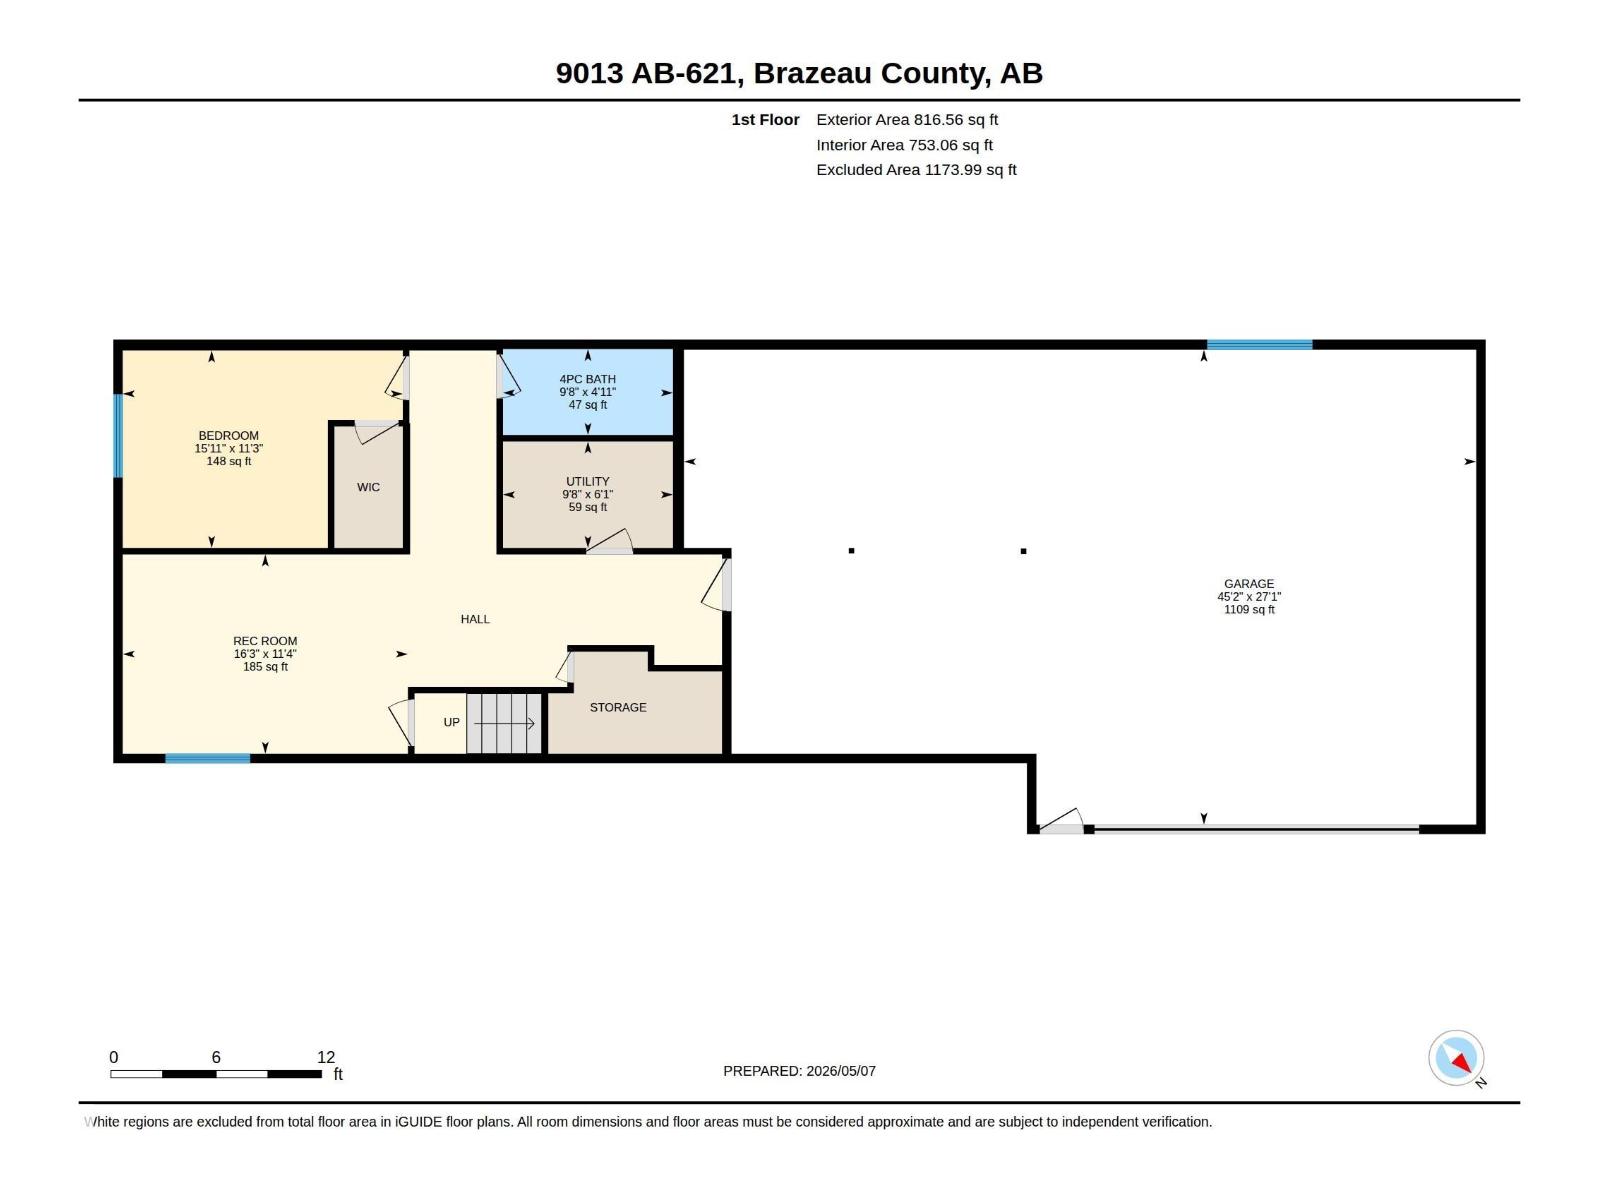
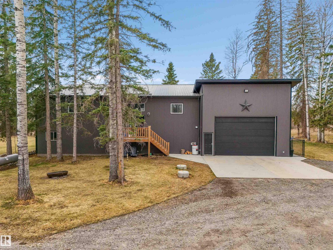
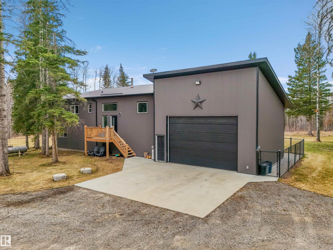
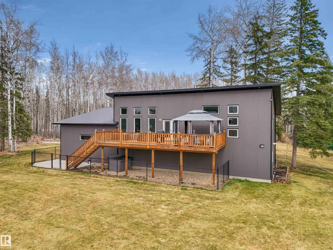
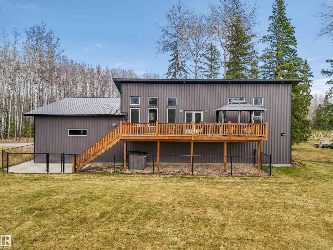
Located on 18.06 acres with a rare opportunity for Pembina River frontage just 13 paved minutes west of Drayton Valley, this exceptional property offers privacy, functionality, and riverfront living. Features include a 2,075 sq ft home built in 2018, 50'x26' shop, 45'x27' attached heated garage with workbenches and storage, 20'x37' cabin, SeaCan, and direct river access. A huge yard, trees, massive west-facing deck and fenced pet area complete the outdoor space. The graveled yard was constructed with geotech cloth base to help prevent settling over time. Home and shop both feature beautifully matched metal roofs and siding, with all structures built above grade. Separate septic systems service the home and cabin. Inside offers vaulted ceilings, tons of natural light, 3 bedrooms, 3 full bathrooms, walk-in closets, stunning ensuite, and an open kitchen, dining, and living area centered around a wood-burning fireplace. This property was built with care, attention to detail, and with longevity in mind. (id:53430)
Building
- Property Type:
- House
- Building Type:
- House
- Style:
- Raised bungalow
- Year Built:
- 2018
- Stories:
- 1.0
- Bedrooms:
- 3
- Bathrooms (total):
- 3.0
- Basement:
- None, Low
Finished Areas
- Interior Size (Total):
- 2075 square feet
Interior
- Appliances:
- Washer, Refrigerator, Central Vacuum, Gas stove(s), Dishwasher, Dryer, Hood Fan, Window Coverings, Garage door opener, Garage door opener remote(s)
Parking
- Features:
- Attached Garage
Lot / Land
- Lot Size:
- 18.06 acres
- Lot Features:
- Private setting, Treed, See remarks, No Smoking Home
Utilities & Mechanical
- Heating:
- Forced air, Wood Stove
Views & Waterfront
- Waterfront:
- Waterfront
Comfort & Security
- Fireplace(s):
- 1 Wood, Woodstove
Fees & Dates
- Last Modified:
- 08/12/2026 12:40:00 AM
- Status Change:
- 08/12/2026 12:31:57 AM
Room Dimensions
| Room | Level | Size |
|---|---|---|
| Living room | Upper Level | 26'5 x 16'11" |
| Dining room | Upper Level | 7'9" x 14'5" |
| Kitchen | Upper Level | 16'6" x 8'8" |
| Primary Bedroom | Upper Level | 13'10 x 12'11 |
| Bedroom 2 | Upper Level | 11'9" x 11'2" |
| Bedroom 3 | Lower level | 15'11 x 11'3" |
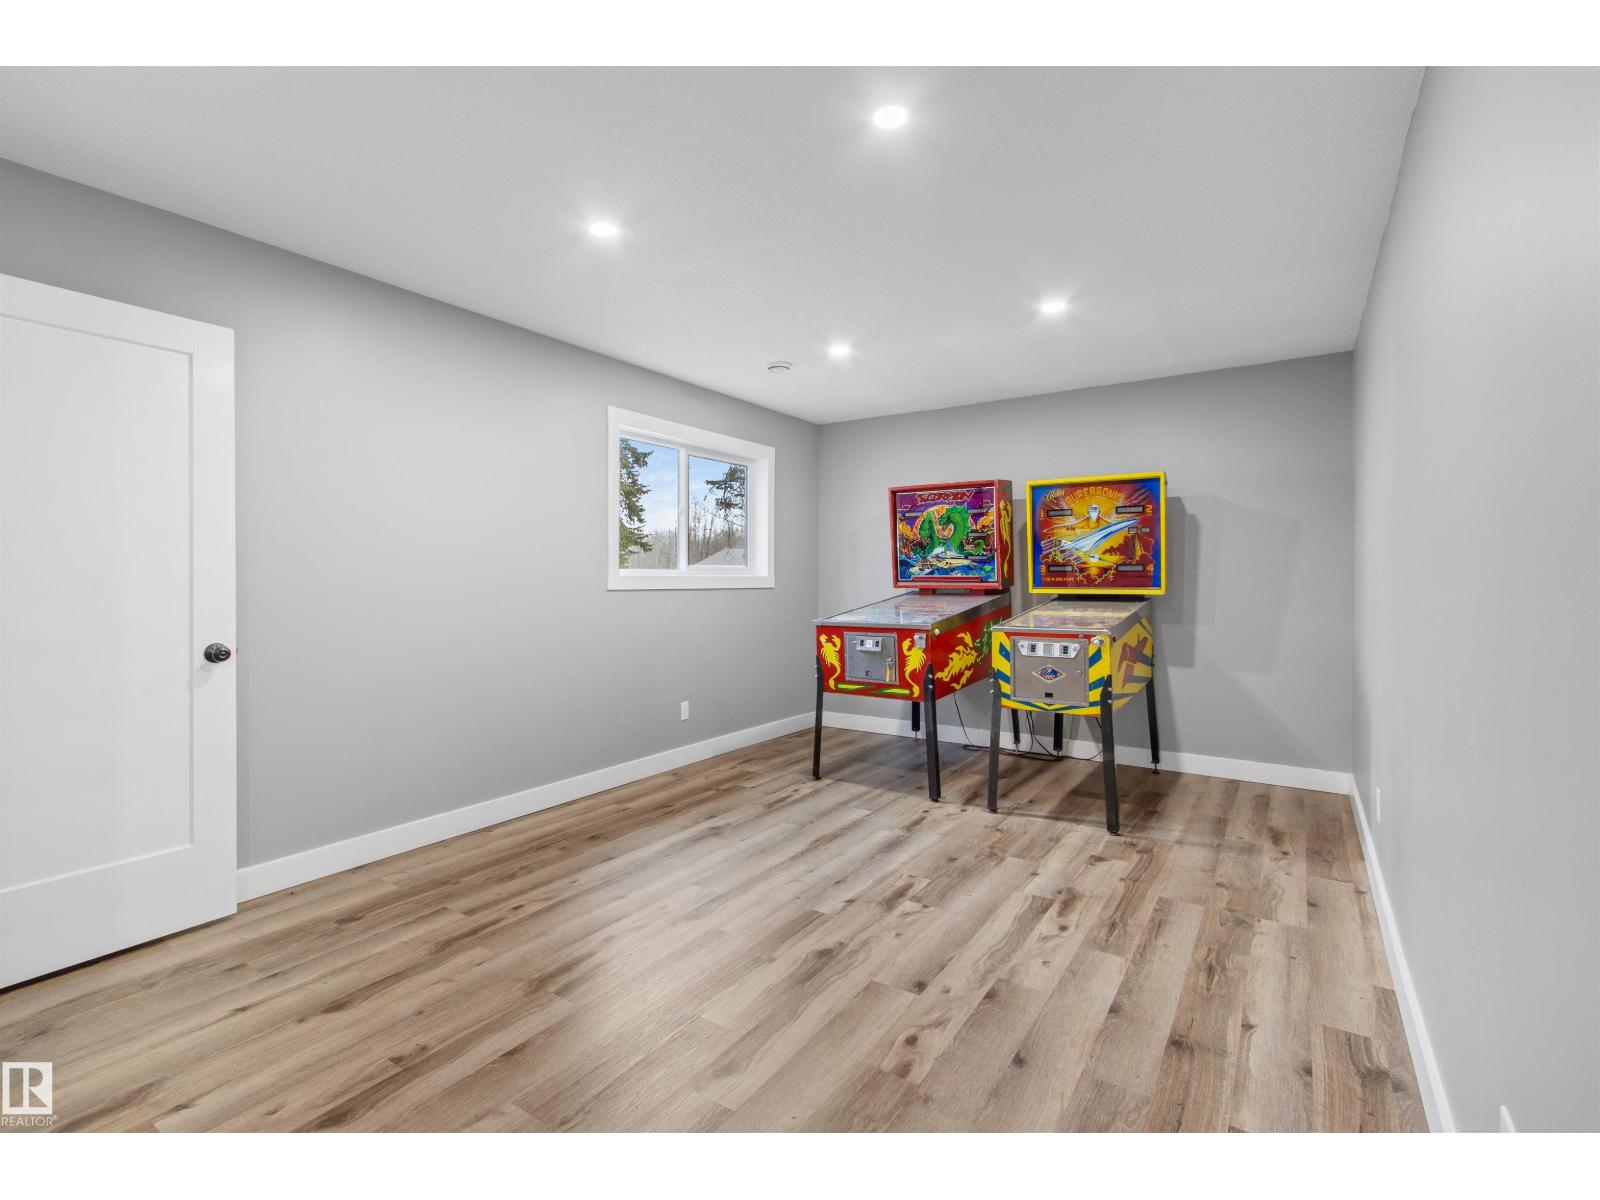
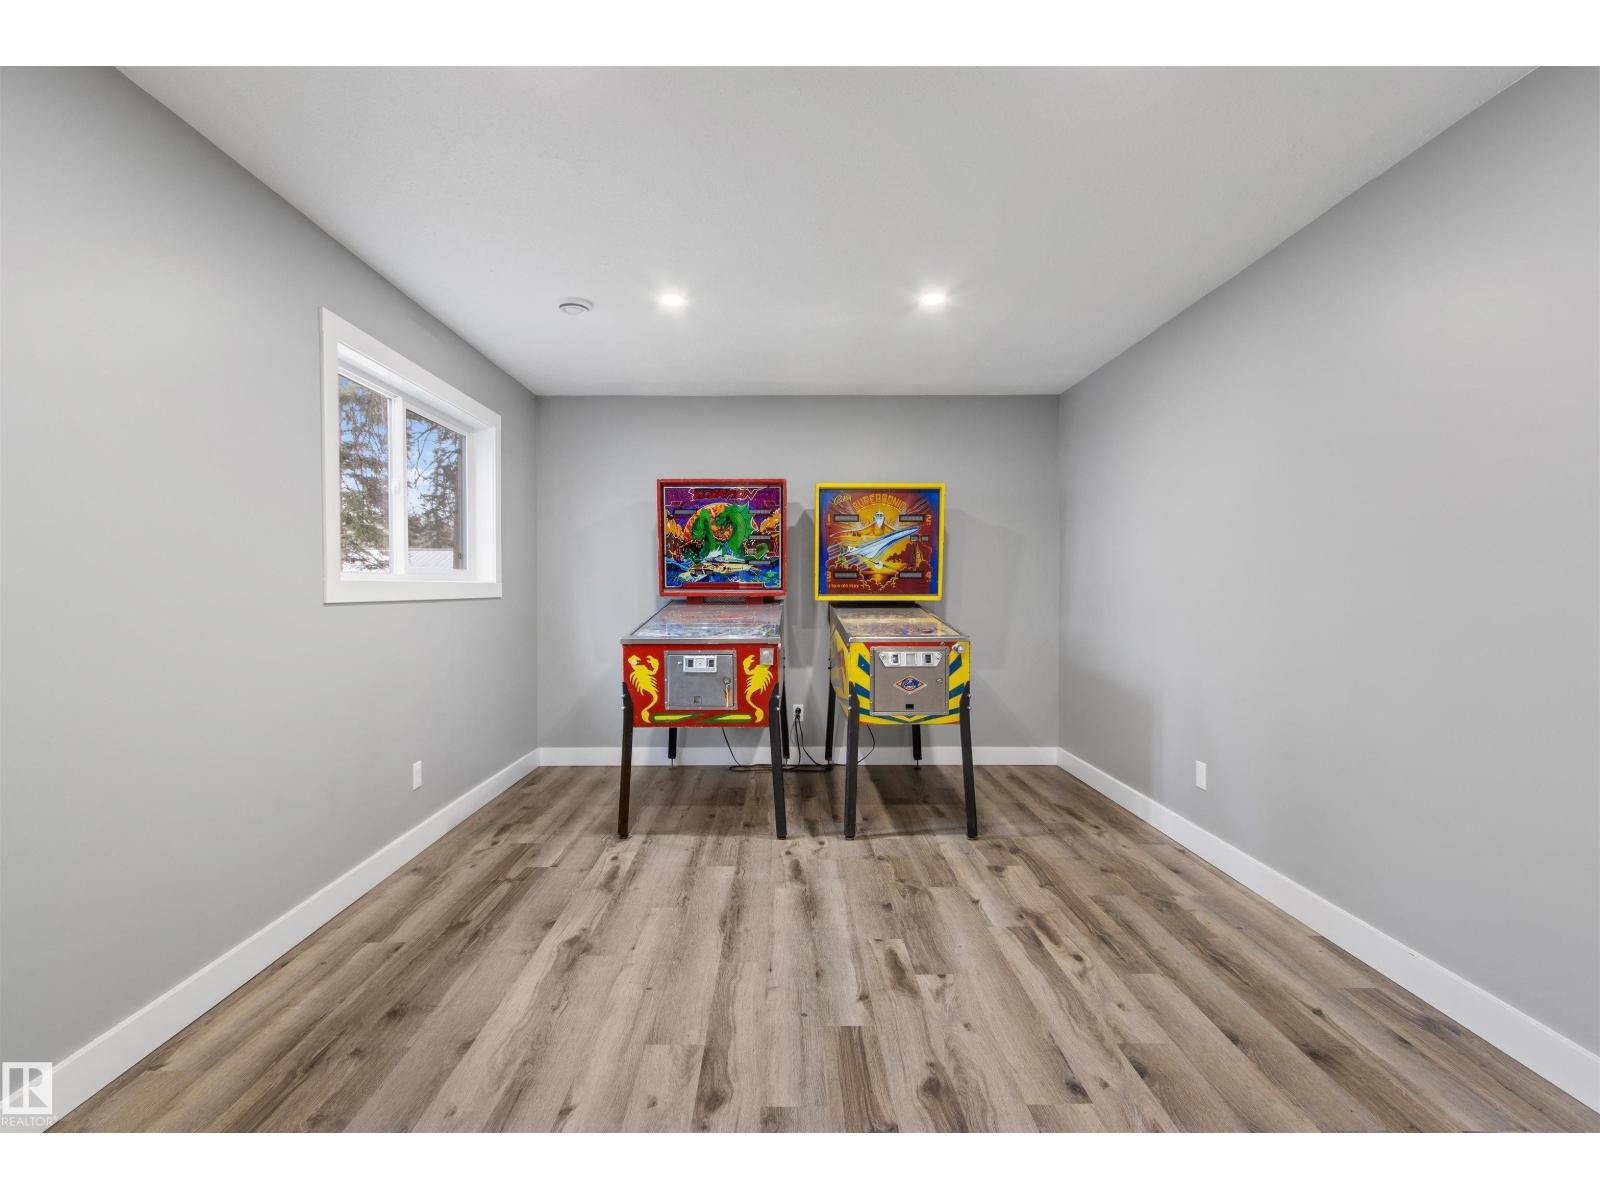
| Bonus Room | Lower level | 16'3" x 11'4" |
| Utility room | Main level | - |
Location
Data is supplied by Pillar 9 MLS® System. Pillar 9 is the owner of the copyright in its MLS® System. Data is deemed reliable but is not guaranteed accurate by Pillar 9.
The trademarks MLS®, Multiple Listing Service® and the associated logos are owned by The Canadian Real Estate Association (CREA) and identify the quality of services provided by real estate professionals who are members of CREA. Used under license.