Real estate on your terms®
$495,000
active
49118 Hwy 759
Rural Brazeau County
,
AB
T7Z1S9
Key Details
- MLS® Number:
- A2318514
- Interior Size:
- 1981 square feet
- Bedrooms:
- 4
- Lot Size:
- 36.08 acres

Property Description
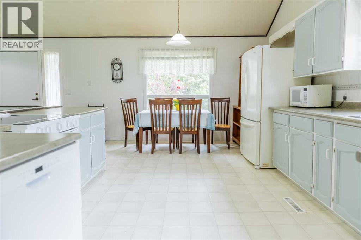
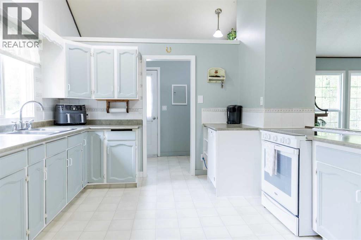
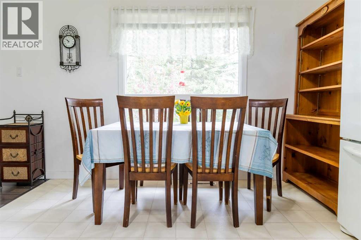
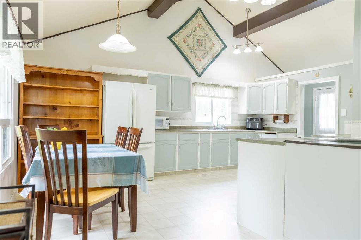
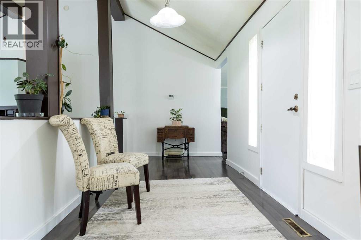
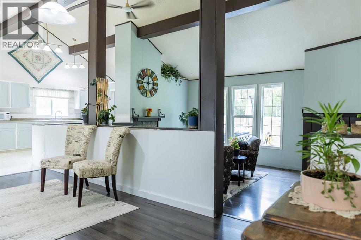
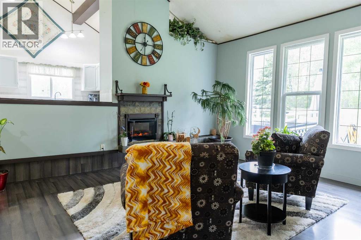
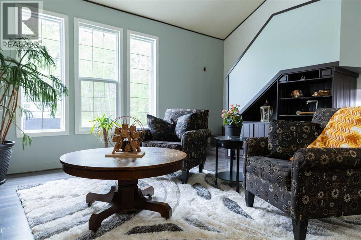
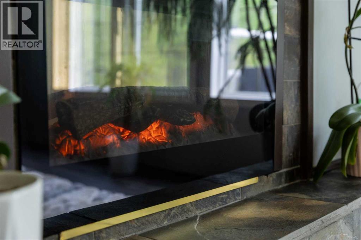
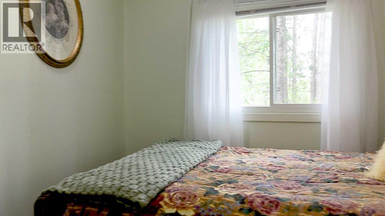
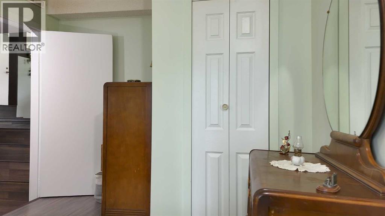
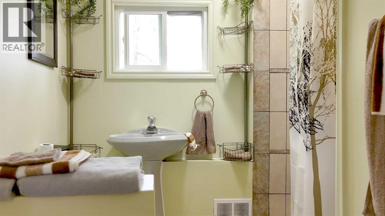
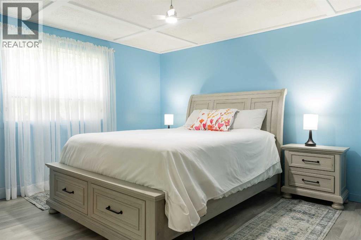
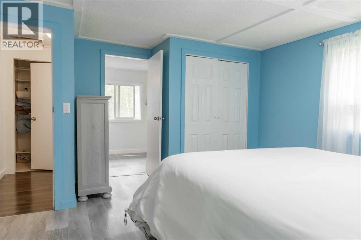
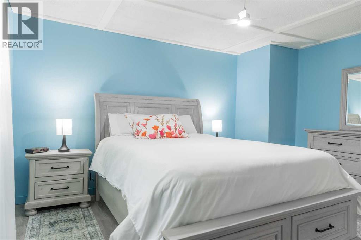
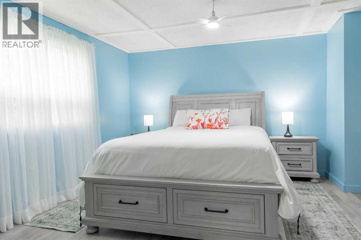
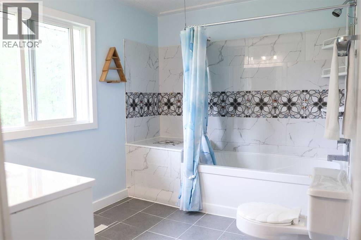
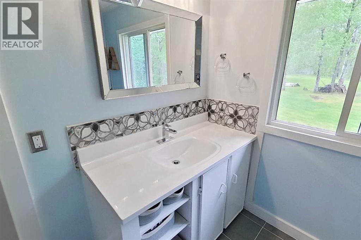
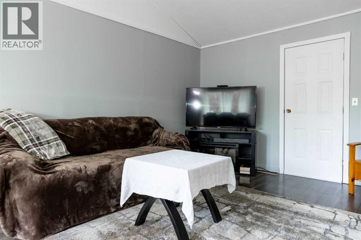
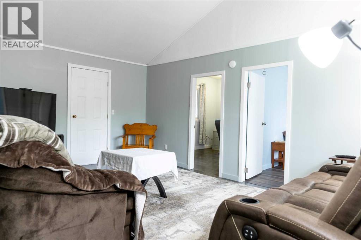
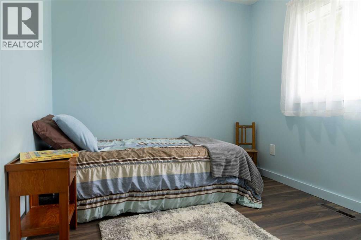
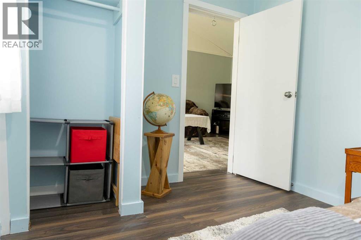
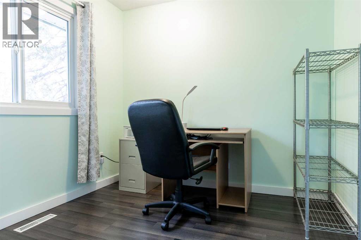
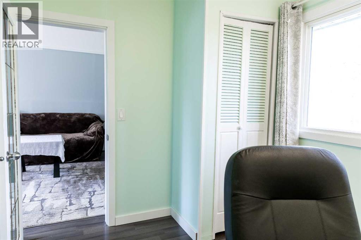
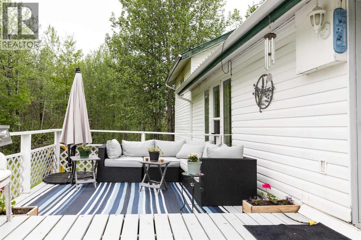
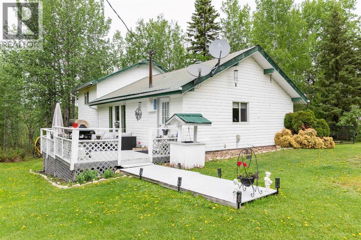
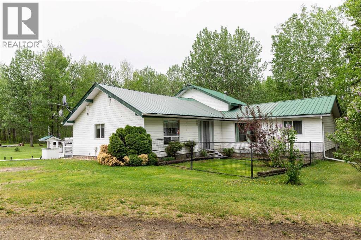
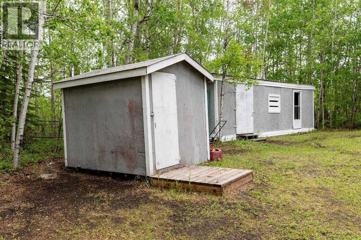
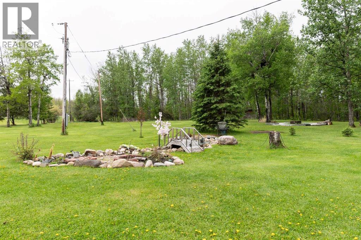
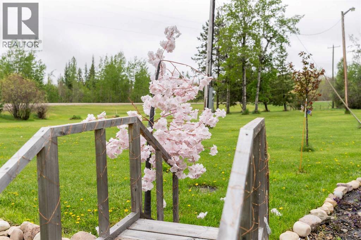
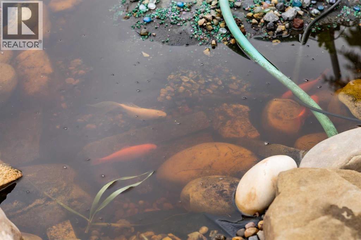
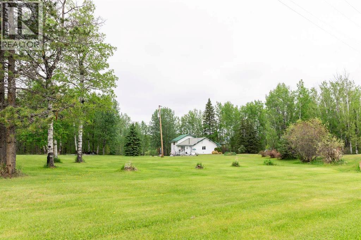
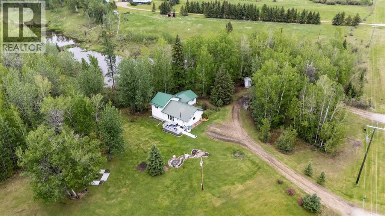
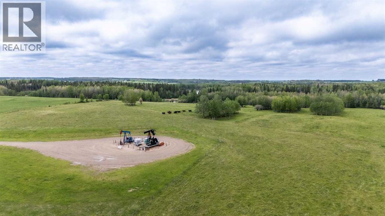
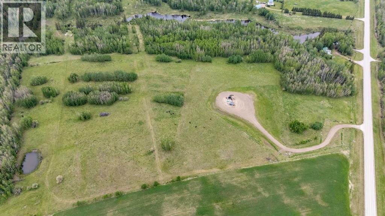
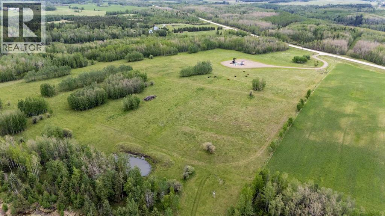
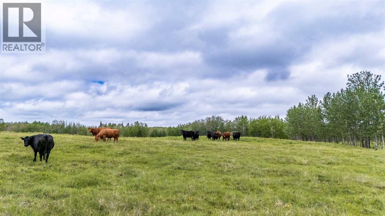
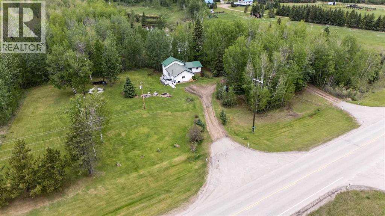
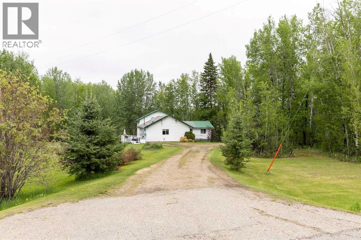
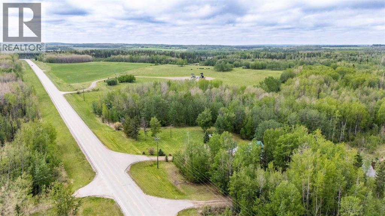
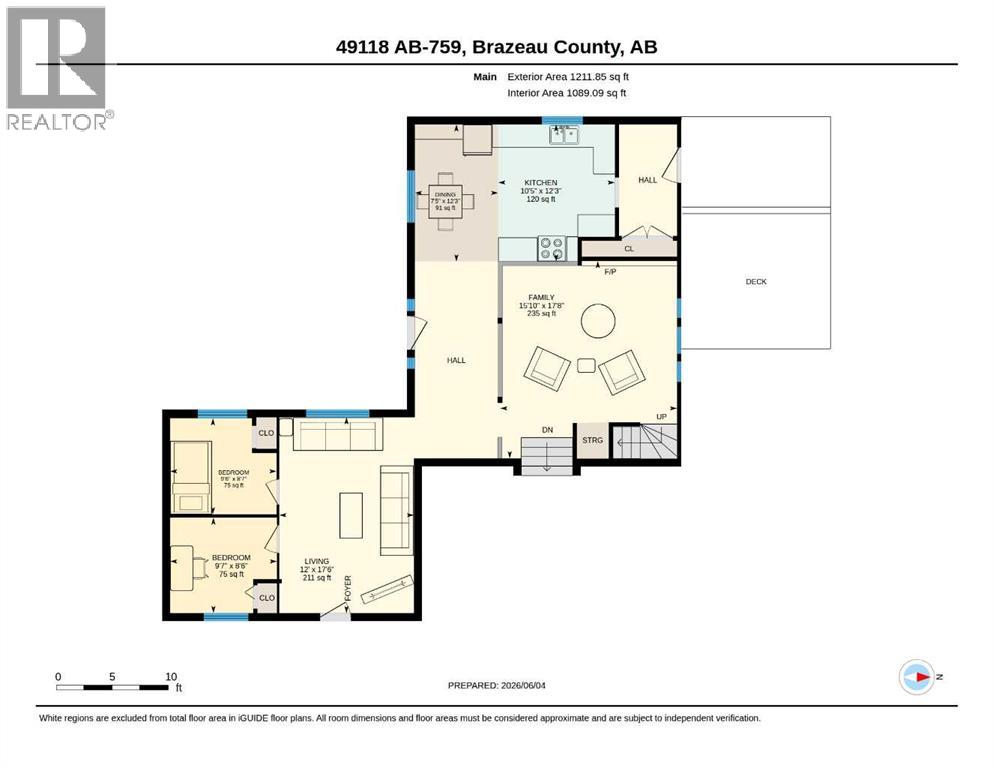
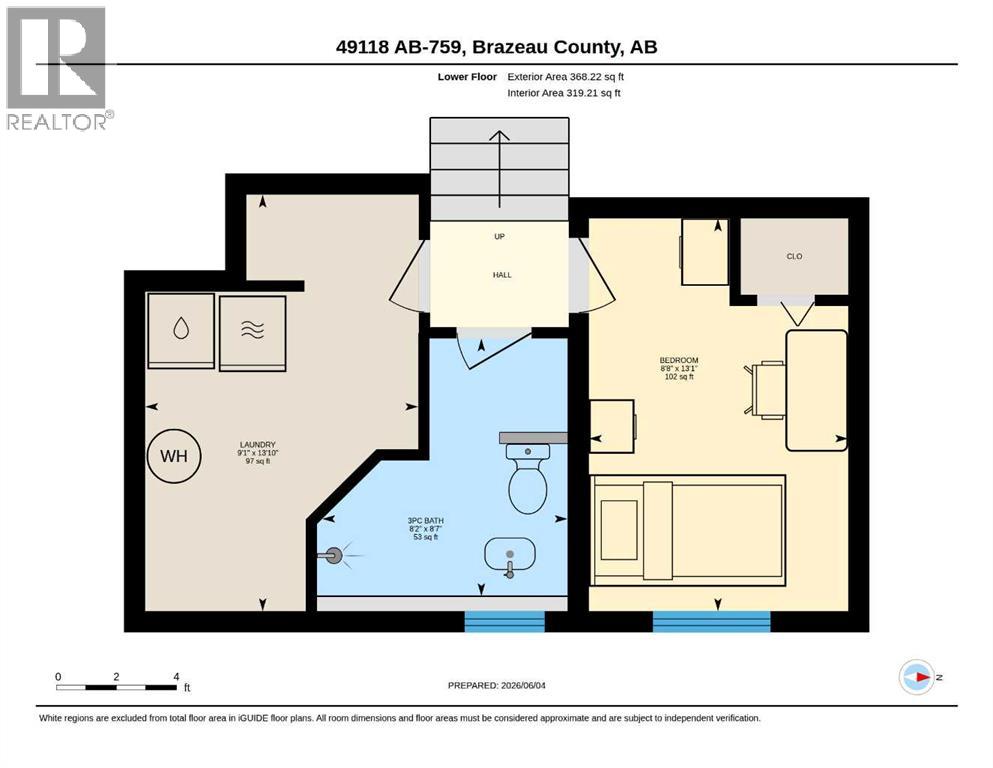
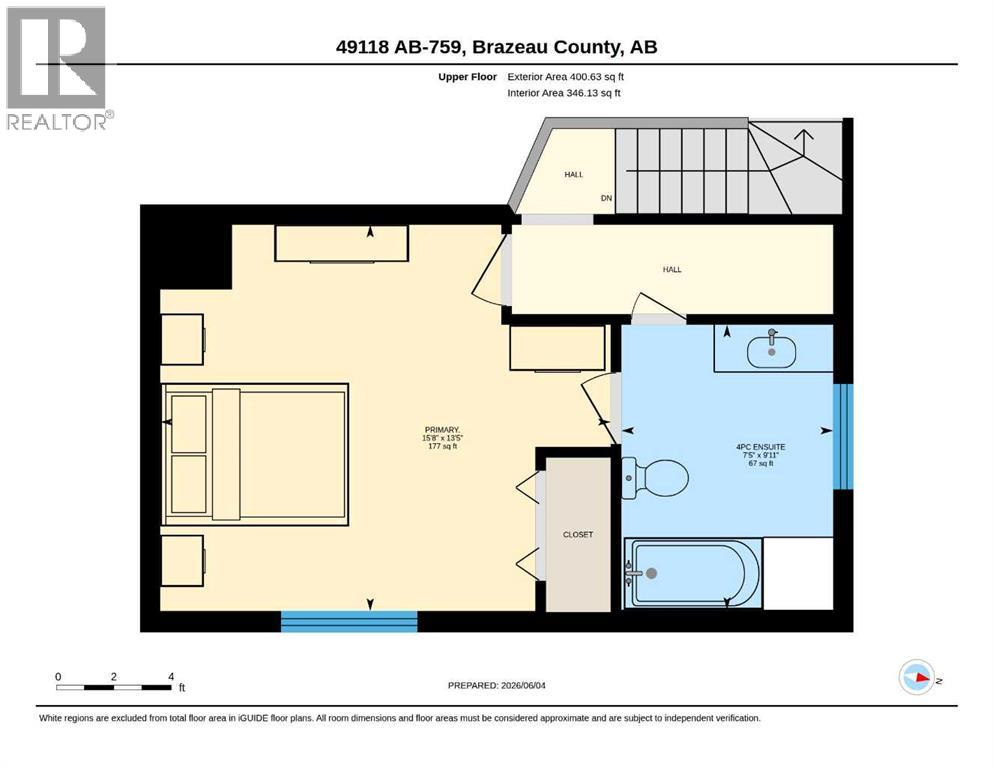
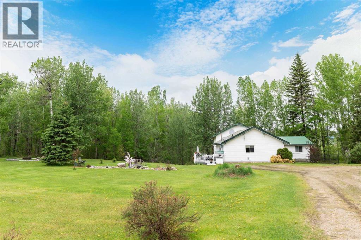
Invest in 36 acres that works for you! Within 15 minutes of Drayton Valley, this farm life is in prime location for the entrepreneur bringing potential for rental income, lease value and country living freedom. Paved all the way to the horseshoe driveway, and situated next to Crown land with fully fenced pasture and reliable dugout, the possibilities are endless! The charming farmhouse welcomes you with pitched cathedral ceiling and open concept layout. The sunken great room offers coziness with fireplace and built-in book shelving while the living room offers functionality for the family with back yard access and two bedrooms. Only a few steps down, enjoy another excellent sized bedroom, bathroom with walk in shower and laundry room. Upstairs, enjoy privacy of the primary suite. Spacious enough for a King, there is plenty of storage space and the convenient luxury of a 4 piece ensuite. Outside, the yard site has been thoughtfully landscaped boasting a large dog run, relaxing fish pond oasis and fire pit area. The affordable country dream is calling! (Current surface lease agreement is $7600/year with Ricochet Oil Corp.) (id:53430)
Building
- Style:
- 4 Level
- Year Built:
- 1975
- Bedrooms:
- 4
- Bathrooms (total):
- 2.0
- Basement:
- Crawl space
Finished Areas
- Interior Size (Total):
- 1981 square feet
- Above Grade:
- 1981 square feet
Interior
- Flooring:
- Tile, Laminate, Linoleum
- Appliances:
- Refrigerator, Dishwasher, Stove
Lot / Land
- Lot Size:
- 36.08 acres
- Lot Features:
- Treed, Other, PVC window, Closet Organizers
Exterior
- Exterior Features:
- Vinyl siding
- Foundation:
- Block, Poured Concrete
Utilities & Mechanical
- Heating:
- Forced air, Natural gas
- Electrical:
- 100 Amp Service
- Utilities:
- Cable, Telephone
- Water Source:
- Private Utility, Well
Fees & Dates
- Property Taxes:
- $1,493
- Tax Year:
- 2026
- Last Modified:
- 08/05/2026 01:45:01 AM
- Status Change:
- 08/05/2026 01:41:27 AM
Association / Ownership
- Common Interest:
- Freehold
Room Dimensions
| Room | Level | Size |
|---|---|---|
| Bedroom | Main level | 9.50 Ft x 8.58 Ft |
| Bedroom | Main level | 9.58 Ft x 8.50 Ft |
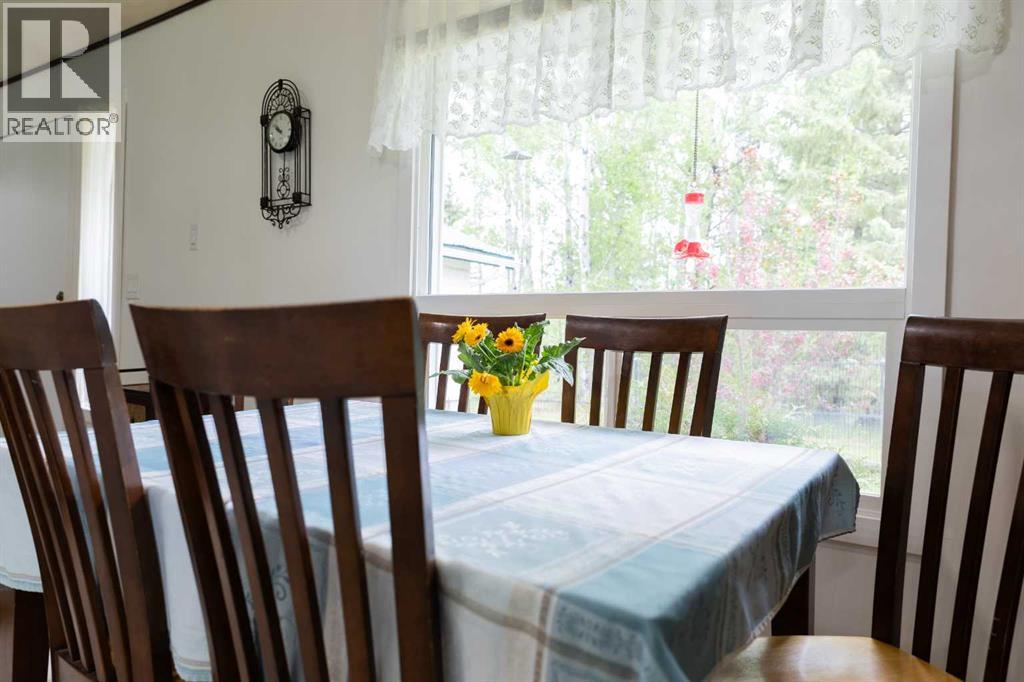
| Dining room | Main level | 7.42 Ft x 12.25 Ft |
| Great room | Main level | 15.83 Ft x 17.67 Ft |
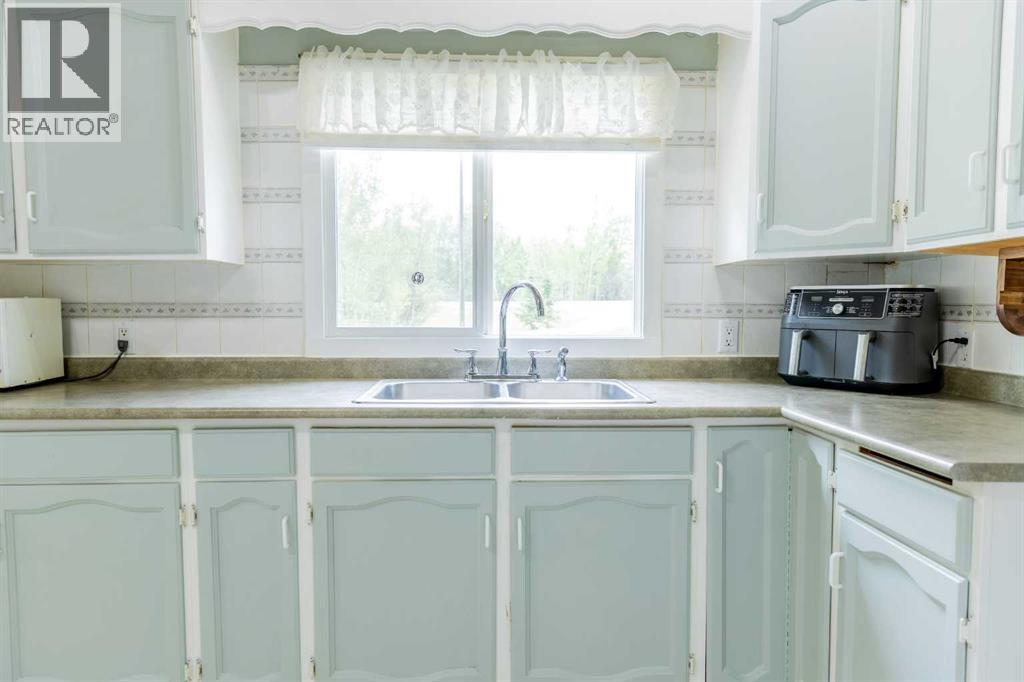
| Kitchen | Main level | 10.42 Ft x 12.25 Ft |
| Living room | Main level | 12.00 Ft x 17.50 Ft |
| 3pc Bathroom | Lower level | 8.17 Ft x 8.58 Ft |
| Bedroom | Lower level | 8.67 Ft x 13.08 Ft |
| Laundry room | Lower level | 9.08 Ft x 13.83 Ft |
| Primary Bedroom | Second level | 15.67 Ft x 13.42 Ft |
| 4pc Bathroom | Second level | 7.42 Ft x 9.92 Ft |
Location
Data is supplied by Pillar 9 MLS® System. Pillar 9 is the owner of the copyright in its MLS® System. Data is deemed reliable but is not guaranteed accurate by Pillar 9.
The trademarks MLS®, Multiple Listing Service® and the associated logos are owned by The Canadian Real Estate Association (CREA) and identify the quality of services provided by real estate professionals who are members of CREA. Used under license.