Real estate on your terms®
$175,000
active
70 5429 TWP ROAD 494
Rural Brazeau County
,
AB
T0C1W0
Key Details
- MLS® Number:
- E4483413
- Building Type:
- House
- Interior Size:
- 1187 square feet
- Bedrooms:
- 3
- Parking:
- 4
- Parking Features:
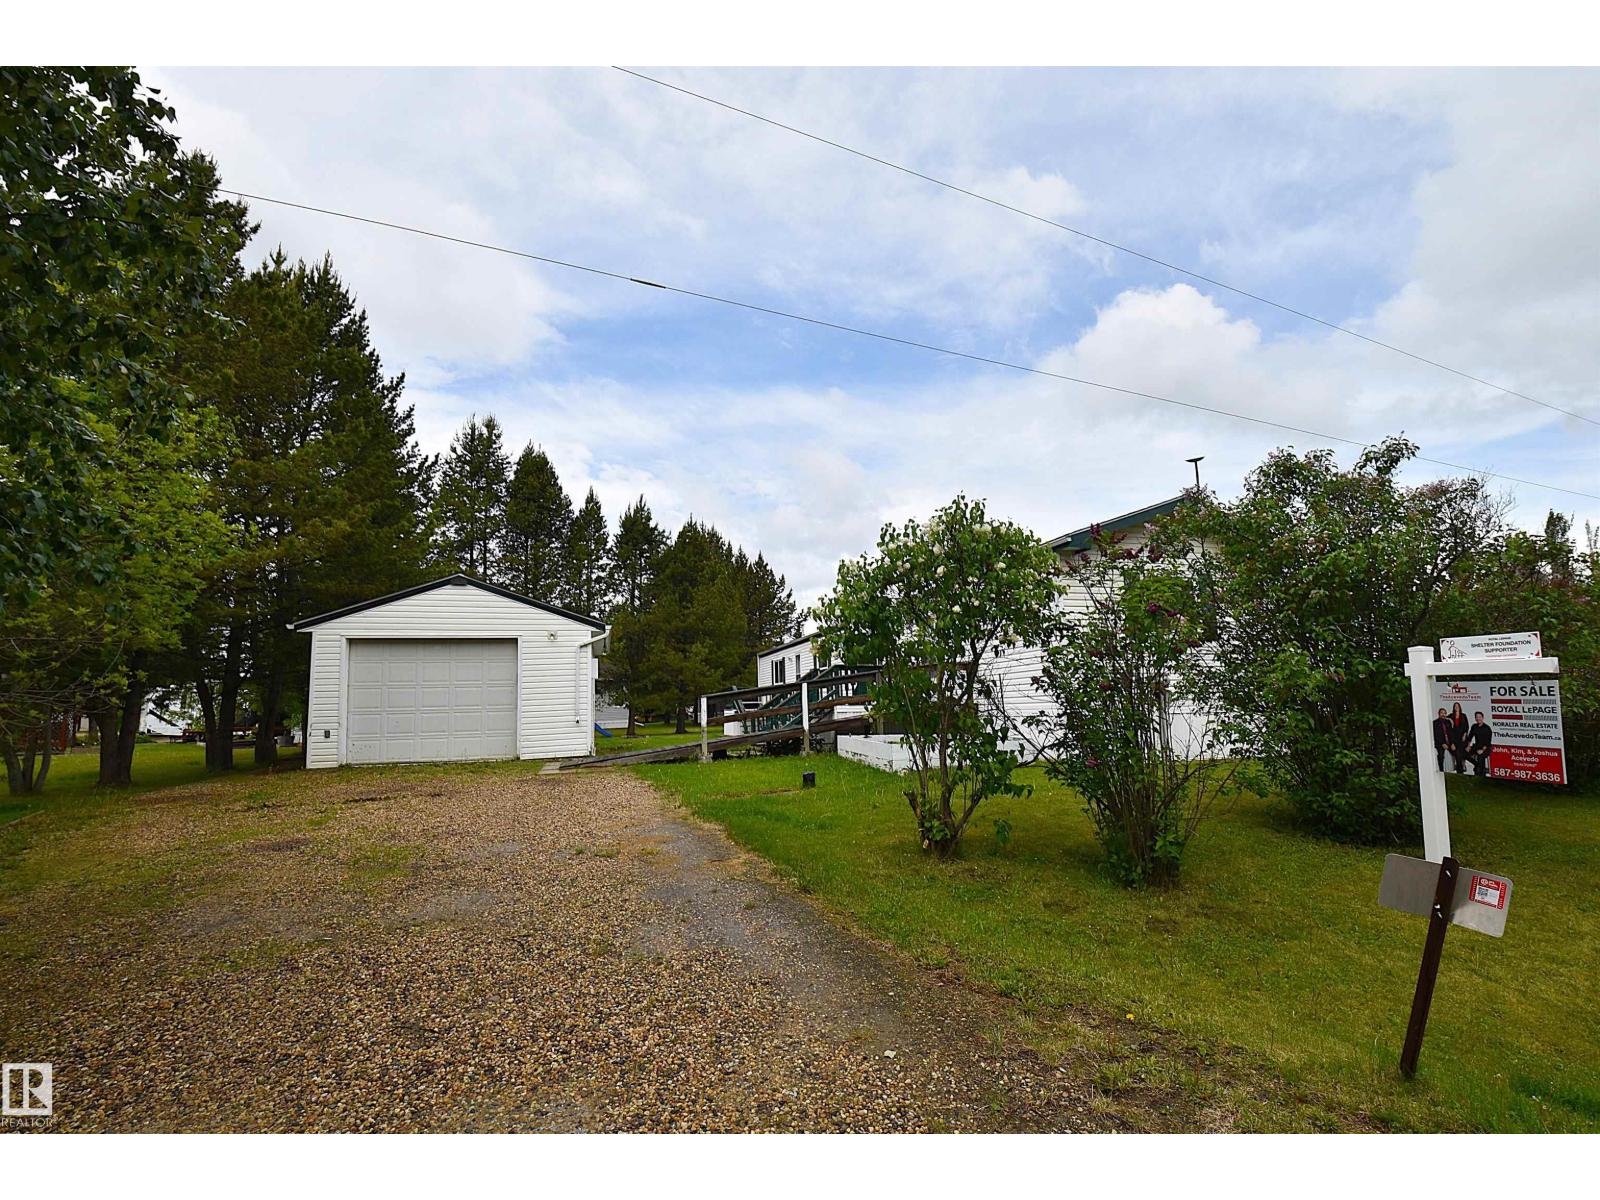
- Detached Garage
- Lot Size:
- 0.19 acres

Property Description
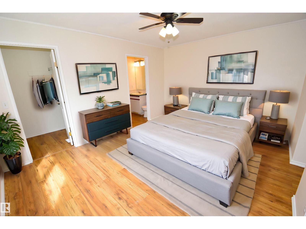
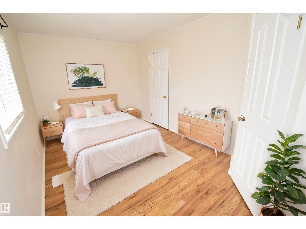
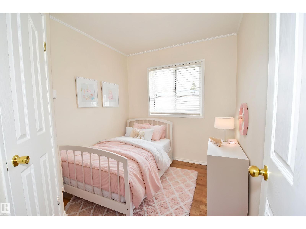
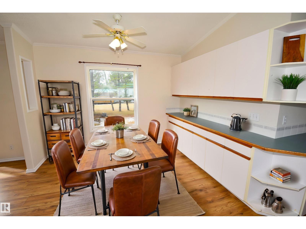
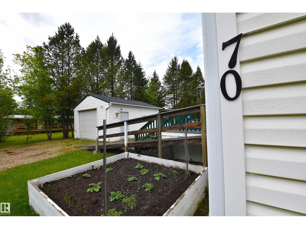
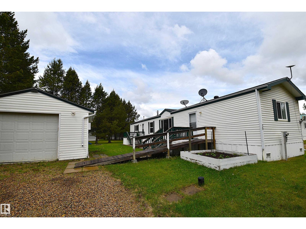
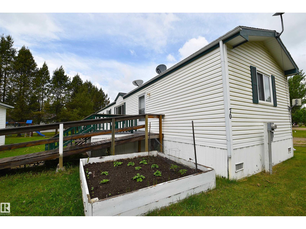
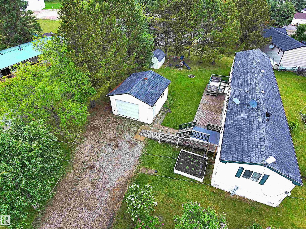
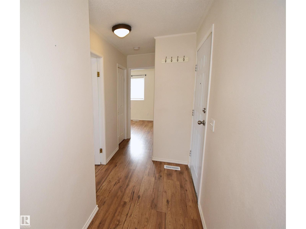
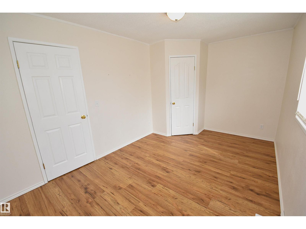
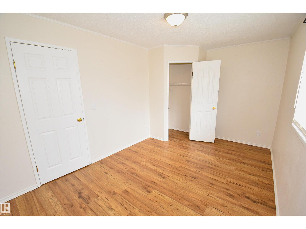
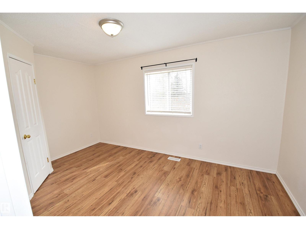
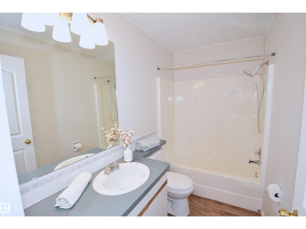
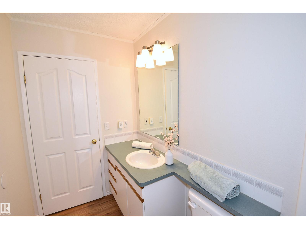
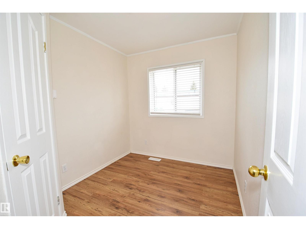
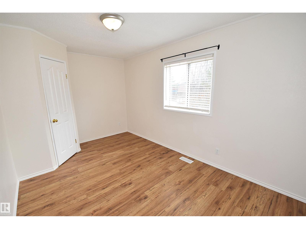
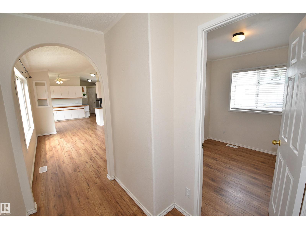
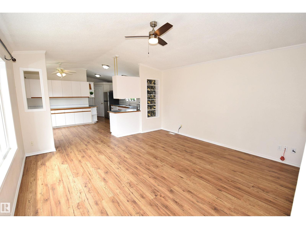
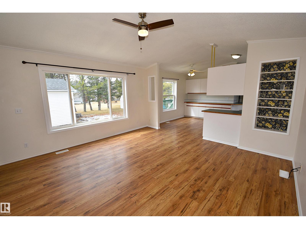
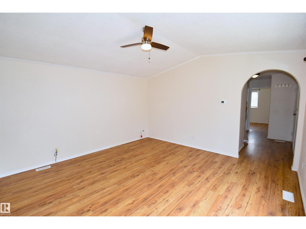
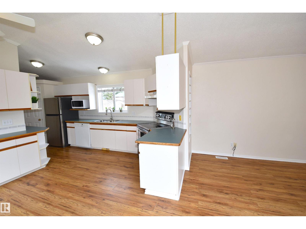
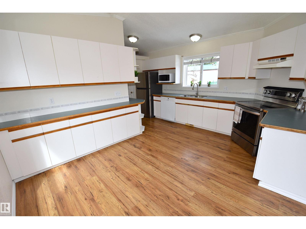
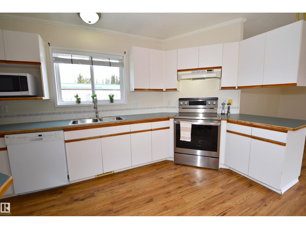
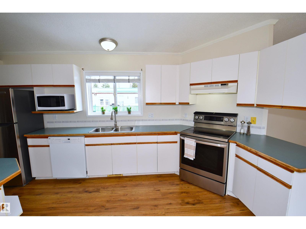
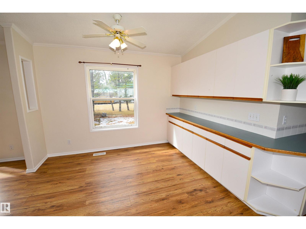
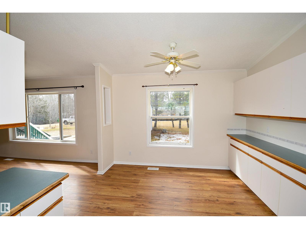
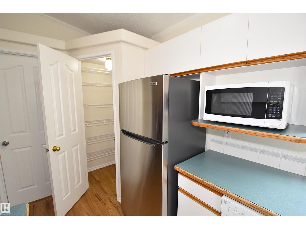
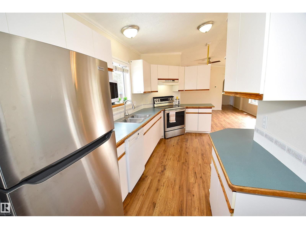
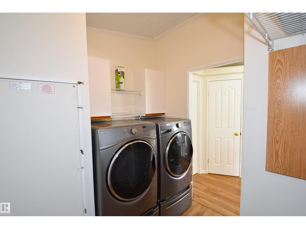
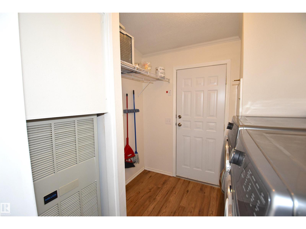
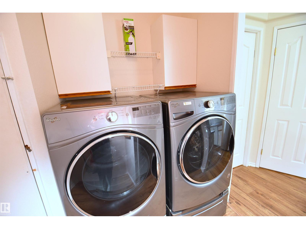
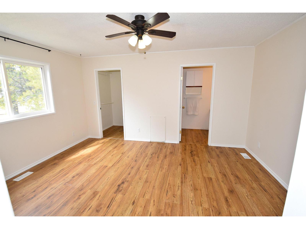
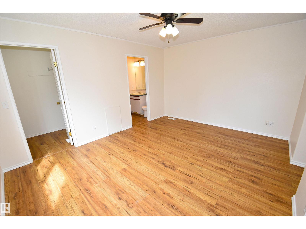
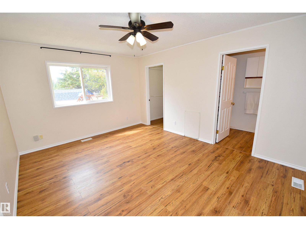
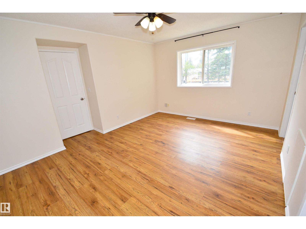
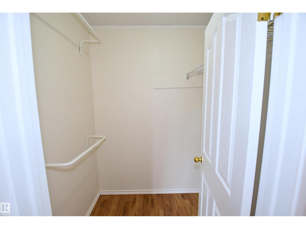
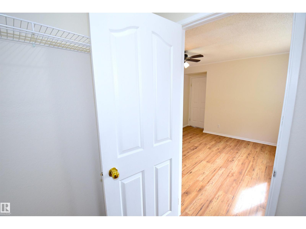
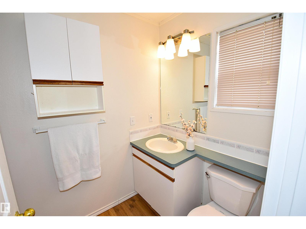
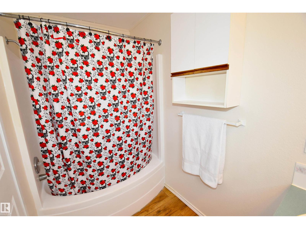
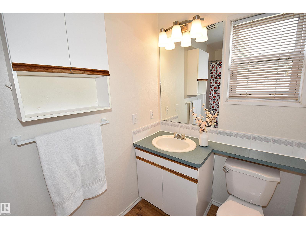
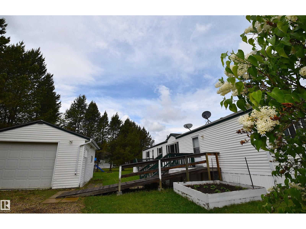
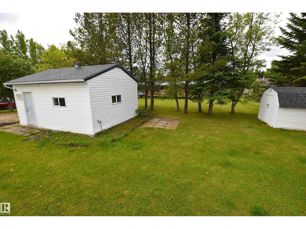
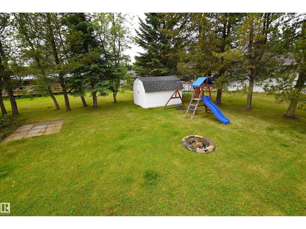
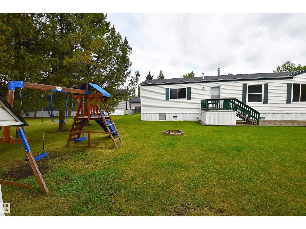
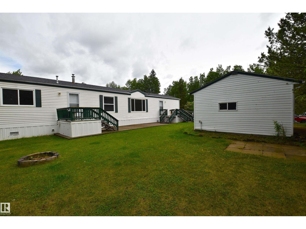
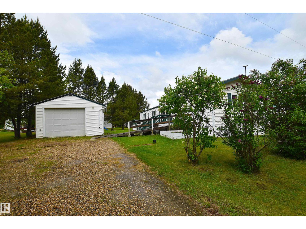
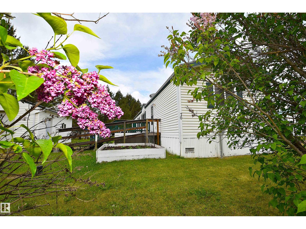
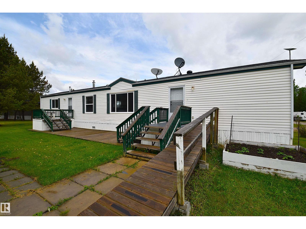
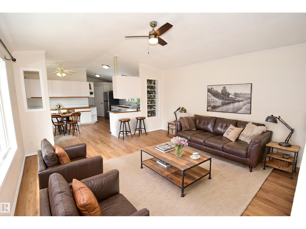
Welcome to Birchwood Village Green where you can live in the Country and Drive your Golf Cart to the Course. The Entrance to the Community is Secure with a Pass Code Gate. Your New Home has 3 Bedrooms including the Primary, which are separated by a Huge Living Room and Kitchen/Dining Room. Vaulted Ceiling Opens the Main Living Space. Fresh Paint and Newer Flooring throughout the Home. Large Picture Window Provides Natural Light. Abundance of Kitchen Cabinets & Corner Pantry. King Sized Primary Bedroom w/4PC En-suite & Walk -In Closet. Laundry Room located off the Kitchen w/2nd Access to Outside Lower Deck. Two other Bedrooms w/ corner Walk-in Closets, & are located next to the 4PC Bath. Front entrance also has Wheelchair Access. Single Detached Garage & Separate Shed are both Insulated w/power. Raised Vegetable/Flower Garden Bed. Walking Distance to the Community Center where Many Events are held by the Social Club to Enjoy with New Neighbors. Clubhouse with Great Restaurant after a Round of Golf. (id:53430)
Building
- Property Type:
- House
- Building Type:
- House
- Style:
- Bungalow
- Year Built:
- 1996
- Stories:
- 1.0
- Bedrooms:
- 3
- Bathrooms (total):
- 2.0
- Basement:
- None
Finished Areas
- Interior Size (Total):
- 1187 square feet
Interior
- Appliances:
- Washer, Refrigerator, Dishwasher, Stove, Dryer, Microwave, Hood Fan, Storage Shed, Window Coverings, Fan
Parking
- Spaces:
- 4
- Features:
- Detached Garage
Lot / Land
- Lot Size:
- 0.19 acres
- Lot Features:
- Closet Organizers, No Animal Home, No Smoking Home
Utilities & Mechanical
- Heating:
- Forced air
Comfort & Security
- Security:
- Smoke Detectors
Fees & Dates
- HOA/Condo Fee:
- $133
- Last Modified:
- 08/14/2026 04:40:01 AM
- Status Change:
- 08/14/2026 04:31:12 AM
Association / Ownership
- Fee:
- $133 / Monthly
Room Dimensions
| Room | Level | Size |
|---|---|---|
| Living room | Main level | 4.4 x 4.45 |
| Dining room | Main level | - |
| Kitchen | Main level | 5.64 x 4.48 |
| Family room | Main level | - |
| Primary Bedroom | Main level | 4.07 x 4.48 |
| Bedroom 2 | Main level | 2.84 x 4.46 |
| Bedroom 3 | Main level | 2.32 x 2.82 |
| Laundry room | Main level | 2.58 x 2.34 |
Location
Data is supplied by Pillar 9 MLS® System. Pillar 9 is the owner of the copyright in its MLS® System. Data is deemed reliable but is not guaranteed accurate by Pillar 9.
The trademarks MLS®, Multiple Listing Service® and the associated logos are owned by The Canadian Real Estate Association (CREA) and identify the quality of services provided by real estate professionals who are members of CREA. Used under license.