Real estate on your terms®
$899,000
active
4 49006 RGE ROAD 73
Rural Brazeau County
,
AB
T7A2A2
Key Details
- MLS® Number:
- E4451021
- Building Type:
- House
- Interior Size:
- 3095 square feet
- Bedrooms:
- 6
- Parking Features:
- Attached Garage, RV, See Remarks, Heated Garage
- Lot Size:
- 1.1 acres

Property Description
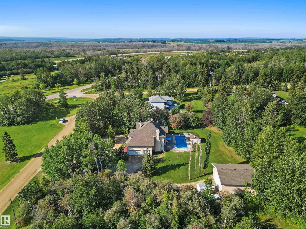
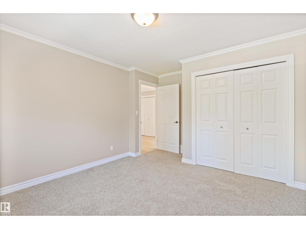
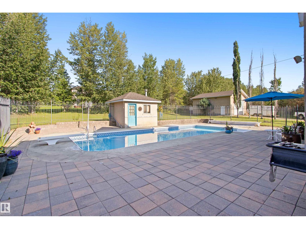
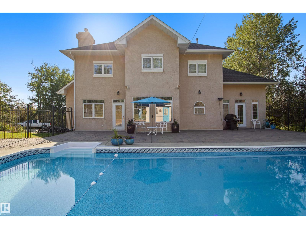
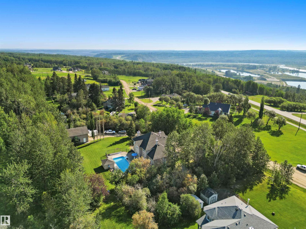
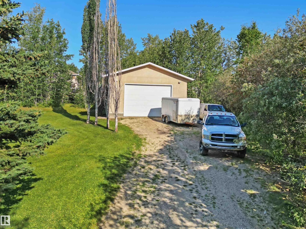
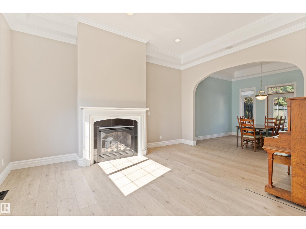
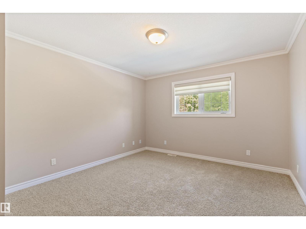
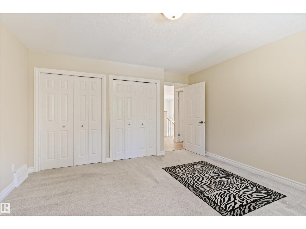
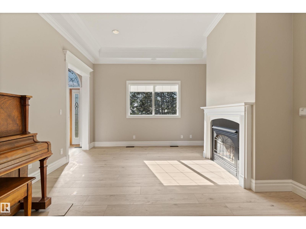
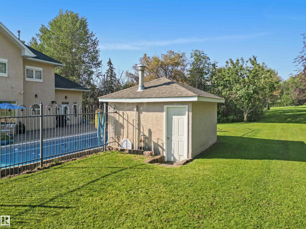
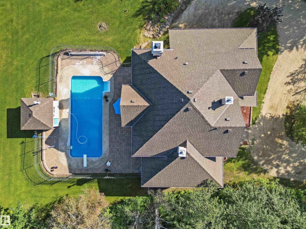
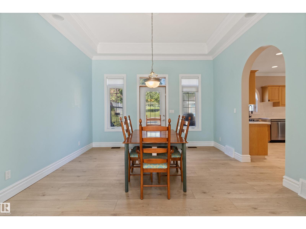
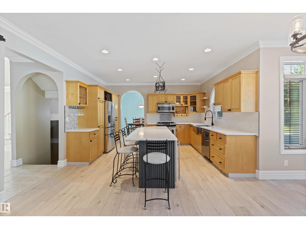
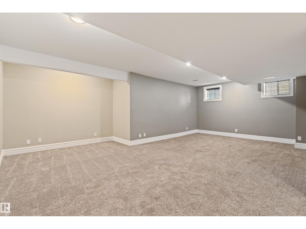
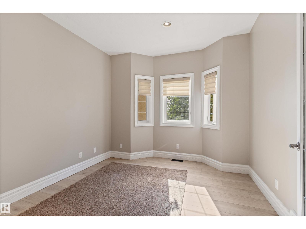
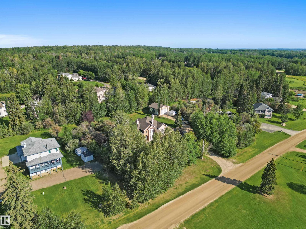
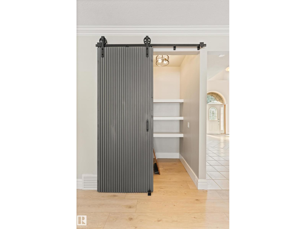
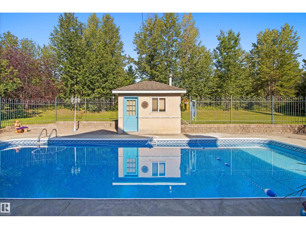
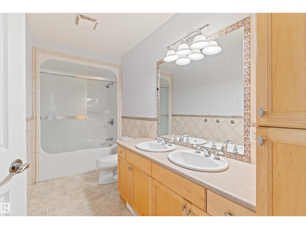
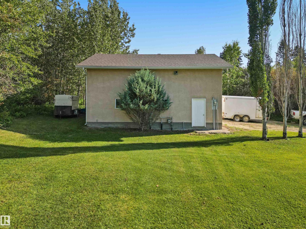
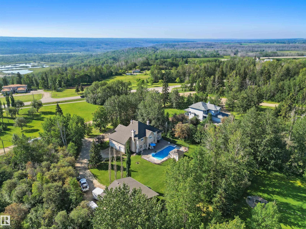
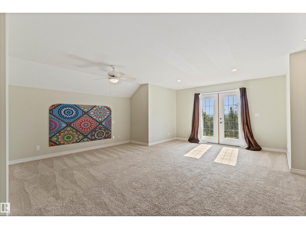
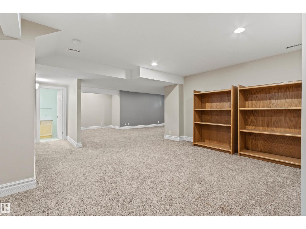
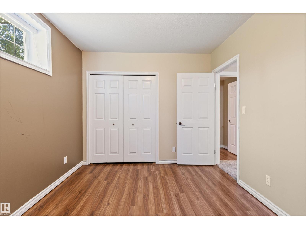
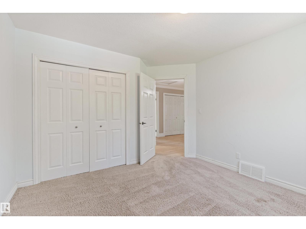
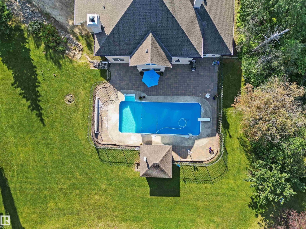
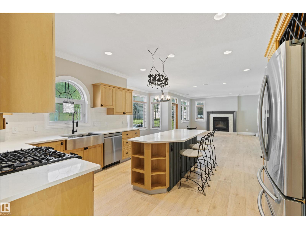
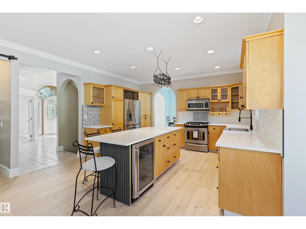
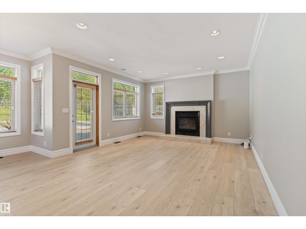
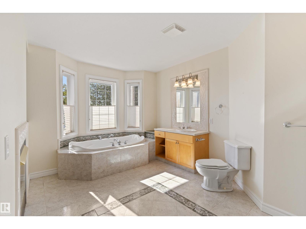
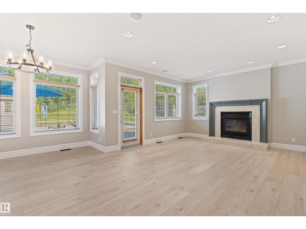
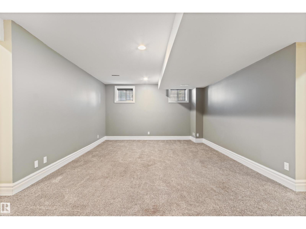
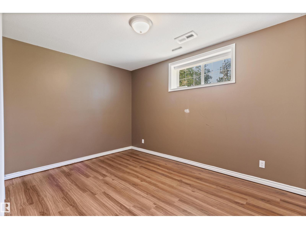
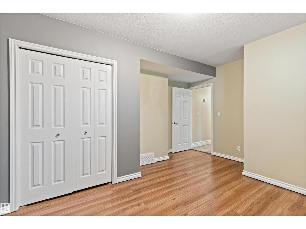
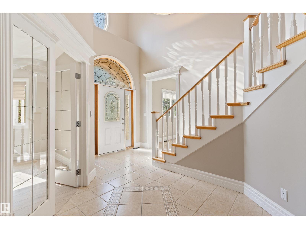
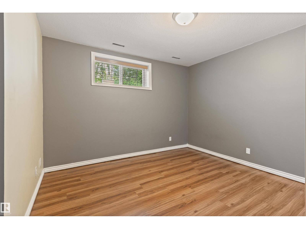
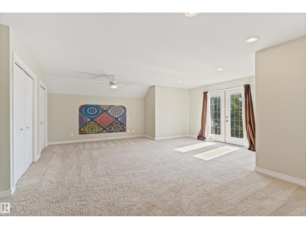
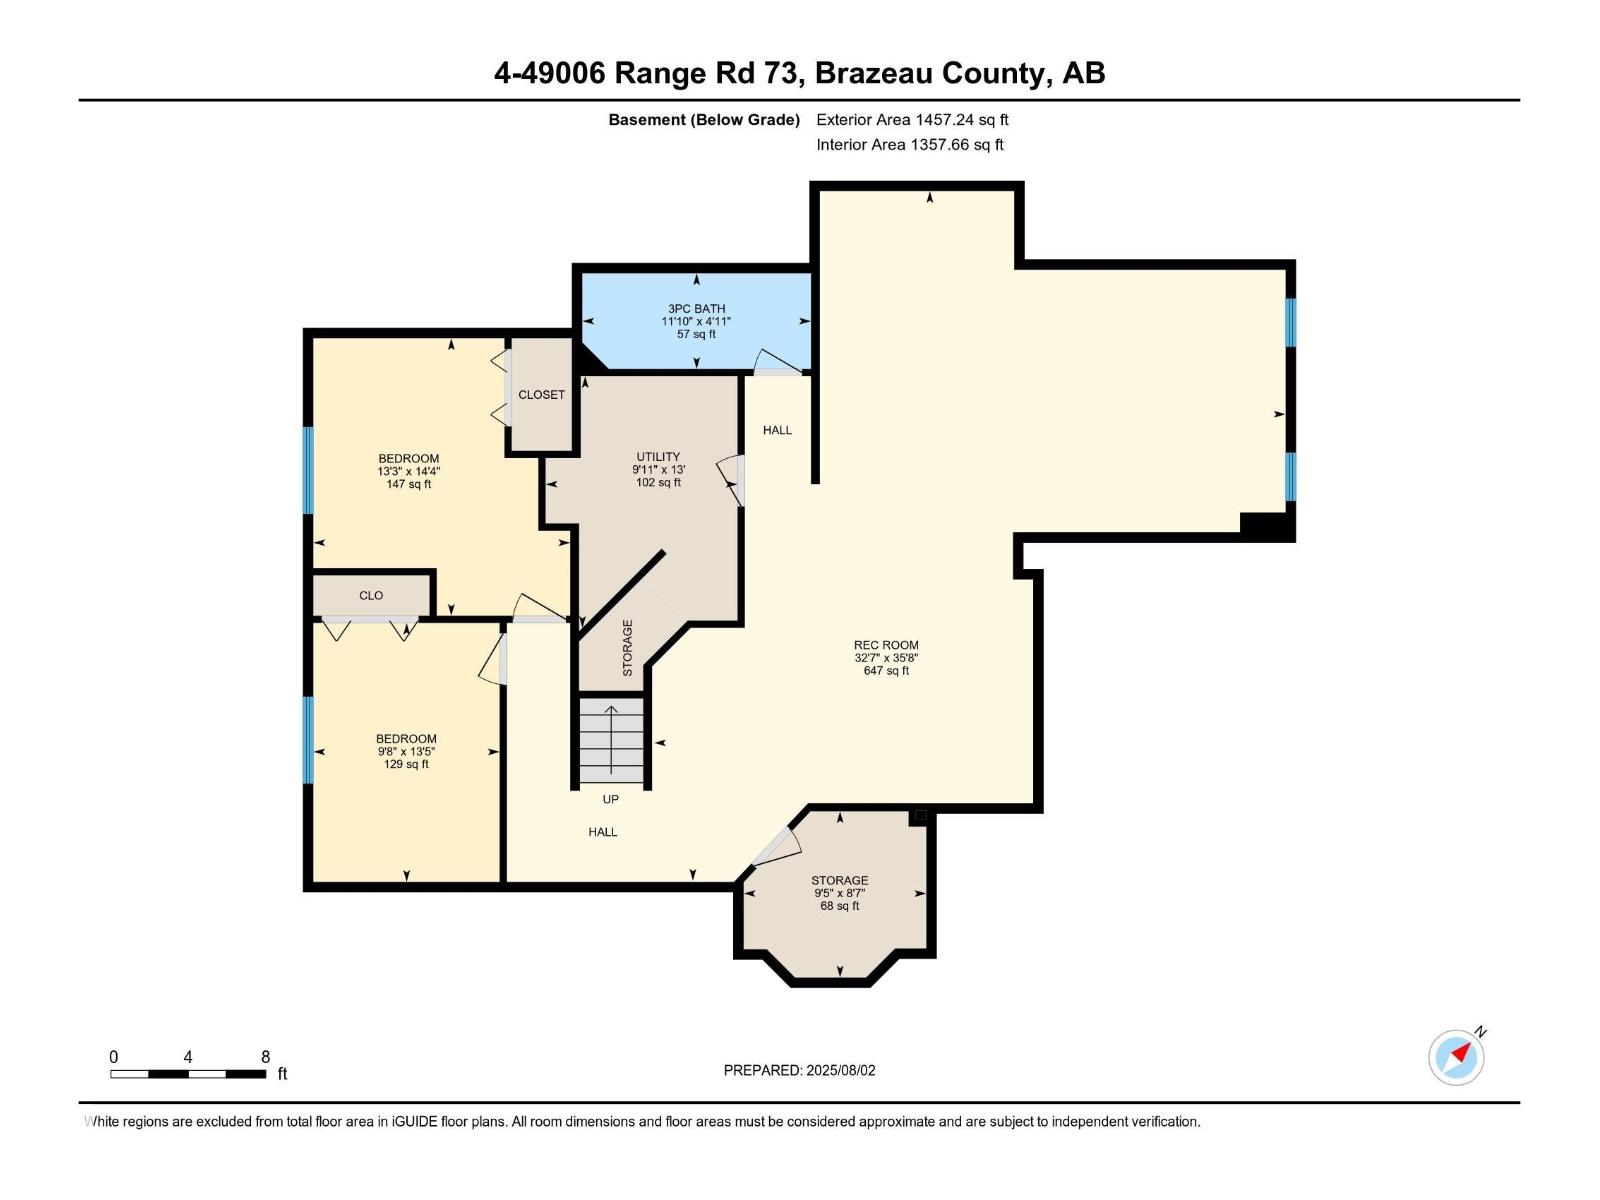
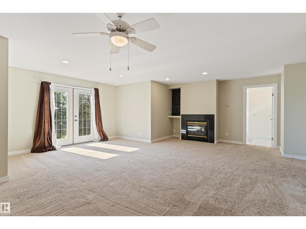
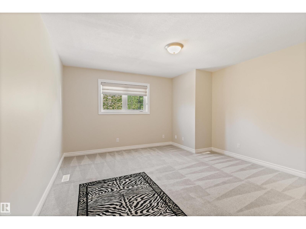
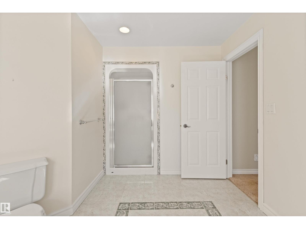
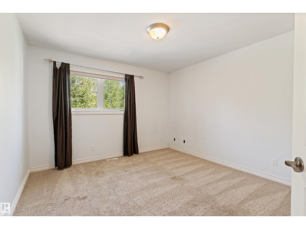
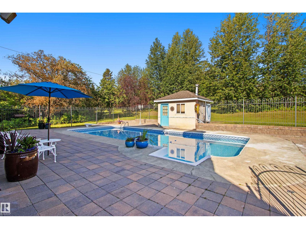
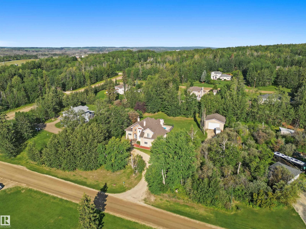
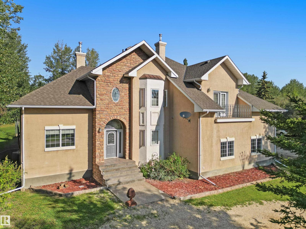
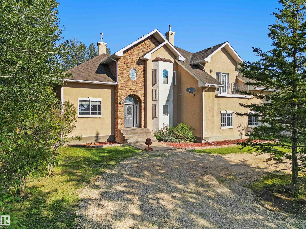
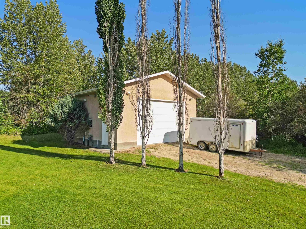
THE PERFECT FAMILY RETREAT WITH SPACE TO GROW JUST IN TIME FOR SUMMER! Set on 1.1 acres in sought-after Valley View Estates, this stunning 2-storey home is built for making memories, whether it’s kids playing outside, hosting family gatherings, or spending long summer days by the 16x40 ft inground pool! 6 bedrooms, 3.5 baths, a triple attached garage, 30x32 finished & heated shop! There’s room for everyone and everything! Inside, enjoy new luxury vinyl plank flooring, a gourmet kitchen with NEW quartz countertops and stainless appliances, wood-burning fireplace, a formal dining space, home office, and a second family room with a gas fireplace. Upstairs, the private primary retreat features a double-sided fireplace, coffee station, ensuite, and balcony with river views, alongside 3 additional bedrooms, a 5-pce bath, and laundry. The basement offers 2 more bedrooms, full bath, large rec room, and storage. Outside, the backyard has plenty of private space to RELAX, PLAY & ENTERTAIN. Your New Home is here! (id:53430)
Building
- Property Type:
- House
- Building Type:
- House
- Year Built:
- 2000
- Stories:
- 2.0
- Bedrooms:
- 6
- Bathrooms (total):
- 4.5 (1 half)
- Basement:
- Finished, Full
Finished Areas
- Interior Size (Total):
- 3095 square feet
Interior
- Appliances:
- Washer, Refrigerator, Gas stove(s), Dishwasher, Dryer, Hood Fan, Window Coverings
Parking
- Features:
- Attached Garage, RV, See Remarks, Heated Garage
Lot / Land
- Lot Size:
- 1.1 acres
- Lot Features:
- Private setting, See remarks, No back lane
Utilities & Mechanical
- Heating:
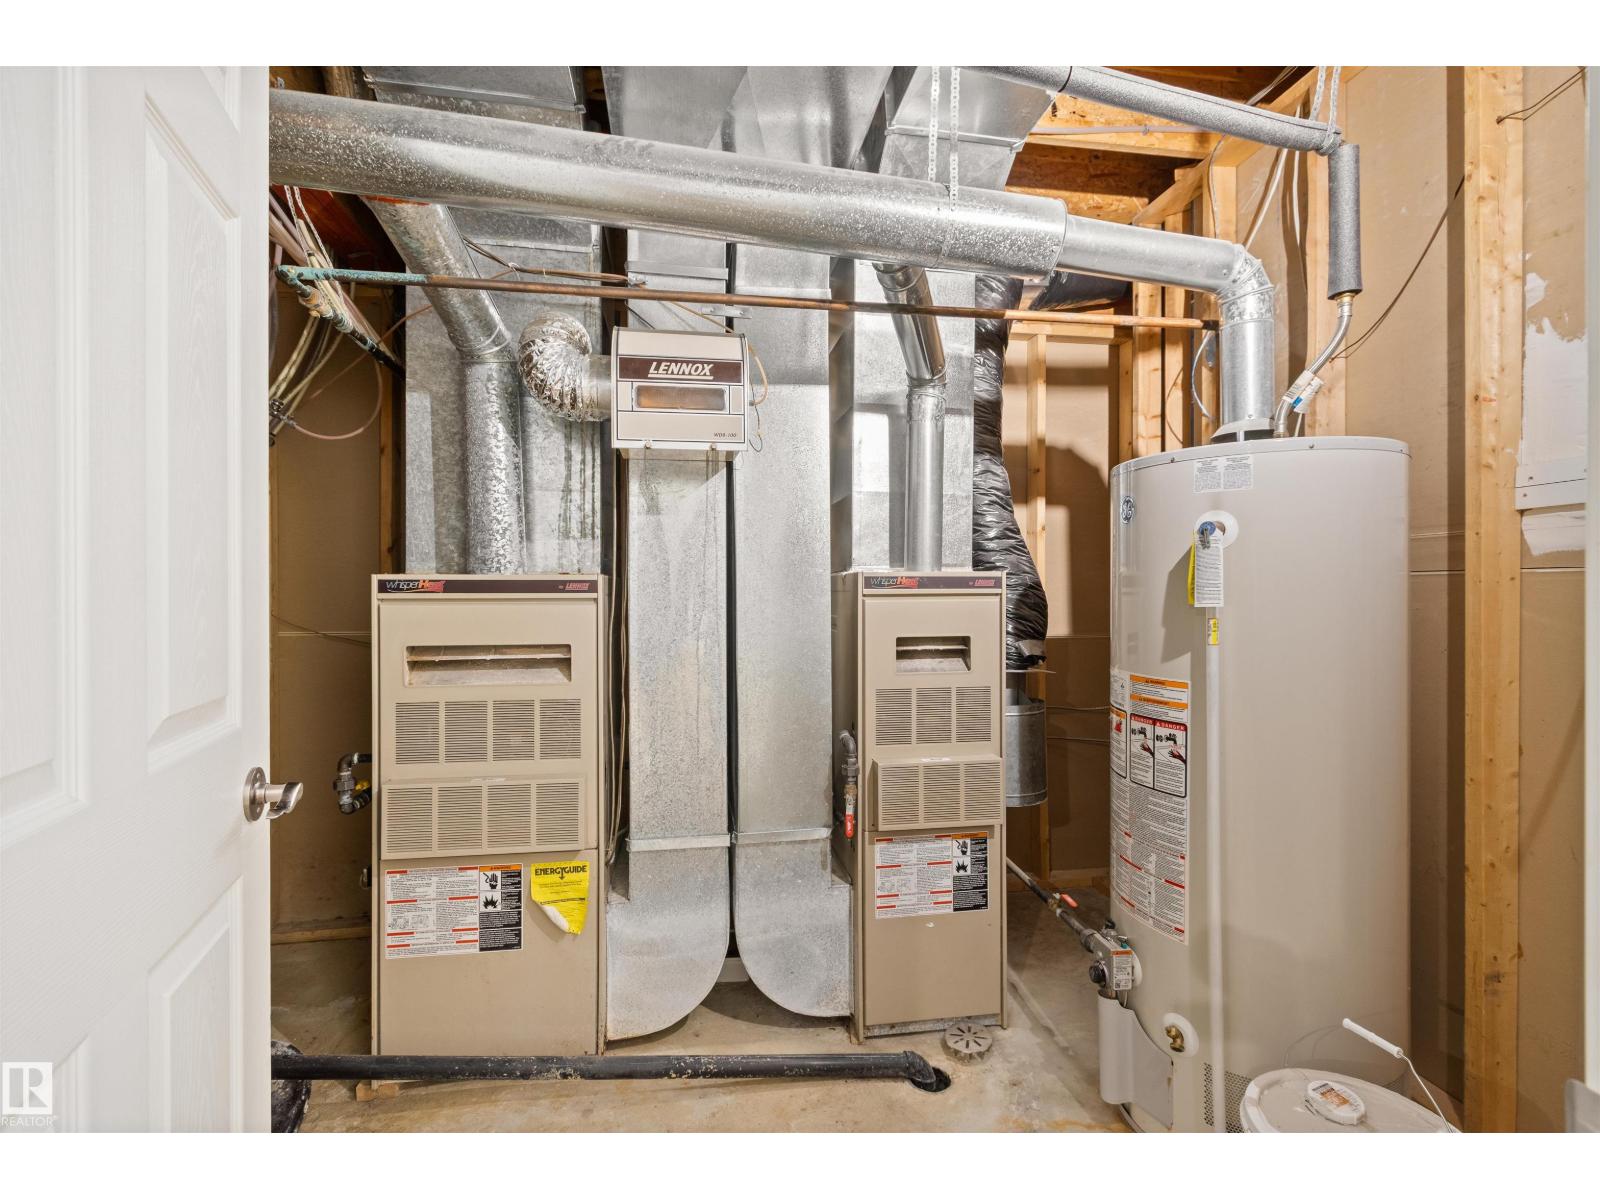
- Forced air
Comfort & Security
- Fireplace(s):
- 1 Wood, Unknown
- Pool:
- Outdoor pool
Fees & Dates
- Last Modified:
- 06/08/2026 06:10:46 PM
- Status Change:
- 06/08/2026 06:03:55 PM
Room Dimensions
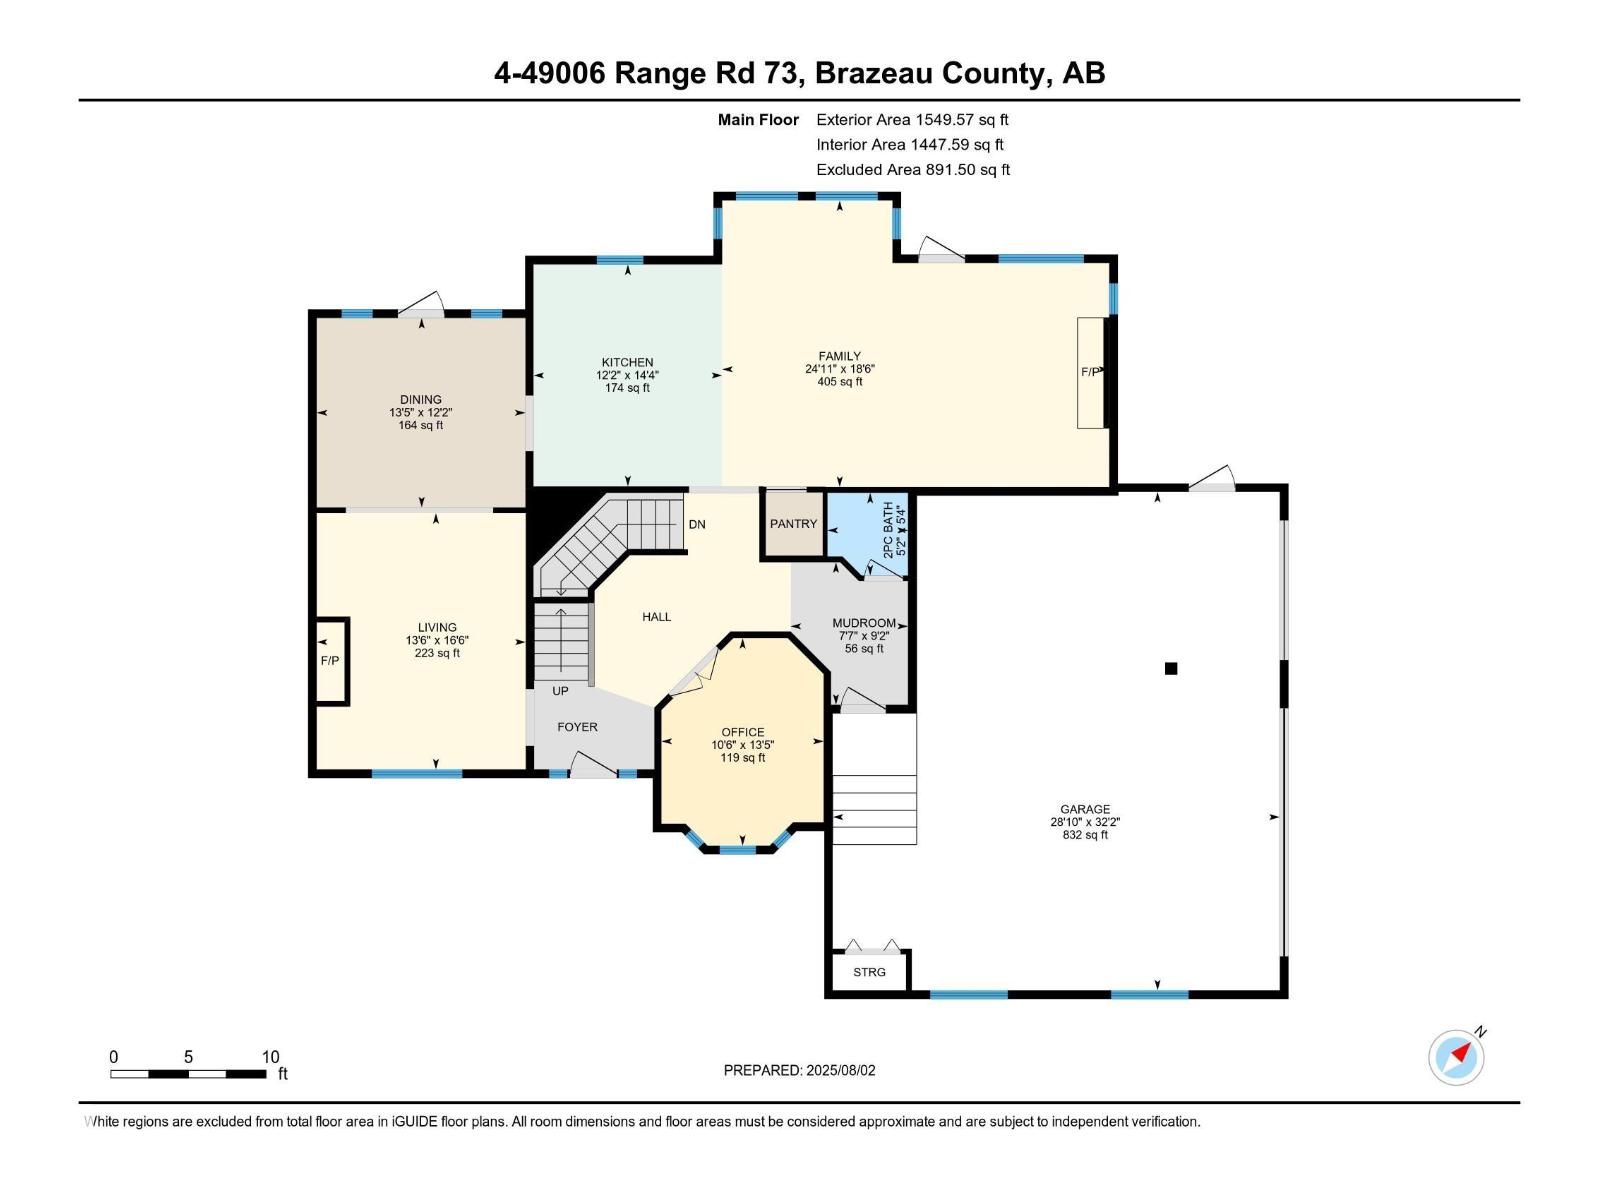
| Room | Level | Size |
|---|---|---|
| Living room | Main level | 13'6" x 16'6" |
| Dining room | Main level | 13'5" x 12'2" |
| Kitchen | Main level | 12'2" x 14'4" |
| Family room | Main level | 24'11 x 18'6" |
| Primary Bedroom | Upper Level | 22'6" x 22'3" |
| Bedroom 2 | Upper Level | 13'4 x 14'11" |
| Bedroom 3 | Upper Level | 11'7" x 14'6" |
| Bedroom 4 | Upper Level | 11'5" x 13'2" |
| Office | Main level | 10'6" x 13'5" |
| Mud room | Main level | 7'7" x 9'2" |
| Recreation room | Basement | 32'7" x 35'8" |
| Bedroom 5 | Basement | 13'3" x 14'4" |
| Bedroom 6 | Basement | 9'8" x 13'5" |
| Utility room | Basement | 9'11" x 13' |
Location
Data is supplied by Pillar 9 MLS® System. Pillar 9 is the owner of the copyright in its MLS® System. Data is deemed reliable but is not guaranteed accurate by Pillar 9.
The trademarks MLS®, Multiple Listing Service® and the associated logos are owned by The Canadian Real Estate Association (CREA) and identify the quality of services provided by real estate professionals who are members of CREA. Used under license.