Real estate on your terms®
$715,000
active
114 63212 Rge Rd 423
Rural Bonnyville M.D.
,
AB
T9M1P1
Key Details
- MLS® Number:
- E4503377
- Building Type:
- House
- Interior Size:
- 2052 square feet
- Bedrooms:
- 5
- Parking Features:
- Attached Garage, Detached Garage, RV, Heated Garage
- Lot Size:
- 1.82 acres

Property Description
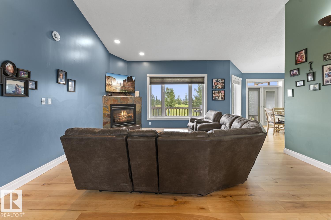
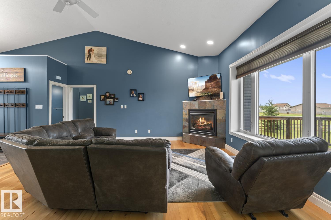


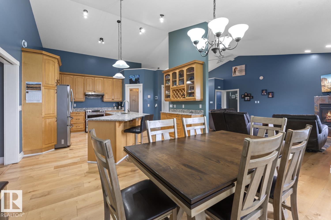
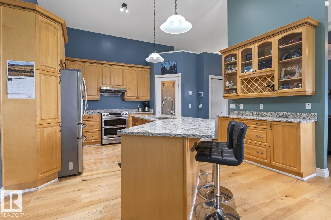
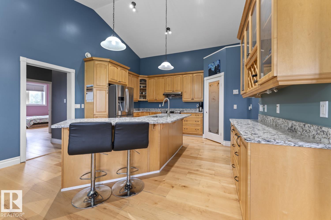
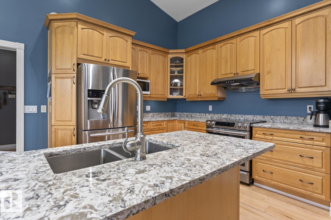
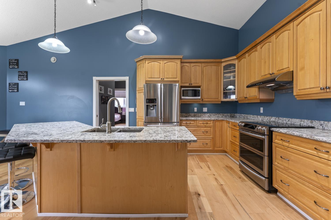
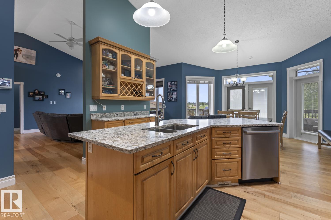
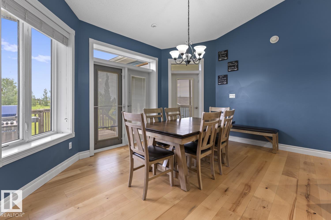
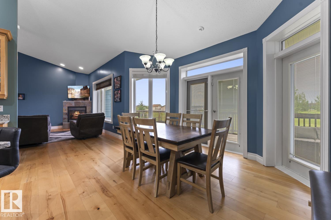
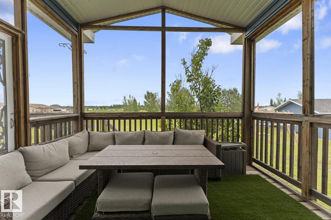
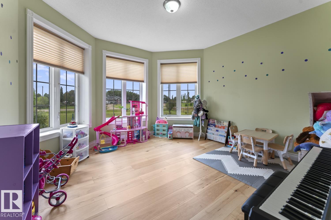
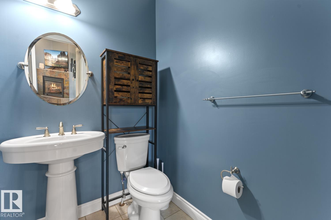
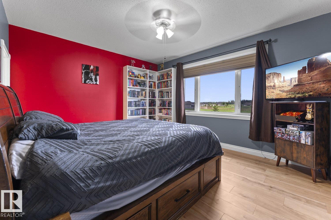
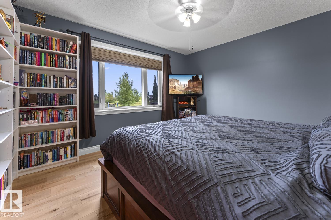
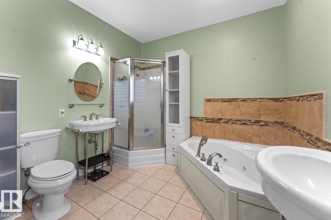
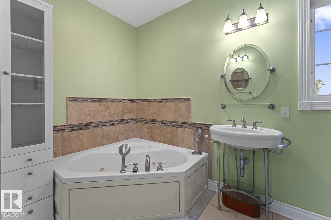
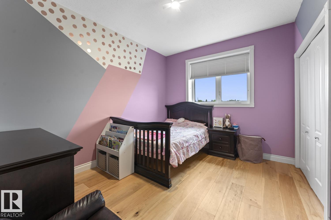
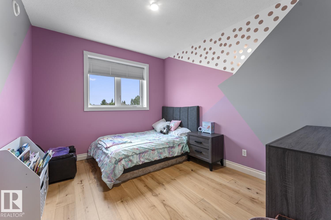
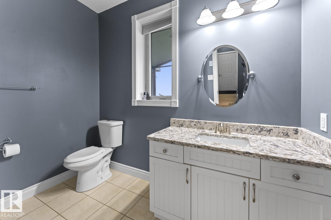
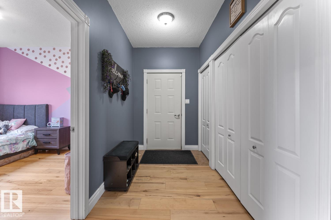
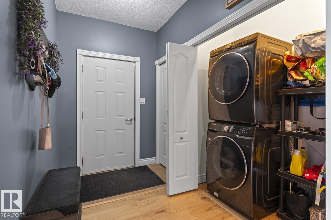
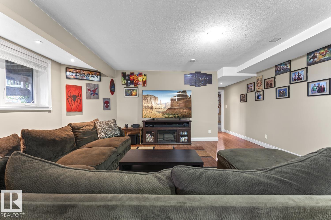
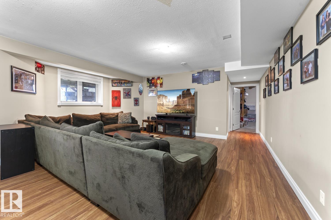
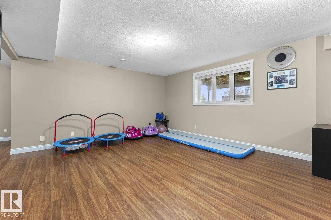
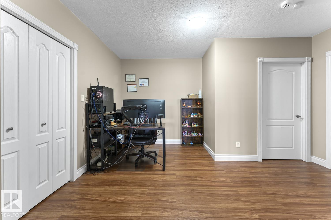
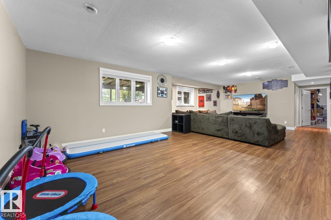
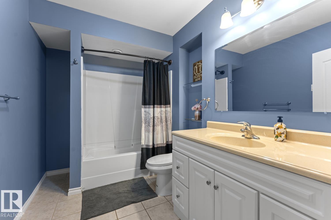
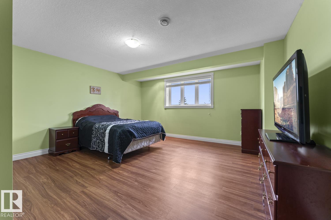
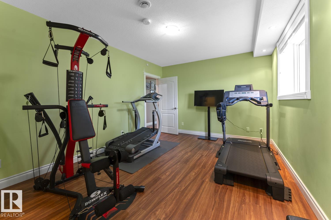
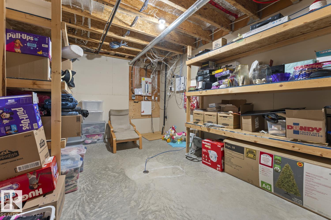
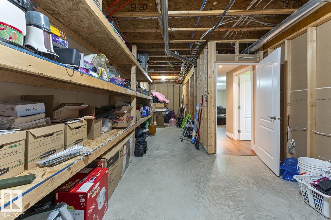
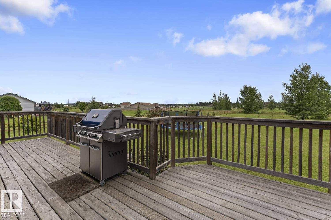
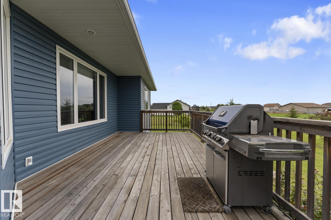
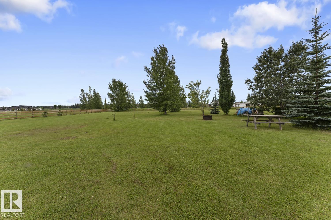
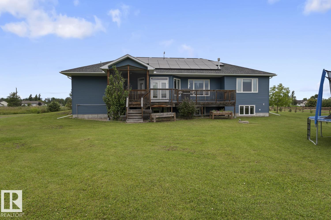
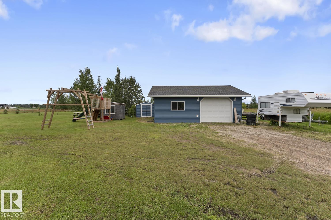
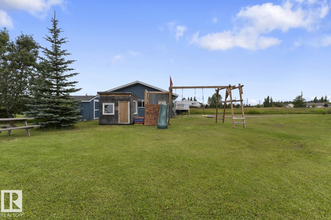
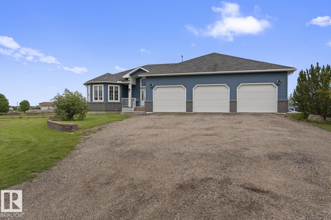
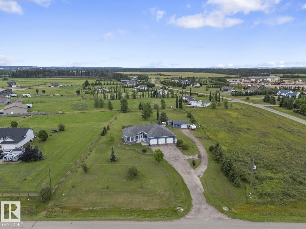
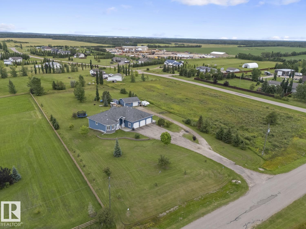
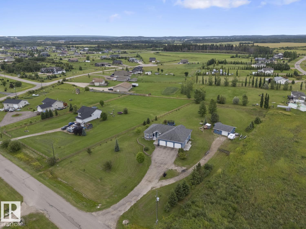
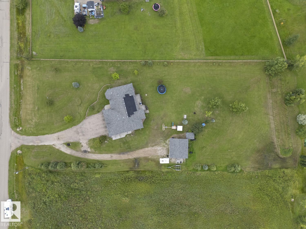
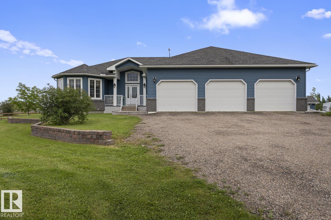
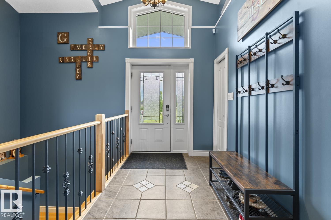
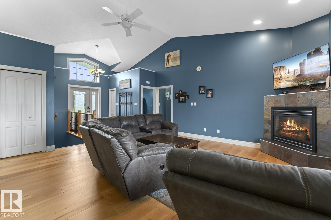
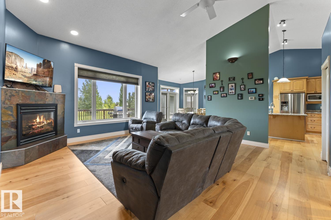
Impressive custom bungalow on 1.82 acres in CountryLane Estates, offering space, comfort and garage options! A heated triple attached garage plus a 26X28 heated double detached garage gives you plenty of room for vehicles and toys. The exterior features new siding & solar panels, while updated hardwood & fresh paint enhances the main floor. The bright living room with gas fireplace opens to the dining area & custom kitchen with a large breakfast-bar island, included appliances and quartz countertops. Step from the dining room onto the 12X12 screened deck, then out to an open deck overlooking the large landscaped backyard. Three bedrooms are on the main, including a primary with walk-in closet, 5-piece ensuite and adjoining office. Main-floor laundry and garage access add convenience. Downstairs offers a massive family room, bonus area, bedrooms 4 and 5 with oversized closets, full bath and storage. Zoned in-floor heat on both levels, plus a new RO system and water softener complete this acreage package!! (id:53430)
Building
- Property Type:
- House
- Building Type:
- House
- Style:
- Bungalow
- Year Built:
- 2004
- Stories:
- 1.0
- Bedrooms:
- 5
- Bathrooms (total):
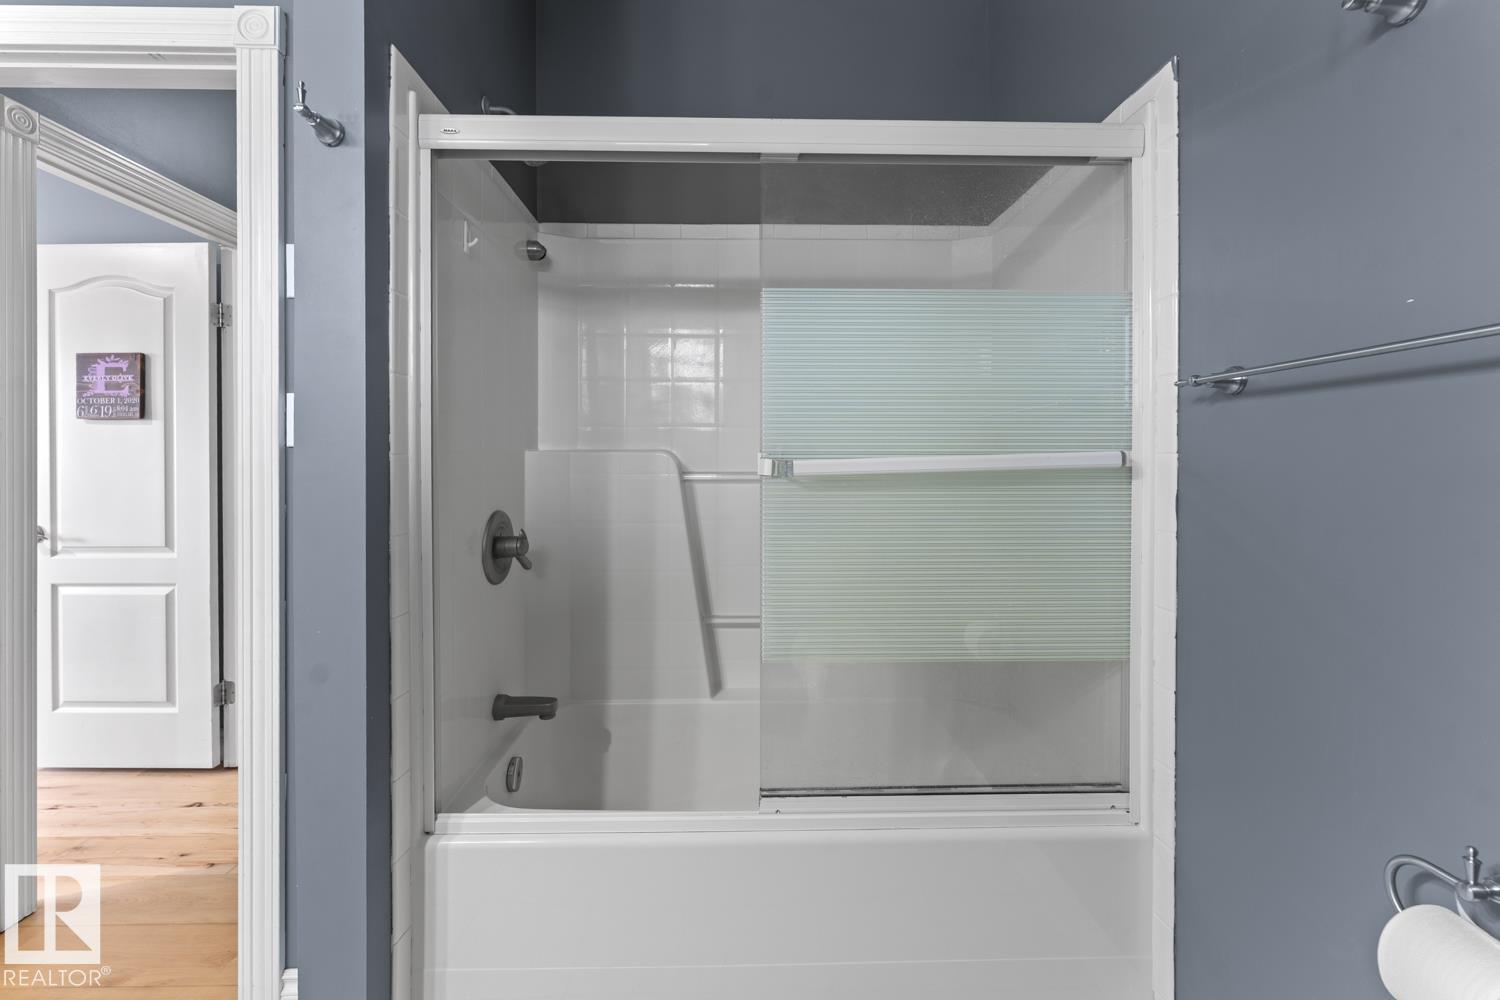
- 4.5 (1 half)
- Basement:
- Finished, Full
Finished Areas
- Interior Size (Total):
- 2052 square feet
Interior
- Appliances:
- Washer, Refrigerator, Dishwasher, Stove, Dryer, Hood Fan, Storage Shed, Window Coverings, Garage door opener, Garage door opener remote(s)
Parking
- Features:
- Attached Garage, Detached Garage, RV, Heated Garage
Lot / Land
- Lot Size:
- 1.82 acres
- Lot Features:
- Treed, See remarks, No Smoking Home, Level
Utilities & Mechanical
- Heating:
- Forced air, In Floor Heating
Comfort & Security
- Fireplace(s):
- 1 Gas, Corner
Fees & Dates
- Last Modified:
- 08/12/2026 07:50:02 PM
- Status Change:
- 08/12/2026 07:41:24 PM
Room Dimensions
| Room | Level | Size |
|---|---|---|
| Living room | Main level | - |
| Dining room | Main level | - |
| Kitchen | Main level | - |
| Family room | Basement | - |
| Primary Bedroom | Main level | - |
| Bedroom 2 | Main level | - |
| Bedroom 3 | Main level | - |
| Bedroom 4 | Basement | - |
| Bedroom 5 | Basement | - |
| Office | Main level | - |
| Storage | Basement | - |
Location
Data is supplied by Pillar 9 MLS® System. Pillar 9 is the owner of the copyright in its MLS® System. Data is deemed reliable but is not guaranteed accurate by Pillar 9.
The trademarks MLS®, Multiple Listing Service® and the associated logos are owned by The Canadian Real Estate Association (CREA) and identify the quality of services provided by real estate professionals who are members of CREA. Used under license.