Real estate on your terms®
$1,390,000
active
42119 TWP RD 622
Rural Bonnyville M.D.
,
AB
T9M1P4
Key Details
- MLS® Number:
- E4495428
- Building Type:
- House
- Interior Size:
- 3313 square feet
- Bedrooms:
- 6
- Parking Features:
- Attached Garage
- Lot Size:
- 67.9 acres

Property Description
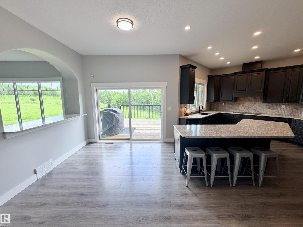
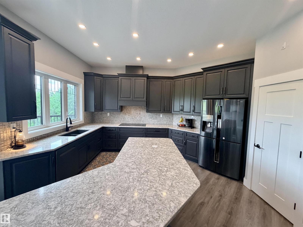
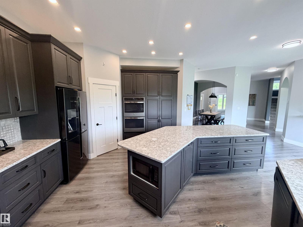
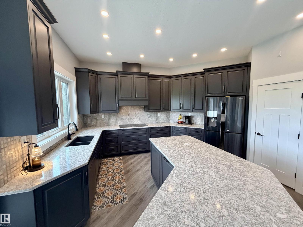
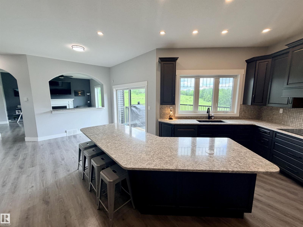
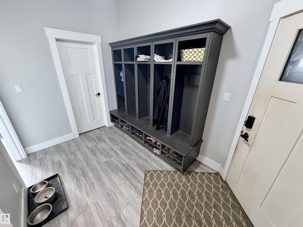
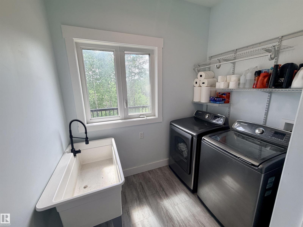
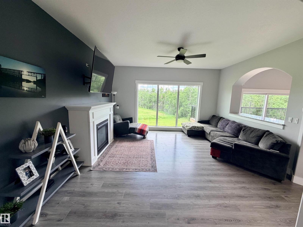
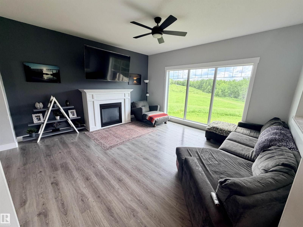
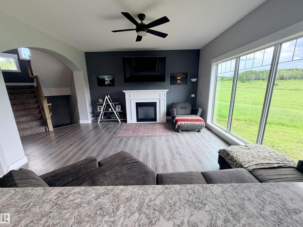
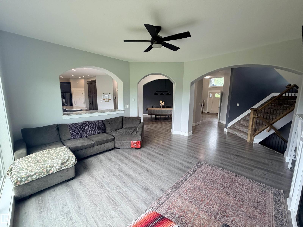
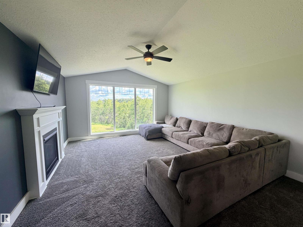
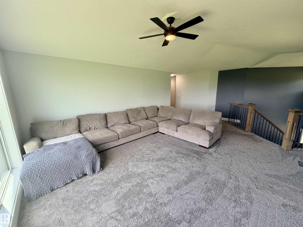
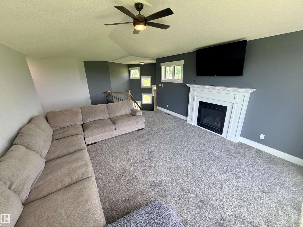
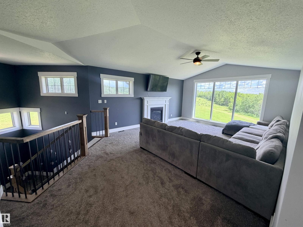
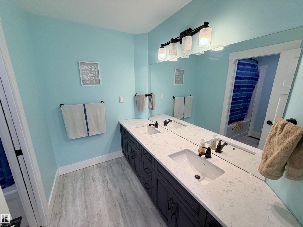
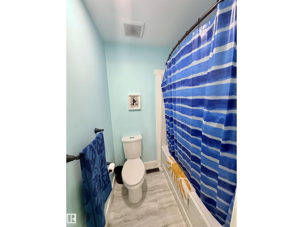
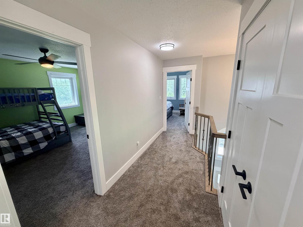
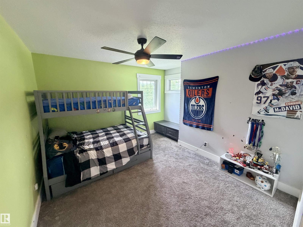
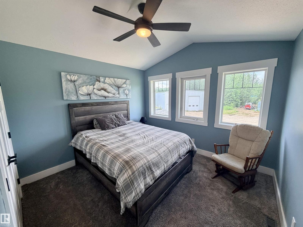
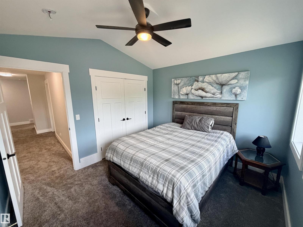
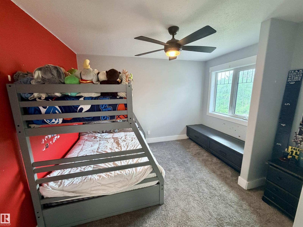
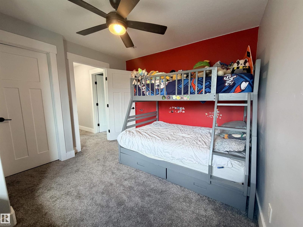
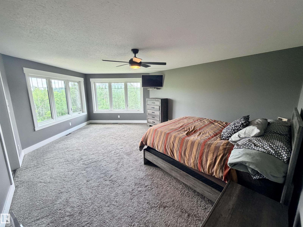
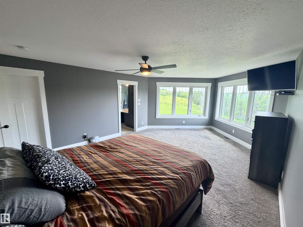
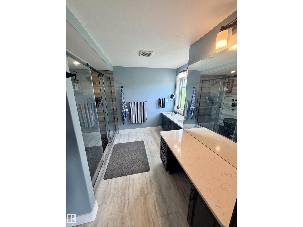
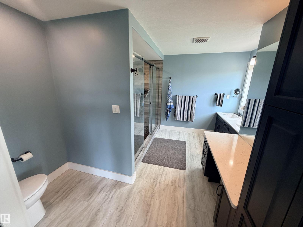
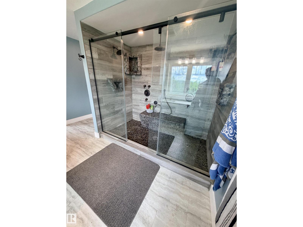
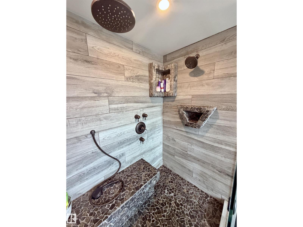
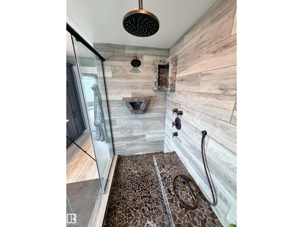
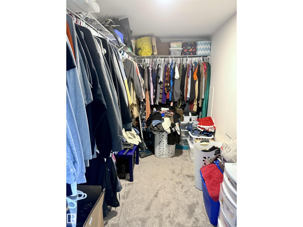
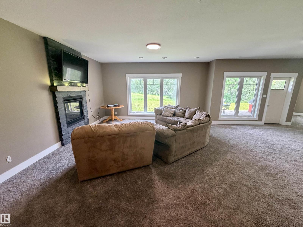
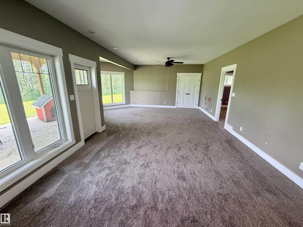
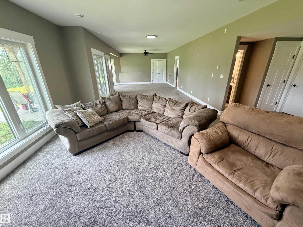
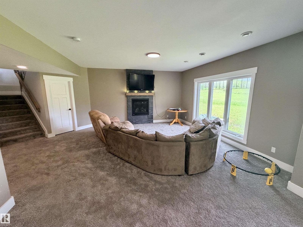
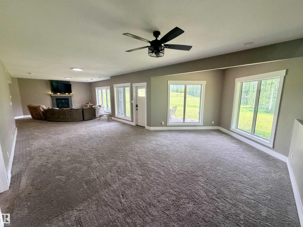
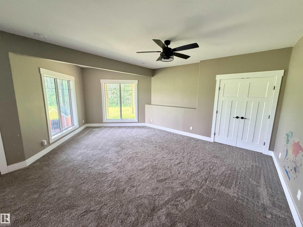
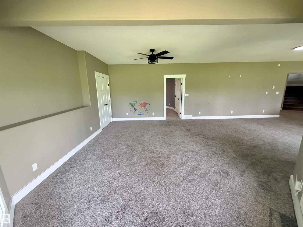
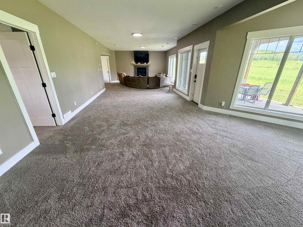
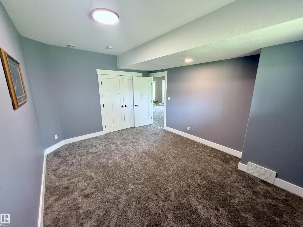
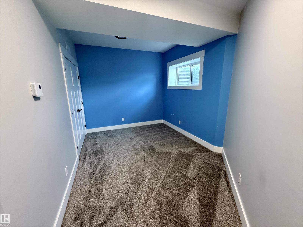
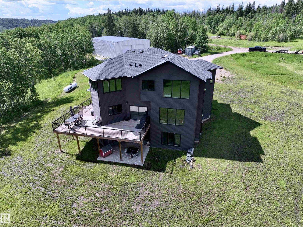
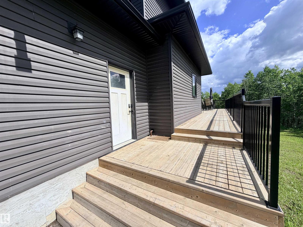
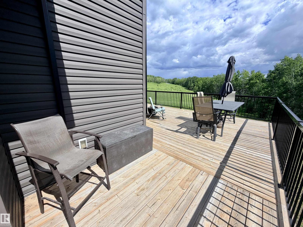
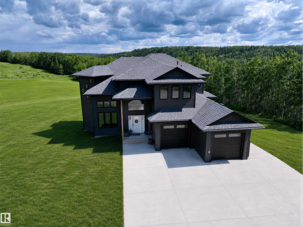
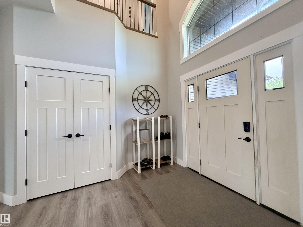
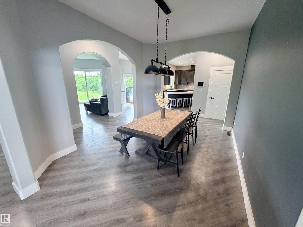
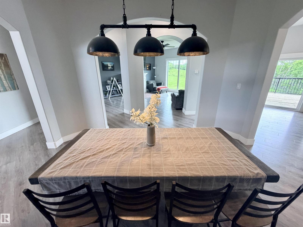
Escape the ordinary and embrace the extraordinary with this stunning executive home, just a short drive south of Cold Lake. Set on 68 private, serene acres backing directly onto the Beaver River. The 3,300+ sq ft residence impresses impresses at every turn — vaulted ceilings & a chef's kitchen featuring quartz counter tops, a large island & abundant cabinetry. Entertain in the formal dining room or unwind in the inviting living room anchored by a cozy gas fireplace. The upstairs hosts 4 bedrooms, including a luxurious primary suite with a custom double shower ensuite & walk-in closet, plus a generous bonus room. Main floor laundry & mudroom add everyday convenience. The fully finished walkout basement boasts a spacious family room & dedicated gym. Step outside to a sweeping wrap-around deck with breathtaking river valley views. The attached heated double garage and an impressive 44×70 shop — complete with 16' doors, in-floor heat, 200 & 220 power — make this property truly complete. Move in and enjoy. (id:53430)
Building
- Property Type:
- House
- Building Type:
- House
- Year Built:
- 2018
- Stories:
- 2.0
- Bedrooms:
- 6
- Bathrooms (total):
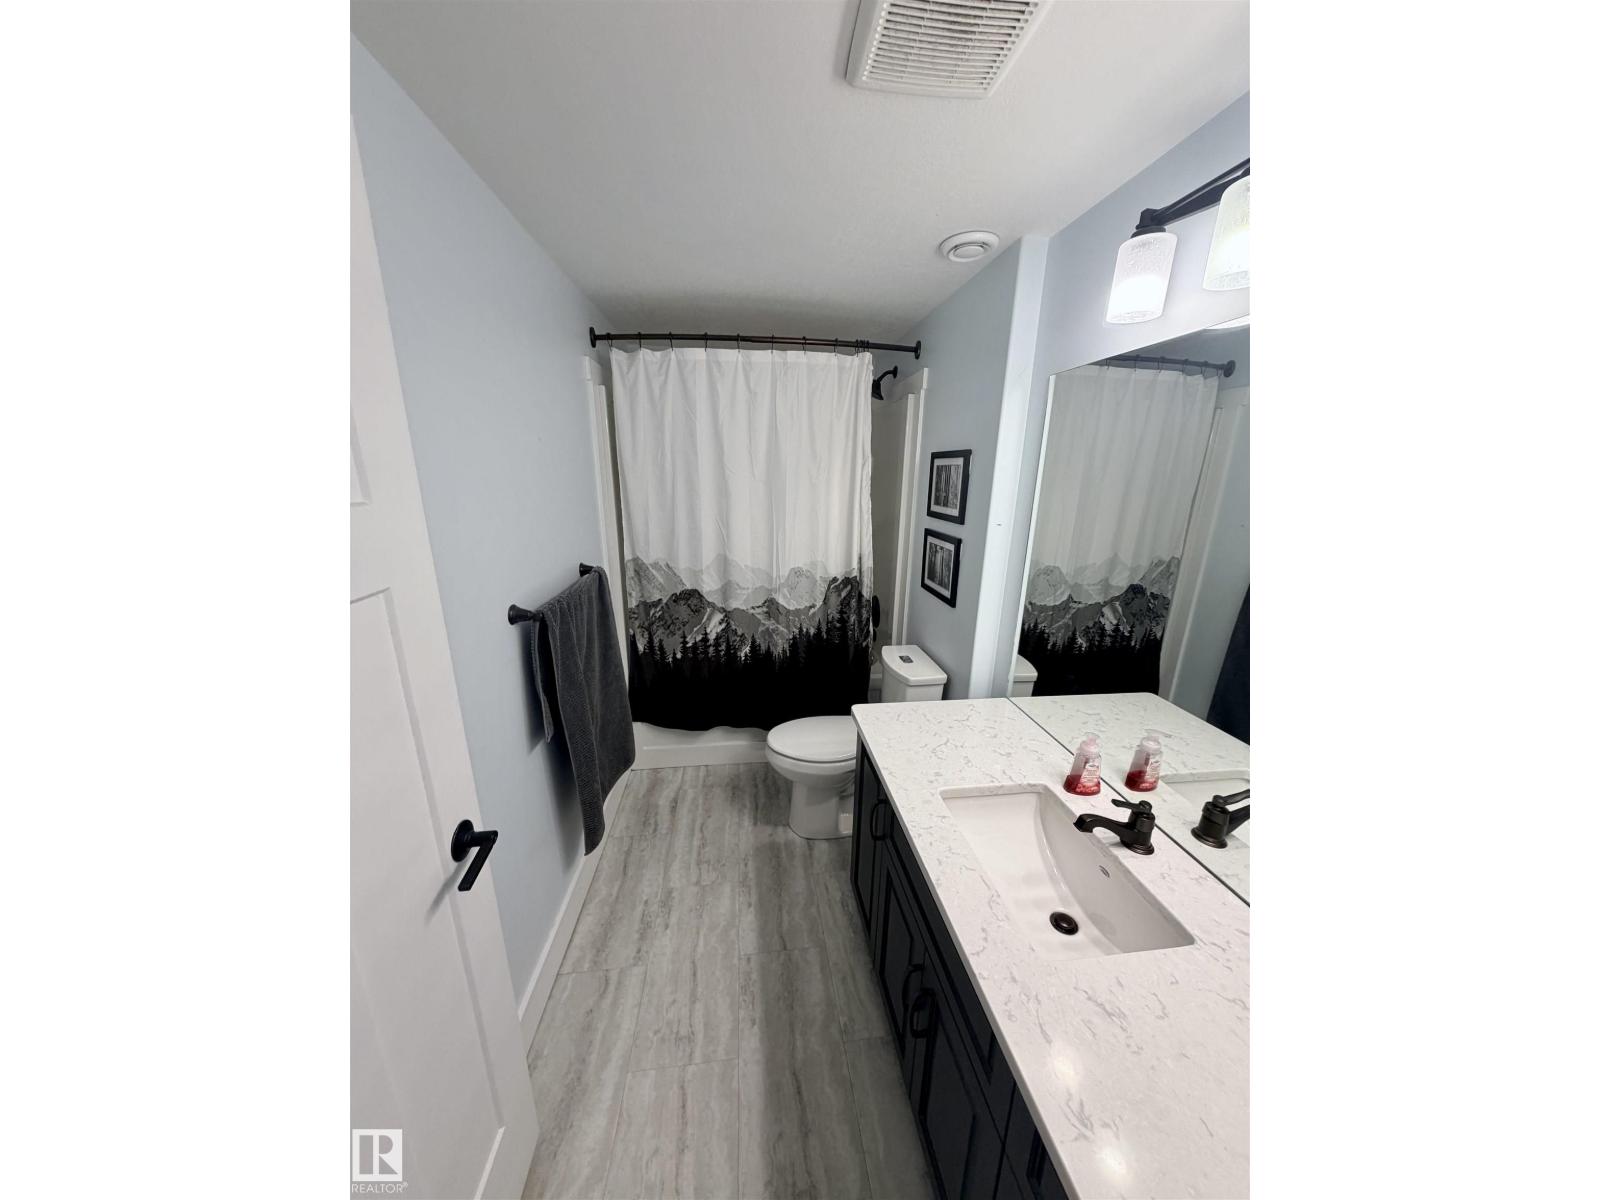
- 4.5 (1 half)
- Basement:
- Finished, Full
Finished Areas
- Interior Size (Total):
- 3313 square feet
Interior
- Appliances:
- Washer, Refrigerator, Dishwasher, Stove, Dryer, Microwave, Hood Fan, See remarks
Parking
- Features:
- Attached Garage
Lot / Land
- Lot Size:
- 67.9 acres
- Lot Features:
- Private setting, Treed, Agriculture
Utilities & Mechanical
- Heating:
- Forced air, In Floor Heating
Fees & Dates
- Last Modified:
- 08/06/2026 09:20:02 PM
- Status Change:
- 08/06/2026 09:11:53 PM
Room Dimensions
| Room | Level | Size |
|---|---|---|
| Living room | Main level | 5.18 x 5.18 |
| Dining room | Main level | 4.52 x 3.45 |
| Kitchen | Main level | 3.3 x 4.92 |
| Family room | Basement | 5.18 x 5.18 |
| Den | Main level | 2.74 x 2.44 |
| Primary Bedroom | Upper Level | 4.37 x 4.57 |
| Bedroom 2 | Upper Level | 3.51 x 3.05 |
| Bedroom 3 | Upper Level | 3.76 x 3.35 |
| Bedroom 4 | Upper Level | 3.2 x 3.45 |
| Bonus Room | Upper Level | 4.42 x 5.48 |
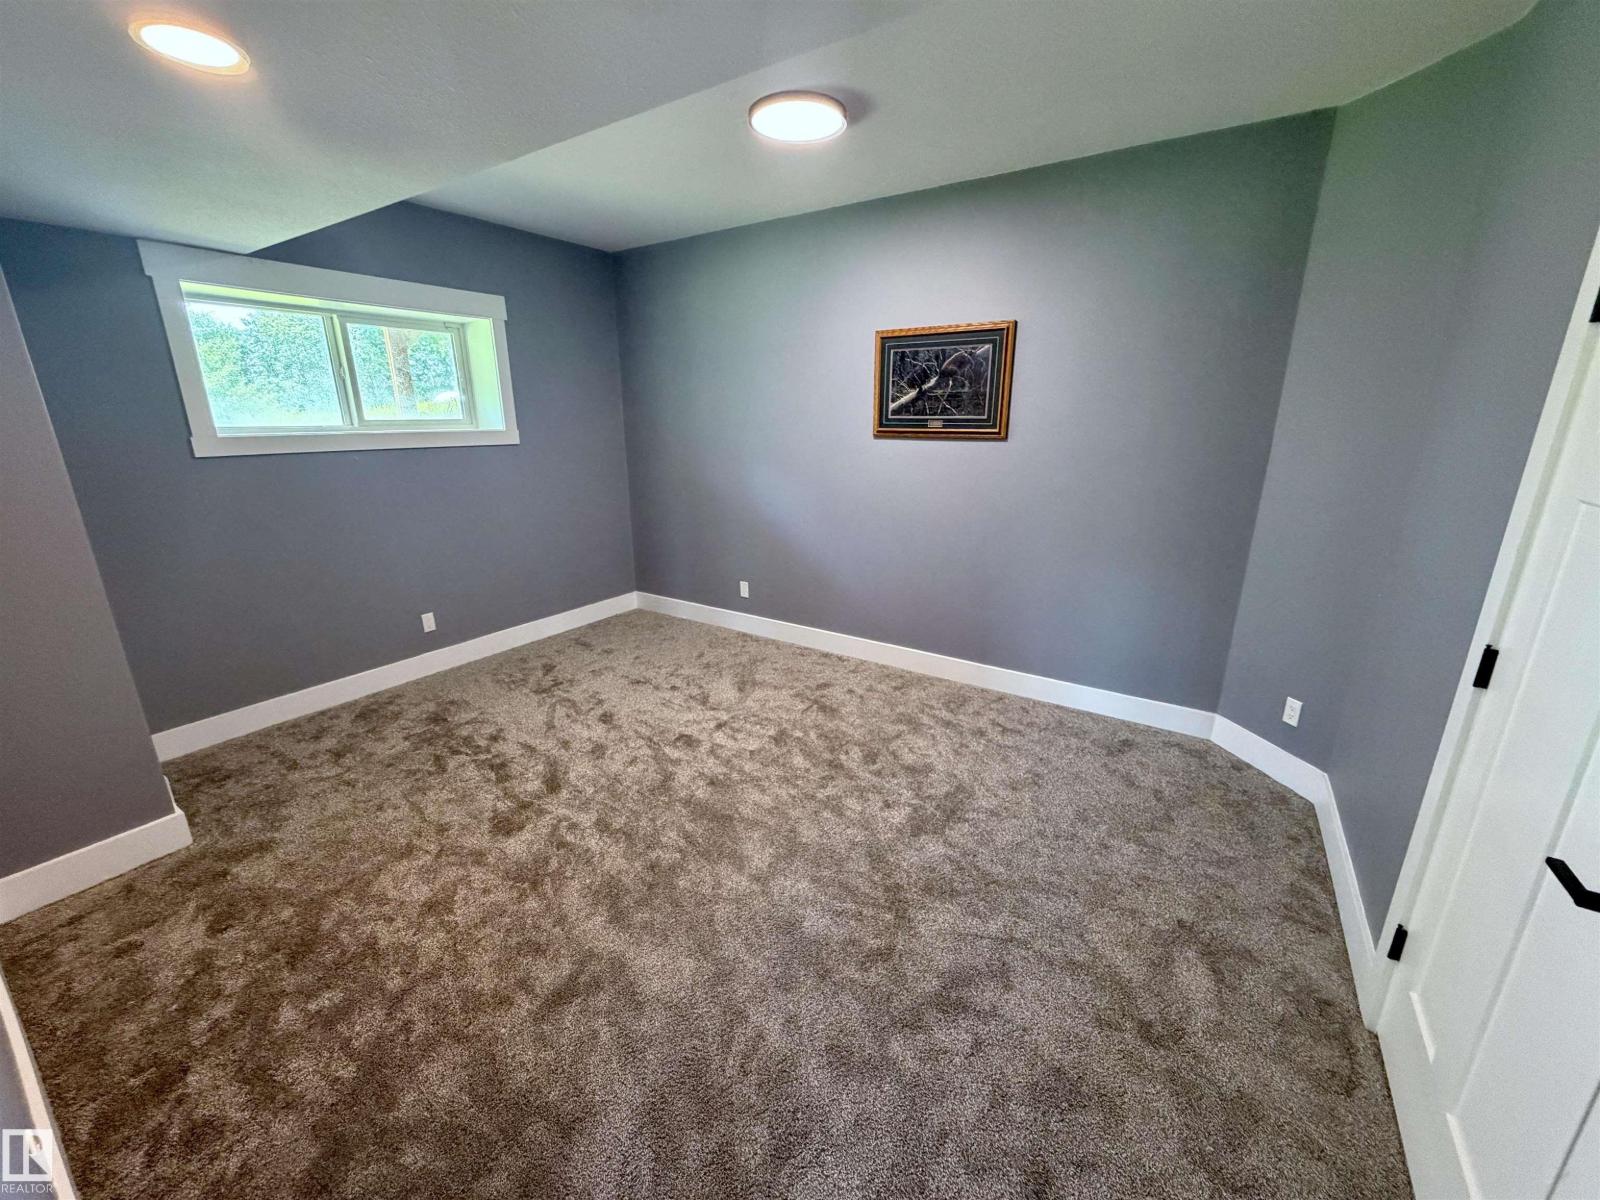
| Bedroom 5 | Basement | 3.81 x 4.11 |
| Bedroom 6 | Basement | 2.95 x 2.26 |
| Mud room | Main level | 2.79 x 2.28 |
| Laundry room | Main level | 2.01 x 2.23 |
| Games room | Basement | 5.54 x 4.42 |
Location
Data is supplied by Pillar 9 MLS® System. Pillar 9 is the owner of the copyright in its MLS® System. Data is deemed reliable but is not guaranteed accurate by Pillar 9.
The trademarks MLS®, Multiple Listing Service® and the associated logos are owned by The Canadian Real Estate Association (CREA) and identify the quality of services provided by real estate professionals who are members of CREA. Used under license.