Real estate on your terms®
$714,900
active
4 42310 Township Road 632
Rural Bonnyville M.D.
,
AB
T9M1P1
Key Details
- MLS® Number:
- E4492559
- Building Type:
- House
- Interior Size:
- 2020 square feet
- Bedrooms:
- 5
- Parking Features:
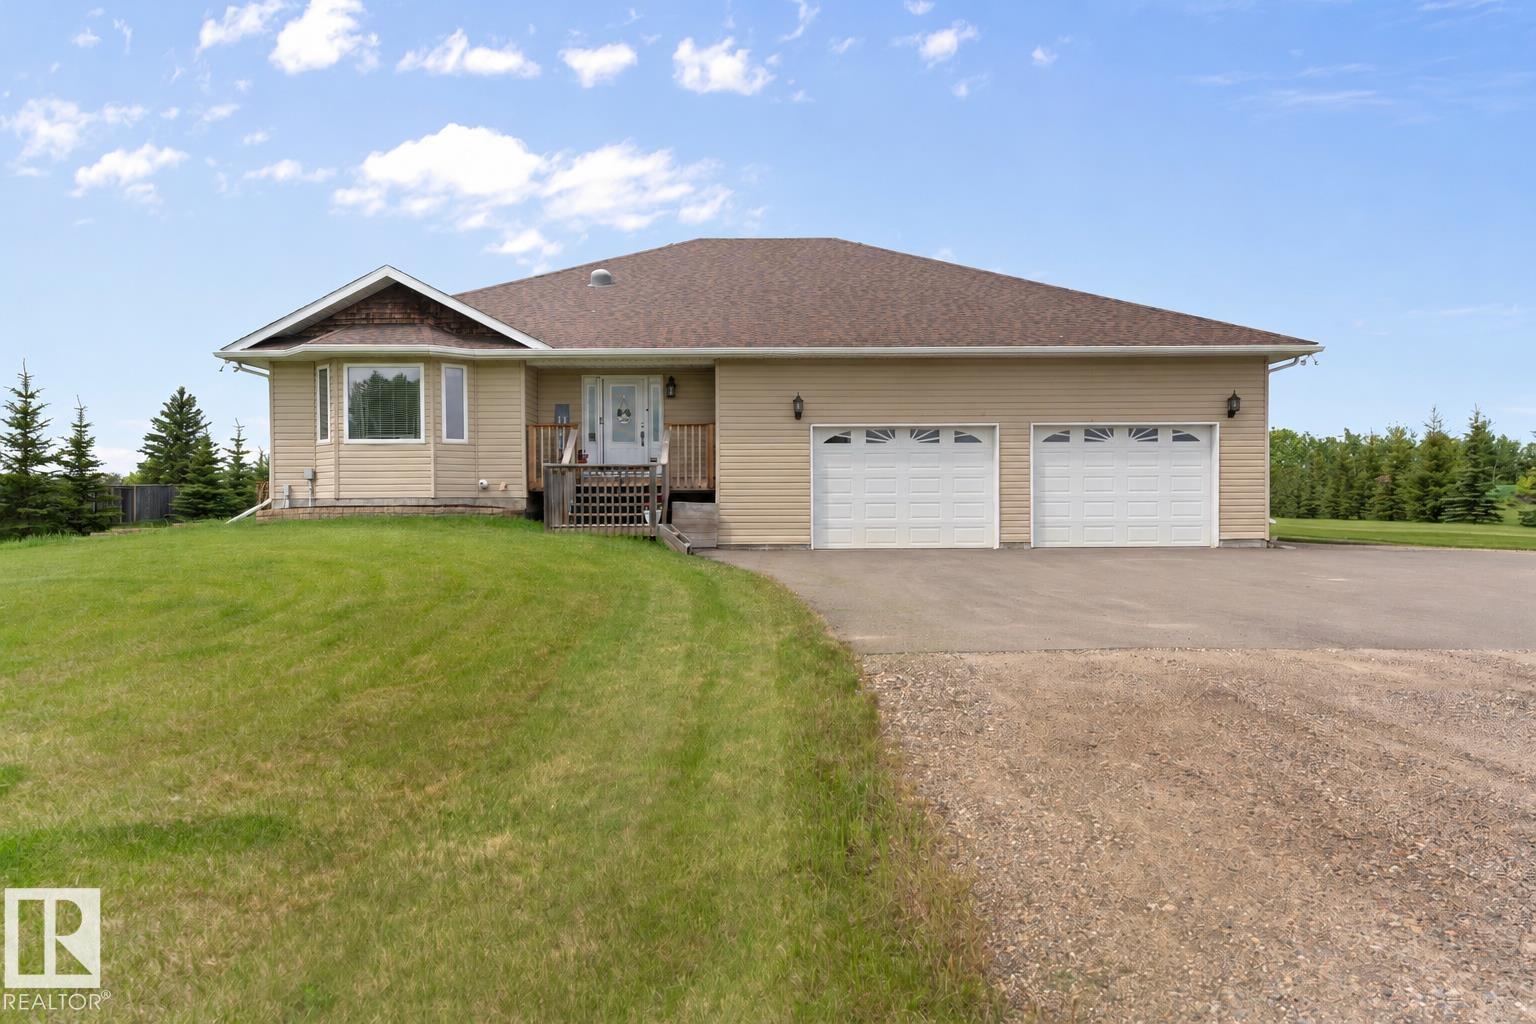
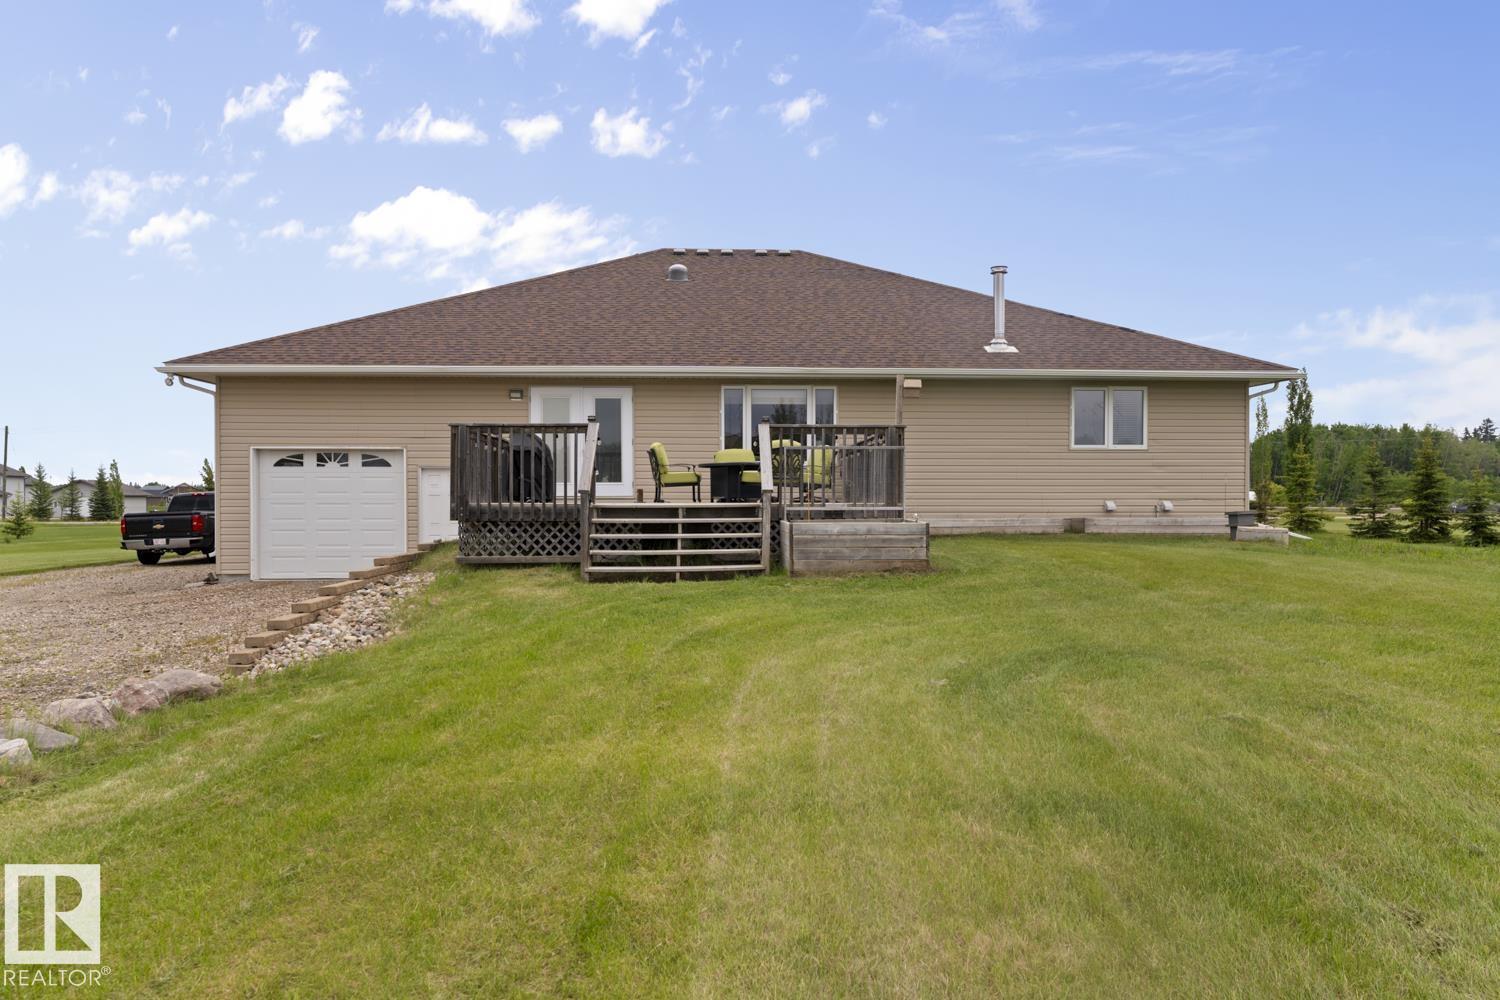
- Attached Garage, Heated Garage
- Lot Size:
- 1.78 acres

Property Description
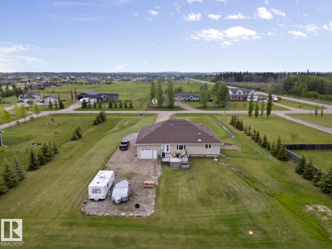
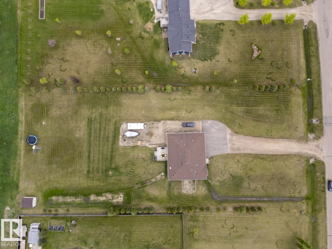
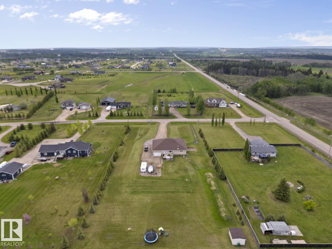
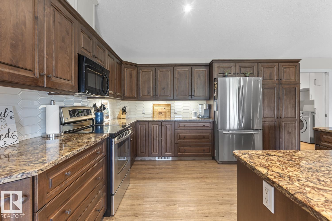
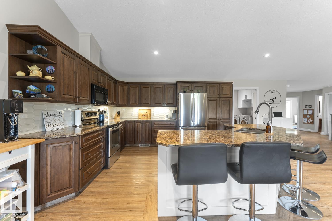
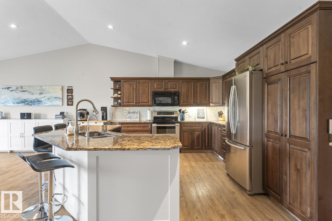
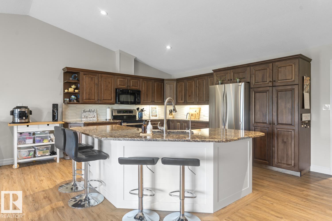
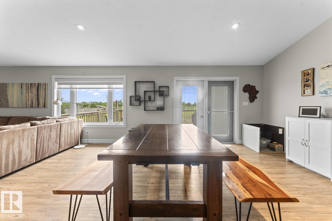
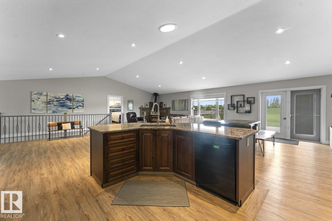
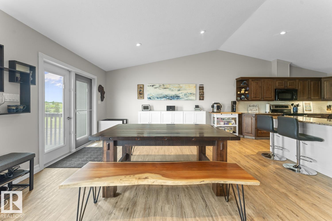
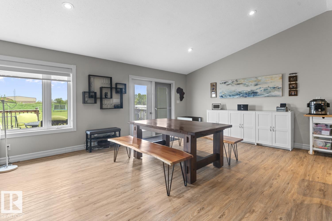
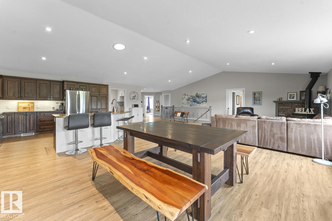
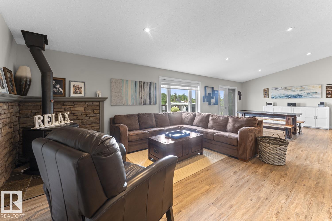
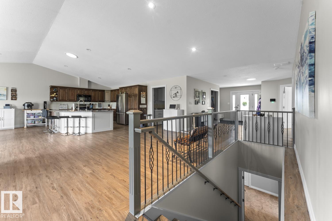
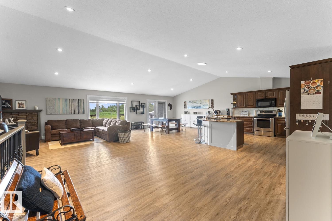
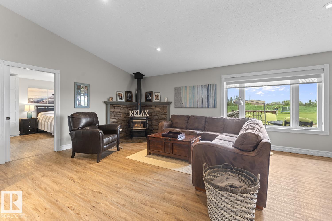
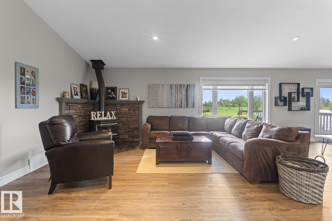
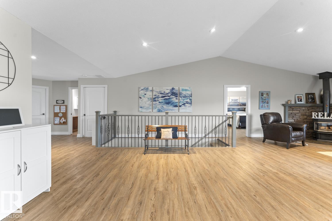
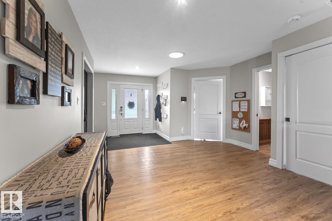
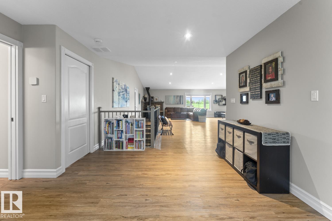
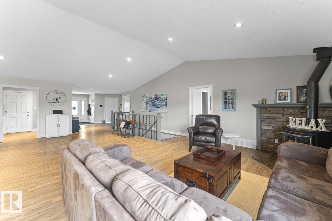
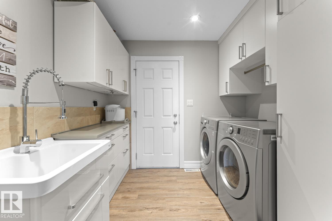
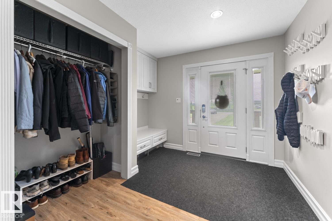
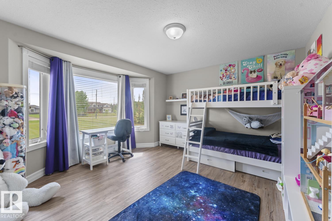
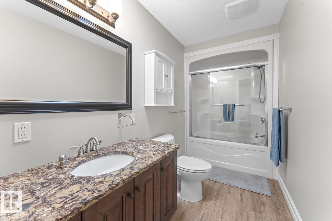
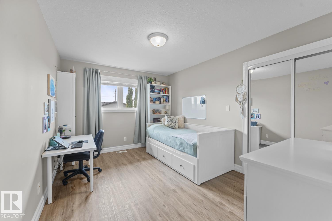
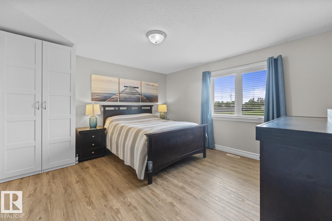
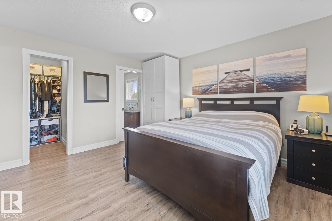
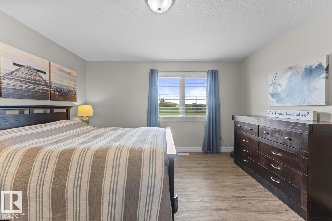
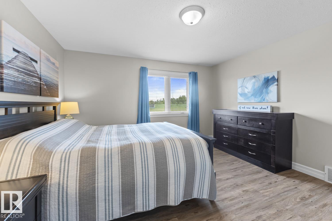
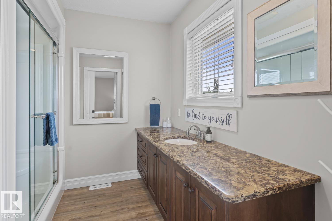
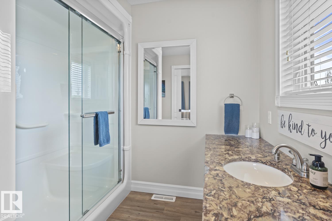
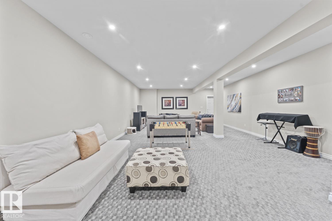
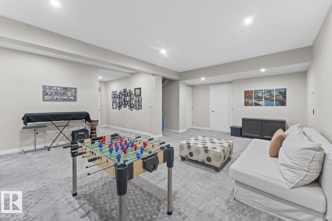
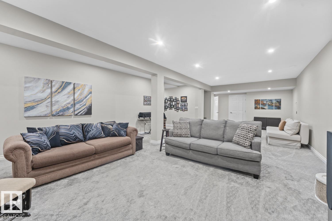
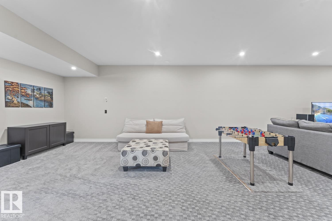
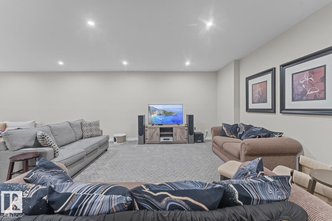
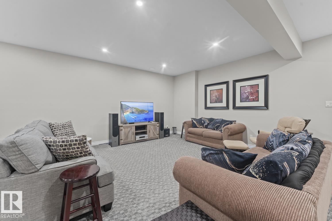
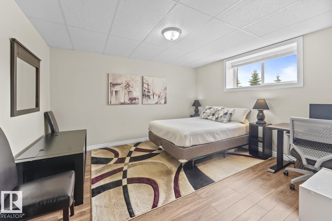
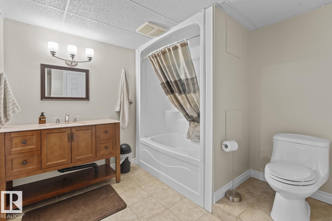
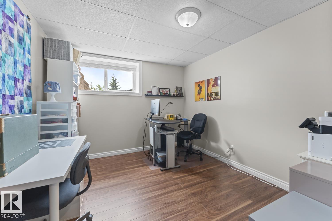
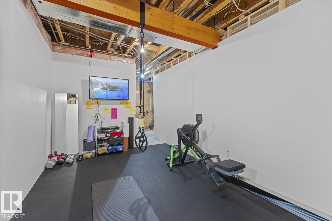
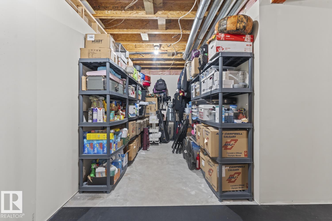
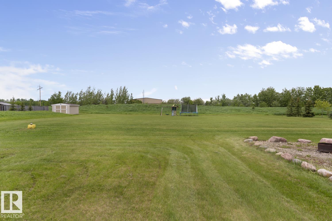
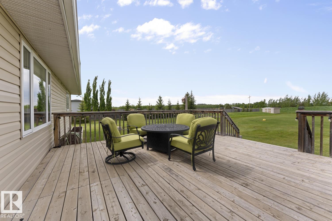
Beautiful 2000+ square foot bungalow on 1.78 acres just minutes from the core of Cold Lake. Sprawling front entrance greets you with custom built ins(Honey Bee) and NEW vinyl plank throughout. Open concept layout with custom alder kitchen cabinets(Bordeleaus),refaced middle eat up island,stainless steel appliances,cambria counters, under counter lighting & NEW back splash. Main floor laundry with built in's, wash basin & direct garage access. Inviting wood burning stove(gas hook up behind) in the living room & adjacent dining room with upgraded glass doors. 3 large bedrooms with the primary housing a 4-pc ensuite and walk in closet. Basement has NEW carpet, NEW drywalled ceiling,in-slab heat,a massive family room, two bedrooms and a 4-pc bath. Gym area and oodles of storage space! Hook ups for a future wet bar. Upgrades:75 gal hot water tank, air conditioner, new septic mound, upgraded front door. Asphalt skirting with a 1155 sq ft pull through heated garage and 14 ft ceilings. (id:53430)
Building
- Property Type:
- House
- Building Type:
- House
- Style:
- Bungalow
- Year Built:
- 2009
- Stories:
- 1.0
- Bedrooms:
- 5
- Bathrooms (total):
- 3.0
- Basement:
- Finished, Full
Finished Areas
- Interior Size (Total):
- 2020 square feet
Interior
- Appliances:
- Washer, Refrigerator, Dishwasher, Stove, Dryer, Microwave, Storage Shed, Garage door opener
Parking
- Features:
- Attached Garage, Heated Garage
Lot / Land
- Lot Size:
- 1.78 acres
- Lot Features:
- Private setting, Flat site, No Smoking Home
Utilities & Mechanical
- Heating:
- Forced air, In Floor Heating
- Cooling:
- Central air conditioning
Comfort & Security
- Fireplace(s):
- 1 Wood, Woodstove
Fees & Dates
- Last Modified:
- 06/16/2026 03:10:06 AM
- Status Change:
- 06/16/2026 03:03:13 AM
Room Dimensions
| Room | Level | Size |
|---|---|---|
| Living room | Main level | - |
| Dining room | Main level | - |
| Kitchen | Main level | - |
| Family room | Lower level | - |
| Primary Bedroom | Main level | - |
| Bedroom 2 | Main level | - |
| Bedroom 3 | Main level | - |
| Bedroom 4 | Lower level | - |
| Bedroom 5 | Lower level | - |
Location
Data is supplied by Pillar 9 MLS® System. Pillar 9 is the owner of the copyright in its MLS® System. Data is deemed reliable but is not guaranteed accurate by Pillar 9.
The trademarks MLS®, Multiple Listing Service® and the associated logos are owned by The Canadian Real Estate Association (CREA) and identify the quality of services provided by real estate professionals who are members of CREA. Used under license.