Real estate on your terms®
$769,900
active
30 46304 Twp rd 610
Rural Bonnyville M.D.
,
AB
T9N2H3
Key Details
- MLS® Number:
- E4492532
- Building Type:
- House
- Interior Size:
- 2280 square feet
- Bedrooms:
- 6
- Parking Features:
- Attached Garage, Detached Garage
- Lot Size:
- 1.37 acres

Property Description
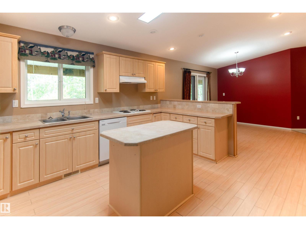
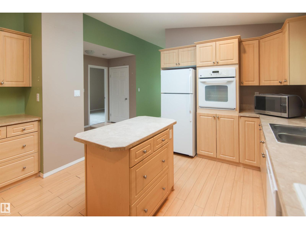
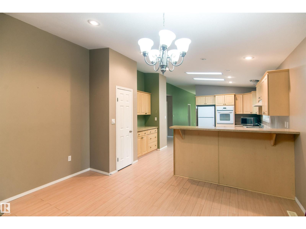
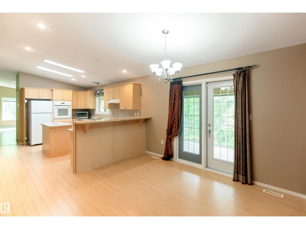
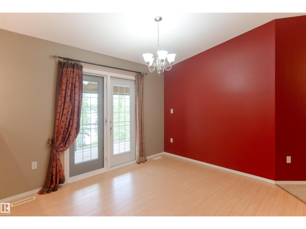
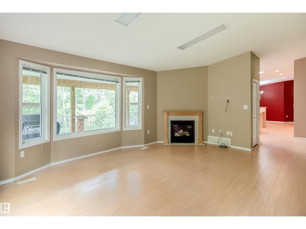
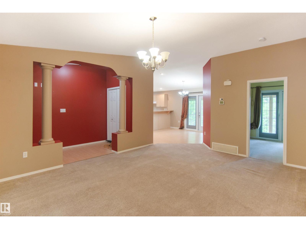
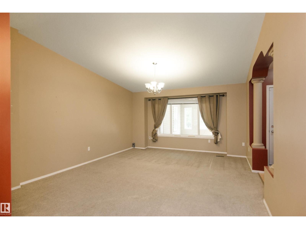
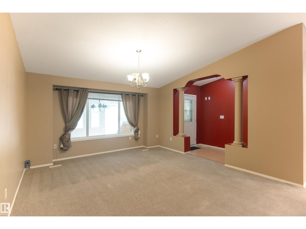
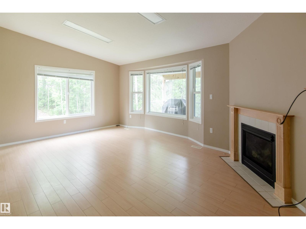
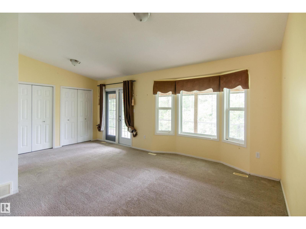
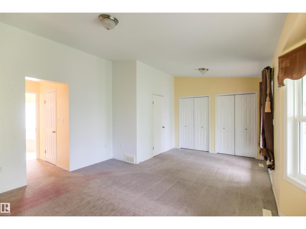
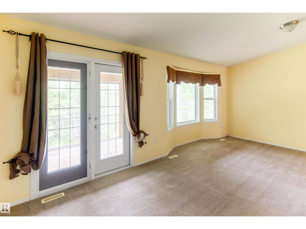
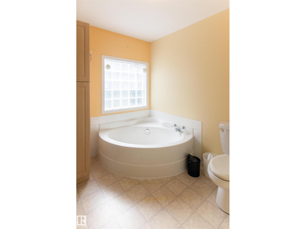
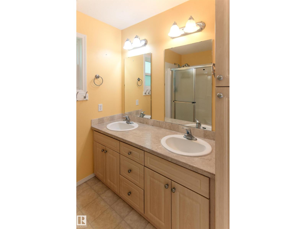
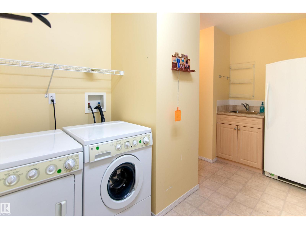
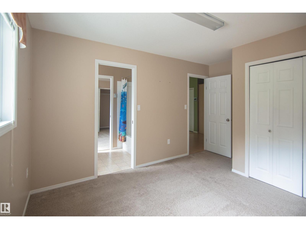
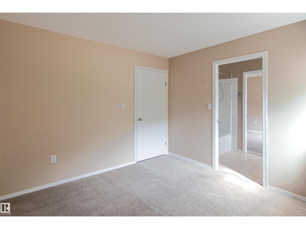
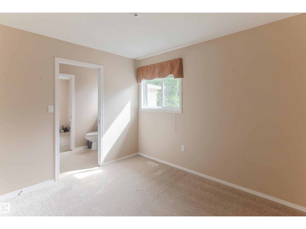
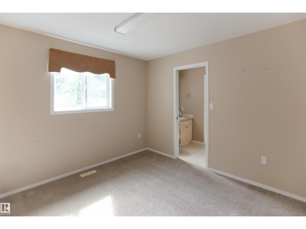
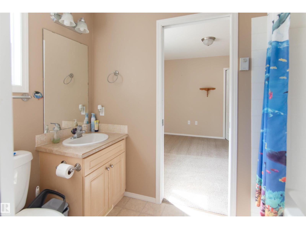
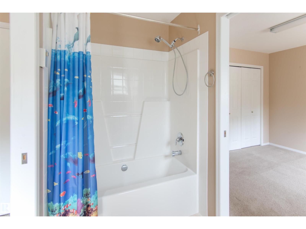
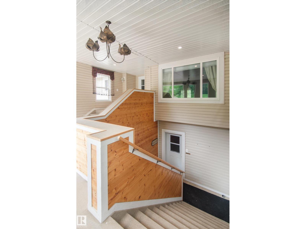
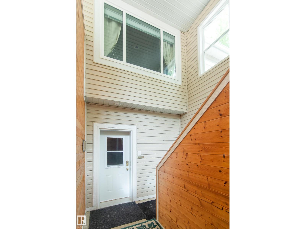
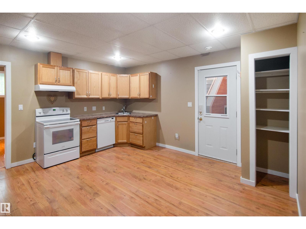
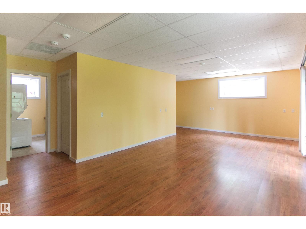
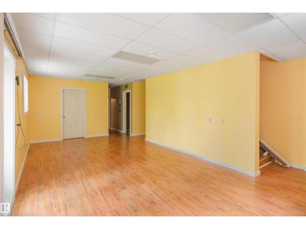
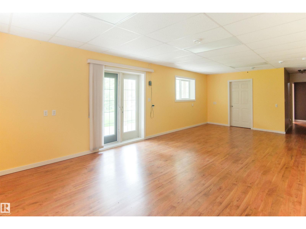
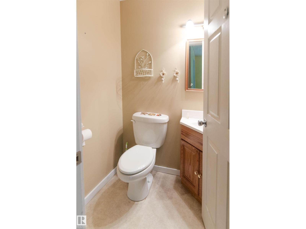
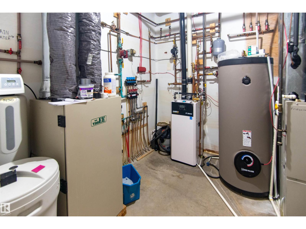
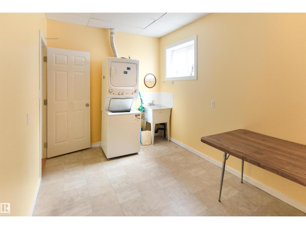
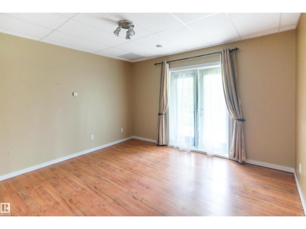
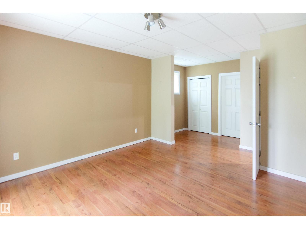
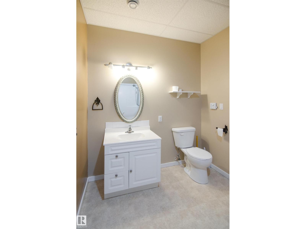
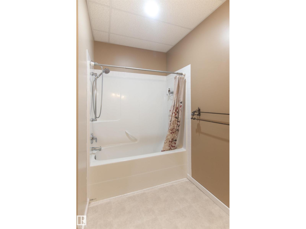
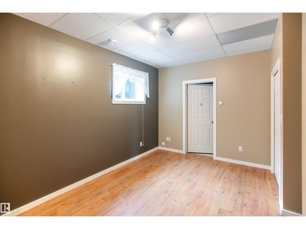
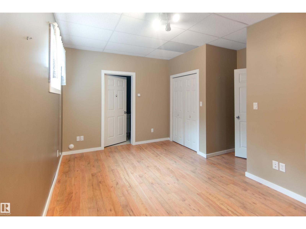
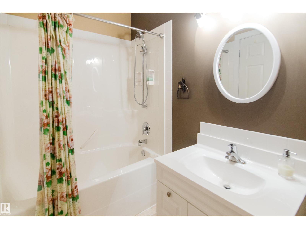
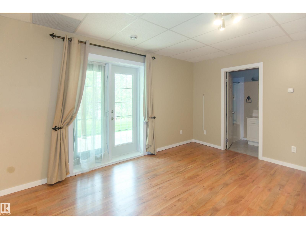
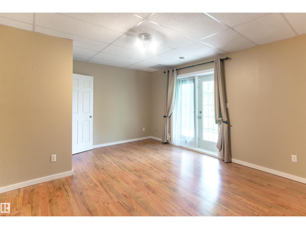
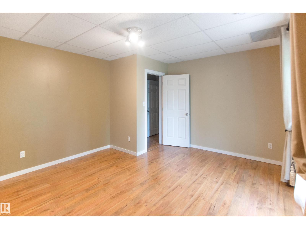
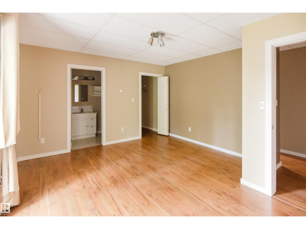
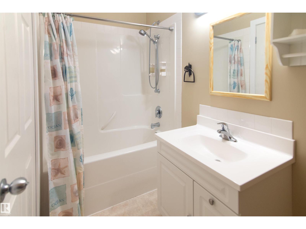
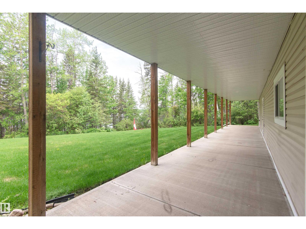
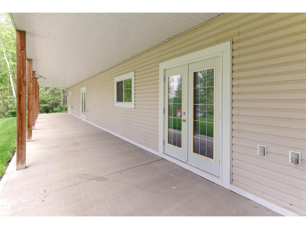
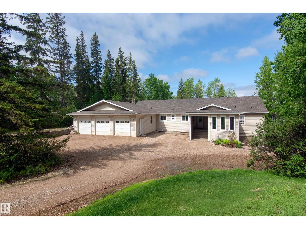
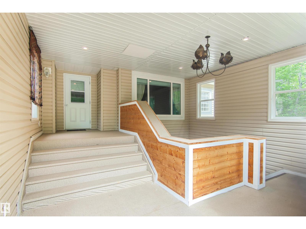
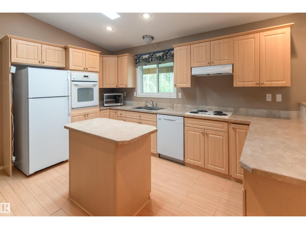
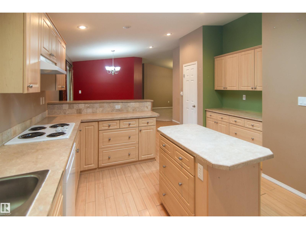
Lakefront living at its finest! This impressive 2,280 sq. ft. home on the shores of Chatwin Lake offers 6 bedrooms, 7 bathrooms, central A/C, and endless possibilities, including potential for a bed & breakfast. Enjoy stunning lake views from the massive screened-in patio and covered outdoor living area. The spacious primary suite features a large ensuite with a separate soaker tub. The walk-out basement offers in-floor heat, a separate entrance, second kitchen, and patio access from two bedrooms and living room. Upstairs, two bedrooms share a Jack-and-Jill ensuite. Designed for comfort and accessibility with a stair lift, two laundry rooms, and an artesian well. The heated 1,120 sq. ft. triple attached garage is complemented by a detached single garage for additional storage. Surrounded by mature trees for exceptional privacy, this property also features a new boiler and shingles. Located directly across from the golf course—hop in your golf cart and head to the first tee! (id:53430)
Building
- Property Type:
- House
- Building Type:
- House
- Style:
- Hillside Bungalow
- Year Built:
- 2007
- Stories:
- 1.0
- Bedrooms:
- 6
- Bathrooms (total):
- 8.0 (2 half)
- Basement:
- Finished, Full
Finished Areas
- Interior Size (Total):
- 2280 square feet
Interior
- Appliances:
- Washer, Refrigerator, Dishwasher, Stove, Dryer, Window Coverings, Washer/Dryer Stack-Up
Parking
- Features:
- Attached Garage, Detached Garage
Lot / Land
- Lot Size:
- 1.37 acres
- Lot Features:
- Private setting, Sloping
Utilities & Mechanical
- Heating:
- Forced air, In Floor Heating
Views & Waterfront
- View:
- Lake view
- Waterfront:
- Waterfront on lake
Fees & Dates
- Last Modified:
- 08/06/2026 03:10:02 AM
- Status Change:
- 08/06/2026 03:01:38 AM
Room Dimensions
| Room | Level | Size |
|---|---|---|
| Living room | Main level | - |
| Dining room | Main level | - |
| Kitchen | Main level | - |
| Family room | Main level | - |
| Den | Lower level | - |
| Primary Bedroom | Main level | - |
| Bedroom 2 | Main level | - |
| Bedroom 3 | Main level | - |
| Bedroom 4 | Lower level | - |
| Bedroom 5 | Lower level | - |
| Bedroom 6 | Lower level | - |
Location
Data is supplied by Pillar 9 MLS® System. Pillar 9 is the owner of the copyright in its MLS® System. Data is deemed reliable but is not guaranteed accurate by Pillar 9.
The trademarks MLS®, Multiple Listing Service® and the associated logos are owned by The Canadian Real Estate Association (CREA) and identify the quality of services provided by real estate professionals who are members of CREA. Used under license.