Real estate on your terms®
$889,000
active
62519 RR 412 A
Rural Bonnyville M.D.
,
AB
T9M1P4
Key Details
- MLS® Number:
- E4490850
- Building Type:
- House
- Interior Size:
- 1988 square feet
- Bedrooms:
- 4
- Parking Features:
- Attached Garage, RV, Oversize, Heated Garage
- Lot Size:
- 9.74 acres

Property Description
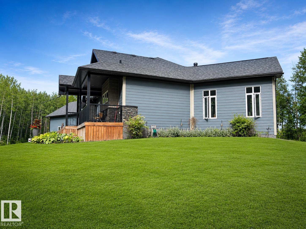
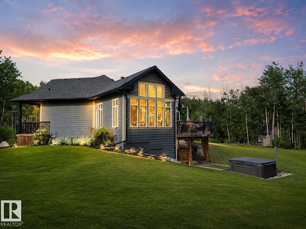
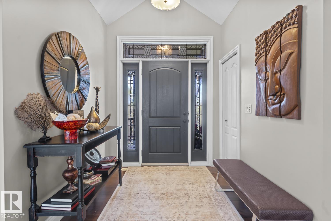
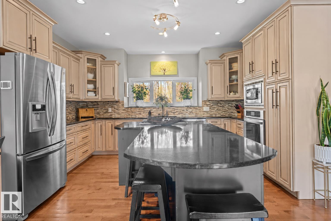
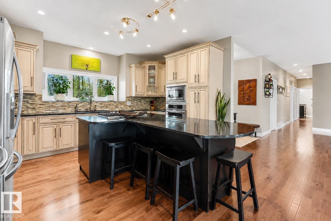
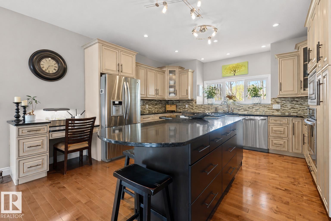
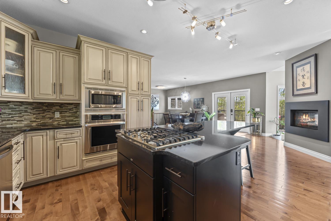
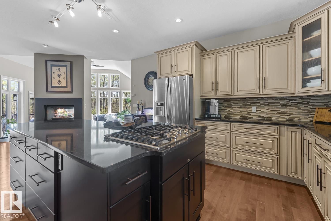
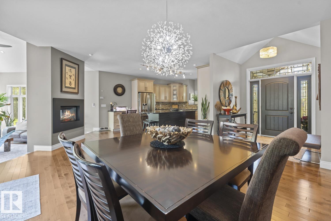
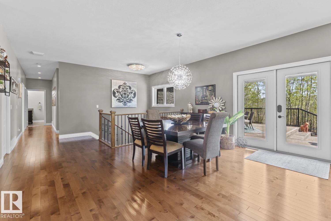
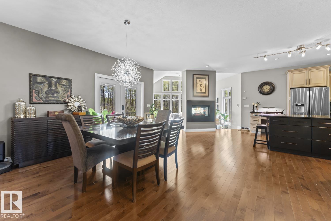
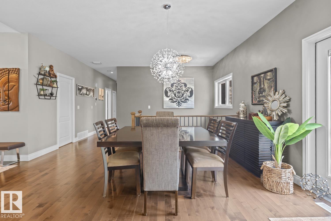
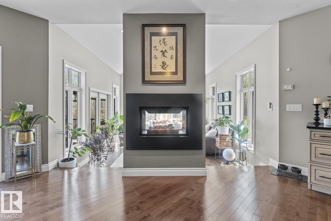
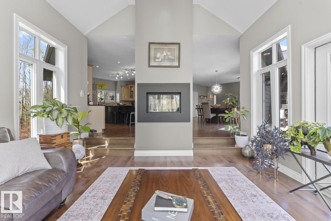
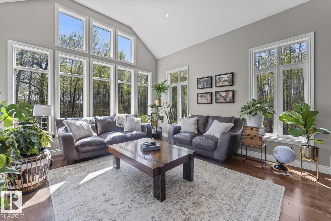
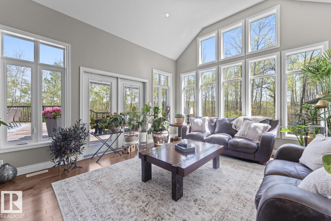
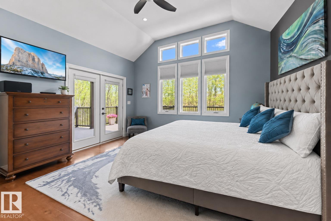
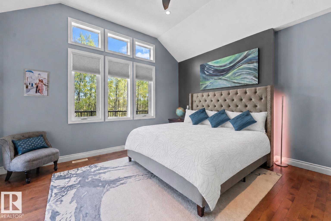
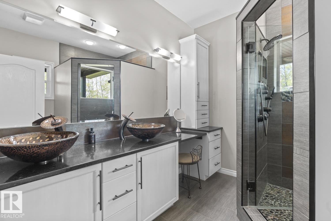
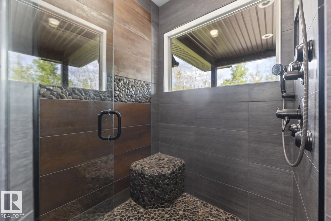
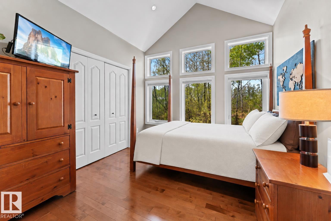
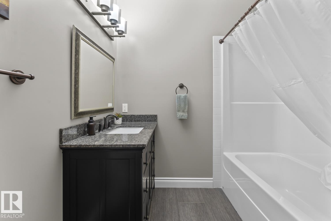
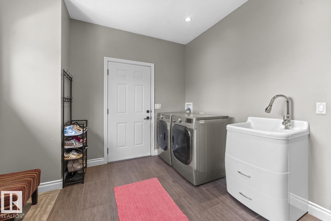
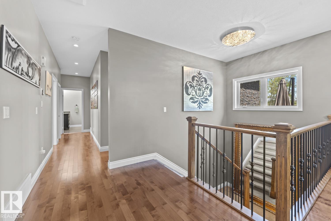
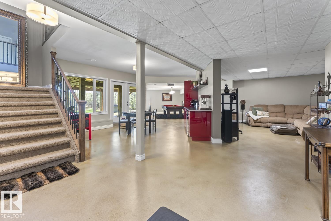
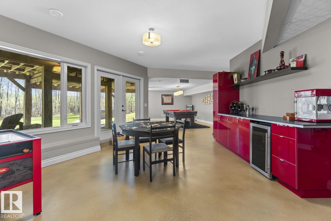
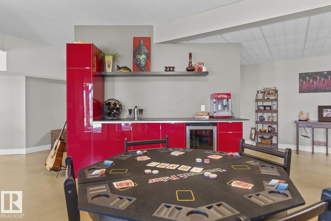
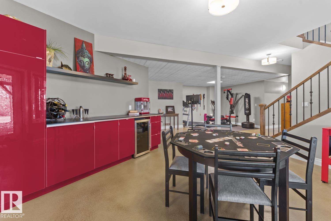
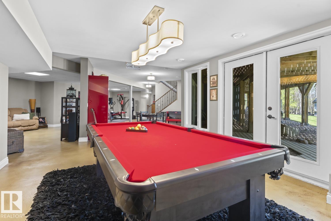
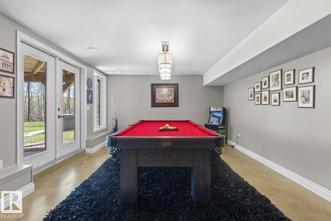
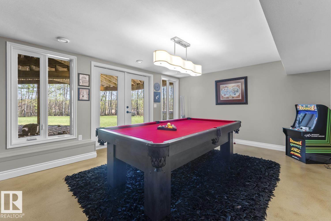
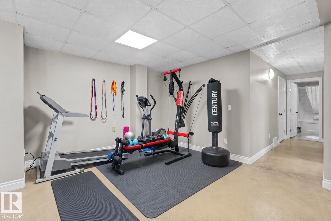
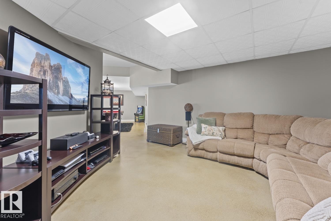
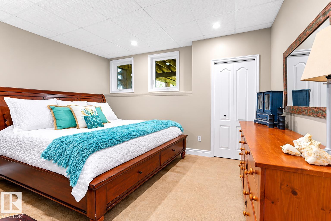
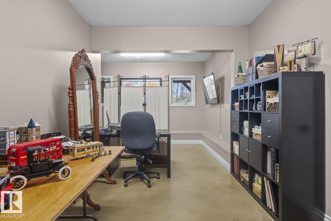
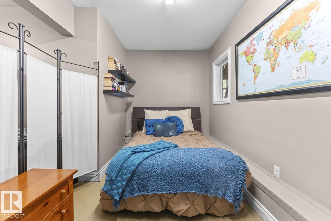
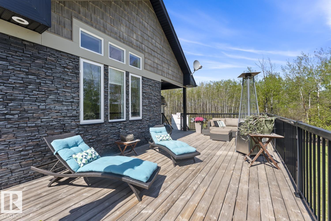
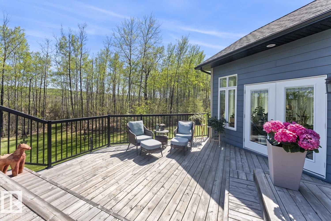
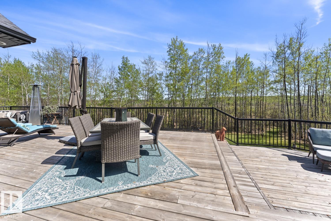
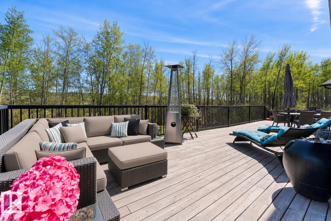
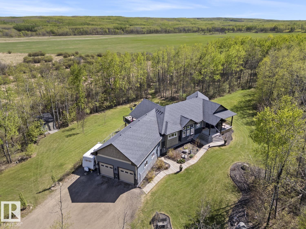
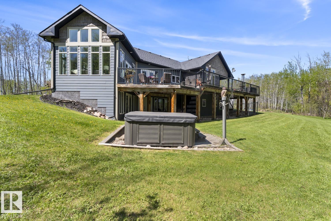
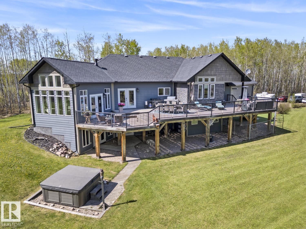
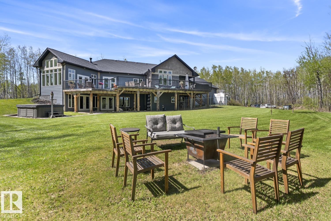
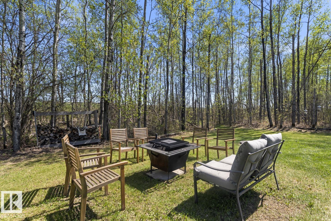
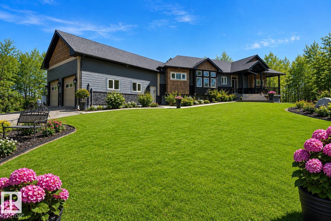
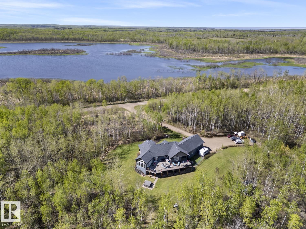
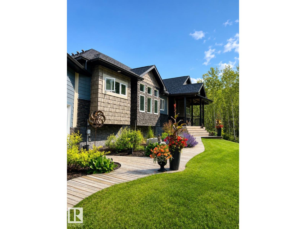
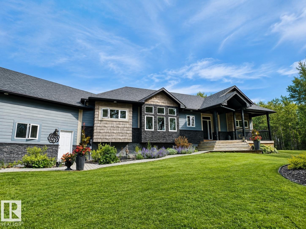
Privacy assured with this Refined bungalow on 10 acres only minutes to Cold Lake that has never been on market before! 3976 sf fully developed with quality materials - low maintenance manicured grounds with perennials,to the Hardie Board & Stone exterior this one is a show stopper! Walking into the Zen-like interior with gleaming hardwood floors-you are immediately drawn to the abundance of light pouring into the home. Custom two toned maple cabinetry in the kitchen with an eat-at island for 4 opens to the dining area and sunken living room. The open concept flows effortlessly down a wide hallway towards your 1 st bedroom & laundry then Primary bedroom with patio doors to the 1000 sf deck with multiple entertaining, seating areas & fenced in dog run. Ensuite is styled with vessel sinks and a 2 person crafted stone shower. Walk out level comforts include games room, gym area, second family room, two more bedrooms and plenty of storage! Exit throughout the double doors to your hot tub under the stars. (id:53430)
Building
- Property Type:
- House
- Building Type:
- House
- Style:
- Bungalow
- Year Built:
- 2011
- Stories:
- 1.0
- Bedrooms:
- 4
- Bathrooms (total):
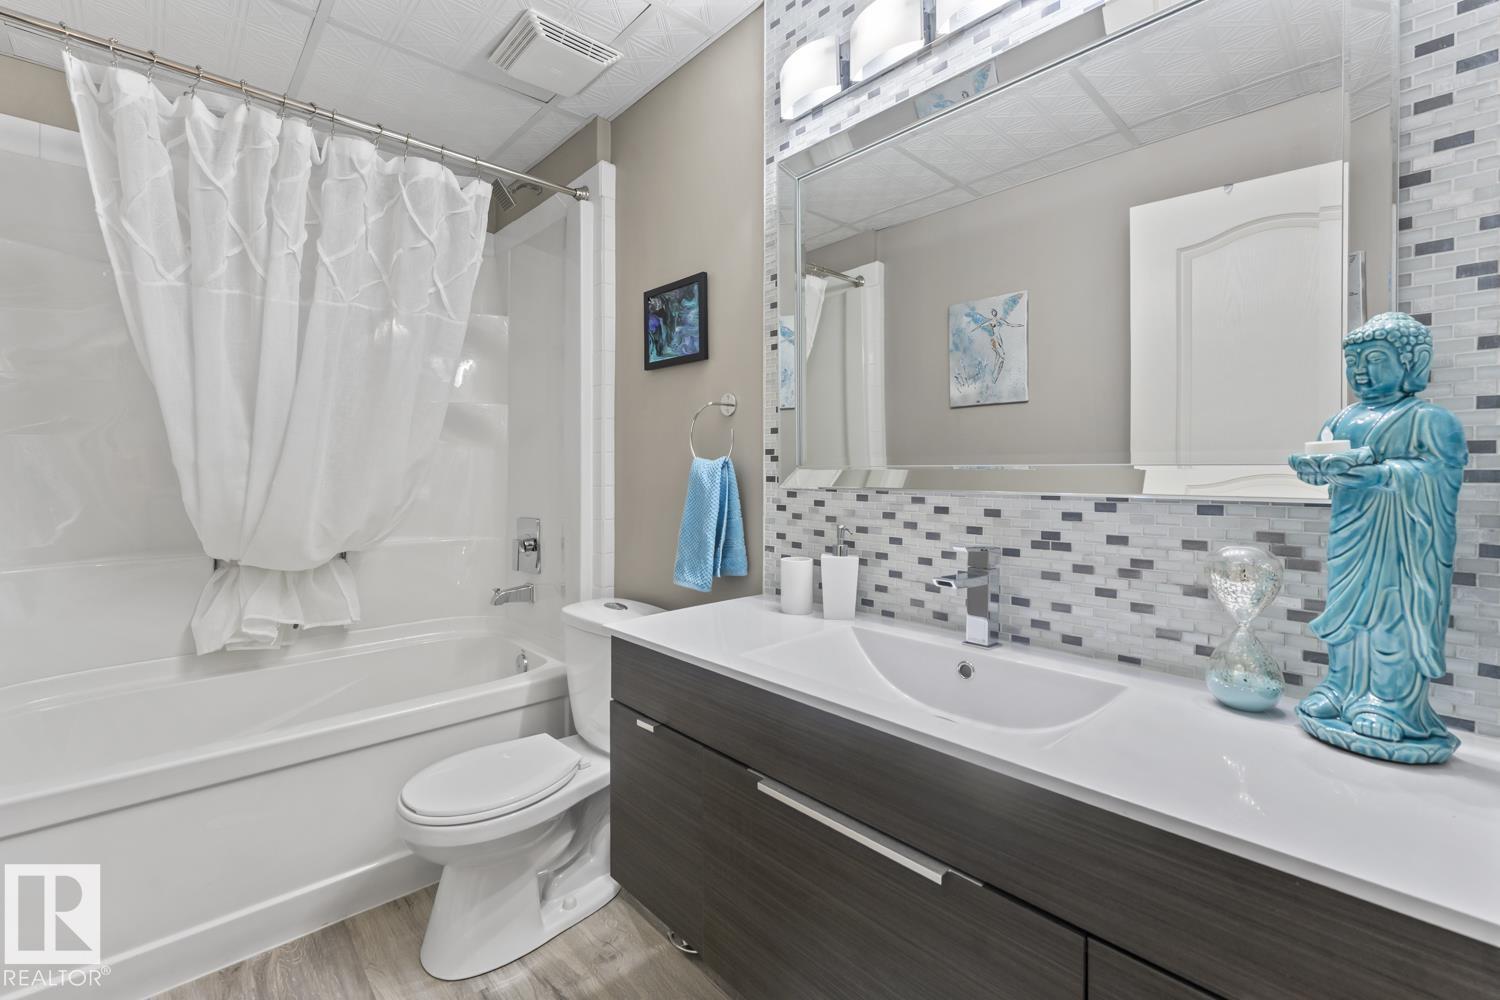
- 3.0
- Basement:
- Finished, Full
Finished Areas
- Interior Size (Total):
- 1988 square feet
Interior
- Appliances:
- Washer, Refrigerator, Dishwasher, Stove, Dryer, Microwave, Oven - Built-In, Storage Shed, Garage door opener, Garage door opener remote(s), Fan
Parking
- Features:
- Attached Garage, RV, Oversize, Heated Garage
Lot / Land
- Lot Size:
- 9.74 acres
- Lot Features:
- Private setting
Exterior
- Fencing:
- Fence
Utilities & Mechanical
- Heating:
- Forced air, In Floor Heating
- Cooling:
- Central air conditioning
Comfort & Security
- Fireplace(s):
- 1 Gas, Unknown
Fees & Dates
- Last Modified:
- 08/13/2026 05:40:00 PM
- Status Change:
- 08/13/2026 05:33:24 PM
Room Dimensions
| Room | Level | Size |
|---|---|---|
| Living room | Main level | - |
| Dining room | Main level | - |
| Kitchen | Main level | - |
| Family room | Lower level | - |
| Primary Bedroom | Main level | - |
| Bedroom 2 | Main level | - |
| Bedroom 3 | Lower level | - |
| Bedroom 4 | Lower level | - |
| Bonus Room | Lower level | - |
| Pantry | Main level | - |
| Storage | Lower level | - |
Location
Data is supplied by Pillar 9 MLS® System. Pillar 9 is the owner of the copyright in its MLS® System. Data is deemed reliable but is not guaranteed accurate by Pillar 9.
The trademarks MLS®, Multiple Listing Service® and the associated logos are owned by The Canadian Real Estate Association (CREA) and identify the quality of services provided by real estate professionals who are members of CREA. Used under license.