Real estate on your terms®
$699,000
active
33 42011 TWP 624 Road
Rural Bonnyville M.D.
,
AB
T9M1P2
Key Details
- MLS® Number:
- E4490058
- Building Type:
- House
- Interior Size:
- 2626 square feet
- Bedrooms:
- 6
- Parking Features:
- Attached Garage
- Lot Size:
- 1.58 acres

Property Description
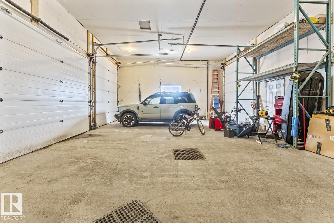
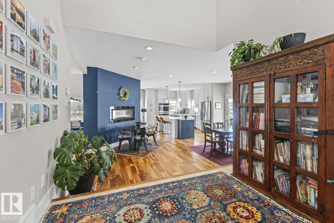
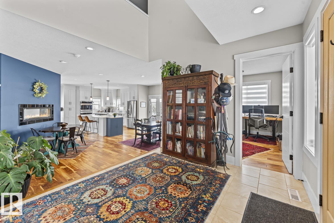
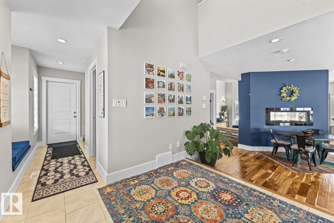
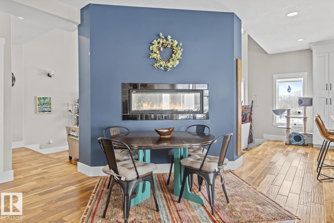
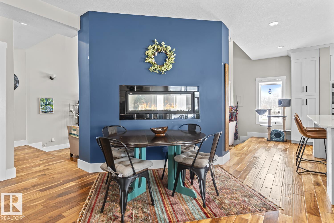
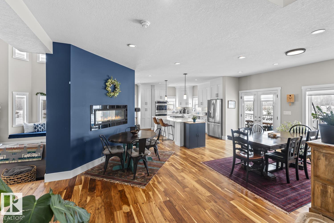
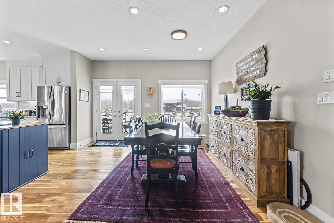
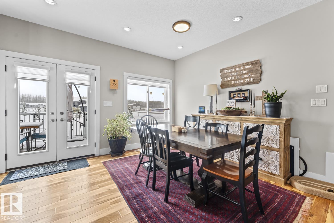
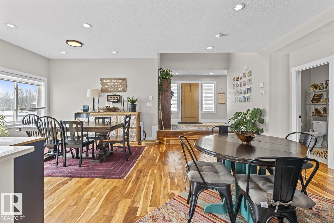
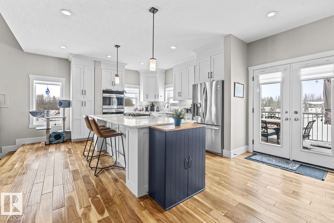
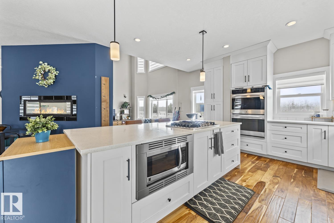
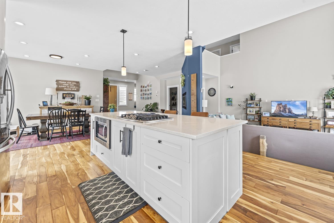
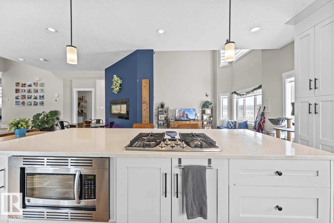
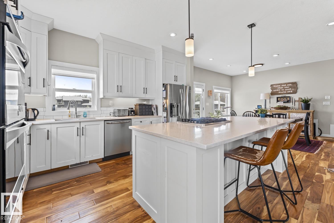
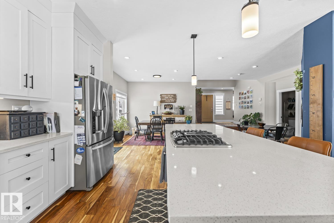
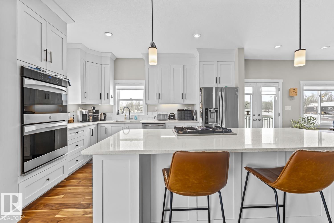
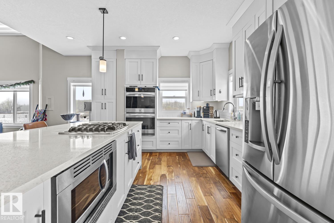
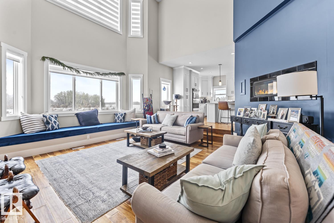
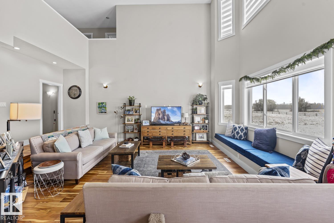
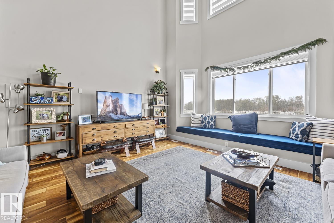
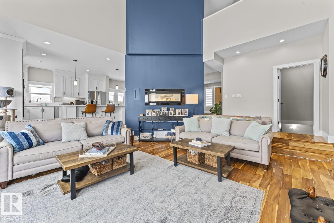
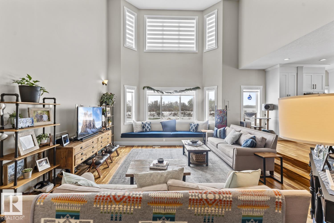
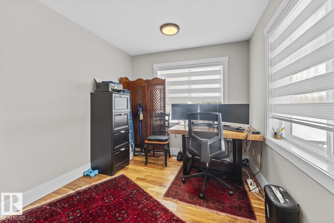
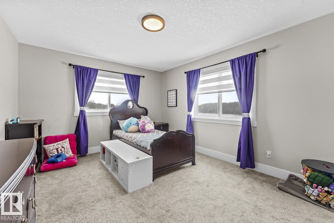
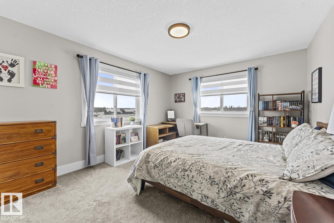
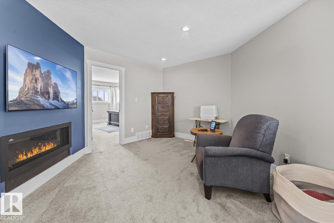
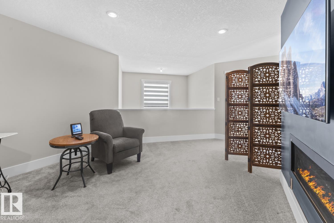
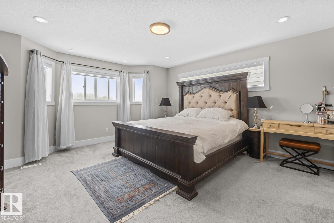
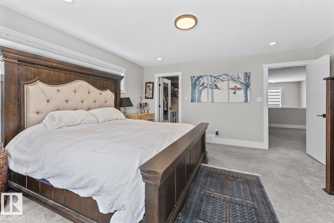
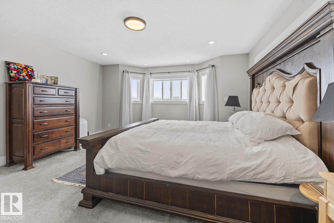
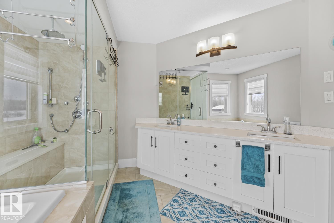
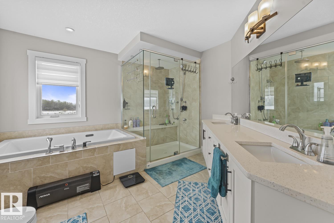
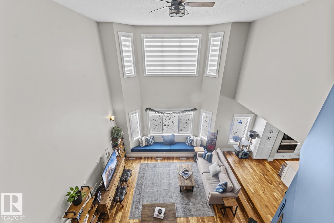
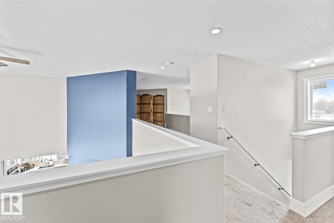
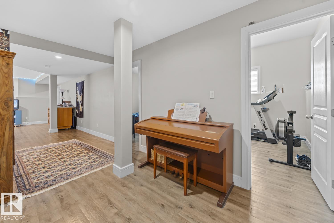
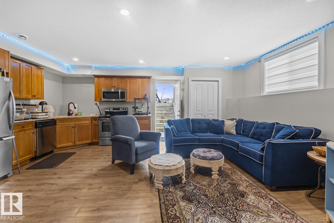
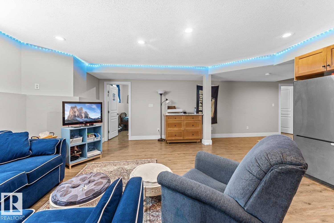
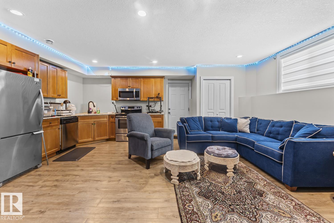
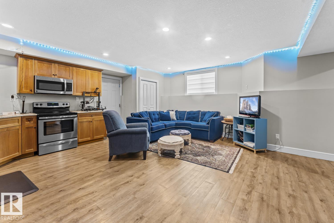
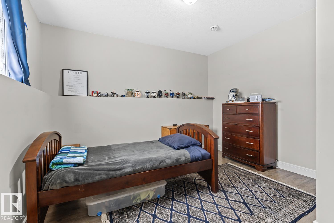
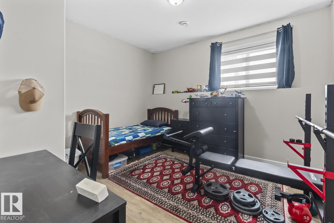
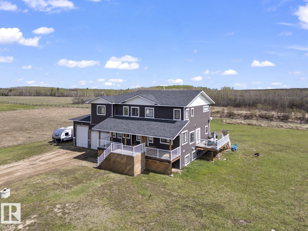
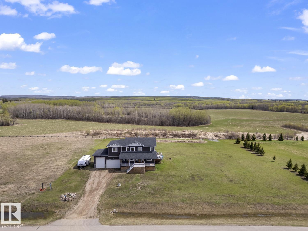
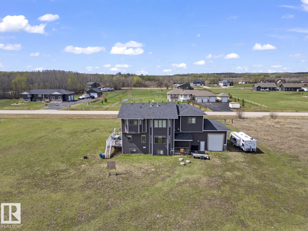
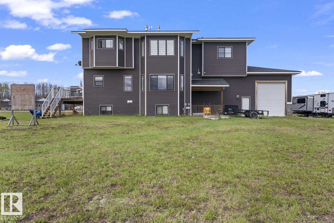
Enjoy the best of both worlds with close-to-town acreage living in the sought-after community of Hamelot. Offering the perfect balance of space, privacy, and convenience, this manageable acreage delivers the lifestyle you've been searching for without the maintenance of a larger property. Golf enthusiasts will love being just a golf cart ride from the course. From the inviting covered front porch and side deck to the triple heated drive-through garage, this beautifully designed home offers exceptional space and functionality. Step inside the grand foyer overlooking the bright white country kitchen and dining area, flowing through a stunning two-sided natural gas fireplace into the soaring living room. Upstairs features three spacious bedrooms with walk-in closets, including an impressive primary retreat with sitting area, natural gas fireplace, deluxe 5-piece ensuite, and walk-through closet. The lower level offers a family room, kitchen area, three additional bedrooms, private entrance - Perfect Suite! (id:53430)
Building
- Property Type:
- House
- Building Type:
- House
- Year Built:
- 2013
- Stories:
- 2.0
- Bedrooms:
- 6
- Bathrooms (total):
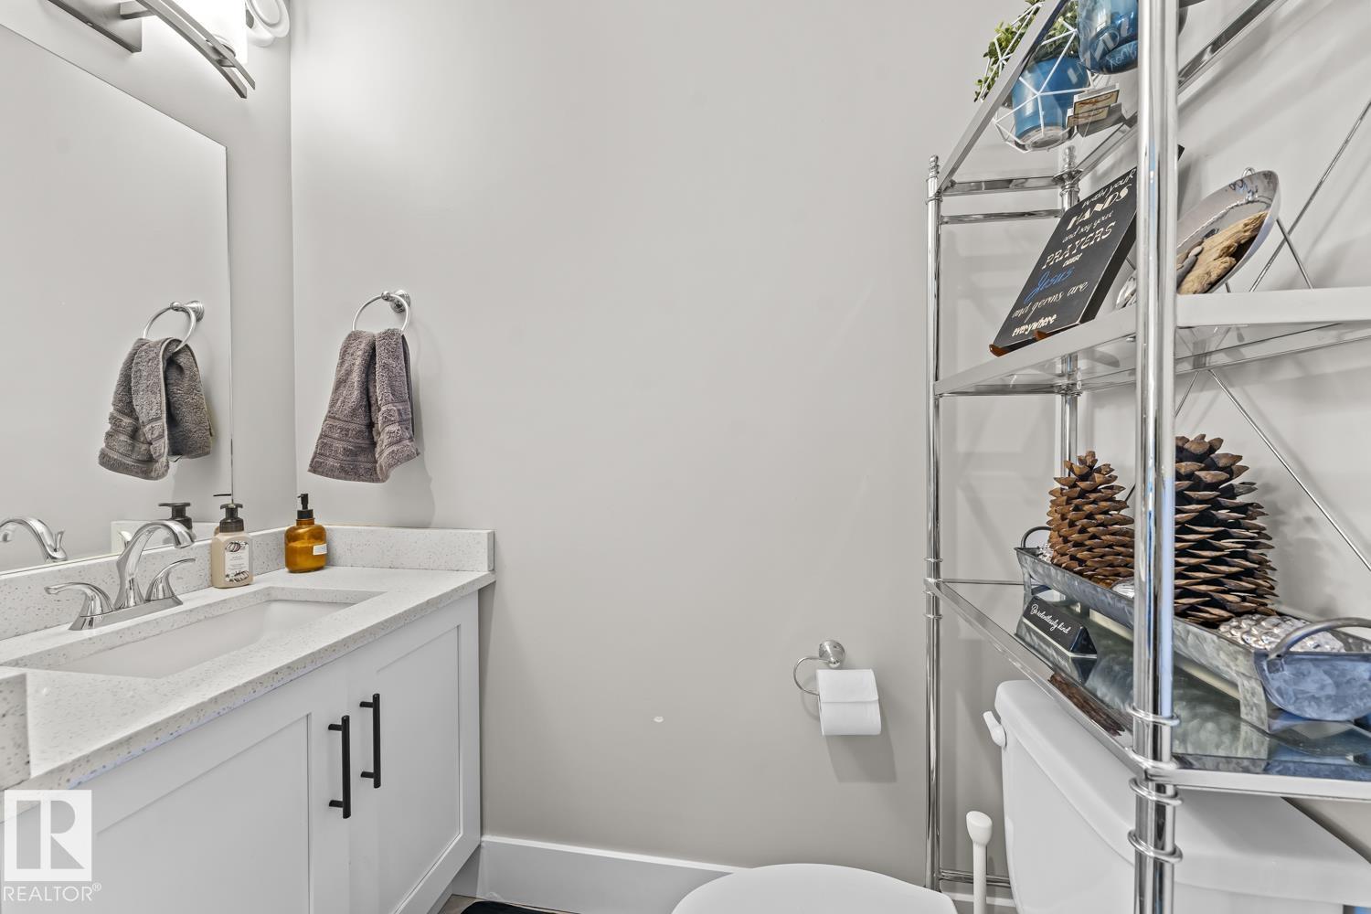
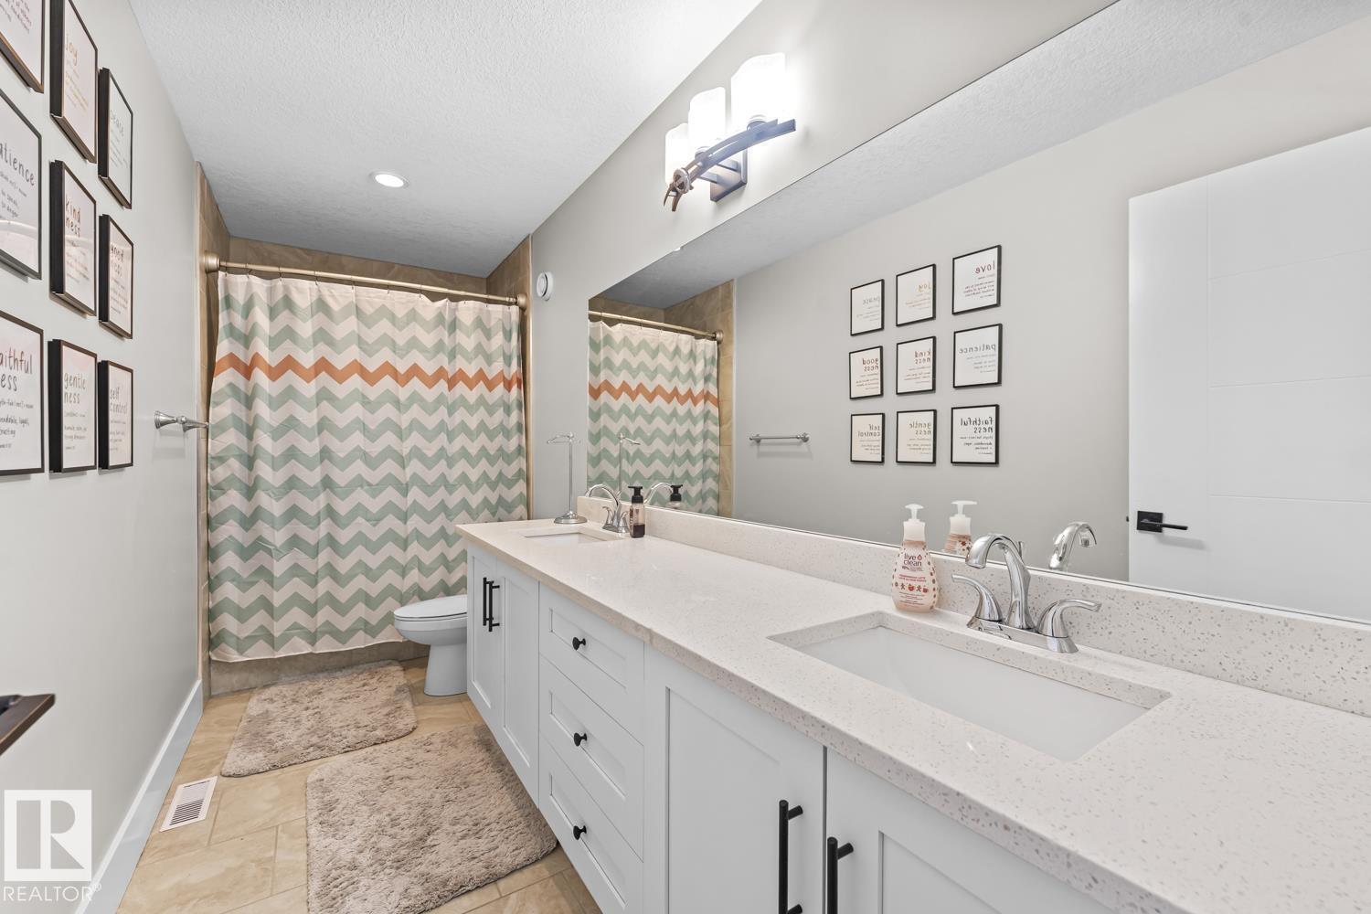
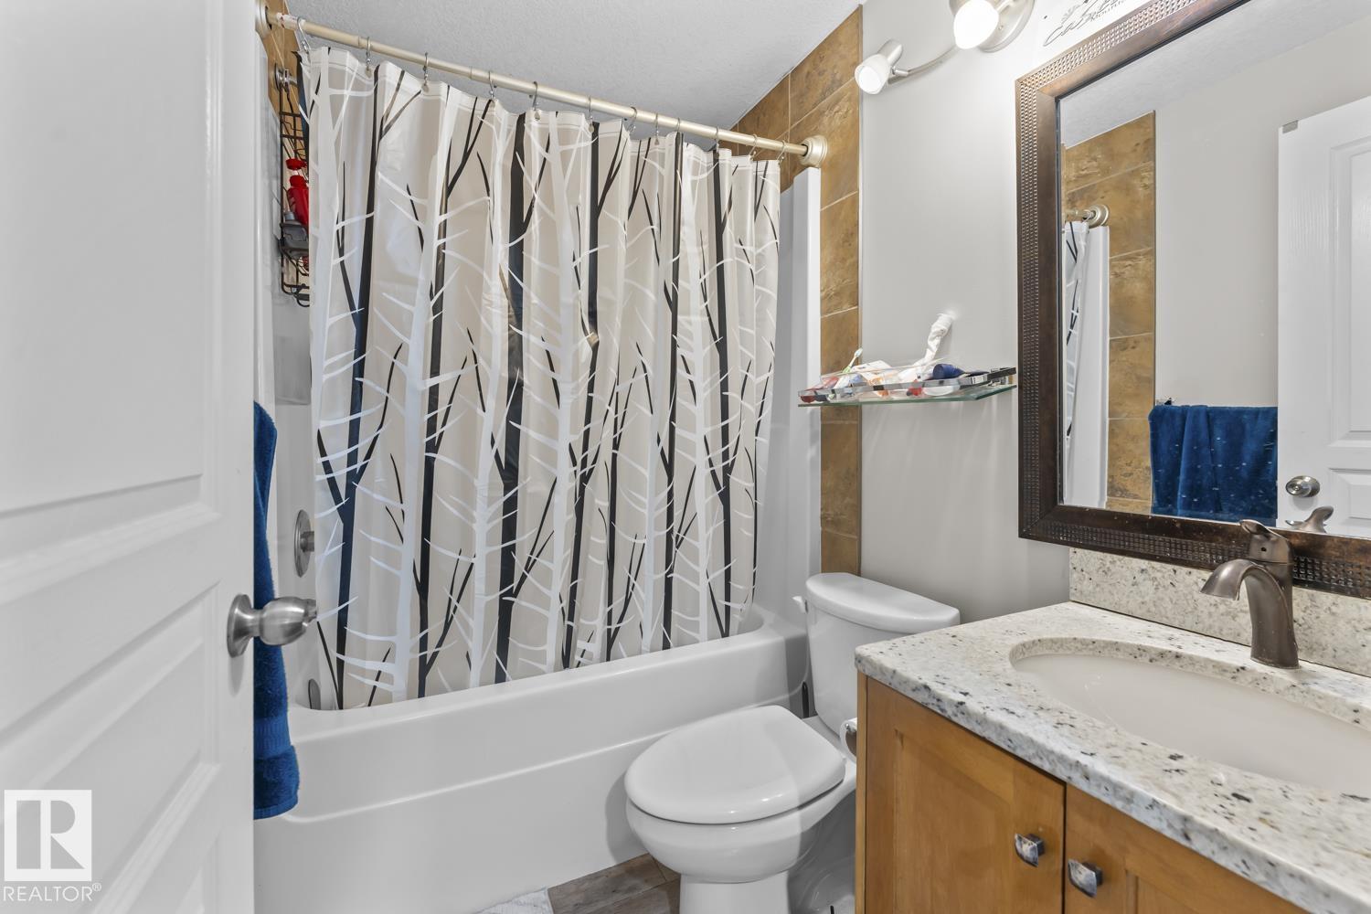
- 4.5 (1 half)
- Basement:
- Finished, Full, Unknown
Finished Areas
- Interior Size (Total):
- 2626 square feet
Interior
- Appliances:
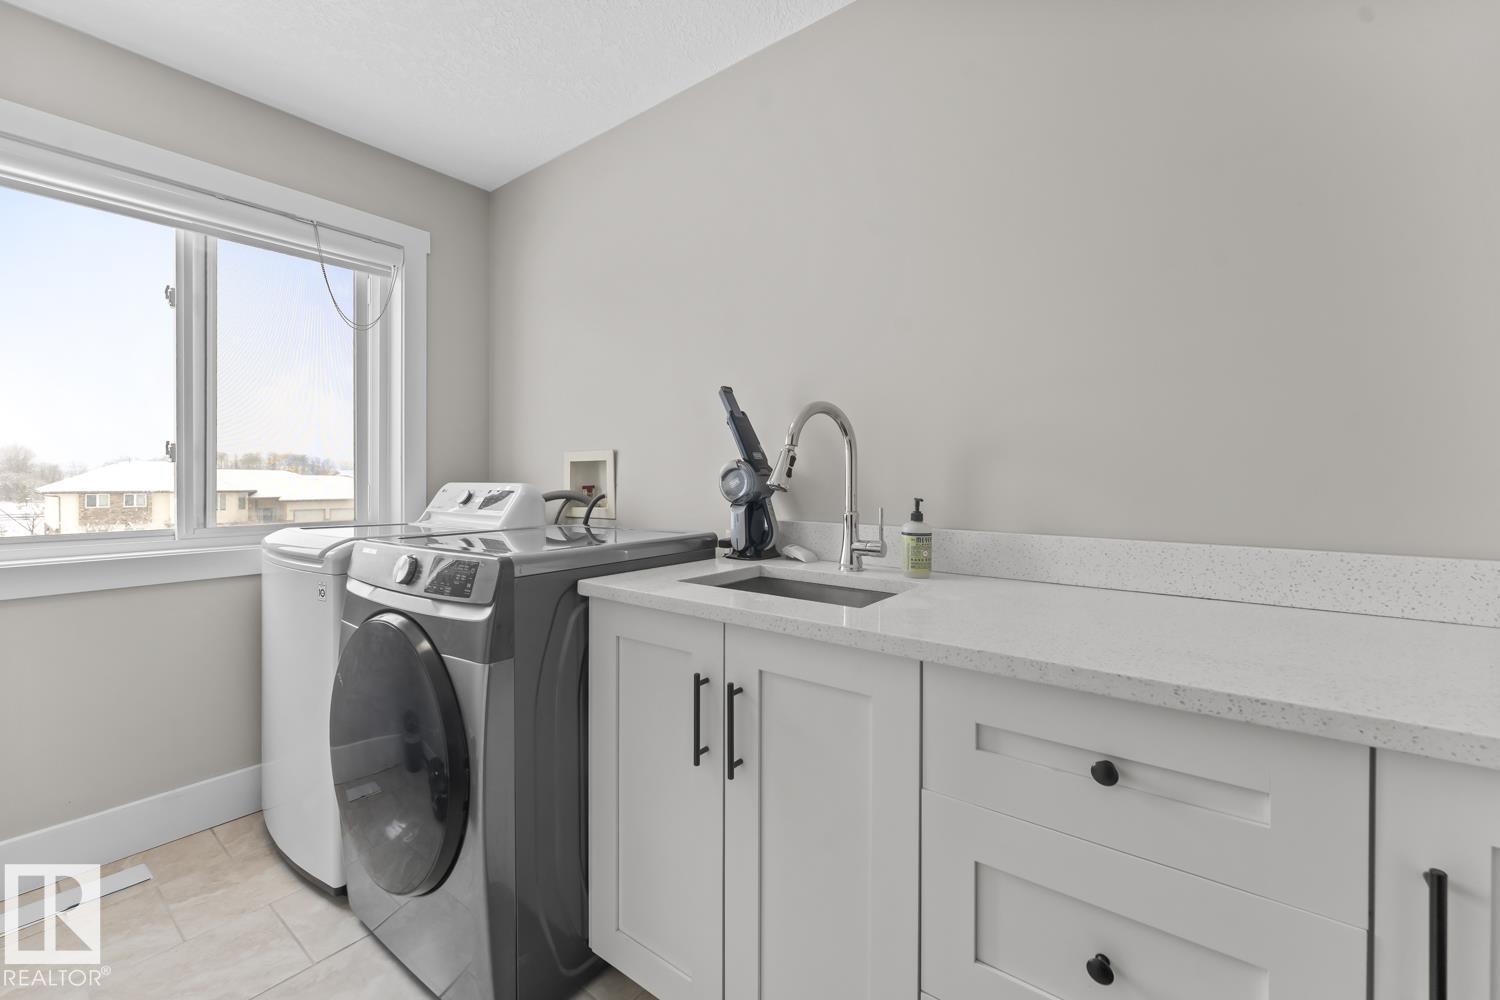
- Washer, Dishwasher, Stove, Dryer, Microwave Range Hood Combo, Oven - Built-In, Window Coverings, Garage door opener, Garage door opener remote(s), Washer/Dryer Stack-Up, Two Refrigerators
Parking
- Features:
- Attached Garage
Lot / Land
- Lot Size:
- 1.58 acres
- Lot Features:
- Private setting, Flat site
Utilities & Mechanical
- Heating:
- Forced air
Comfort & Security
- Fireplace(s):
- 1 Gas, Insert
Fees & Dates
- Last Modified:
- 07/09/2026 12:20:01 AM
- Status Change:
- 07/09/2026 12:11:25 AM
Room Dimensions
| Room | Level | Size |
|---|---|---|
| Living room | Main level | - |
| Dining room | Main level | - |
| Kitchen | Main level | - |
| Family room | Basement | - |
| Primary Bedroom | Upper Level | - |
| Bedroom 2 | Upper Level | - |
| Bedroom 3 | Upper Level | - |
| Bedroom 4 | Basement | - |
| Bedroom 5 | Basement | - |
| Bedroom 6 | Basement | - |
| Office | Main level | - |
| Second Kitchen | Basement | - |
Location
Data is supplied by Pillar 9 MLS® System. Pillar 9 is the owner of the copyright in its MLS® System. Data is deemed reliable but is not guaranteed accurate by Pillar 9.
The trademarks MLS®, Multiple Listing Service® and the associated logos are owned by The Canadian Real Estate Association (CREA) and identify the quality of services provided by real estate professionals who are members of CREA. Used under license.