Real estate on your terms®
$849,900
active
63006A Rdg Rd 414
Rural Bonnyville M.D.
,
AB
T9M1P1
Key Details
- MLS® Number:
- E4484823
- Building Type:
- House
- Interior Size:
- 2958 square feet
- Bedrooms:
- 4
- Parking Features:
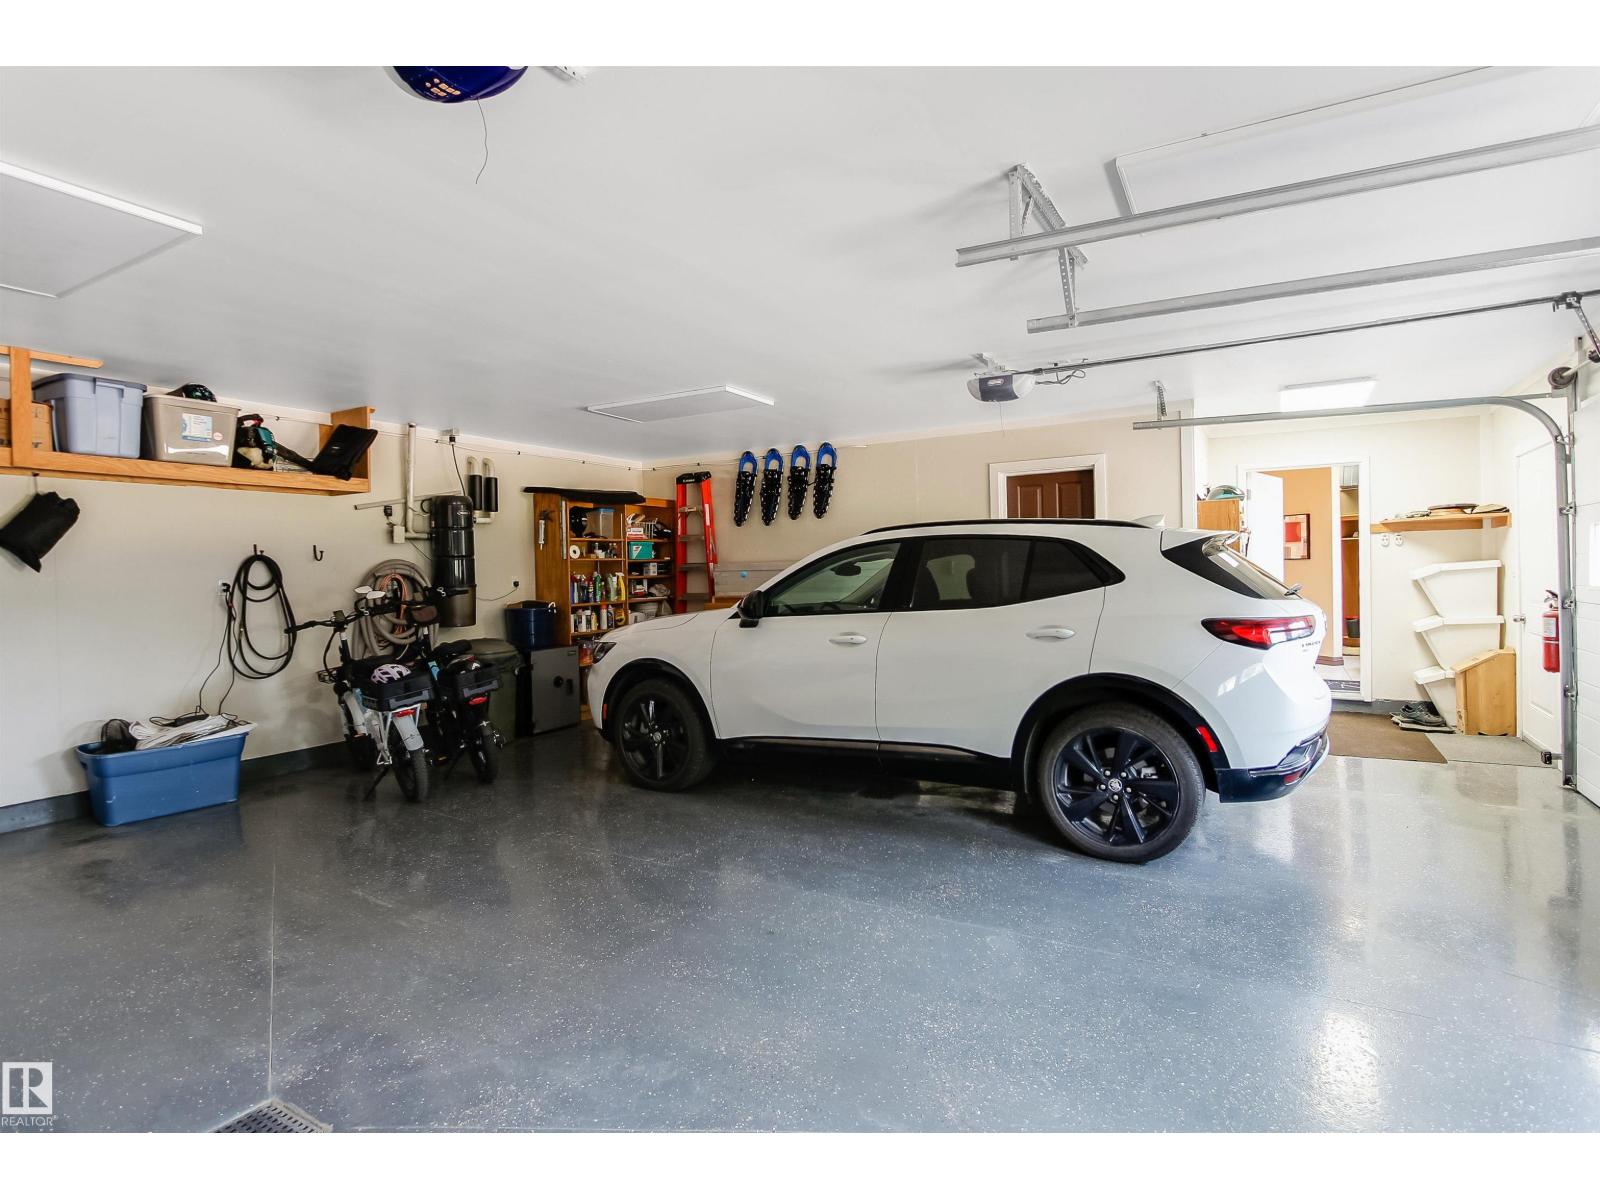
- Attached Garage, Heated Garage
- Lot Size:
- 3.0 acres

Property Description
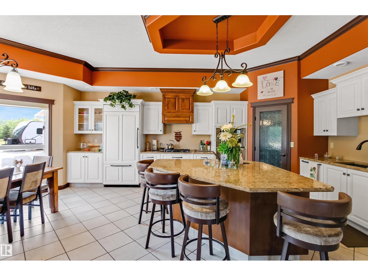
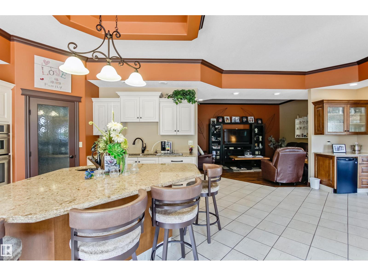
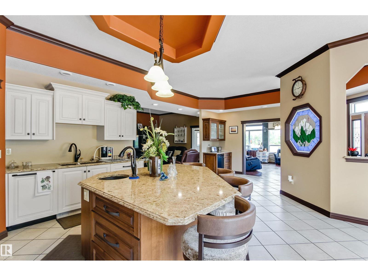
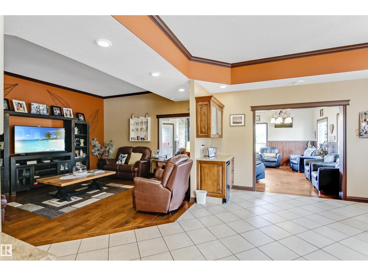
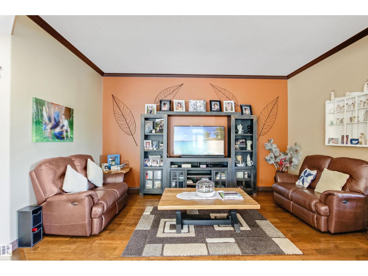
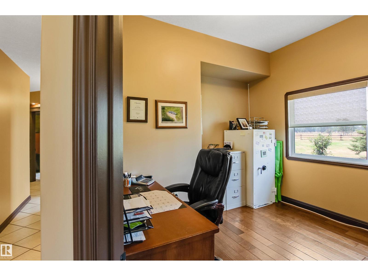
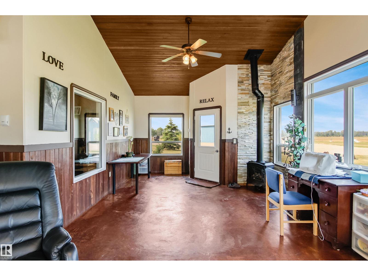
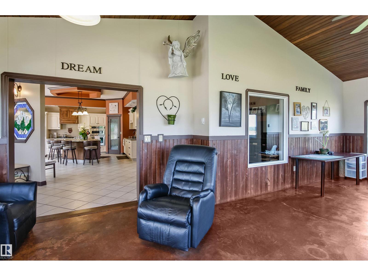
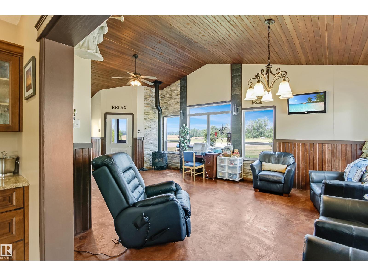
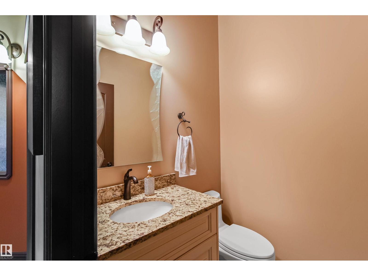
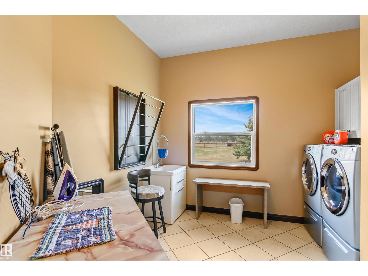
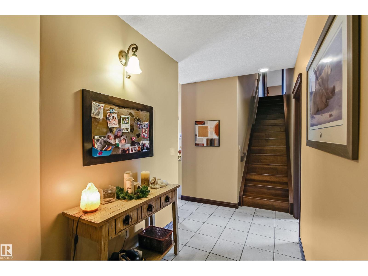
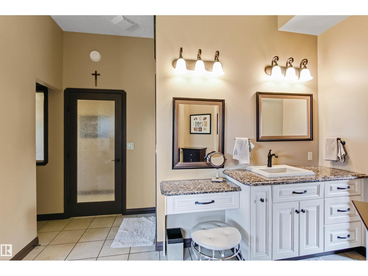
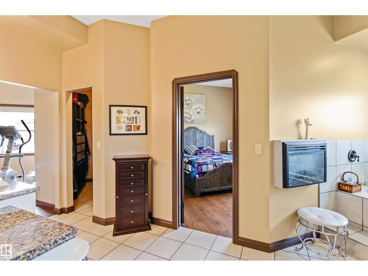
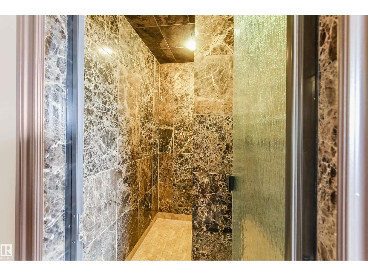
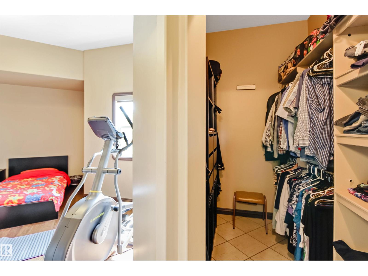
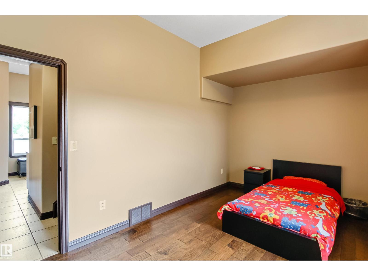
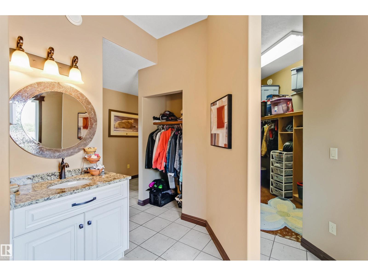
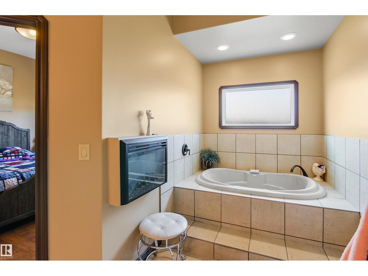
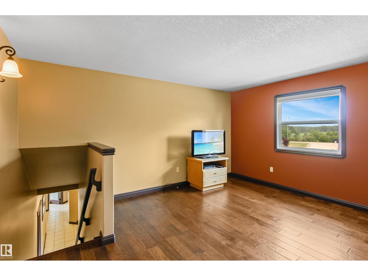
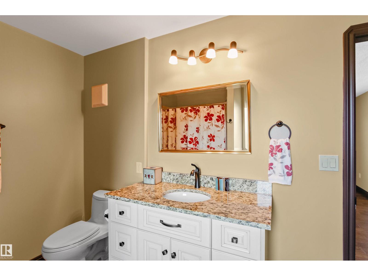
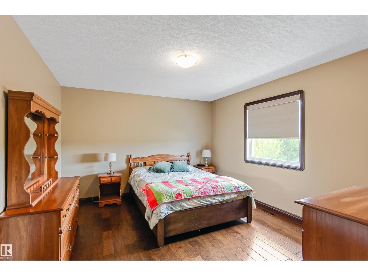
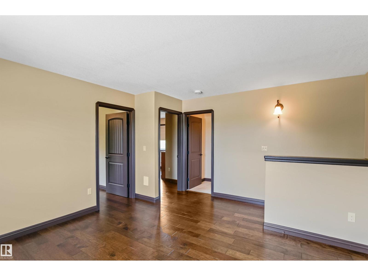
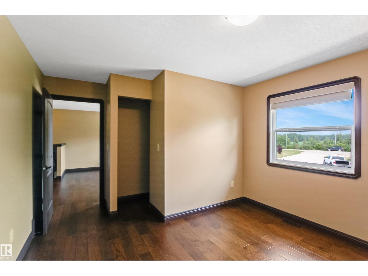
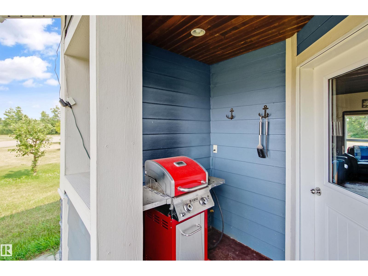
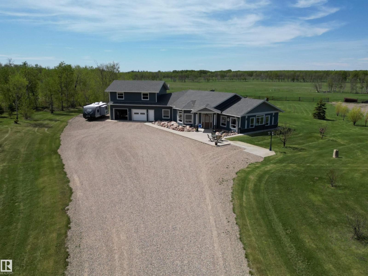
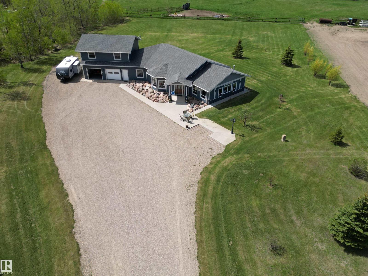
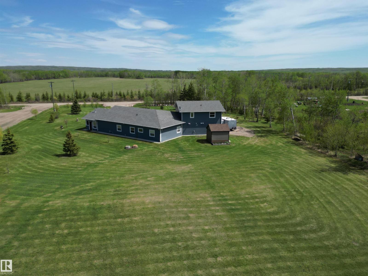
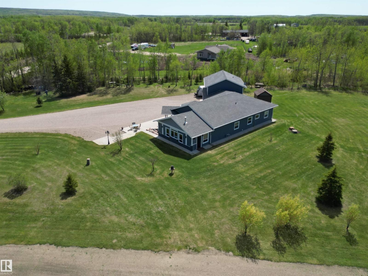
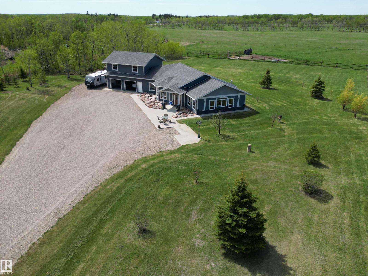
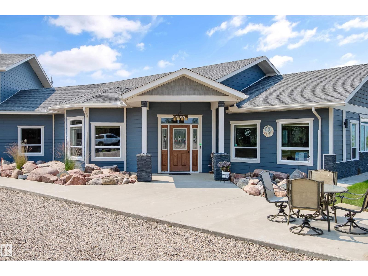
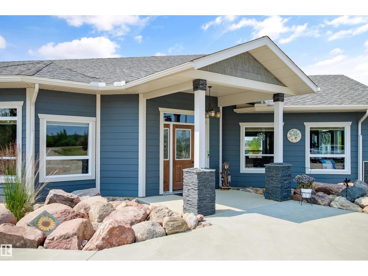
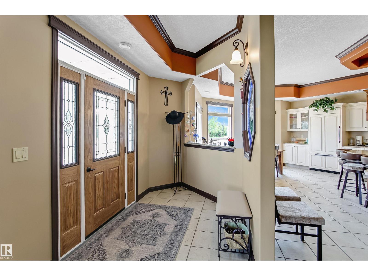
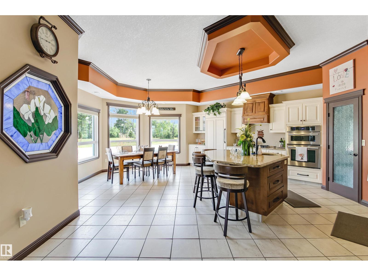
Charming Country Acreage with Custom-Built Luxury Home Close to Town. Experience peaceful country living in this uniquely crafted 4-bed, 3-bath home with stunning upgrades. From the grand stained glass entry and 10-ft ceilings to the chef’s kitchen with quartz counters, island sink, built-ins, and abundant cabinetry, every detail is designed for comfort and style. Enjoy seamless flow to the dining, living, and 4-season room with gas fireplace. The spacious primary suite offers a walk-in closet, fireplace, steam shower, and jetted tub. Additional main-floor perks include a second bedroom, 2-pc bath, laundry, and plenty of storage. Upstairs features a family room, 2 more bedrooms, and full bath with all the living area on quality ceramic and hardwood flooring. Attached heated garage with epoxy floor and hot & cold water. Outside, enjoy the fruit trees open area and the horse corral with heated water bowl in the luxury of true country living—just minutes from town. (id:53430)
Building
- Property Type:
- House
- Building Type:
- House
- Year Built:
- 2014
- Stories:
- 1.5
- Bedrooms:
- 4
- Bathrooms (total):
- 3.5 (1 half)
- Basement:
- None
Finished Areas
- Interior Size (Total):
- 2958 square feet
Interior
- Appliances:
- Washer, Refrigerator, Water softener, Dishwasher, Wine Fridge, Stove, Dryer, Microwave, Garburator, Hood Fan, Window Coverings, Garage door opener, Garage door opener remote(s)
Parking
- Features:
- Attached Garage, Heated Garage
Lot / Land
- Lot Size:
- 3.0 acres
- Lot Features:
- See remarks, Level
Utilities & Mechanical
- Heating:
- Forced air, In Floor Heating
Comfort & Security
- Fireplace(s):
- 1 Gas, Unknown
Fees & Dates
- Last Modified:
- 07/03/2026 08:50:01 PM
- Status Change:
- 07/03/2026 08:41:31 PM
Room Dimensions
| Room | Level | Size |
|---|---|---|
| Living room | Main level | - |
| Dining room | Main level | - |
| Kitchen | Main level | - |
| Family room | Upper Level | - |
| Den | Main level | - |
| Primary Bedroom | Main level | - |
| Bedroom 2 | Main level | - |
| Bedroom 3 | Upper Level | - |
| Bedroom 4 | Upper Level | - |
| Bonus Room | Main level | - |
| Laundry room | Main level | - |
| Storage | Main level | - |
Location
Data is supplied by Pillar 9 MLS® System. Pillar 9 is the owner of the copyright in its MLS® System. Data is deemed reliable but is not guaranteed accurate by Pillar 9.
The trademarks MLS®, Multiple Listing Service® and the associated logos are owned by The Canadian Real Estate Association (CREA) and identify the quality of services provided by real estate professionals who are members of CREA. Used under license.