Real estate on your terms®
$429,000
active
44501 TWP RD 604
Rural Bonnyville M.D.
,
AB
T9N2J6
Key Details
- MLS® Number:
- E4476361
- Building Type:
- House
- Interior Size:
- 1740 square feet
- Bedrooms:
- 2
- Parking:
- 8
- Parking Features:
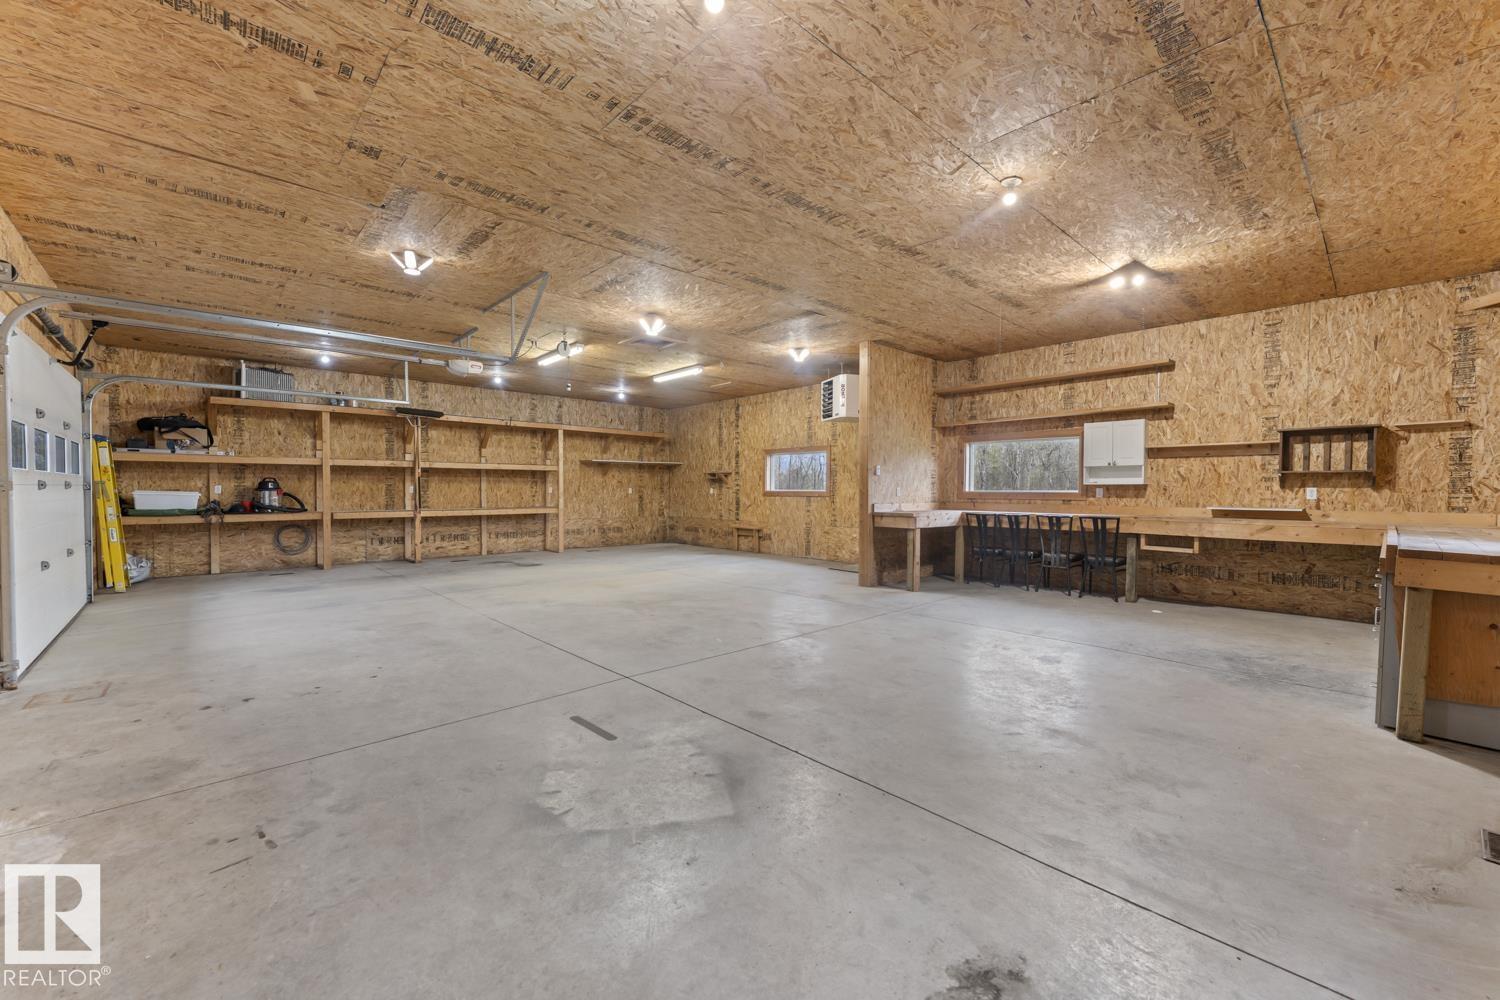
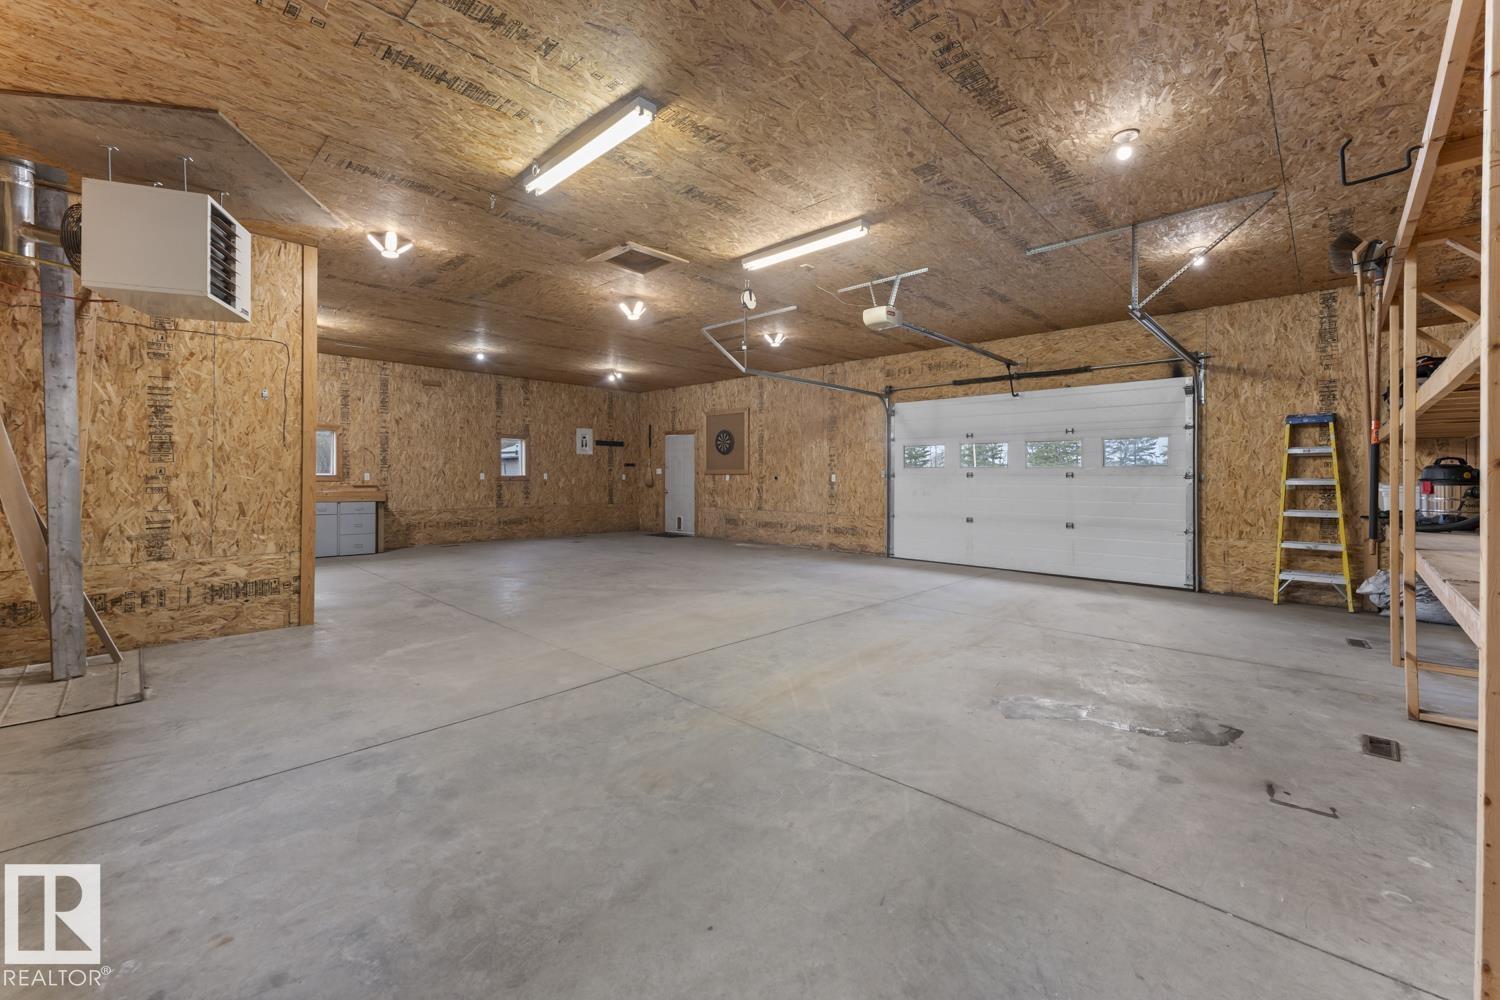
- Detached Garage, Heated Garage
- Lot Size:
- 10.0 acres

Property Description
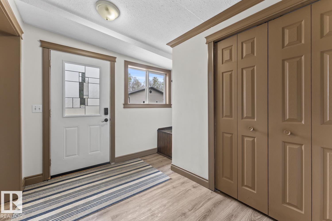
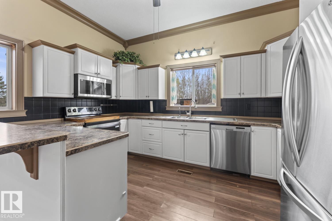
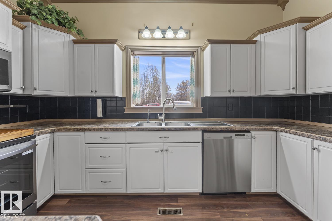
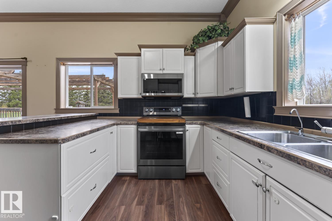
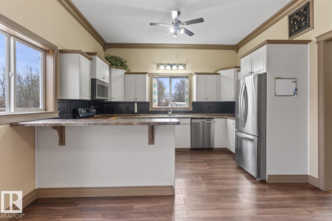
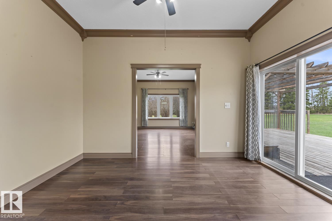
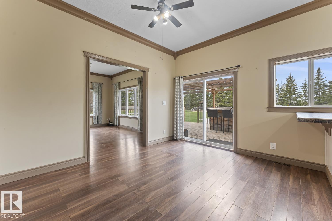
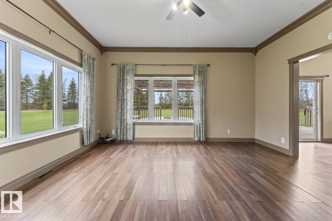
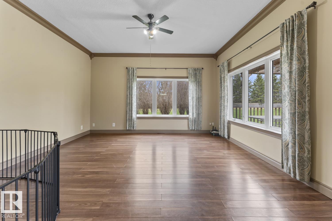
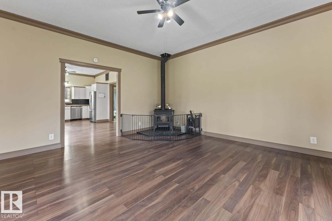
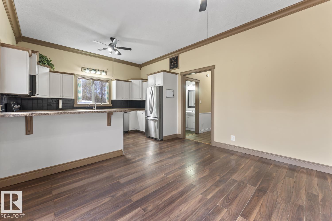
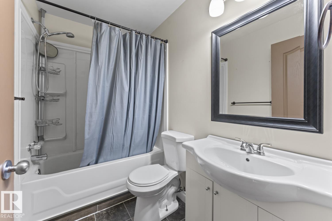
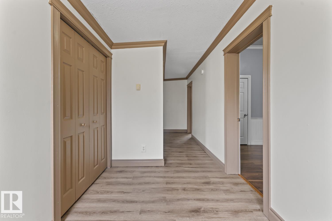
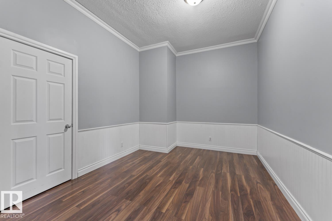
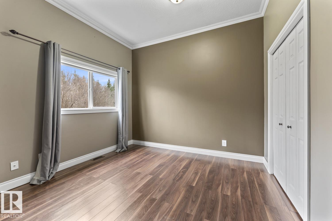
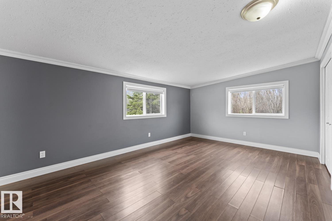
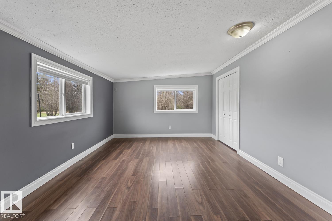
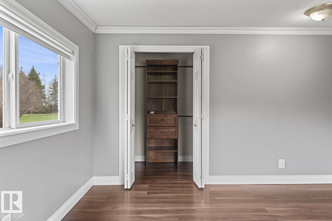
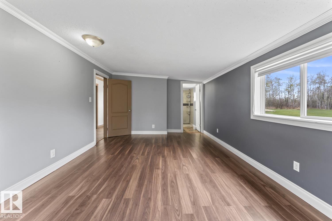
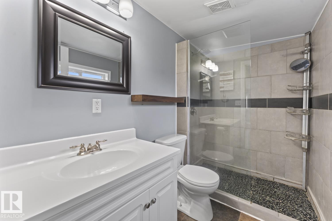
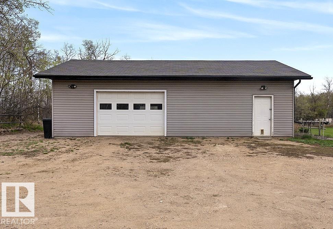
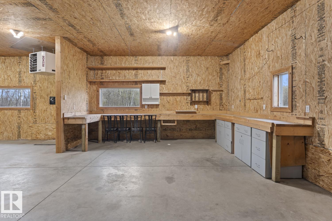
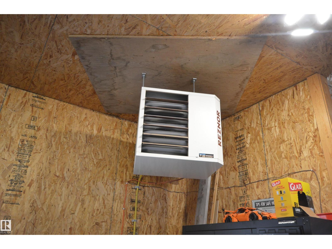
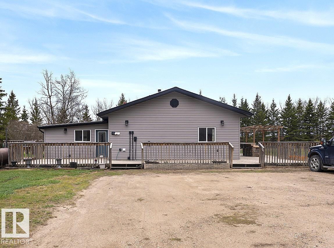
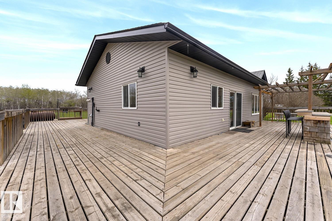
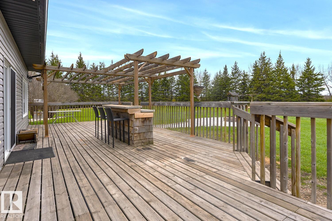
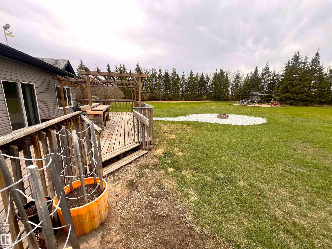
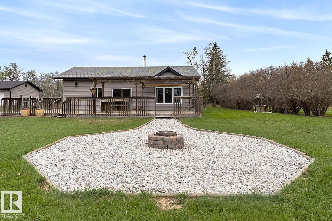
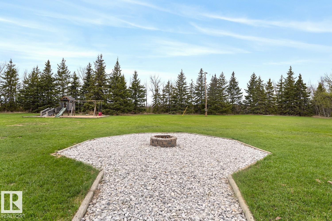
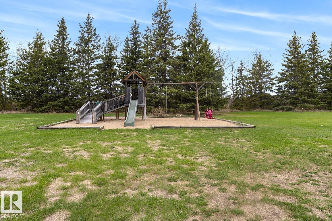
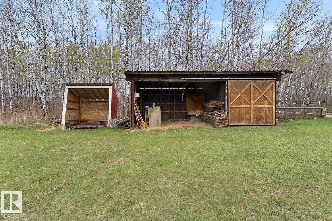
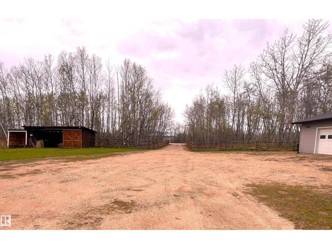
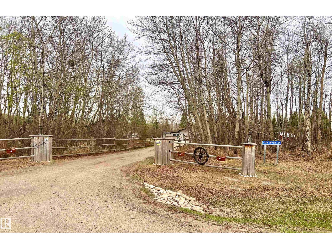
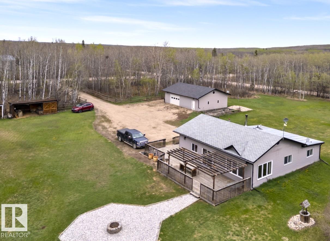
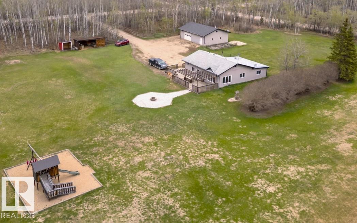
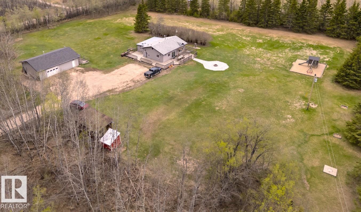
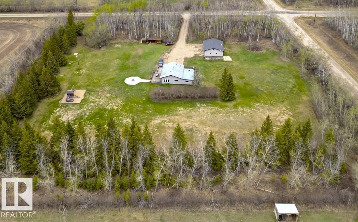
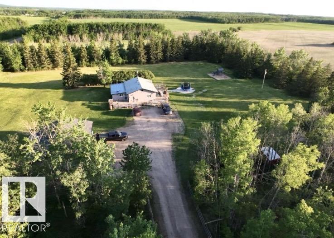
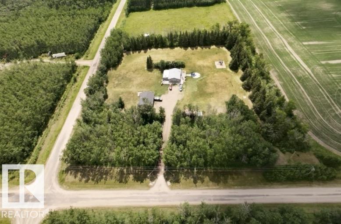
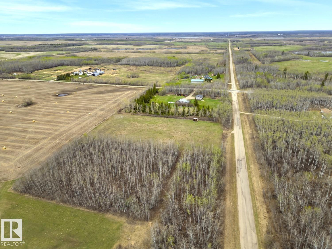
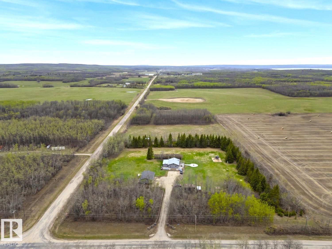
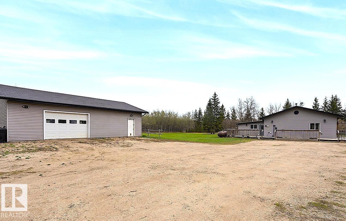
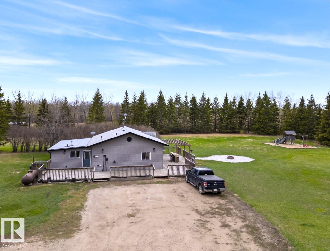
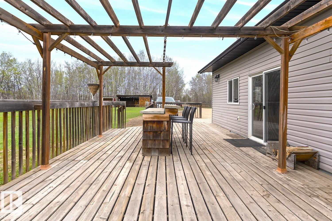
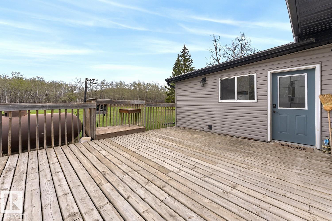
Zero stairs. Zero carpet. Here is the total country living package under $450k. Well maintained bungalow, big finished garage, close to town, wrap around deck, firepit, clothes line, private, mature trees all on 10 acres for the animals, gardens, kids, hobby farm, do as you may. 1500 sq ft of house with 2 bedroom, 1 den, 1 full bath, 1ensuite, open concept. The 10 ft high ceilings with plenty of windows give a bright space & extra cozy warmth coming from the wood stove. Modern white cabinets & newer appliances in U shaped kitchen that allows for a lunch counter and view to family room. Huge master with glass/tiled walkin shower ensuite. Wrap around deck offers great BBQ bar island, pergola. Yard includes the kids play centre, garden, fire pit, & 2 storage shelters. 1995 Garage is 30x40 plywood finished, O/H heat, large power panel, work bench & plenty of shelves. Beartrap lake nearby and 14 min to Bonnyville or 40 min to Cold Lake. Surrounding agriculture, wildlife, lakes, peace and quiet. (id:53430)
Building
- Property Type:
- House
- Building Type:
- House
- Style:
- Bungalow
- Year Built:
- 1984
- Stories:
- 1.0
- Bedrooms:
- 2
- Bathrooms (total):
- 2.0
- Basement:
- None
Finished Areas
- Interior Size (Total):
- 1740 square feet
Interior
- Appliances:
- Washer, Refrigerator, Dishwasher, Stove, Dryer, Microwave Range Hood Combo, Storage Shed, Window Coverings, Garage door opener
Parking
- Spaces:
- 8
- Features:
- Detached Garage, Heated Garage
Lot / Land
- Lot Size:
- 10.0 acres
- Lot Features:
- Corner Site, Flat site
Exterior
- Fencing:
- Fence
Utilities & Mechanical
- Heating:
- Forced air, In Floor Heating
Comfort & Security
- Fireplace(s):
- 1 Wood, Woodstove
Fees & Dates
- Last Modified:
- 07/15/2026 04:50:00 PM
- Status Change:
- 07/15/2026 04:41:18 PM
Room Dimensions
| Room | Level | Size |
|---|---|---|
| Living room | Main level | - |
| Dining room | Main level | - |
| Kitchen | Main level | - |
| Primary Bedroom | Main level | - |
| Bedroom 2 | Main level | - |
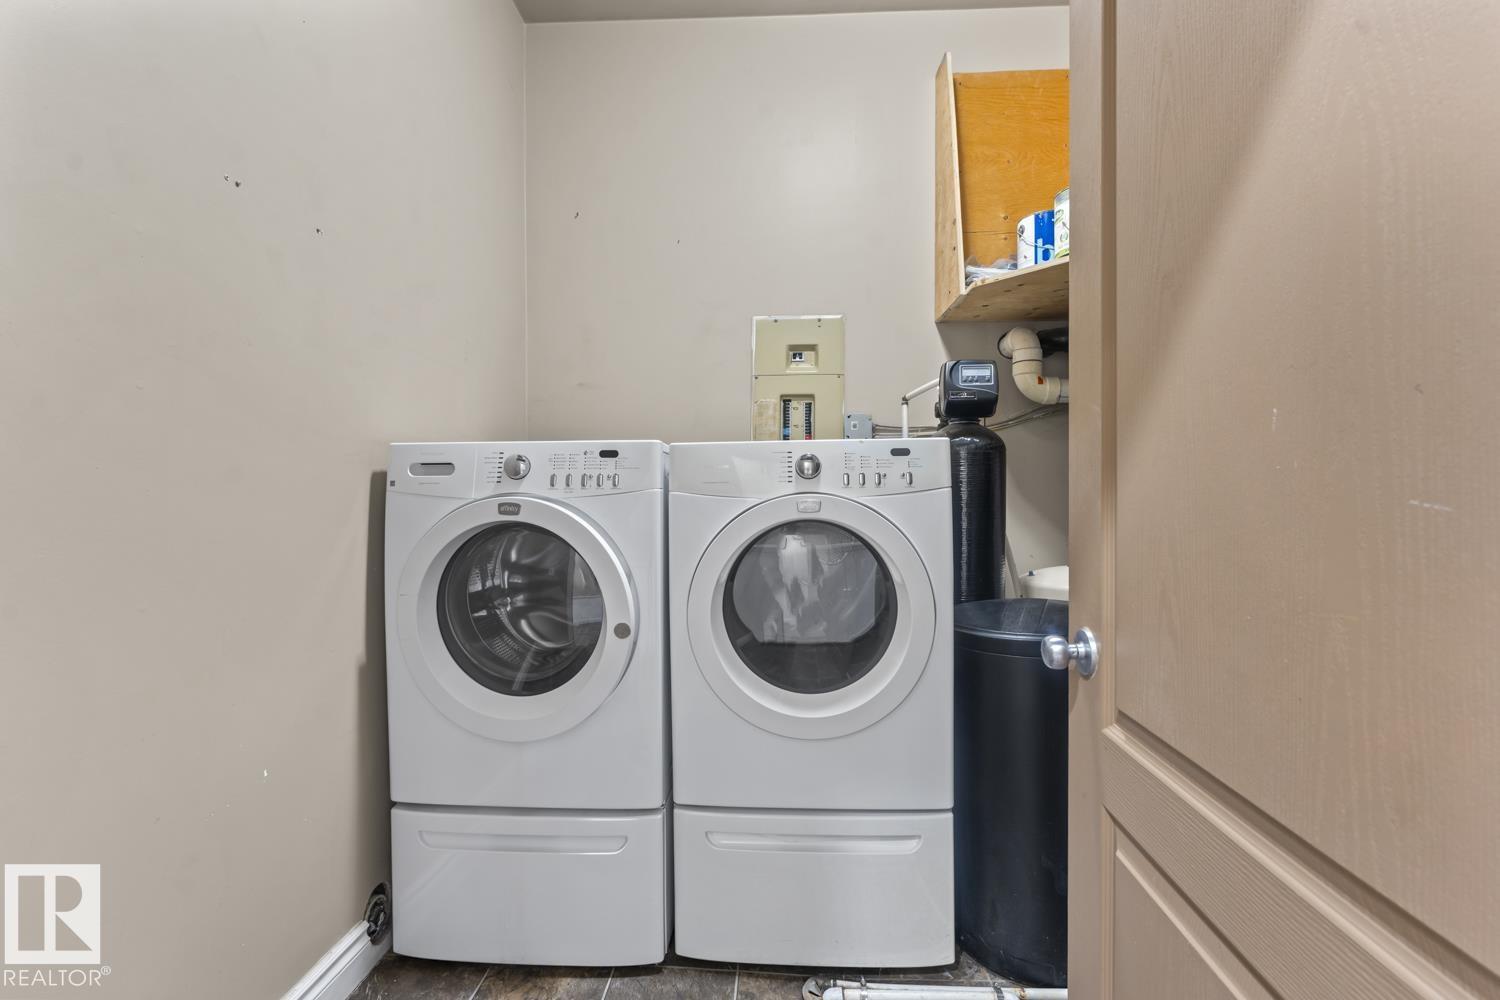
| Laundry room | Main level | - |
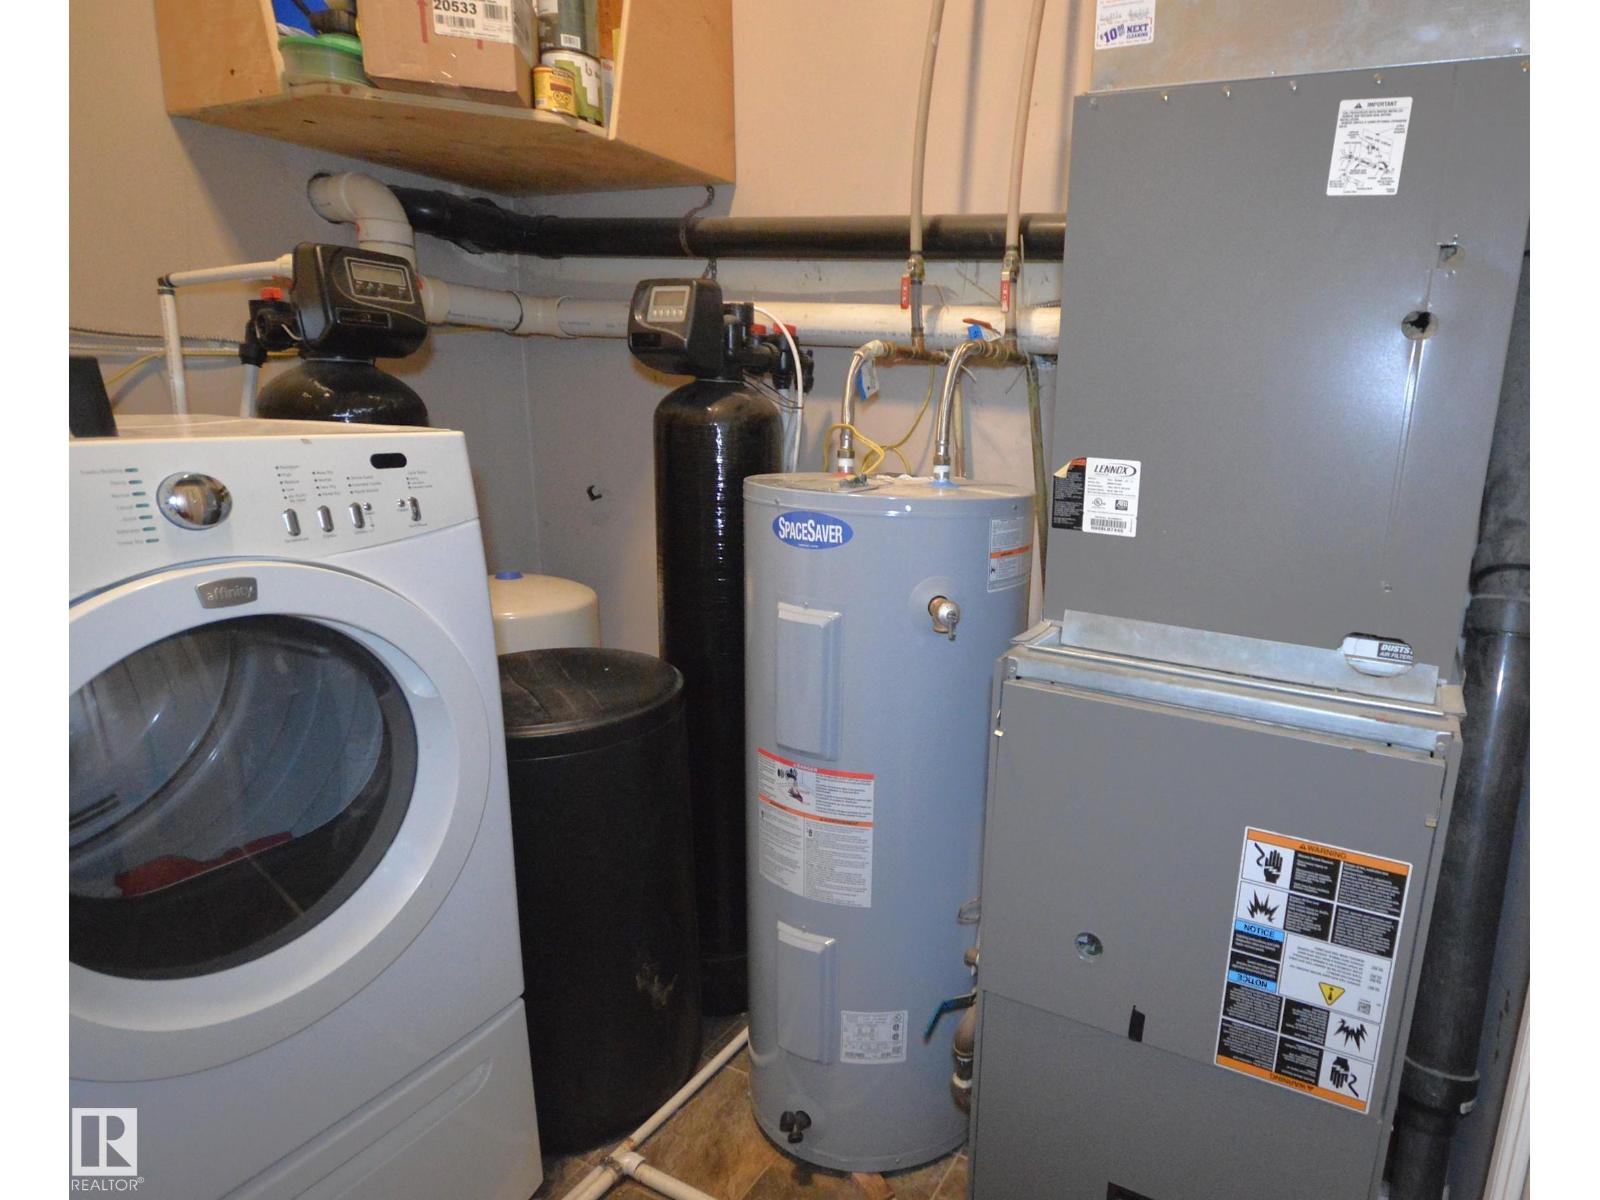
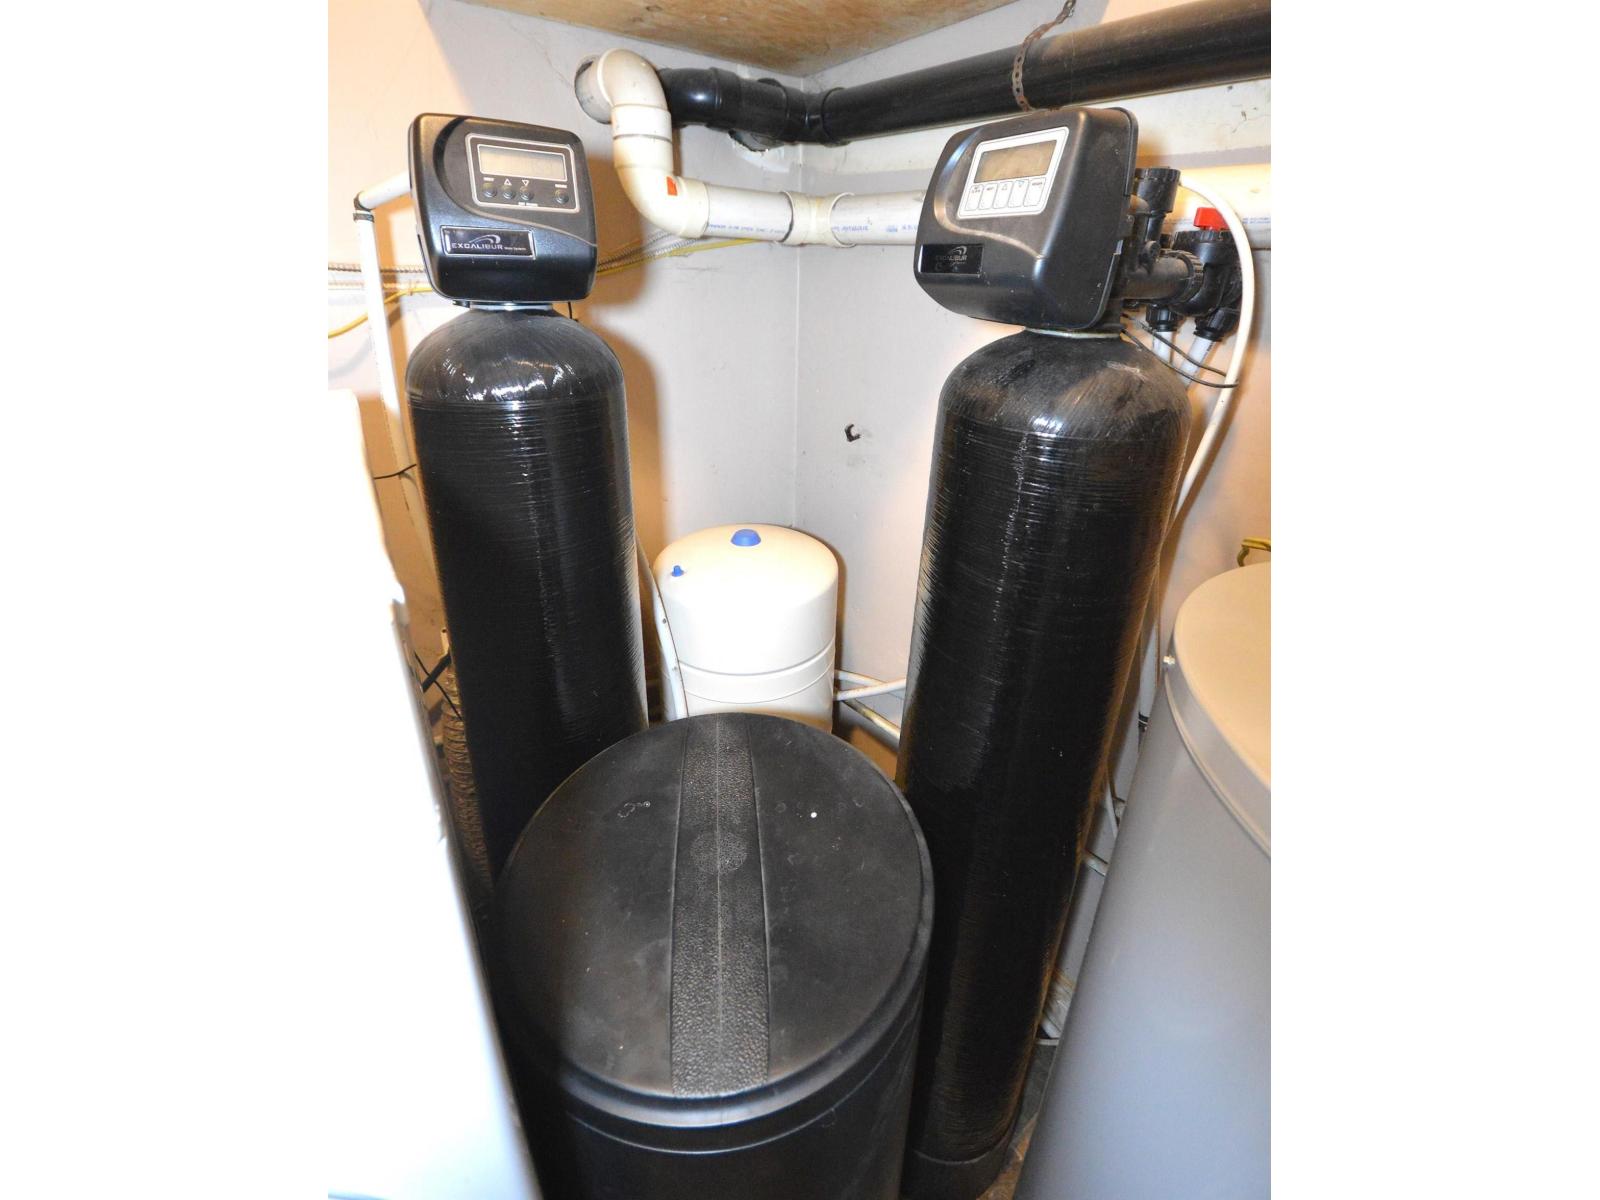
| Utility room | Main level | - |
Location
Data is supplied by Pillar 9 MLS® System. Pillar 9 is the owner of the copyright in its MLS® System. Data is deemed reliable but is not guaranteed accurate by Pillar 9.
The trademarks MLS®, Multiple Listing Service® and the associated logos are owned by The Canadian Real Estate Association (CREA) and identify the quality of services provided by real estate professionals who are members of CREA. Used under license.