Real estate on your terms®
$760,000
active
8 63319 Range Road 435
Rural Bonnyville M.D.
,
AB
T9M1N1
Key Details
- MLS® Number:
- E4473501
- Building Type:
- House
- Interior Size:
- 3502 square feet
- Bedrooms:
- 4
- Parking Features:
- Attached Garage, Oversize, Heated Garage
- Lot Size:
- 4.57 acres

Property Description
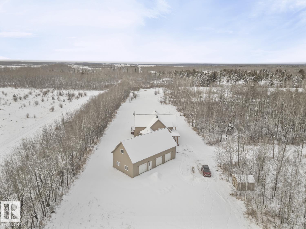
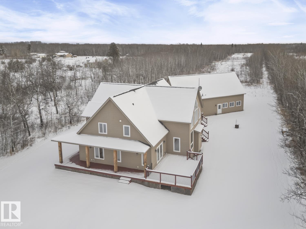
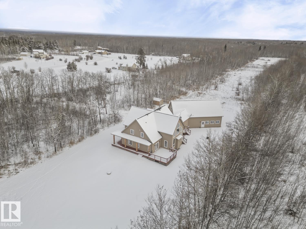
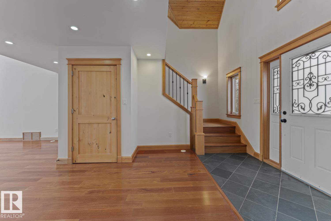
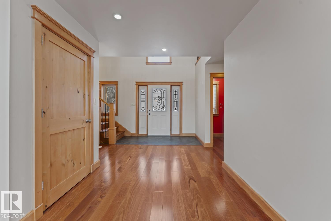
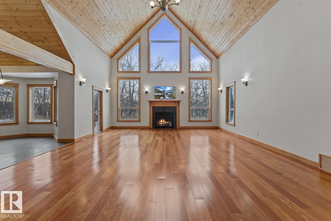
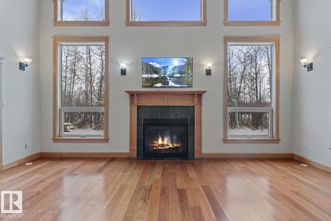
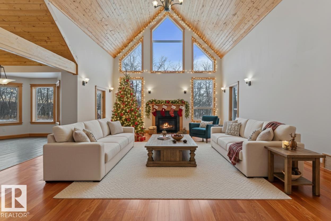
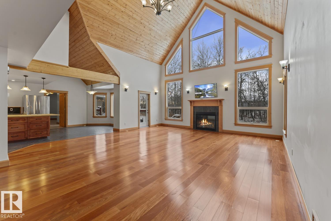
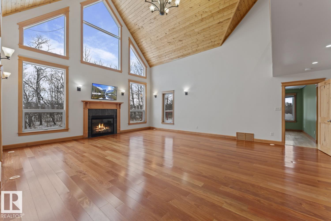
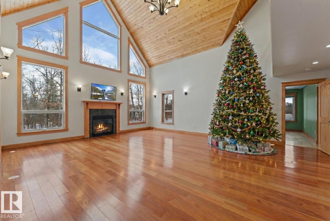
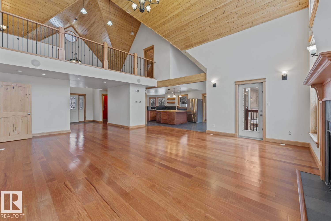
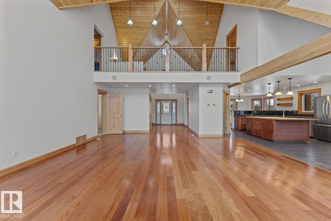
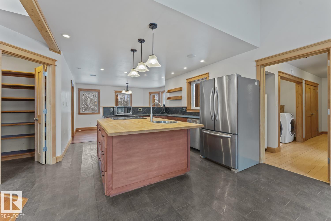
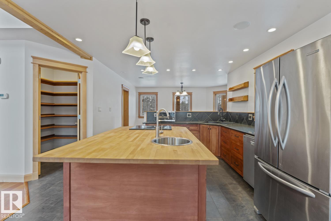
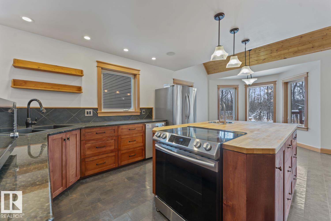
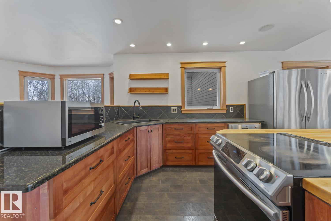
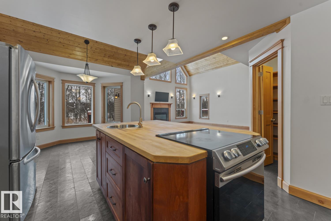
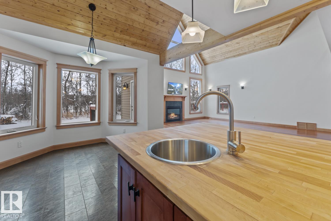
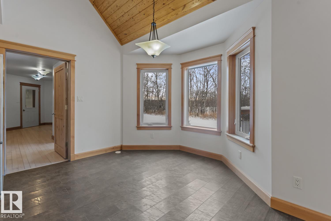
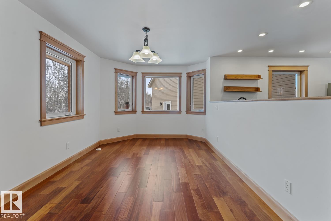
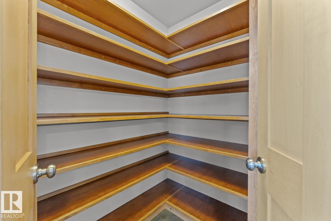
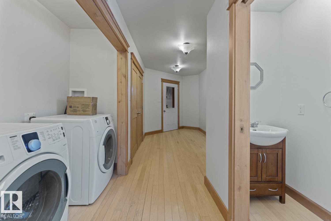
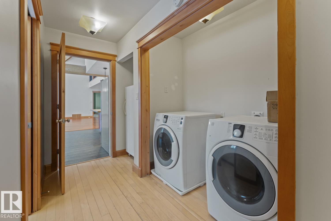
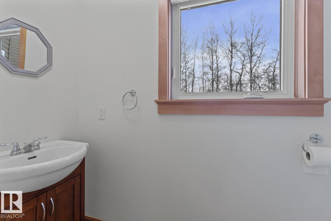
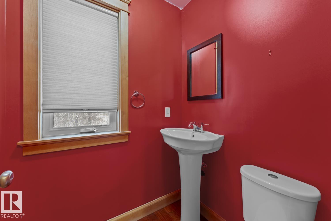
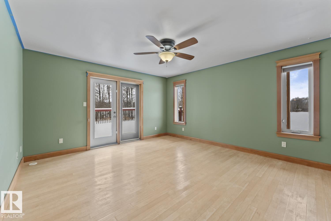
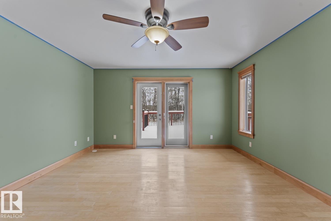
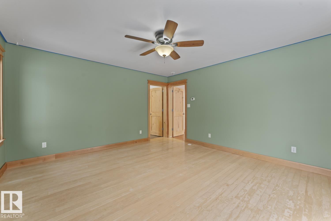
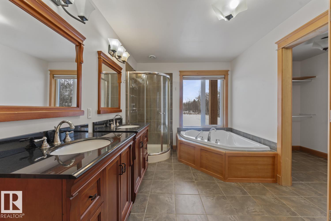
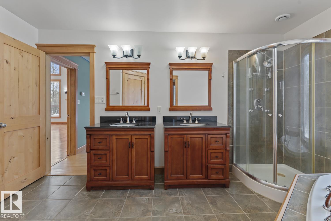
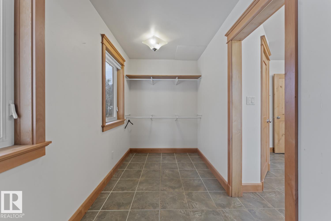
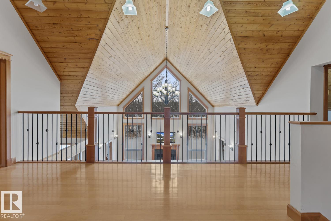
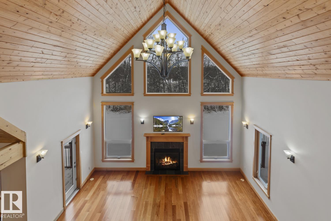
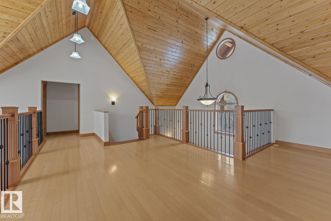
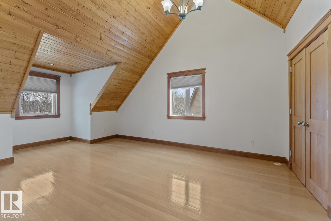
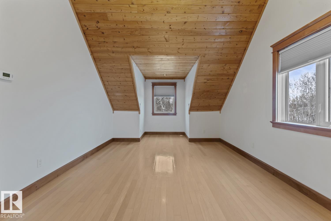
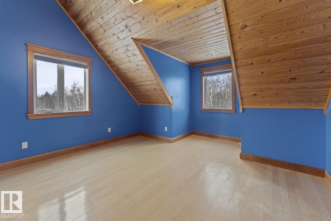
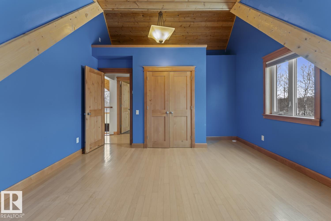
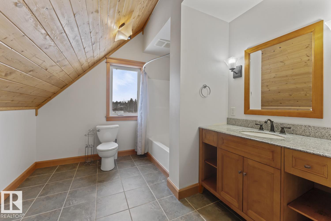
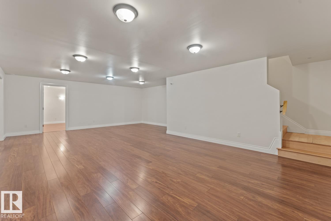
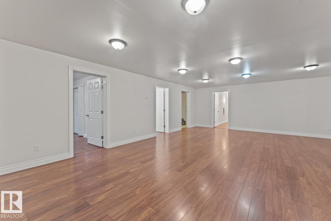
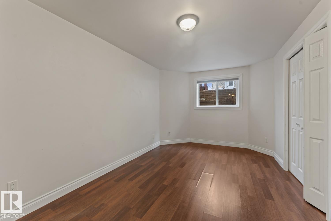
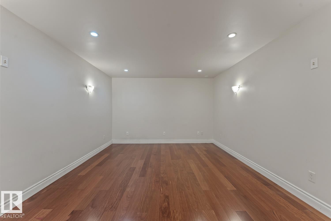
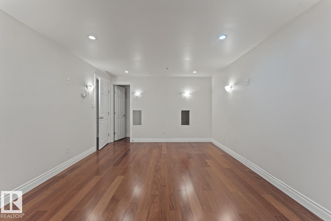
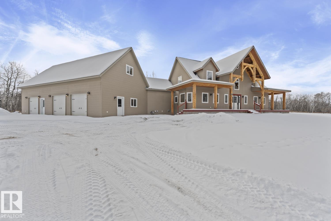
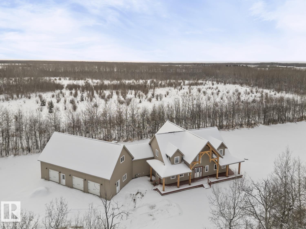
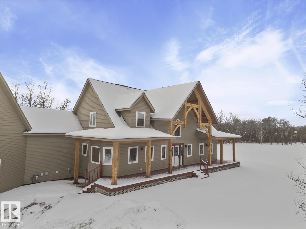
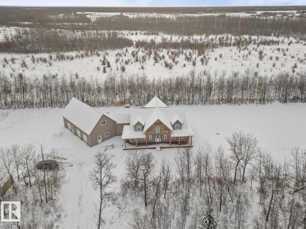
Pine Meadows Estates — this one-of-a-kind custom home offers over 5,000 finished sq ft on 4.5 acres, privately tucked behind mature trees on one of the subdivision’s most desirable lots. Solid wood finishes and radiant in-floor heating with room-by-room zoning provide comfort and efficiency throughout. A grand main-floor entrance opens into the impressive great room, creating an immediate sense of scale. The main level features a spacious kitchen with dining area and breakfast nook, laundry space, and mudroom with direct access to the triple attached garage. Above the garage, a large bonus room offers flexible living for a family room, studio, or home office. The main-floor primary suite includes a private deck, 5-piece ensuite, and walk-in closet. Upstairs, a loft-style sitting area overlooks the great room alongside two bedrooms. The fully developed lower level adds another bedroom, theatre room, family room, games area, and abundant storage. (id:53430)
Building
- Property Type:
- House
- Building Type:
- House
- Year Built:
- 2005
- Stories:
- 2.0
- Bedrooms:
- 4
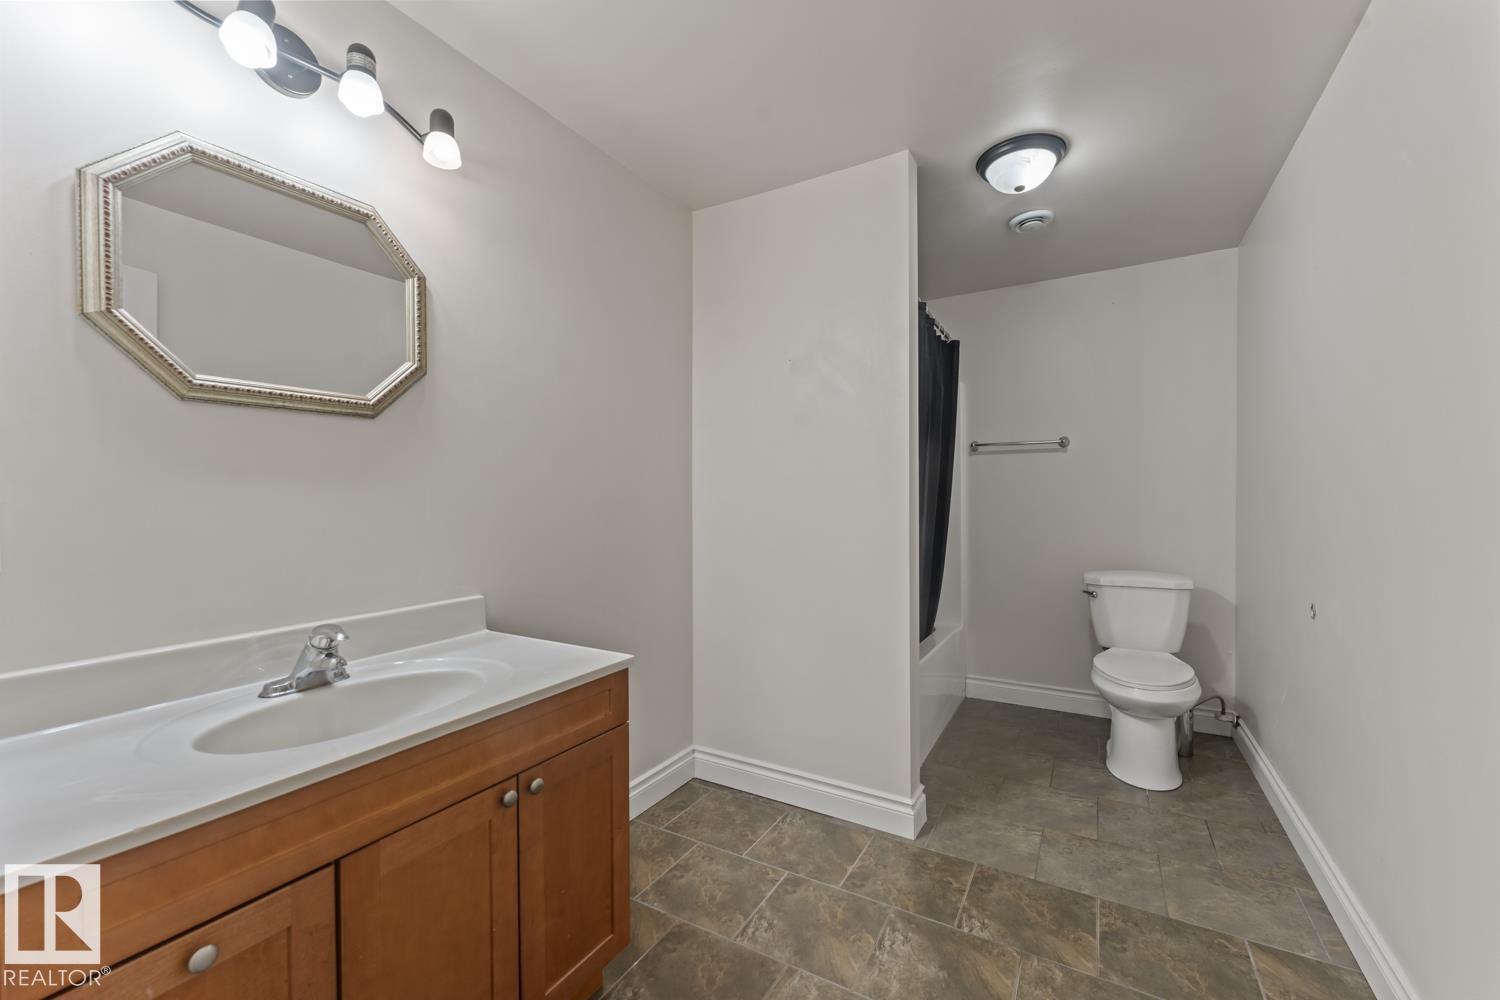
- Bathrooms (total):
- 6.0 (2 half)
- Basement:
- Finished, Full
Finished Areas
- Interior Size (Total):
- 3502 square feet
Interior
- Appliances:
- Washer, Refrigerator, Water softener, Dishwasher, Stove, Dryer, See remarks, Storage Shed, Garage door opener, Garage door opener remote(s)
Parking
- Features:
- Attached Garage, Oversize, Heated Garage
Lot / Land
- Lot Size:
- 4.57 acres
- Lot Features:
- See remarks, Flat site
Utilities & Mechanical
- Heating:
- In Floor Heating
Comfort & Security
- Fireplace(s):
- 1 Gas, Insert
Fees & Dates
- Last Modified:
- 04/02/2026 06:51:14 PM
- Status Change:
- 04/02/2026 06:43:03 PM
Room Dimensions
| Room | Level | Size |
|---|---|---|
| Living room | Main level | - |
| Dining room | Main level | - |
| Kitchen | Main level | - |
| Family room | Basement | - |
| Den | Basement | - |
| Primary Bedroom | Main level | - |
| Bedroom 2 | Upper Level | - |
| Bedroom 3 | Upper Level | - |
| Bedroom 4 | Basement | - |
| Bonus Room | Upper Level | - |
| Laundry room | Main level | - |
| Breakfast | Main level | - |
| Media | Basement | - |
| Office | Basement | - |
| Great room | Upper Level | - |
Location
Data is supplied by Pillar 9 MLS® System. Pillar 9 is the owner of the copyright in its MLS® System. Data is deemed reliable but is not guaranteed accurate by Pillar 9.
The trademarks MLS®, Multiple Listing Service® and the associated logos are owned by The Canadian Real Estate Association (CREA) and identify the quality of services provided by real estate professionals who are members of CREA. Used under license.