Real estate on your terms®
$829,000
active
63320 Rge Rd 454
Rural Bonnyville M.D.
,
AB
T0A2E0
Key Details
- MLS® Number:
- E4410839
- Building Type:
- House
- Interior Size:
- 1968 square feet
- Bedrooms:
- 4
- Parking Features:
- Attached Garage, Parking Pad, Heated Garage
- Lot Size:
- 10.03 acres

Property Description
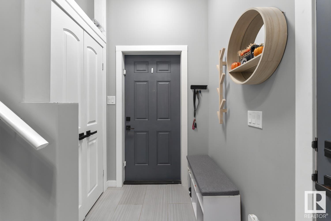
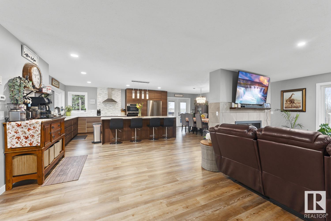
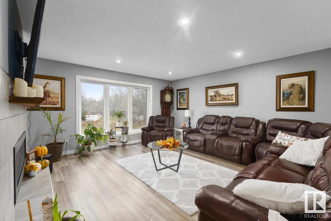
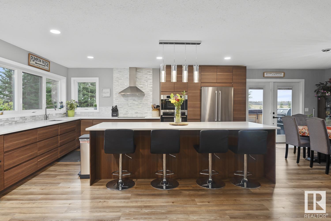
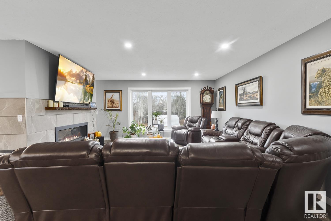
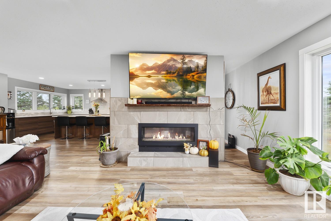
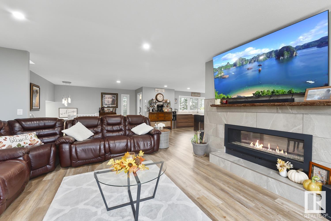
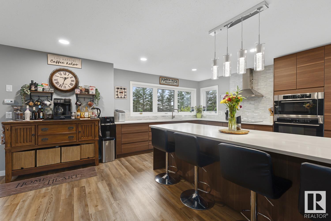
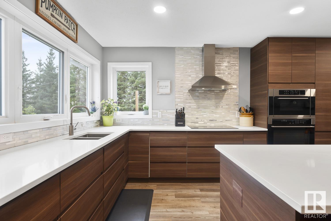
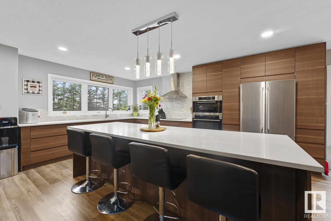
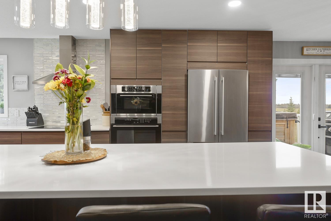
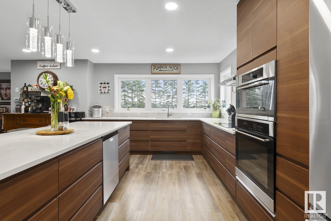
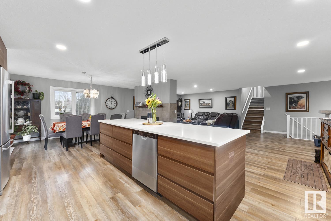
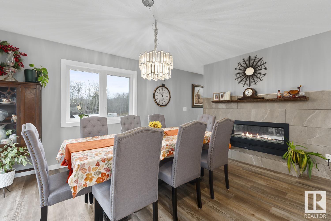
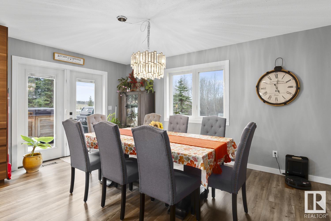
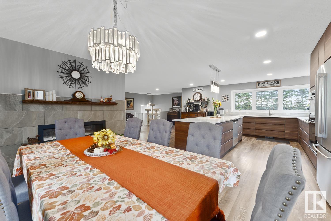
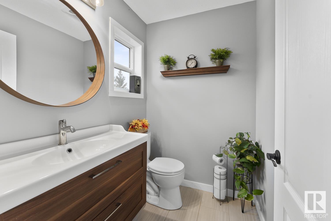
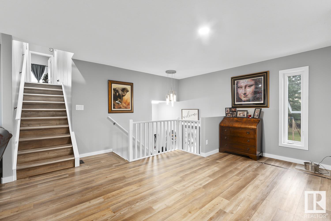
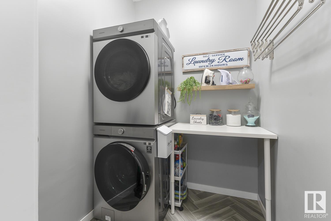
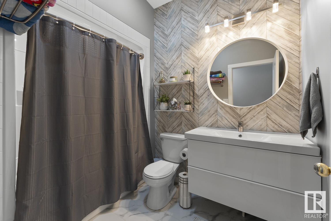
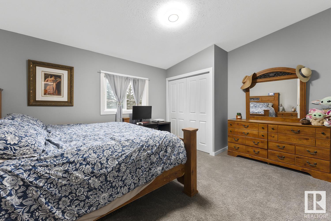
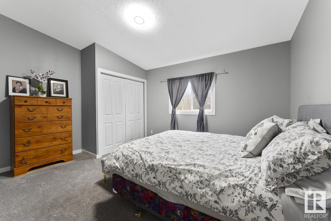
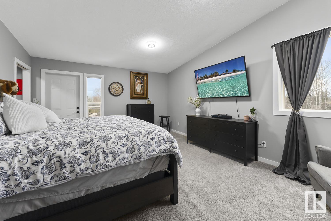
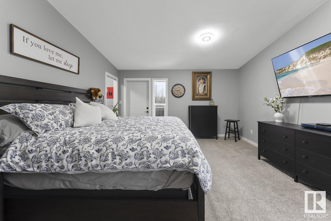
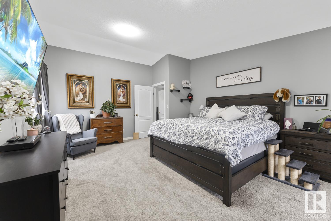
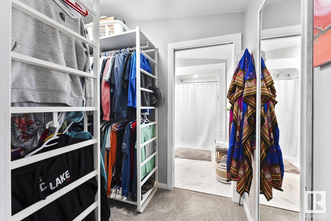

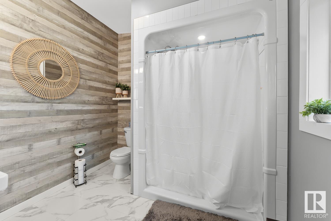
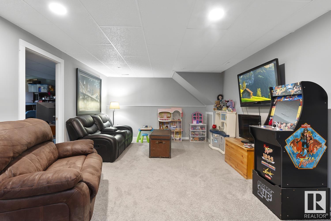
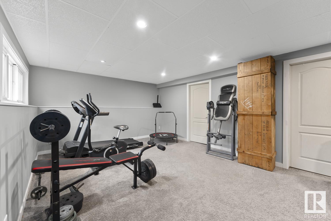
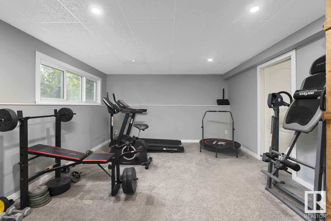
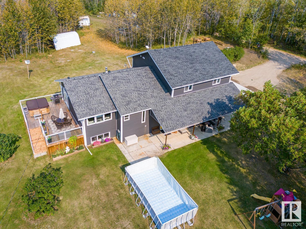
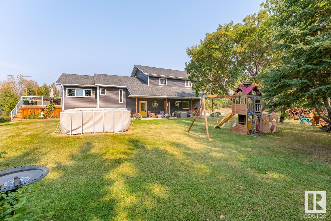
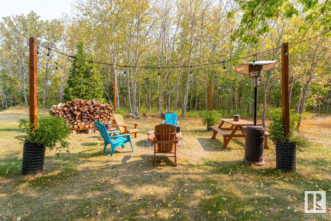
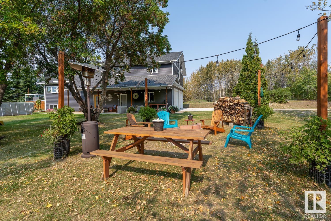
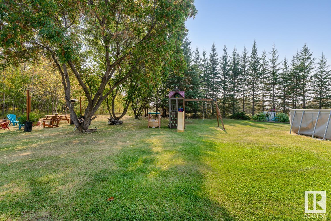
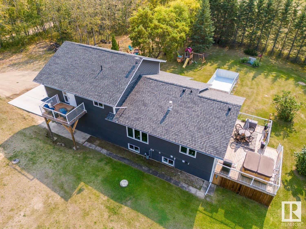
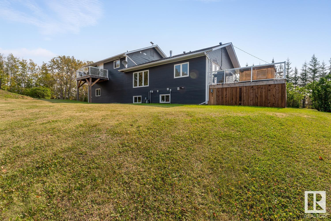
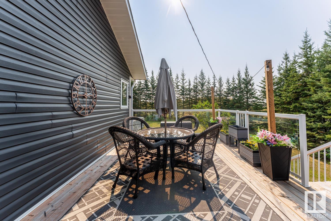
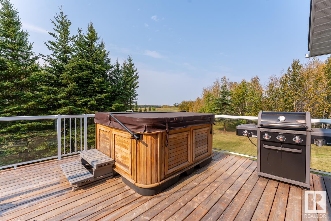
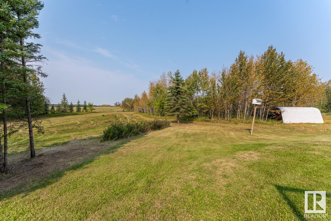
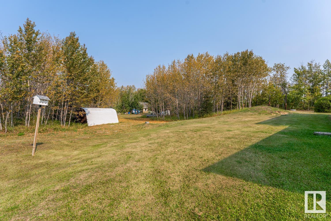
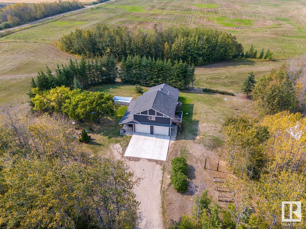
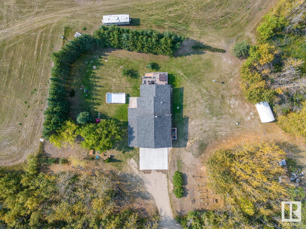
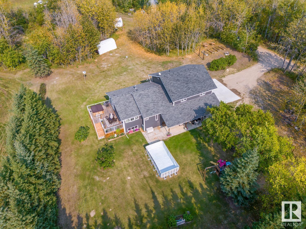
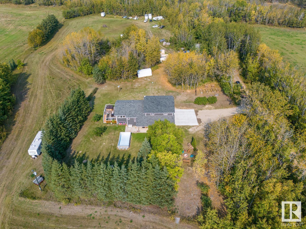
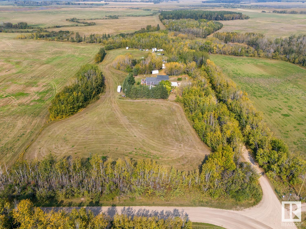
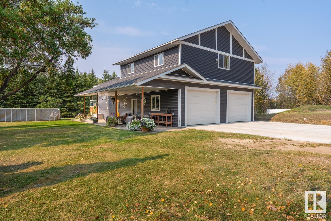
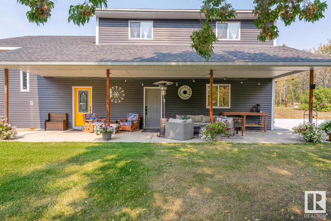
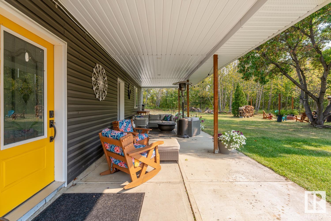
Peaceful, private 10.03 acre dream property! Home with loads of modern renovations creating a comfortable & stunning open concept, 4 bedroom/ 4 bathroom home with attached 952 square foot heated garage. Large covered concrete patio leads to the entrance. Impressive open living room, dining room, kitchen plus a handy 2 piece washroom completes the main level. Practical luxury vinyl plank flooring. Double sided gas fireplace. Spectacular, custom kitchen with built-in appliances and massive island will impress! Side deck for BBQ + relaxing off dining area. Up the stairs is the convenient laundry room, 4 piece bathroom and 3 bedrooms. Master bedroom with walk-in closet + a 3 piece ensuite with large shower. Balcony off the master with vast views of the property. Basement includes a cozy family room, 4th bedroom, 3 pc bathroom and utility room. Concrete pad parking, firepit area and loads of yard space with mature landscaping ready to just be enjoyed! Tin shelter + an older storage building too! A MUST SEE! (id:53430)
Building
- Property Type:
- House
- Building Type:
- House
- Year Built:
- 1989
- Bedrooms:
- 4
- Bathrooms (total):
- 4.5 (1 half)
- Basement:
- Finished, Full
Finished Areas
- Interior Size (Total):
- 1968 square feet
Interior
- Appliances:
- Washer, Refrigerator, Water softener, Dishwasher, Stove, Dryer, Oven - Built-In, Hood Fan, Garage door opener
Parking
- Features:
- Attached Garage, Parking Pad, Heated Garage
Lot / Land
- Lot Size:
- 10.03 acres
- Lot Features:
- Private setting, Treed, See remarks
Utilities & Mechanical
- Heating:
- Forced air, In Floor Heating
Comfort & Security
- Fireplace(s):
- 1 Gas, Unknown
Fees & Dates
- Last Modified:
- 04/02/2026 06:51:02 PM
- Status Change:
- 04/02/2026 06:40:30 PM
Room Dimensions
| Room | Level | Size |
|---|---|---|
| Living room | Main level | - |
| Dining room | Main level | - |
| Kitchen | Main level | - |
| Family room | Basement | - |
| Primary Bedroom | Upper Level | - |
| Bedroom 2 | Upper Level | - |
| Bedroom 3 | Upper Level | - |
| Bedroom 4 | Basement | - |
| Utility room | Basement | - |
Location
Data is supplied by Pillar 9 MLS® System. Pillar 9 is the owner of the copyright in its MLS® System. Data is deemed reliable but is not guaranteed accurate by Pillar 9.
The trademarks MLS®, Multiple Listing Service® and the associated logos are owned by The Canadian Real Estate Association (CREA) and identify the quality of services provided by real estate professionals who are members of CREA. Used under license.