Real estate on your terms®
$566,000
active
62019 Range Road 421
Rural Bonnyville M.D.
,
AB
T9M1P2
Key Details
- MLS® Number:
- E4479056
- Building Type:
- House
- Interior Size:
- 1432 square feet
- Bedrooms:
- 4
- Parking Features:
- Attached Garage, Detached Garage, Heated Garage
- Lot Size:
- 3.6 acres

Property Description
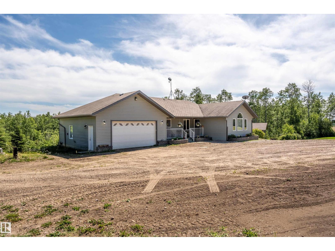
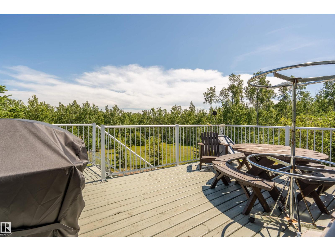
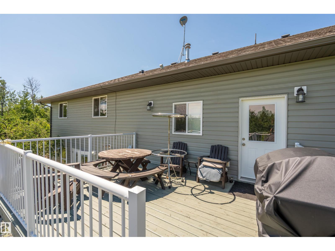
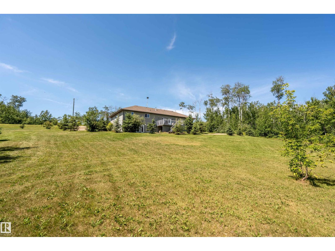
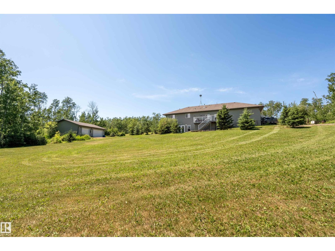
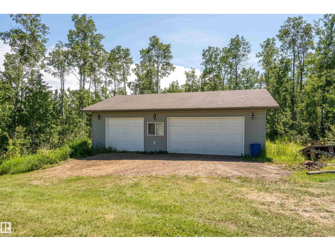
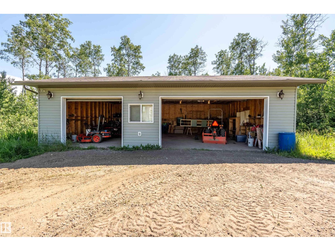
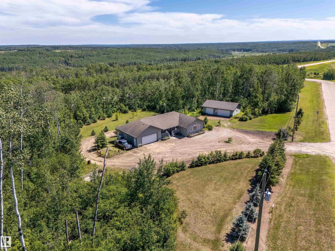
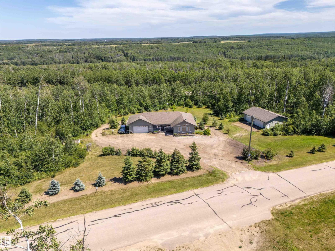
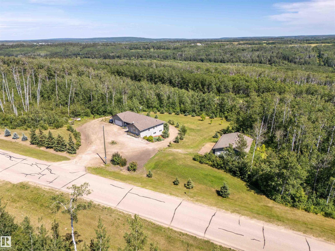
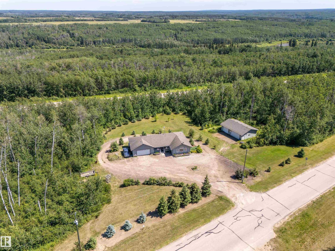
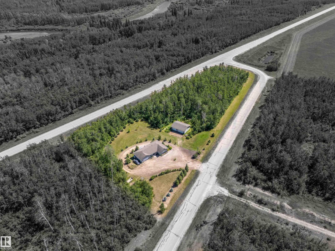
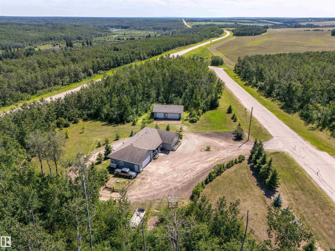
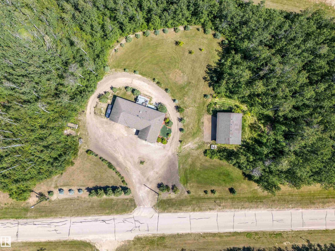
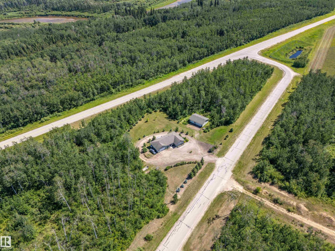
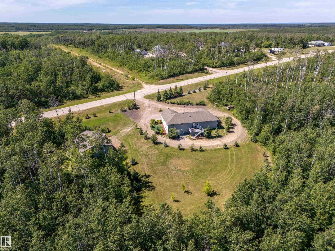
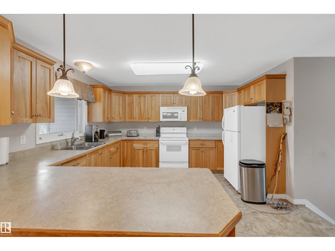
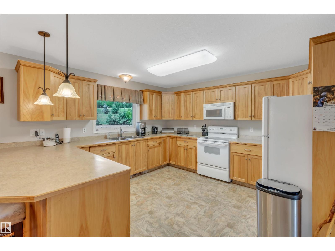
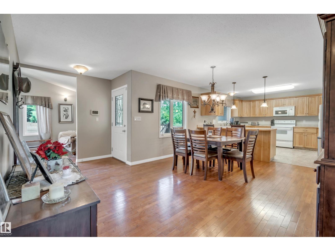
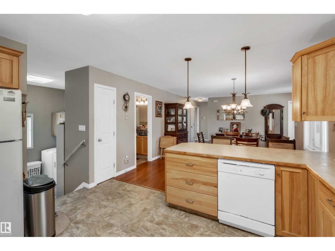
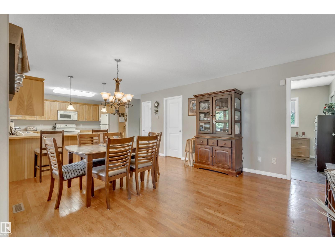
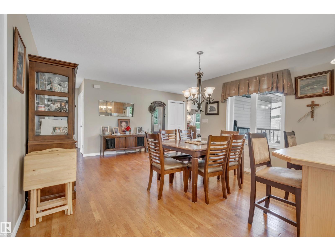
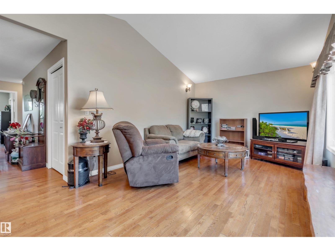
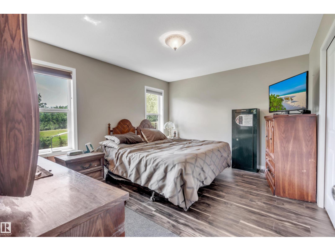
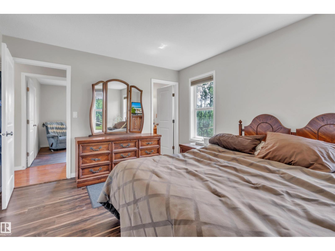
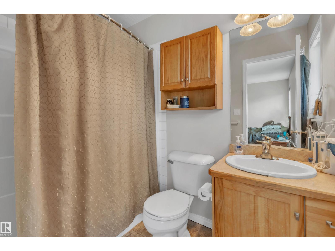
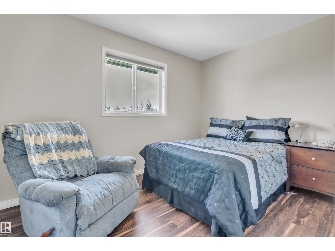
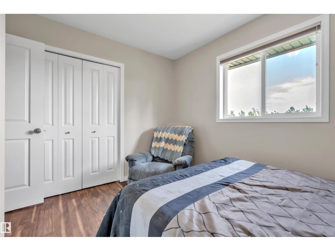
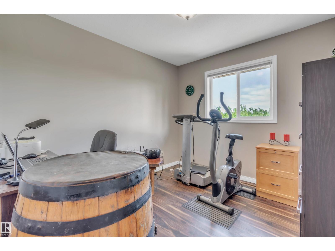
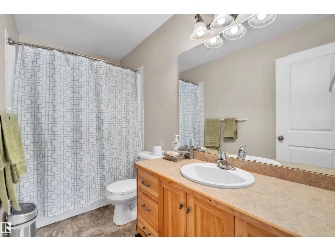
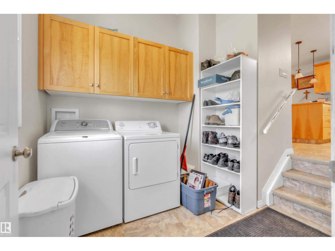
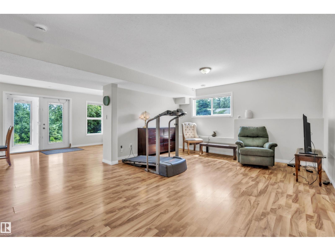
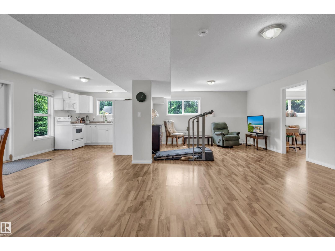
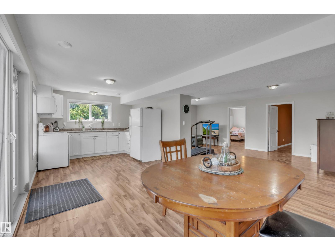
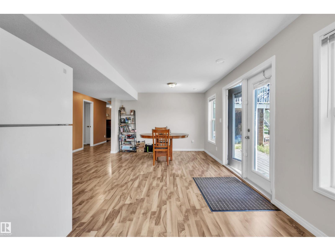
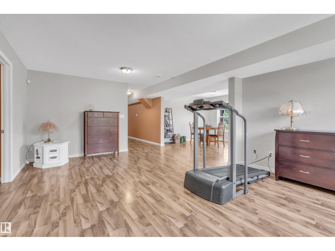
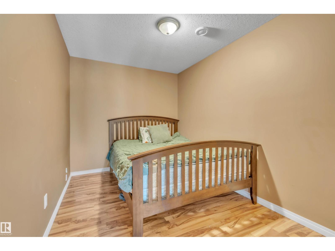
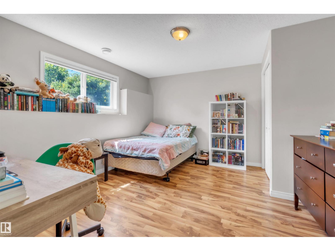

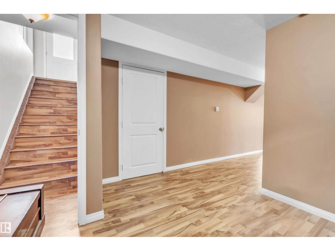
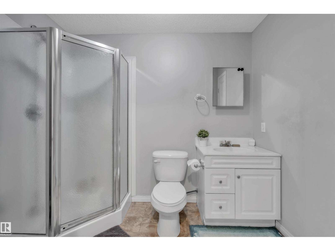
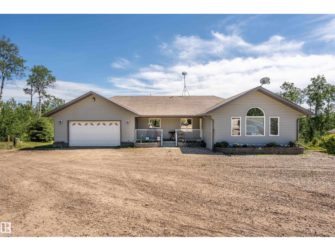
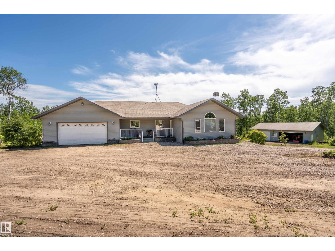
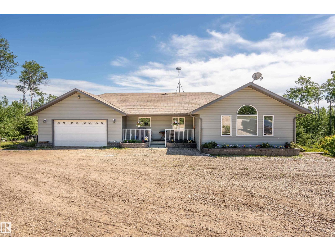
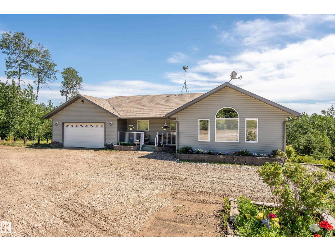
A custom-built original owner home, ideally located on 3.6 acres just a 10-minute drive from Cold Lake. As you enter, you have inviting hardwood floors that flow through the main level. The spacious living room features vaulted ceilings while seamlessly connecting to the open-concept dining and kitchen area. The kitchen showcases hickory cabinets and eat up area. The main floor provides practical living with three comfortable bedrooms, including a primary suite with a 4-piece ensuite, plus a second 4-piece bathroom. The walkout basement is a bright and welcoming space, offering a second kitchen, an additional bedroom, a dedicated office, a 3-piece bathroom, and a laundry area. There's in-floor heating throughout the basement, along with central air conditioning and efficient double-pane windows for the entire home. There's also an attached heated two-car garage, complemented by a detached triple-car garage (power but no heat) (id:53430)
Building
- Property Type:
- House
- Building Type:
- House
- Style:
- Hillside Bungalow
- Year Built:
- 2007
- Stories:
- 1.0
- Bedrooms:
- 4
- Bathrooms (total):
- 3.0
- Basement:
- Finished, Full
Finished Areas
- Interior Size (Total):
- 1432 square feet
Interior
- Appliances:
- Satellite Dish, Dishwasher, Dryer, Microwave Range Hood Combo, Oven - Built-In, Two stoves, Window Coverings, Two Washers, Garage door opener, Two Refrigerators
Parking
- Features:
- Attached Garage, Detached Garage, Heated Garage
Lot / Land
- Lot Size:
- 3.6 acres
- Lot Features:
- Hillside
Utilities & Mechanical
- Heating:
- Forced air, In Floor Heating
- Cooling:
- Central air conditioning
Fees & Dates
- Last Modified:
- 07/31/2026 08:50:00 PM
- Status Change:
- 07/31/2026 08:41:21 PM
Room Dimensions
| Room | Level | Size |
|---|---|---|
| Living room | Main level | - |
| Dining room | Main level | - |
| Kitchen | Main level | - |
| Primary Bedroom | Main level | - |
| Bedroom 2 | Main level | - |
| Bedroom 3 | Main level | - |
| Bedroom 4 | Basement | - |
| Second Kitchen | Basement | - |
Location
Data is supplied by Pillar 9 MLS® System. Pillar 9 is the owner of the copyright in its MLS® System. Data is deemed reliable but is not guaranteed accurate by Pillar 9.
The trademarks MLS®, Multiple Listing Service® and the associated logos are owned by The Canadian Real Estate Association (CREA) and identify the quality of services provided by real estate professionals who are members of CREA. Used under license.