Real estate on your terms®
$615,000
active
41 42011 Twp 624 Road
Rural Bonnyville M.D.
,
AB
T9M1P1
Key Details
- MLS® Number:
- E4483266
- Building Type:
- House
- Interior Size:
- 1496 square feet
- Bedrooms:
- 5
- Parking Features:
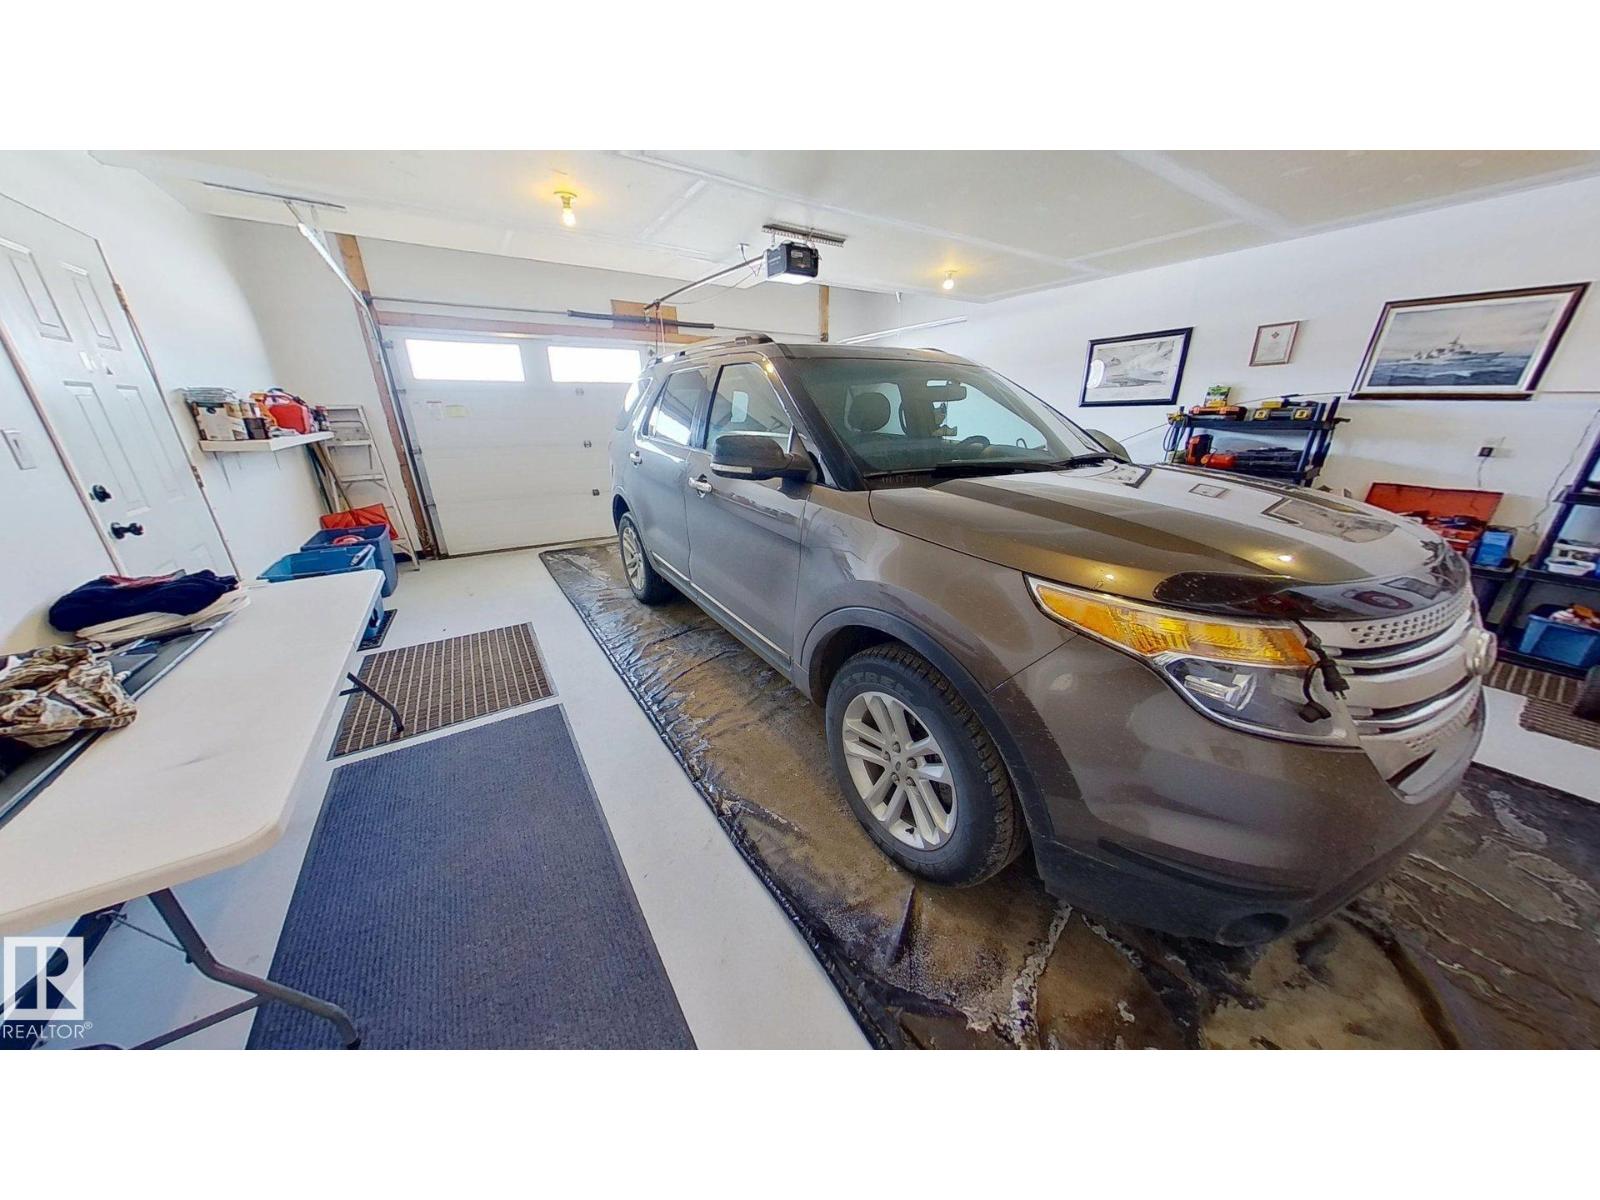
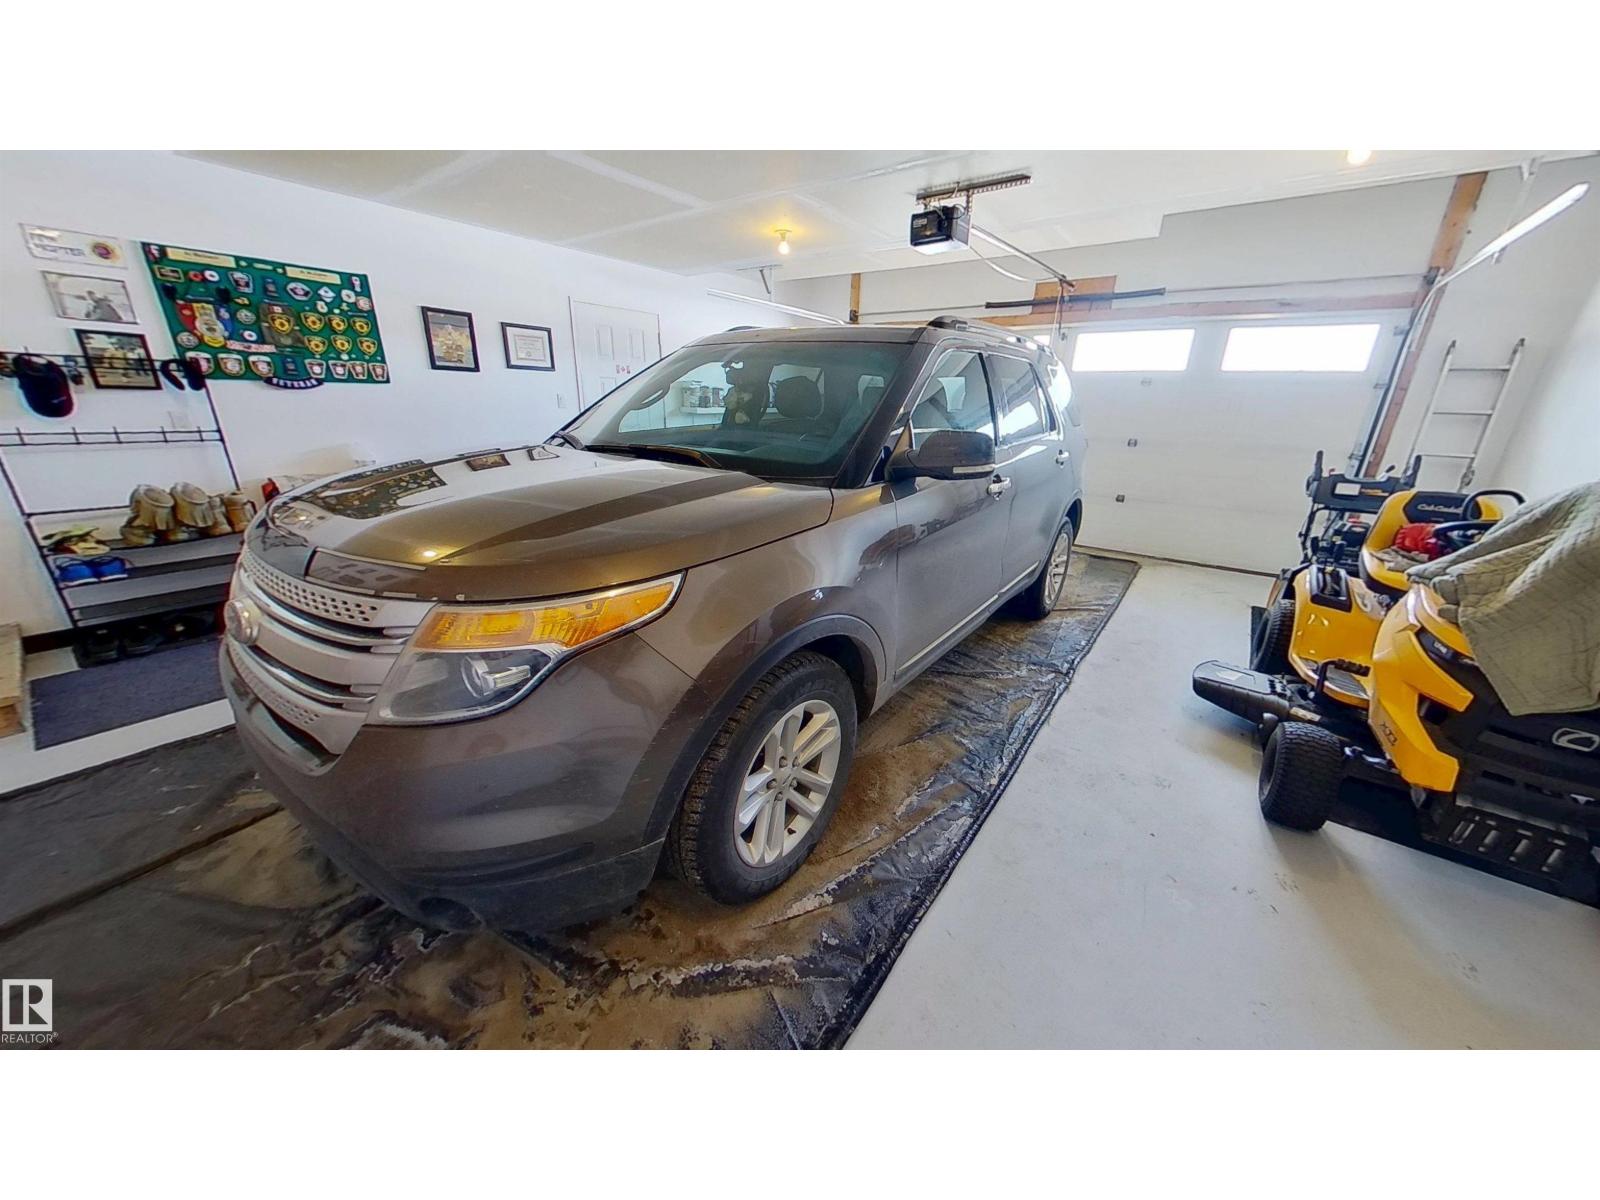
- Attached Garage, Heated Garage
- Lot Size:
- 1.58 acres

Property Description
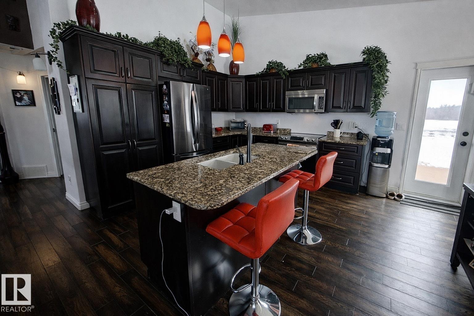
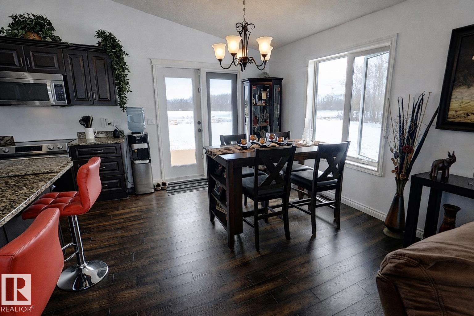
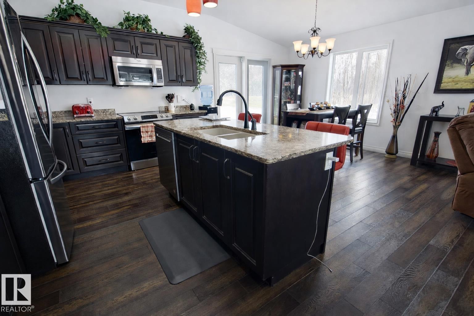
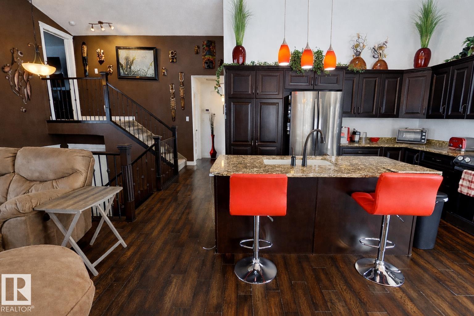
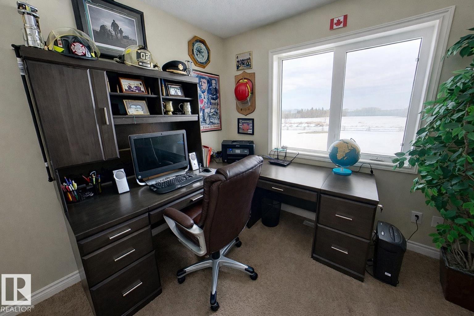
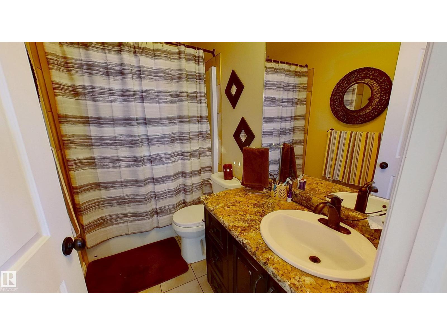
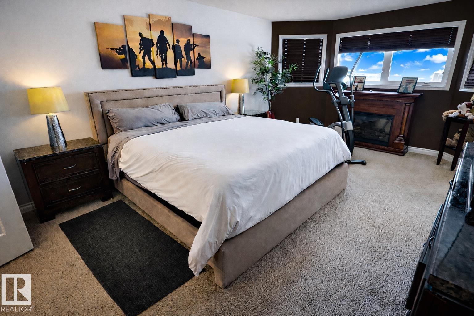
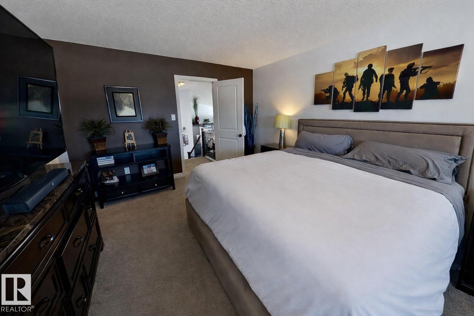
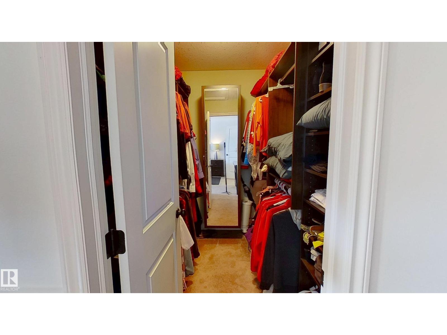
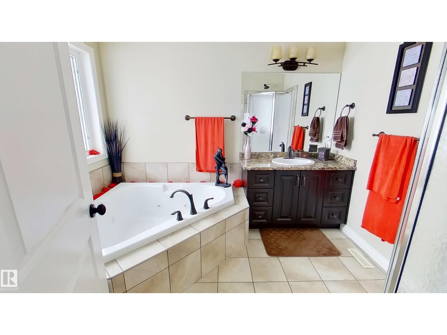
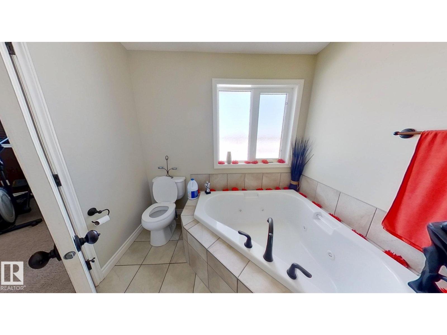
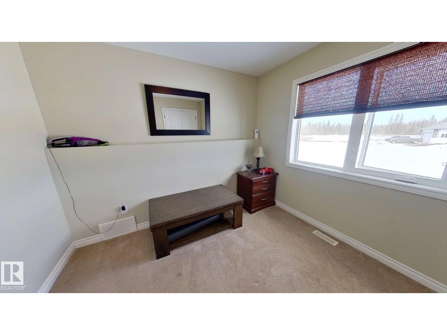
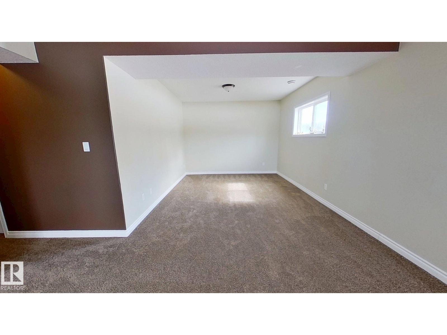
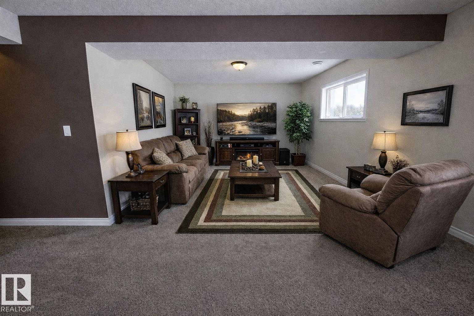
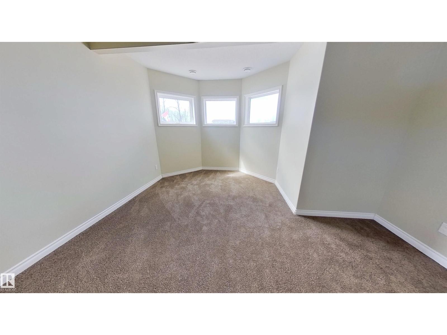
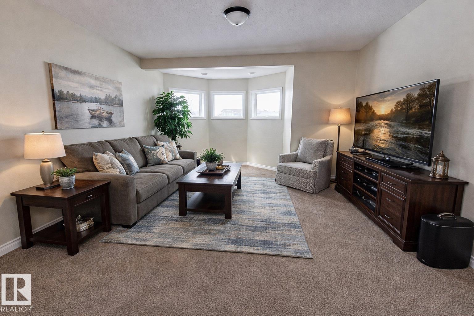
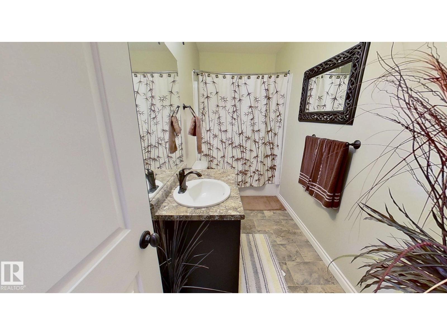
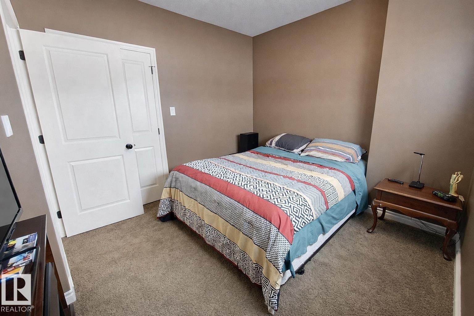
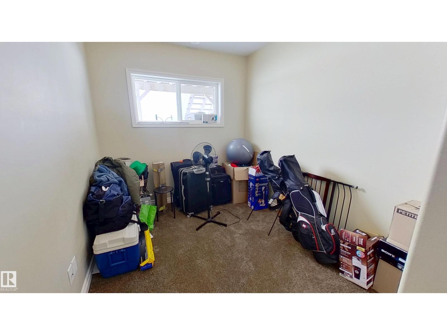
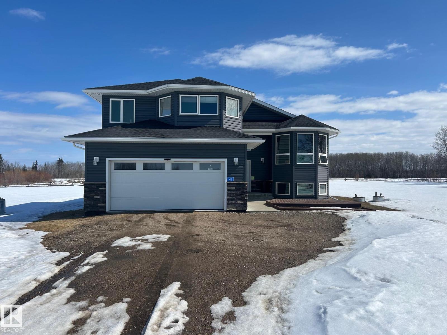
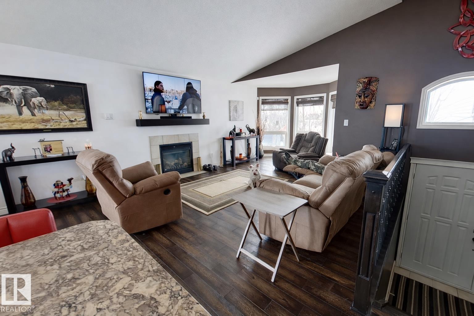
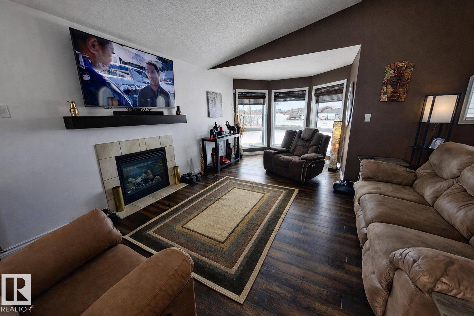
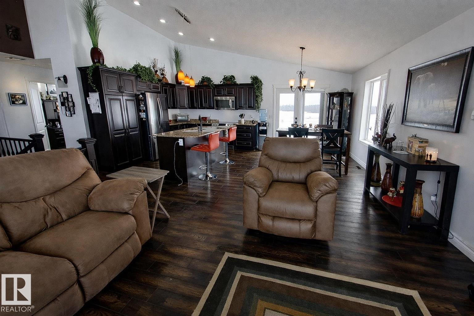
Welcome to this beautifully maintained 3-level split situated on a spacious 1.58-acre lot, offering the perfect blend of comfort, functionality, and country charm. This home features 4+1 bedrooms and 3 full bathrooms, ideal for families of all sizes. The bright and open-concept main floor showcases a spacious kitchen complete with a large island, perfect for entertaining, along with engineered and carpet flooring throughout. Vaulted ceilings and expansive windows fill the home with an abundance of natural light, creating a warm and inviting atmosphere. The primary bedroom includes a walk-in closet and a private 4-piece ensuite. The fully finished lower level offers a generous family room, 2 additional bedrooms, and plenty of space for relaxation or recreation. Additional highlights include a double attached garage and ample outdoor space to enjoy the privacy and tranquility of acreage living. (id:53430)
Building
- Property Type:
- House
- Building Type:
- House
- Year Built:
- 2013
- Bedrooms:
- 5
- Bathrooms (total):
- 3.0
- Basement:
- Finished, Full
Finished Areas
- Interior Size (Total):
- 1496 square feet
Interior
- Appliances:
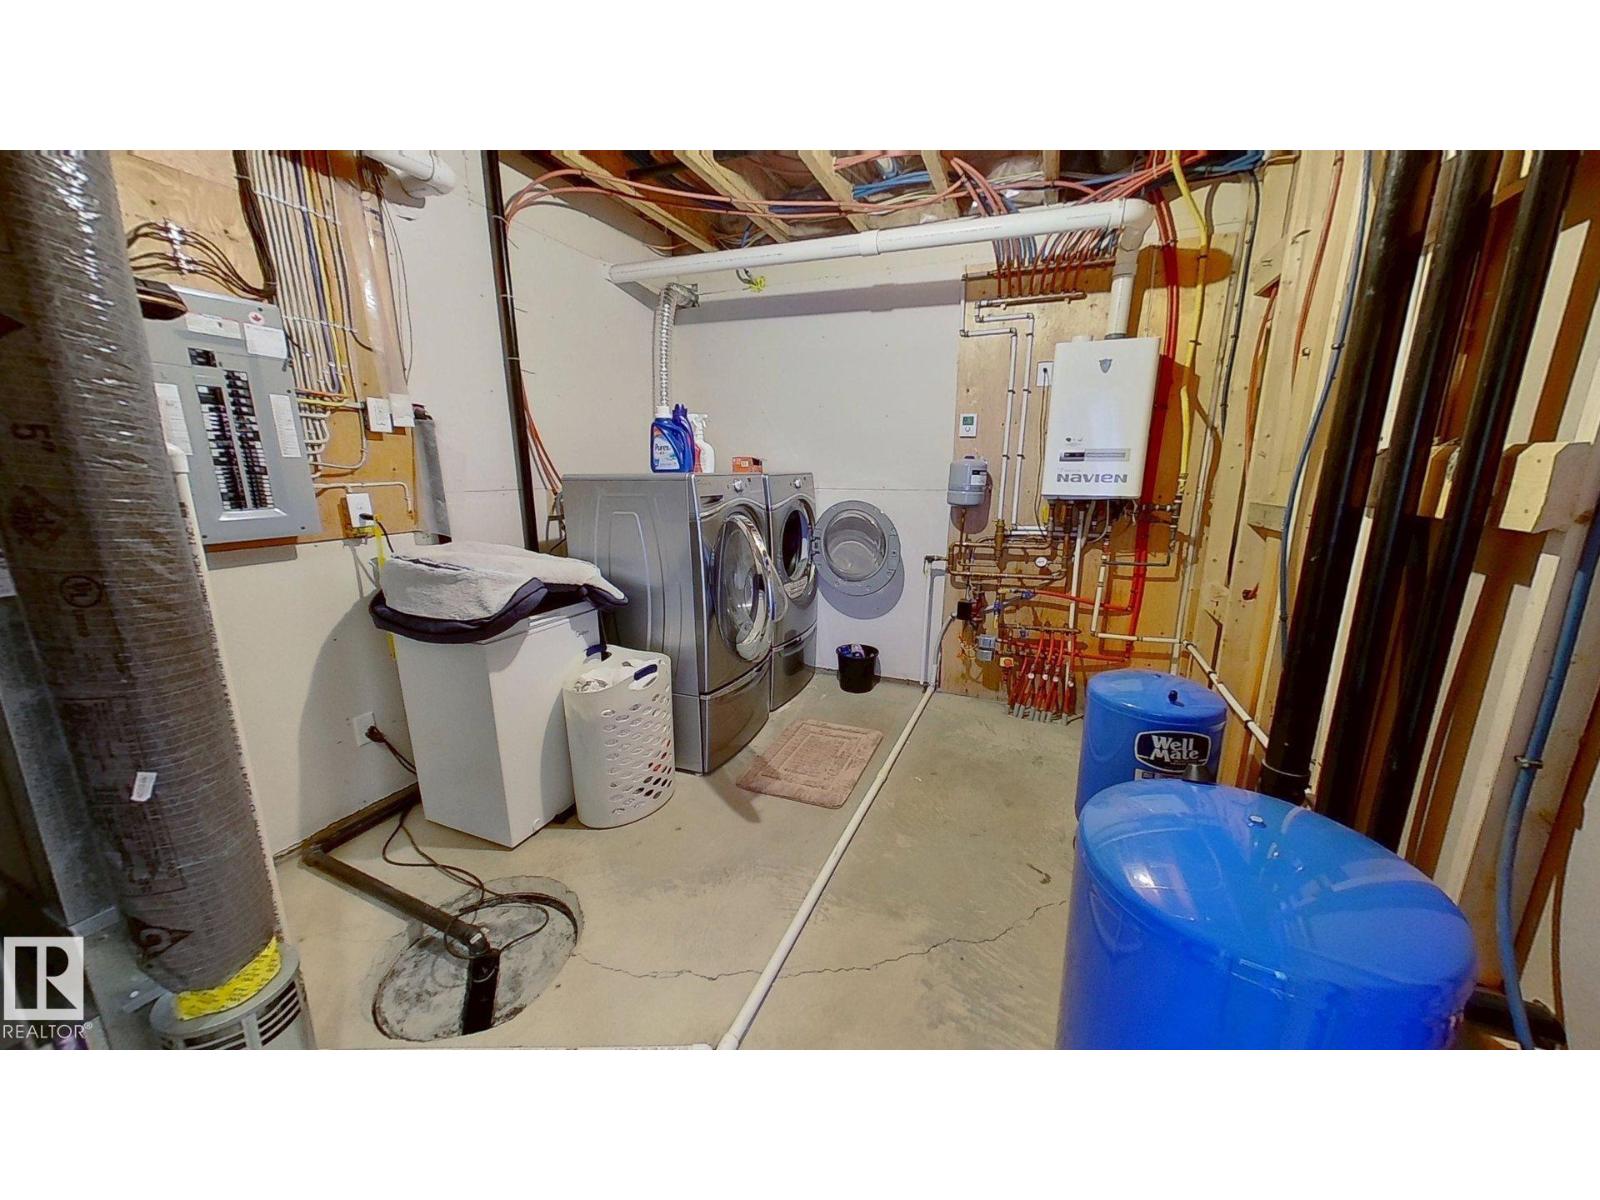
- Washer, Refrigerator, Dishwasher, Stove, Dryer, Microwave, Alarm System, Microwave Range Hood Combo, Storage Shed, Window Coverings, Garage door opener, Garage door opener remote(s)
Parking
- Features:
- Attached Garage, Heated Garage
Lot / Land
- Lot Size:
- 1.58 acres
Exterior
- Fencing:
- Not fenced
Utilities & Mechanical
- Heating:
- Forced air, In Floor Heating
- Cooling:
- Central air conditioning
Comfort & Security
- Fireplace(s):
- 1 Gas, Unknown
Fees & Dates
- Last Modified:
- 08/12/2026 08:50:00 PM
- Status Change:
- 08/12/2026 08:41:27 PM
Room Dimensions
| Room | Level | Size |
|---|---|---|
| Living room | Main level | 4.06 x 5.0 |
| Dining room | Main level | 4.88 x 2.9 |
| Kitchen | Main level | 4.88 x 3.02 |
| Family room | Lower level | 4.11 x 9.78 |
| Primary Bedroom | Upper Level | 3.45 x 5.97 |
| Bedroom 2 | Main level | 3.15 x 3.12 |
| Bedroom 3 | Main level | 3.25 x 3.51 |
| Bedroom 4 | Basement | 3.0 x 3.96 |
| Bedroom 5 | Basement | 2.56 x 4.24 |
Location
Data is supplied by Pillar 9 MLS® System. Pillar 9 is the owner of the copyright in its MLS® System. Data is deemed reliable but is not guaranteed accurate by Pillar 9.
The trademarks MLS®, Multiple Listing Service® and the associated logos are owned by The Canadian Real Estate Association (CREA) and identify the quality of services provided by real estate professionals who are members of CREA. Used under license.