Real estate on your terms®
$1,025,000
active
33 65311 RR 420
Rural Bonnyville M.D.
,
AB
T9M0P2
Key Details
- MLS® Number:
- E4410123
- Building Type:
- House
- Interior Size:
- 2264 square feet
- Bedrooms:
- 4
- Parking Features:
- Attached Garage, Detached Garage, Parking Pad, Oversize, Heated Garage
- Lot Size:
- 1.05 acres

Property Description
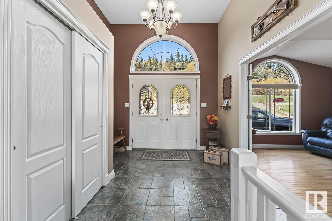
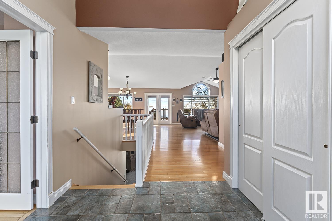
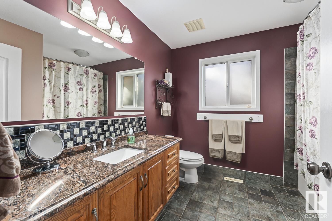
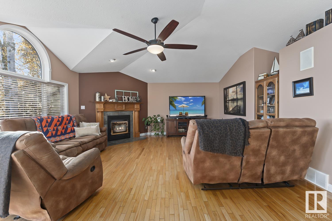
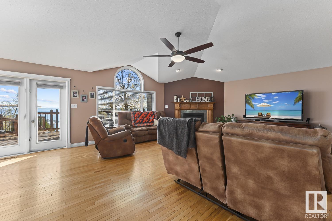
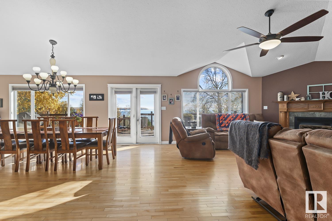
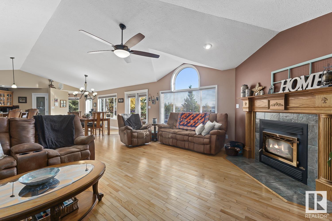
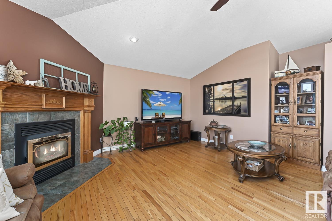
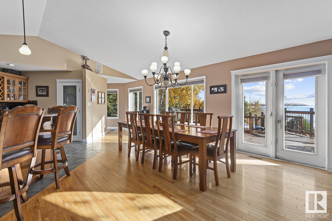
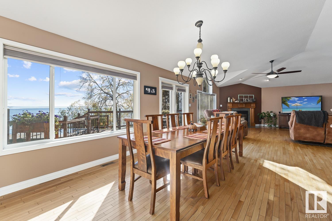
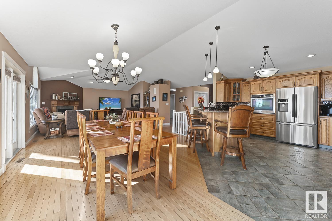
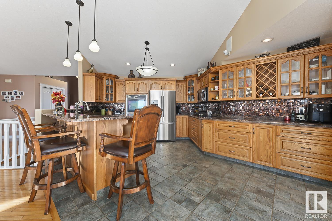
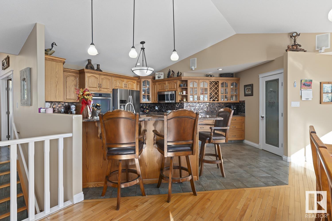
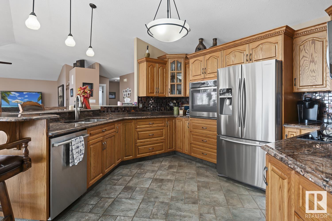
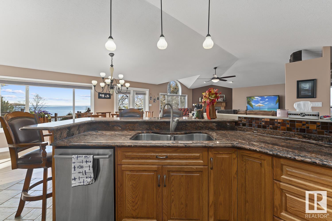
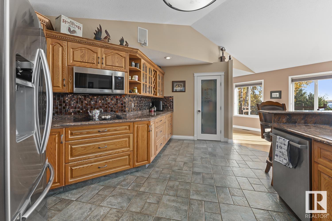
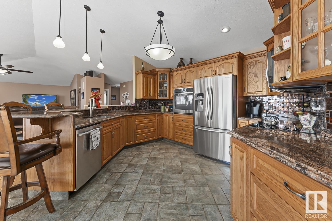
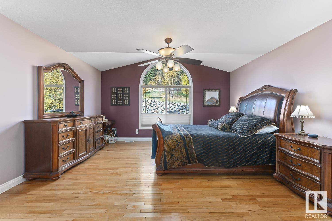
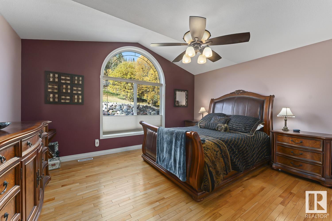
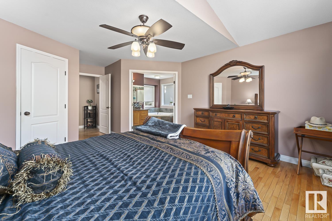
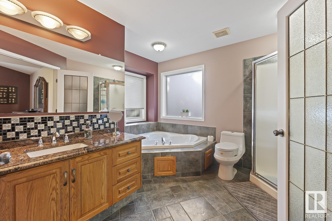
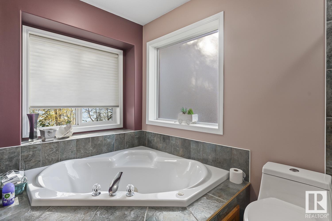
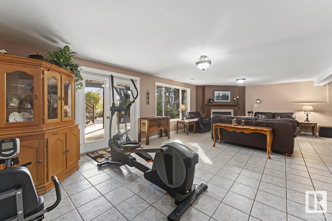
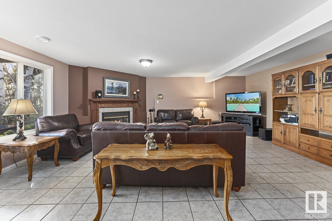
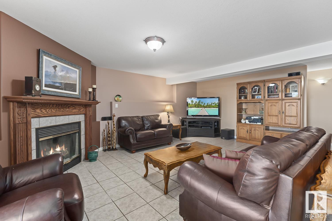
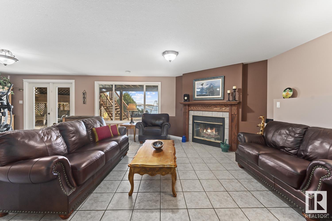
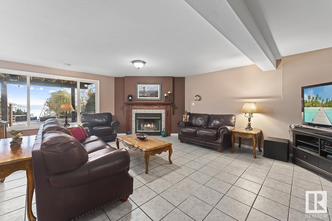
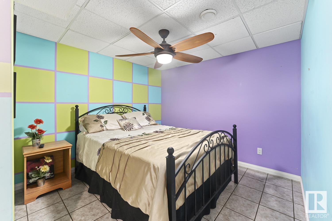
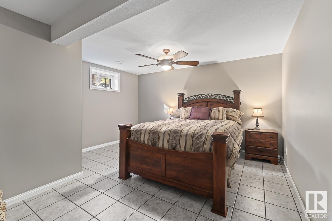
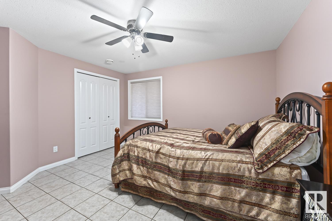
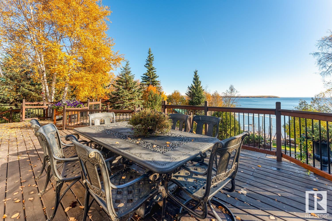
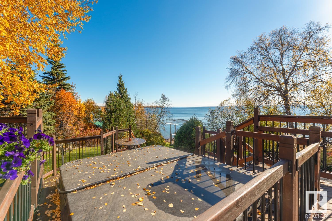
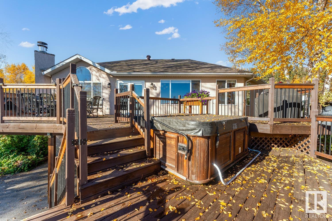
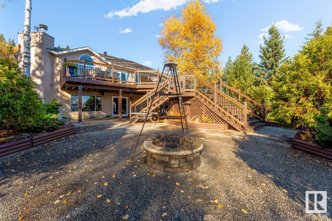
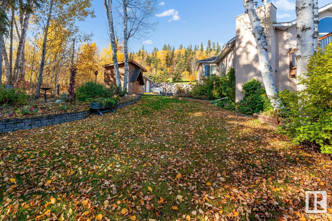
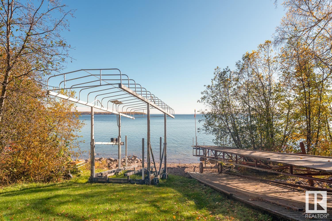
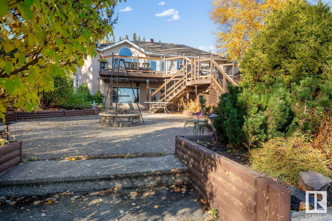
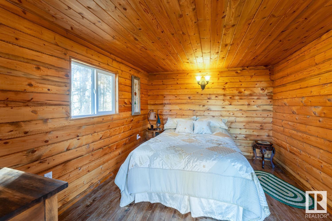
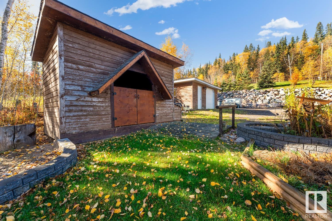
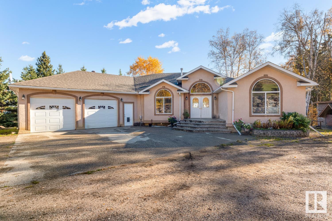
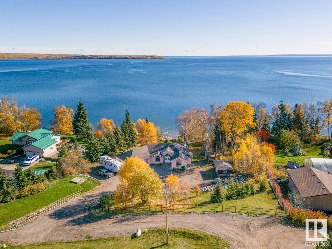
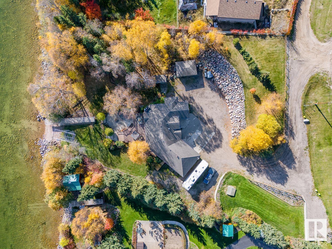
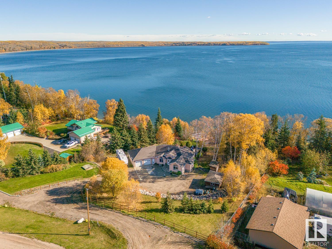

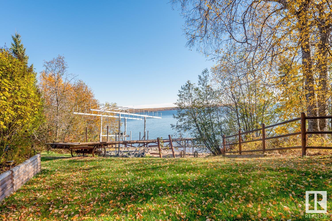
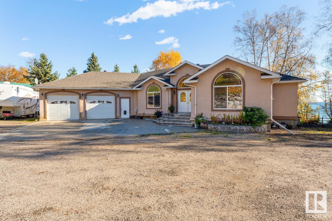
Lakefront Paradise! This incredible property is a rare find, just 100 feet from the water! This bungalow features a convenient walk-out design and offers over 2,250 sqft on each level. The home is adorned with ceramic tile and hardwood flooring, complemented by in-floor. You'll find four spacious bedrooms, including a grand primary suite with an beautiful ensuite. Both the kitchen and dining areas are generously sized. Enjoy stunning lake views through the tall windows spanning the kitchen, dining, and living rooms. Step outside through the double doors to the expansive 28' x 38' deck, or down to the 38' x 50' aggregate concrete pad, which includes a fire pit and cozy sitting area. The heated garage features a workbench, full fridge, and plenty of storage for tools and accessories. Additionally, there's a charming 10' x 12' guest cabin and a separate quad shed with an overhead door. Your dream home awaits you on the shores of Cold Lake - where you will be met with peace, tranquility and privacy (id:53430)
Building
- Property Type:
- House
- Building Type:
- House
- Style:
- Bungalow
- Year Built:
- 2002
- Stories:
- 1.0
- Bedrooms:
- 4
- Bathrooms (total):
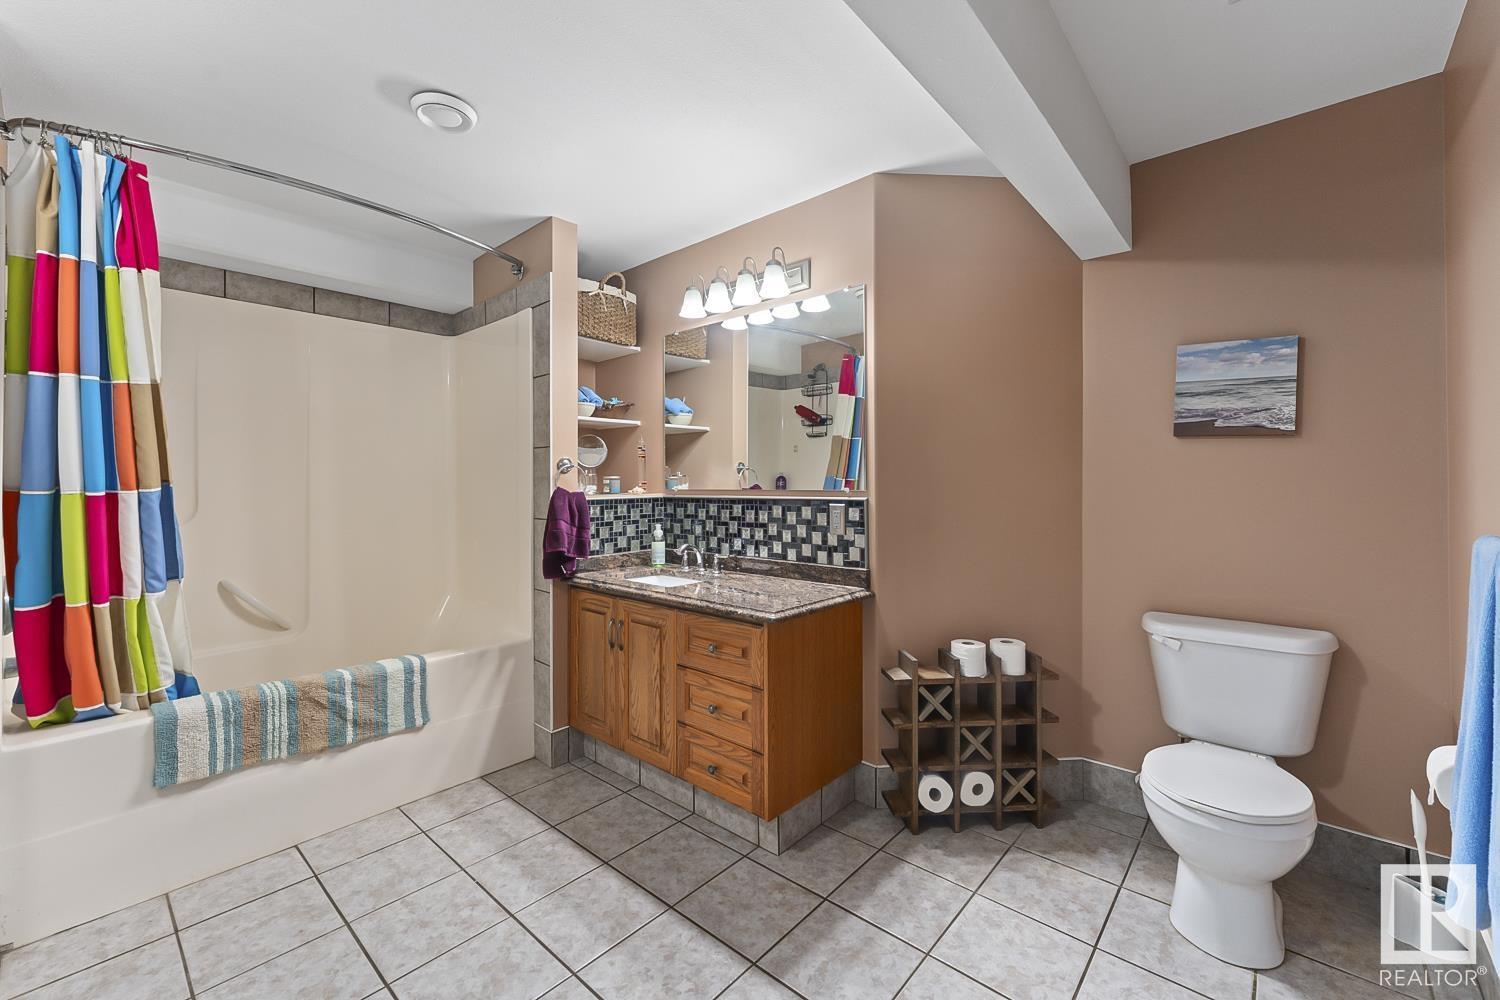
- 3.0
- Basement:
- Finished, Full
Finished Areas
- Interior Size (Total):
- 2264 square feet
Interior
- Appliances:
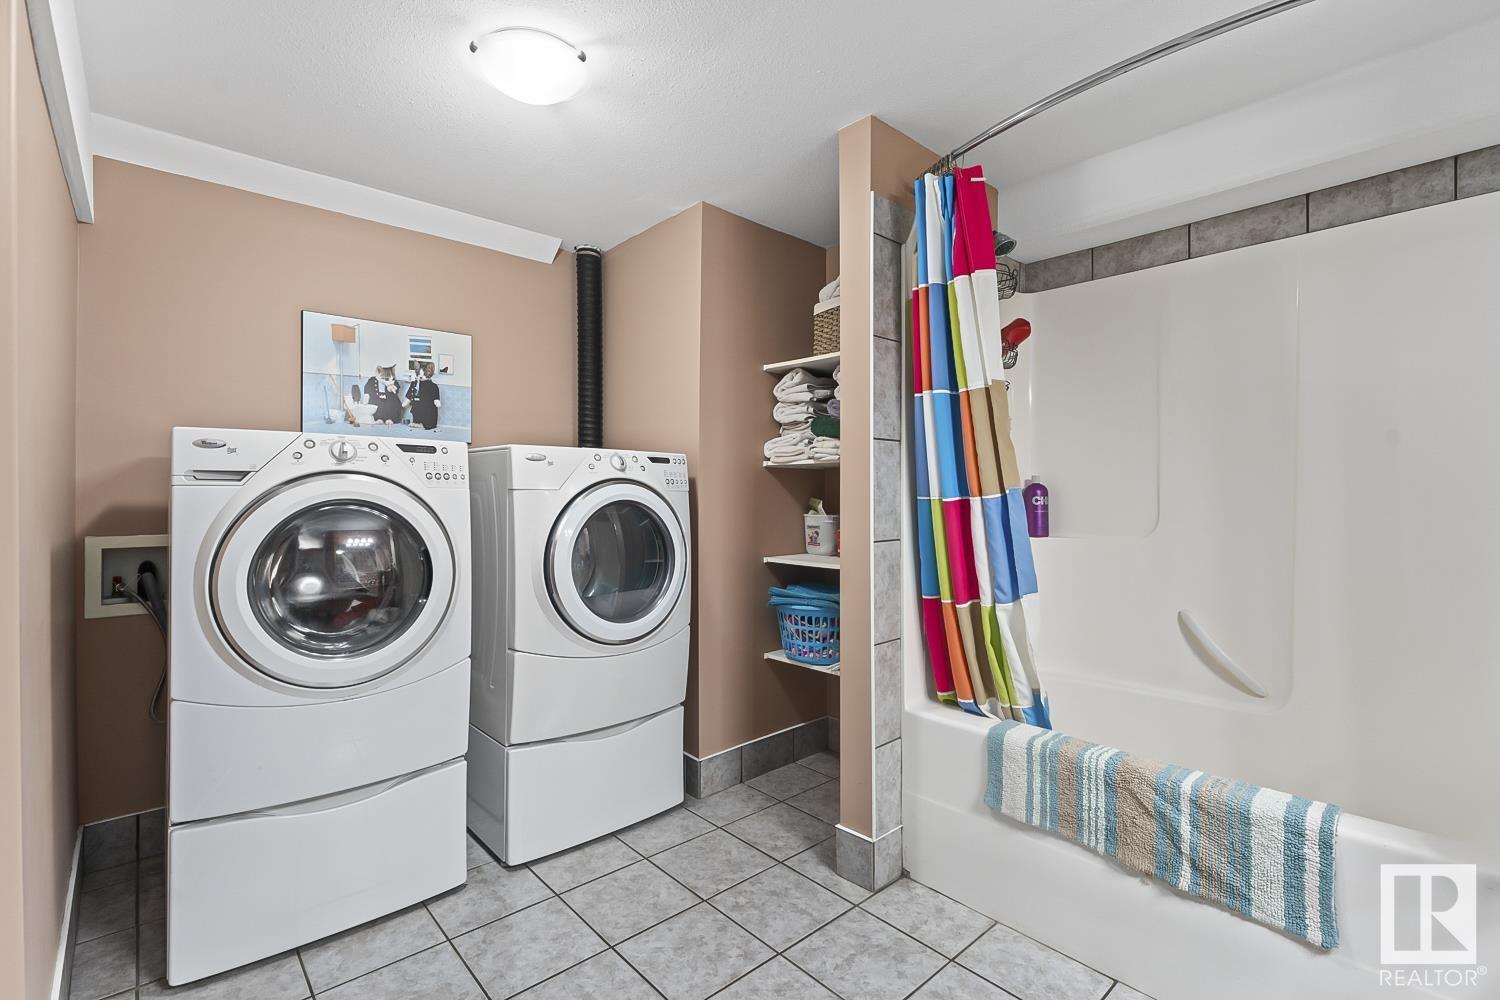
- Washer, Dishwasher, Stove, Dryer, Microwave Range Hood Combo, Oven - Built-In, Two Refrigerators
Parking
- Features:
- Attached Garage, Detached Garage, Parking Pad, Oversize, Heated Garage
Lot / Land
- Lot Size:
- 1.05 acres
- Lot Features:
- No Smoking Home
Utilities & Mechanical
- Heating:
- Forced air, In Floor Heating
Views & Waterfront
- View:
- Lake view
- Waterfront:
- Waterfront
Comfort & Security
- Security:
- Smoke Detectors
Fees & Dates
- Last Modified:
- 04/02/2026 06:51:02 PM
- Status Change:
- 04/02/2026 06:40:28 PM
Room Dimensions
| Room | Level | Size |
|---|---|---|
| Living room | Main level | - |
| Dining room | Main level | - |
| Kitchen | Main level | - |
| Family room | Lower level | - |
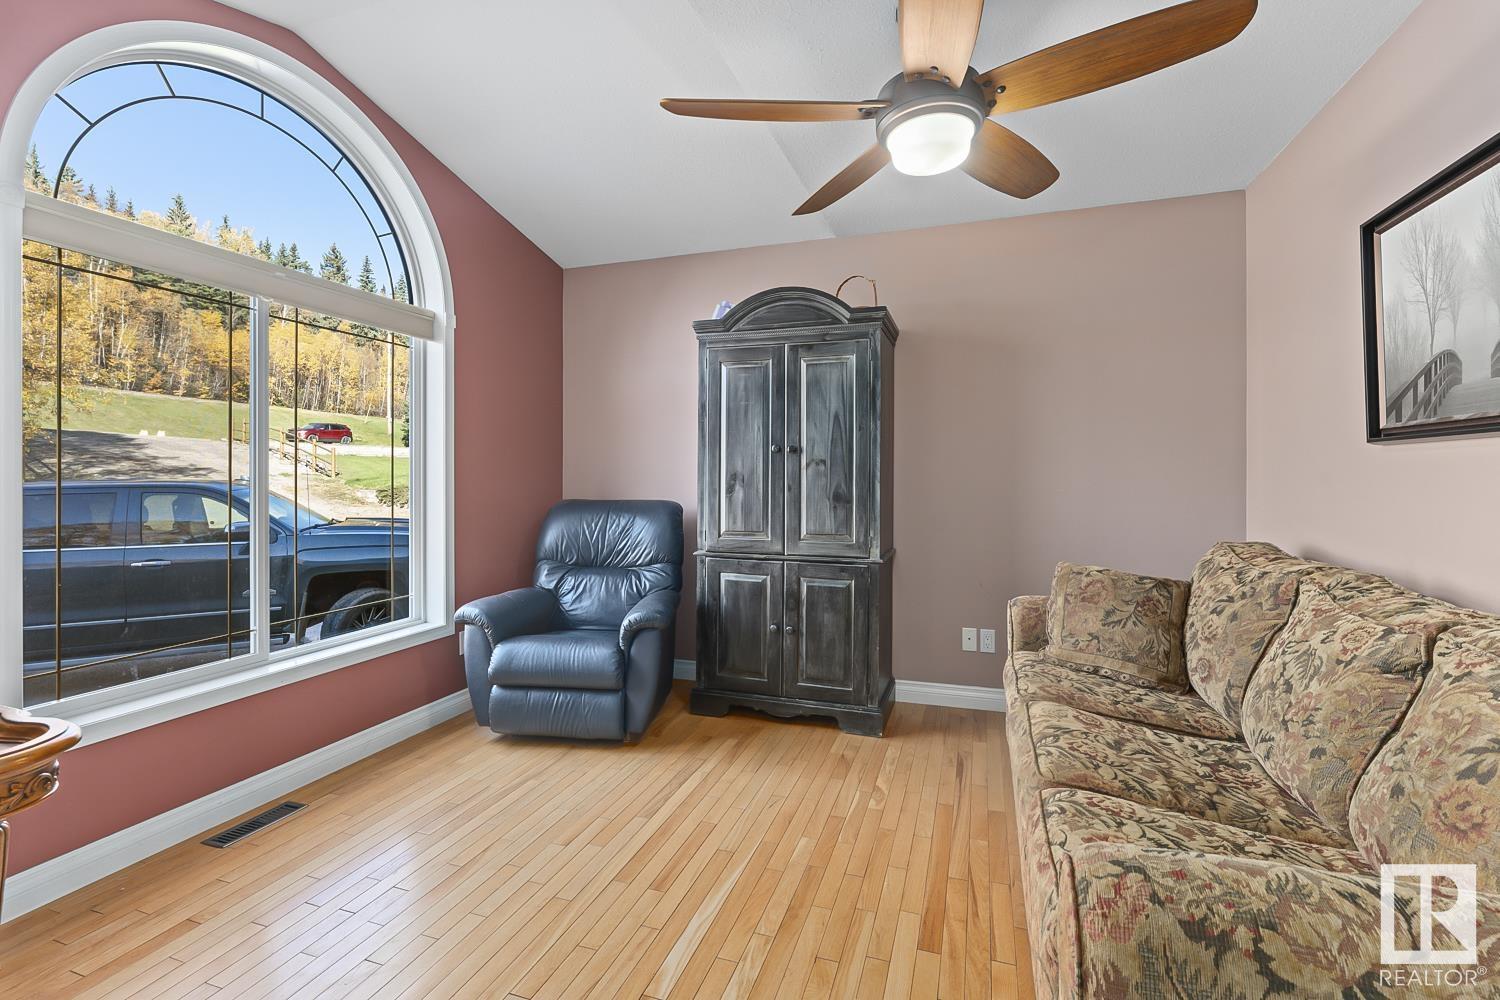
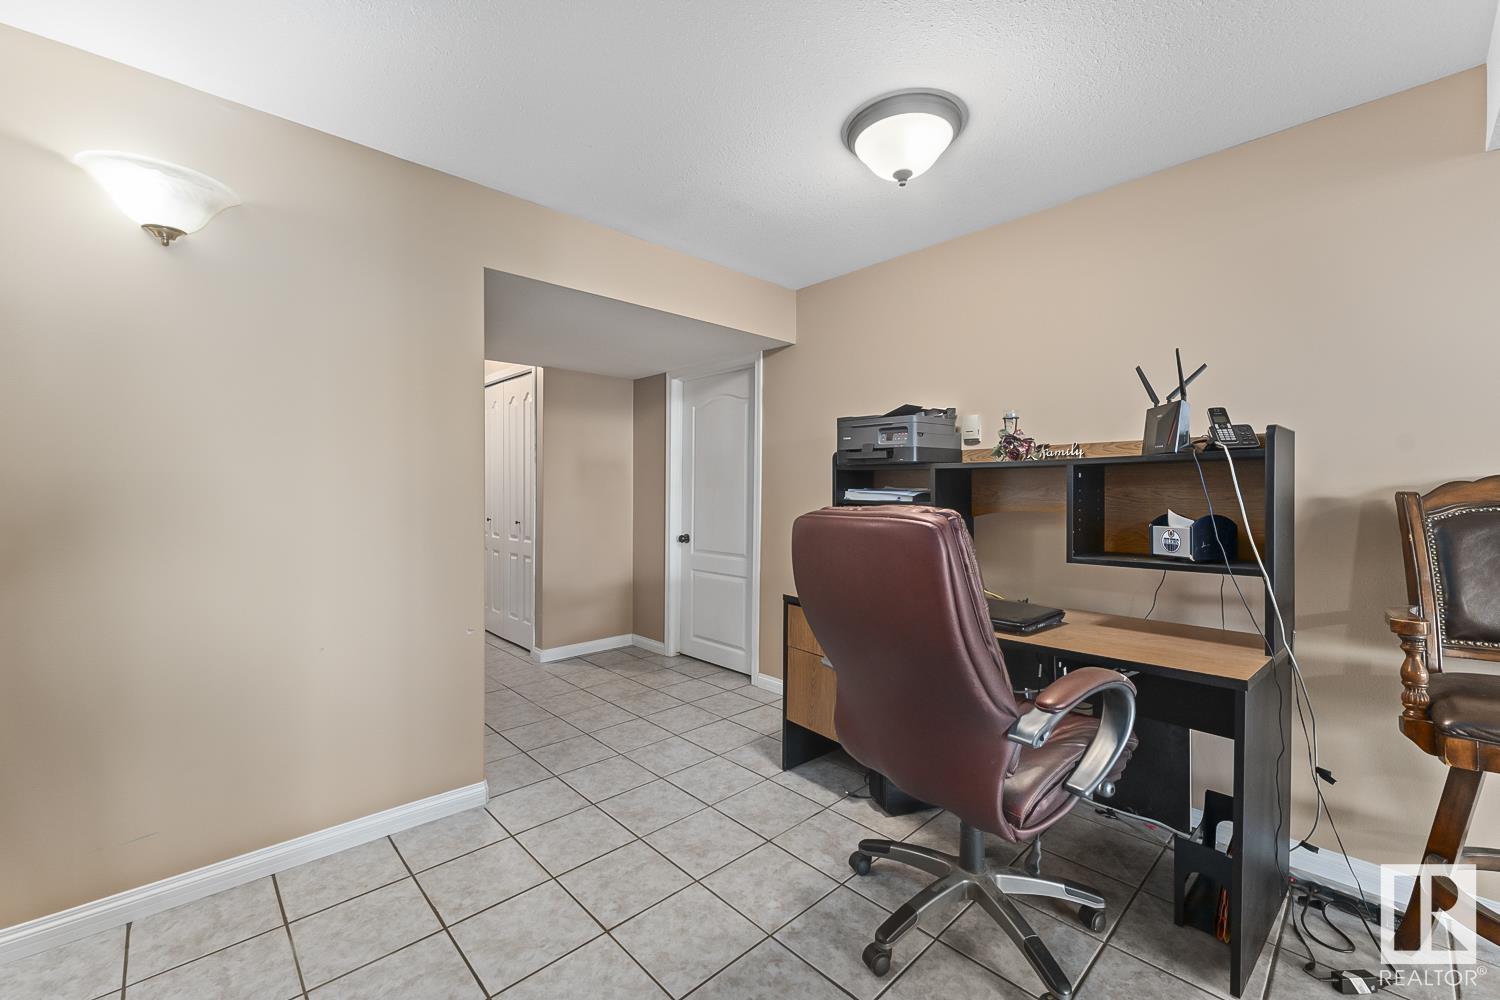
| Den | Main level | - |
| Primary Bedroom | Main level | - |
| Bedroom 2 | Lower level | - |
| Bedroom 3 | Lower level | - |
| Bedroom 4 | Lower level | - |
| Laundry room | Lower level | - |
| Utility room | Lower level | - |
Location
Data is supplied by Pillar 9 MLS® System. Pillar 9 is the owner of the copyright in its MLS® System. Data is deemed reliable but is not guaranteed accurate by Pillar 9.
The trademarks MLS®, Multiple Listing Service® and the associated logos are owned by The Canadian Real Estate Association (CREA) and identify the quality of services provided by real estate professionals who are members of CREA. Used under license.