Real estate on your terms®
$330,000
active
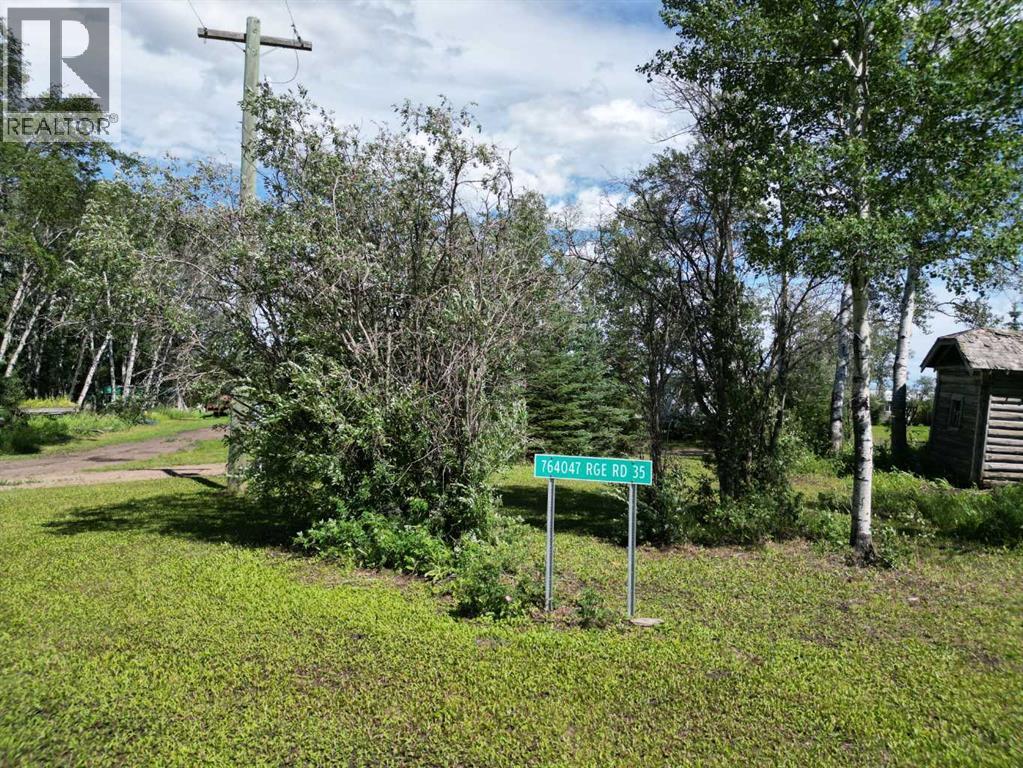
764047 RGE RD 35
Rural Birch Hills County
,
AB
T0H3P0
Key Details
- MLS® Number:
- A2327928
- Building Type:
- Manufactured Home
- Interior Size:
- 1726 square feet
- Bedrooms:
- 4
- Parking Features:
- Parking Pad
- Lot Size:
- 2.85 acres

Property Description
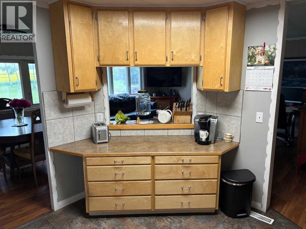
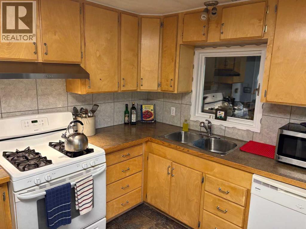
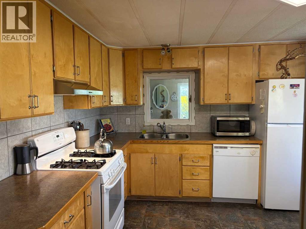
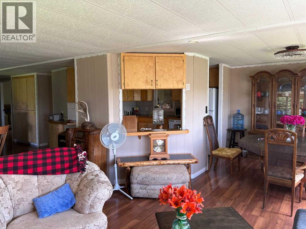
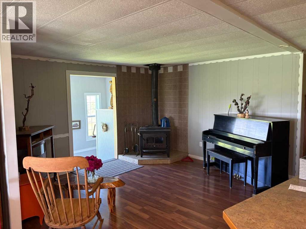
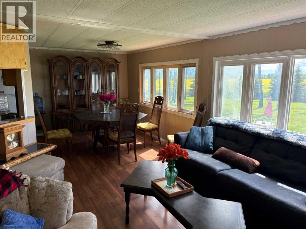
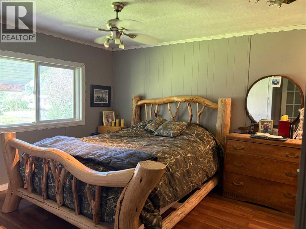
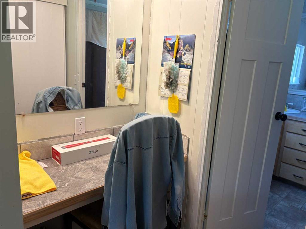
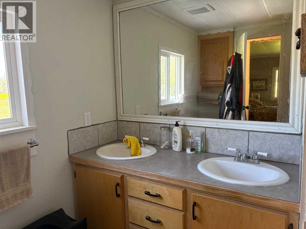
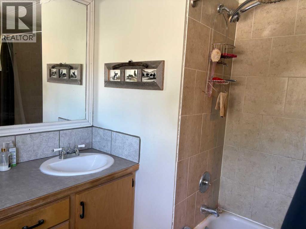
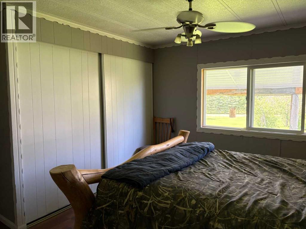
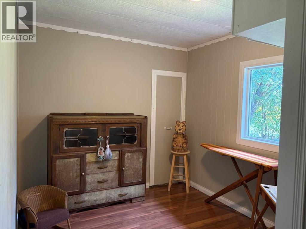
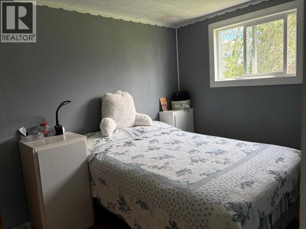
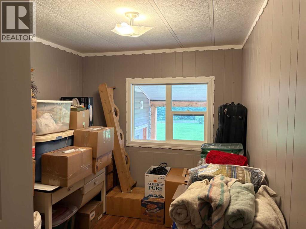
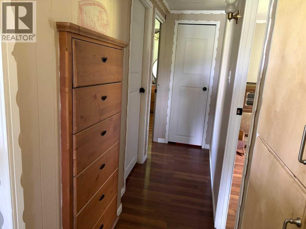
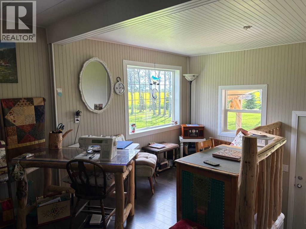
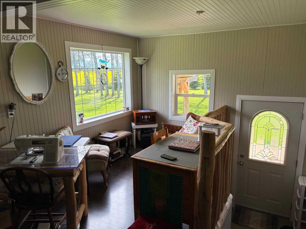
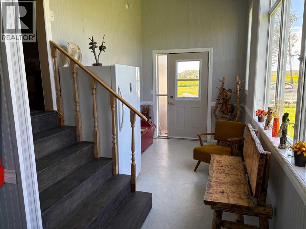
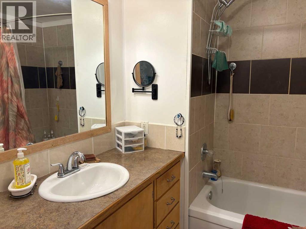
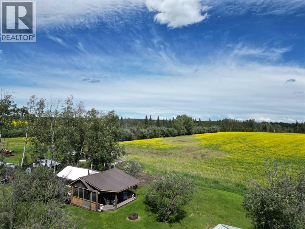
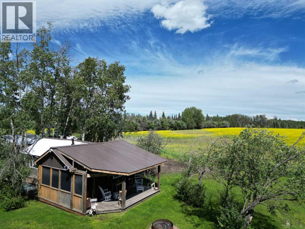
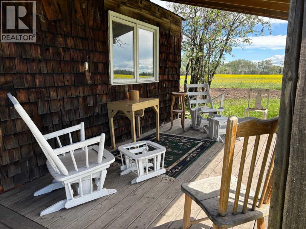
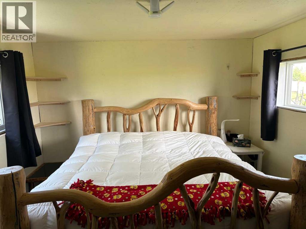
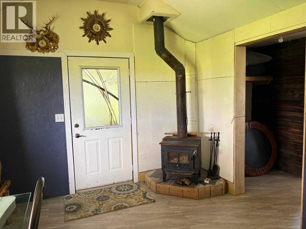
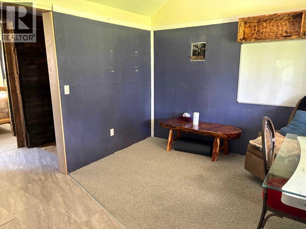
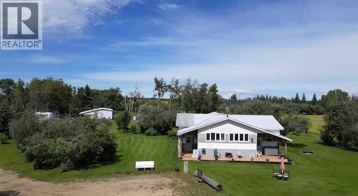
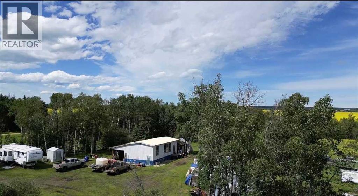
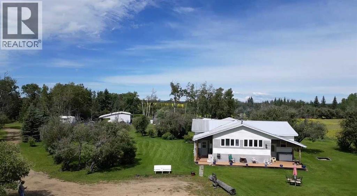
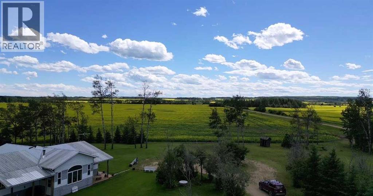
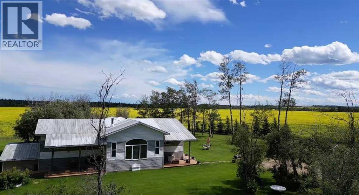
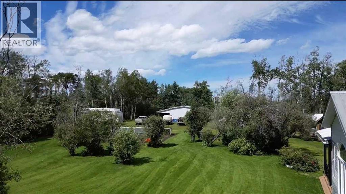
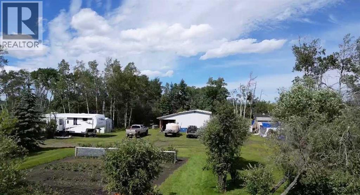
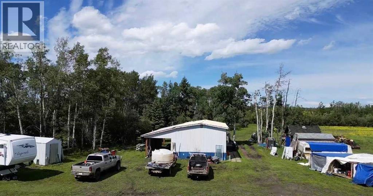
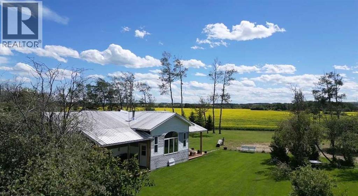
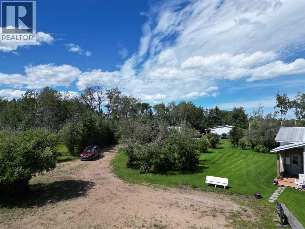
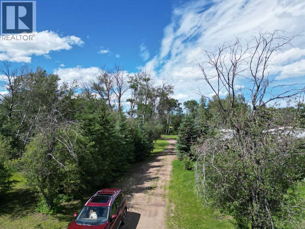
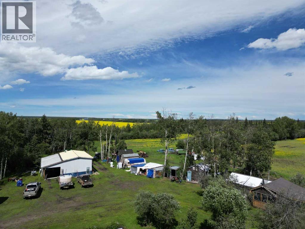
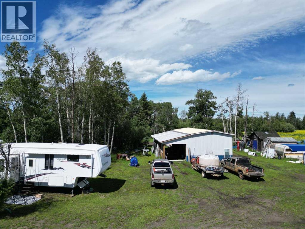
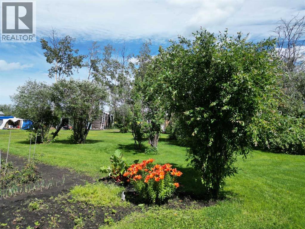
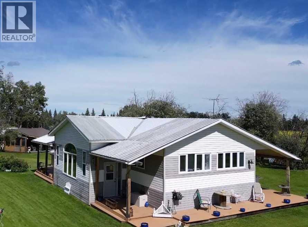
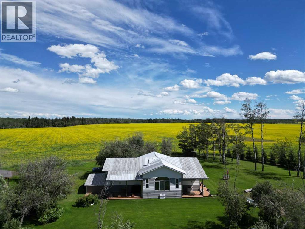
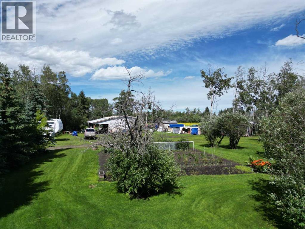
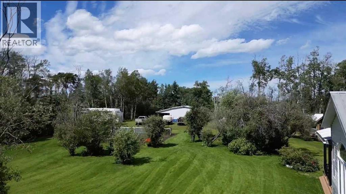
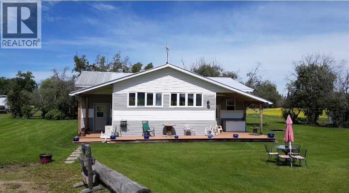
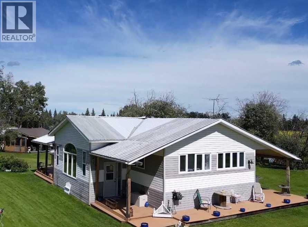
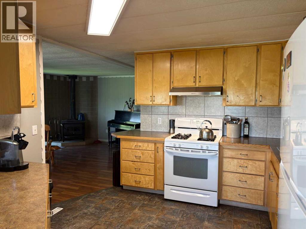
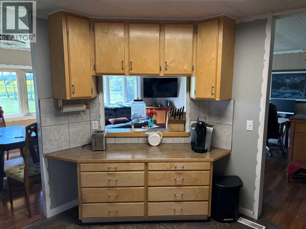
This cute acreage is about 45 mins from Grande Prairie. You get 2.89 acres, a 20 x 40 wood working shop, a cabin or guest house, wood shed, garden shed, storage shed. The yard is very welcoming with mature trees, garden, and perennials. You are greeted with large entry, and into huge family room with bright south windows. The kitchen is also bright with tonnes of cupboards and counters, gas stove, new fridge, and beautiful dining area. There is a wood stove to keep you cozy in the winter, and also propane furnace. There are 4 bedrooms, and 2 bathrooms. The primary bedroom has a walk through closet with vanity, and large en suite You also have a great 1 bedroom cabin for guests or family. This home has been beautifully updated, and features unique built in cabinets. It would be perfect for any family wanting to be out of the city. You can see no neighbors, just gorgeous scenery and wild life. Call to view today. This is a totally redone manufactured home with addition. None of the original make, model, serial or csa is available (id:53430)
Building
- Property Type:
- Manufactured Home
- Building Type:
- Manufactured Home
- Style:
- Bungalow
- Year Built:
- 1976
- Bedrooms:
- 4
- Bathrooms (total):
- 2.0
- Basement:
- None
Finished Areas
- Interior Size (Total):
- 1726 square feet
- Above Grade:
- 1726 square feet
Interior
- Flooring:
- Tile, Laminate
- Appliances:
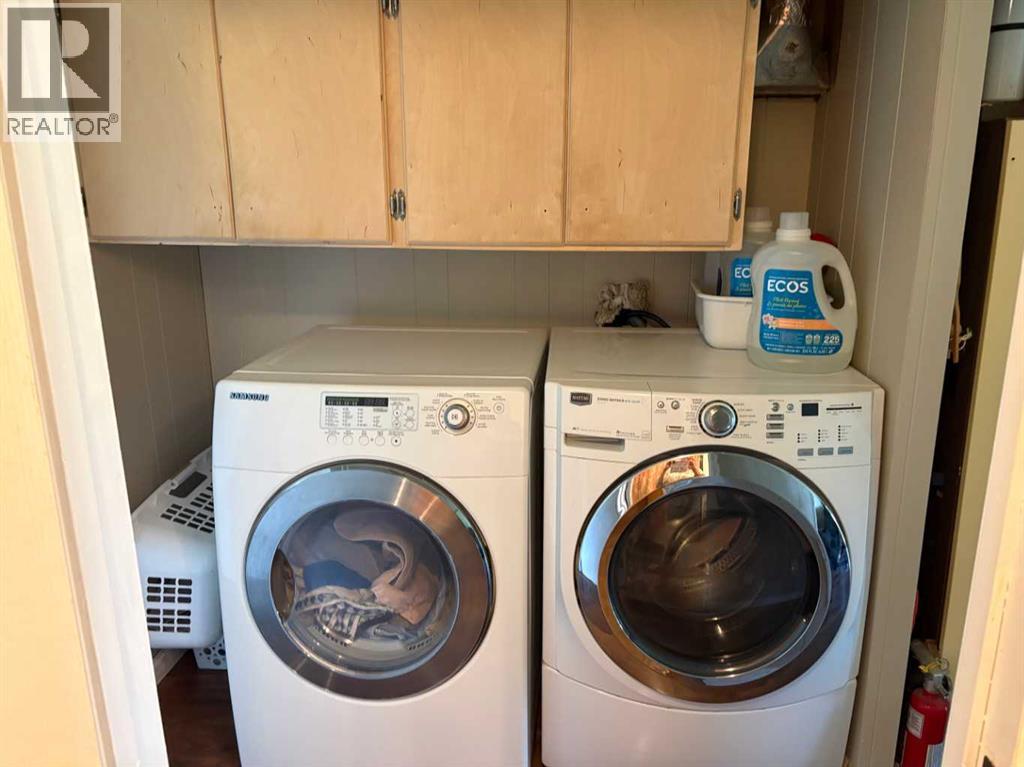
- Refrigerator, Gas stove(s), Dishwasher, Washer & Dryer
Parking
- Features:
- Parking Pad
Lot / Land
- Lot Size:
- 2.85 acres
- Lot Features:
- See remarks, No neighbours behind
Exterior
- Exterior Features:
- Vinyl siding
- Foundation:
- Block
- Fencing:
- Not fenced
Utilities & Mechanical
- Heating:
- Forced air, Wood, Wood Stove
- Cooling:
- None
- Water Source:
- Cistern
Comfort & Security
- Fireplace(s):
- 1
Fees & Dates
- Property Taxes:
- $2,918
- Tax Year:
- 2026
- Last Modified:
- 08/15/2026 10:25:08 PM
- Status Change:
- 08/15/2026 10:18:27 PM
Association / Ownership
- Common Interest:
- Freehold
Room Dimensions
| Room | Level | Size |
|---|---|---|
| Bedroom | Main level | 11.25 Ft x 7.92 Ft |
| Primary Bedroom | Main level | 11.00 Ft x 8.00 Ft |
| 3pc Bathroom | Main level | .00 Ft x .00 Ft |
| 3pc Bathroom | Main level | .00 Ft x .00 Ft |
| Bonus Room | Main level | 14.75 Ft x 11.25 Ft |
| Bedroom | Main level | 7.92 Ft x 11.83 Ft |
| Bedroom | Main level | 7.75 Ft x 11.08 Ft |
Location
Data is supplied by Pillar 9 MLS® System. Pillar 9 is the owner of the copyright in its MLS® System. Data is deemed reliable but is not guaranteed accurate by Pillar 9.
The trademarks MLS®, Multiple Listing Service® and the associated logos are owned by The Canadian Real Estate Association (CREA) and identify the quality of services provided by real estate professionals who are members of CREA. Used under license.