Real estate on your terms®
$2,747,000
active
9 Bagley Pass
Rural Bighorn No. 8, M.D. of
,
AB
T0L2C0
Key Details
- MLS® Number:
- A2307829
- Community:
- Kananaskis
- Building Type:
- House
- Interior Size:
- 3565 square feet
- Bedrooms:
- 5
- Parking:
- 6
- Parking Features:
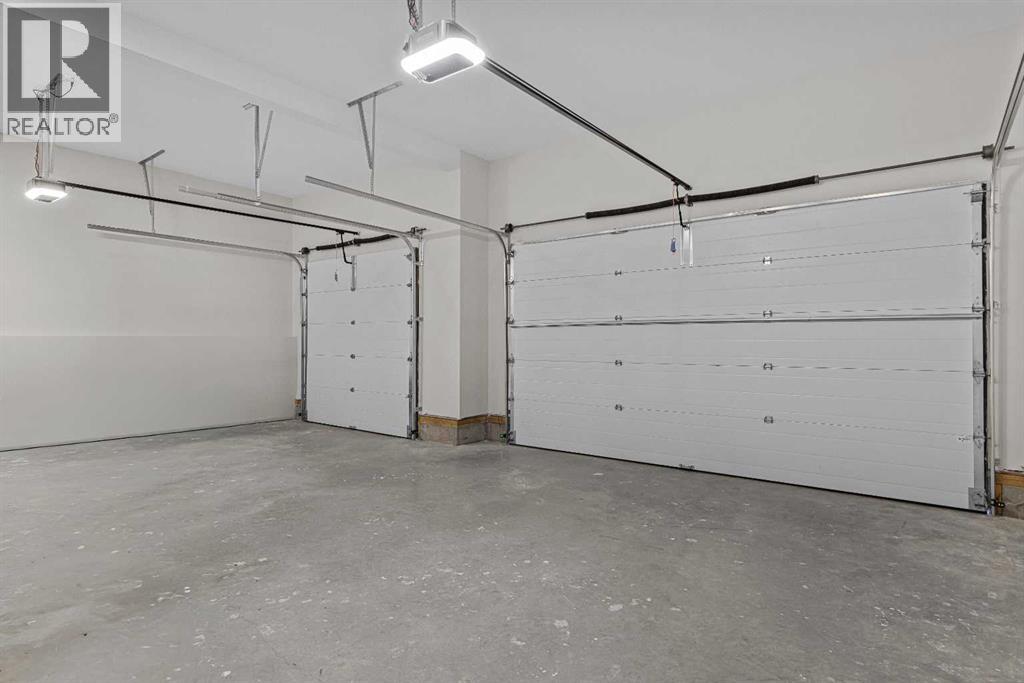
- Attached Garage
- Lot Size:
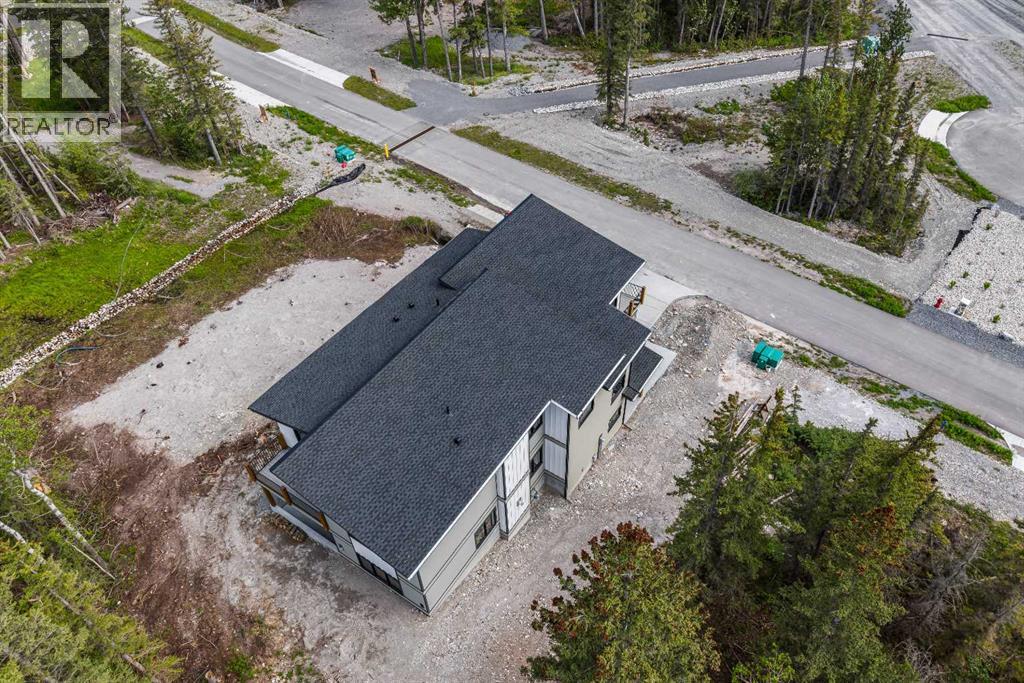
- 9181.0 square feet

Property Description
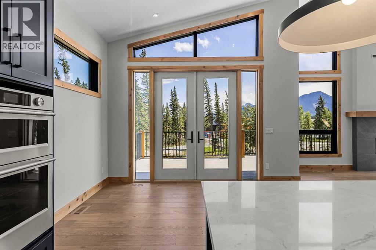
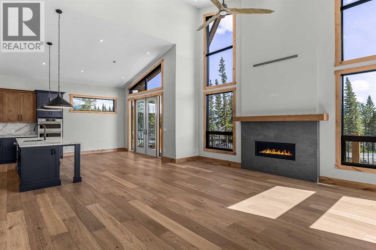
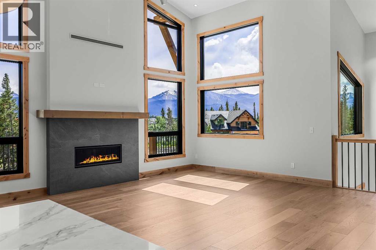
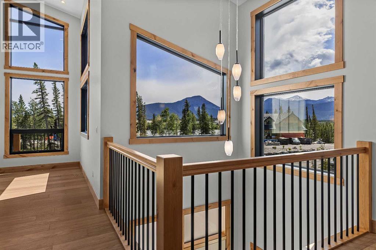
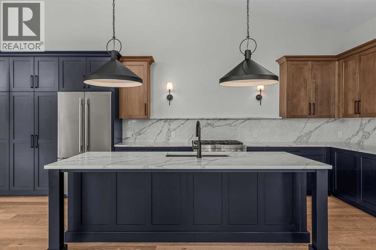
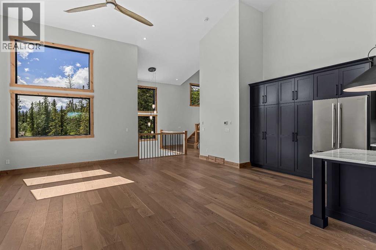
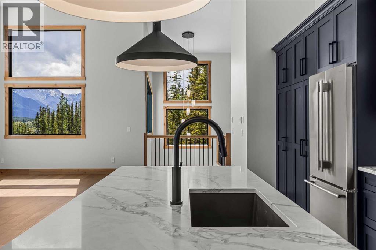
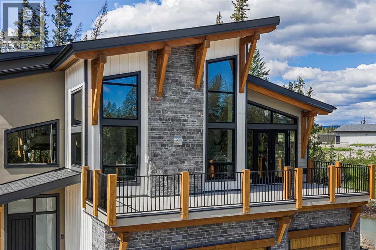
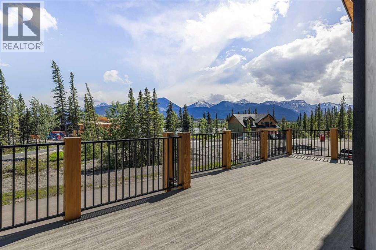
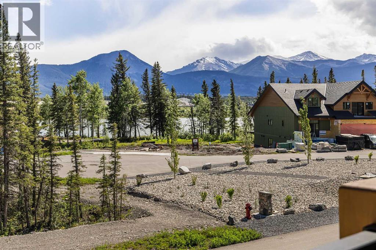
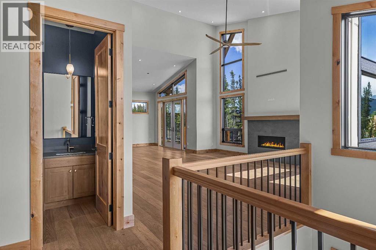
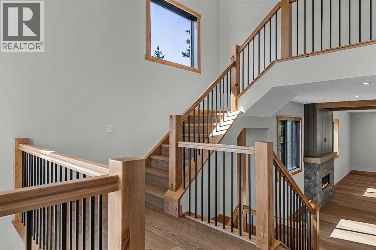
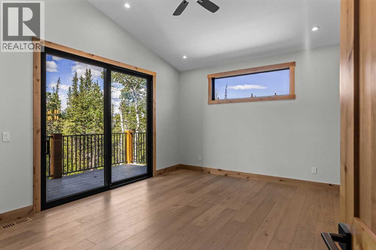
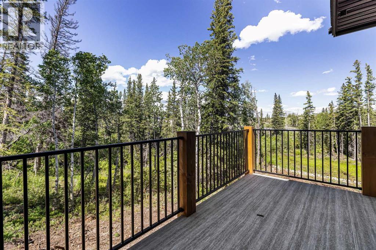
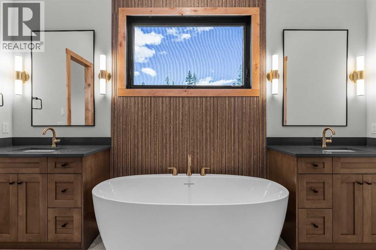
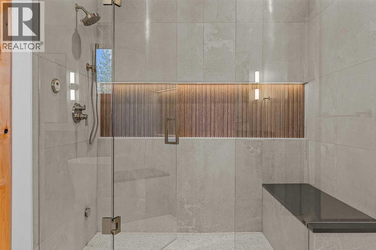
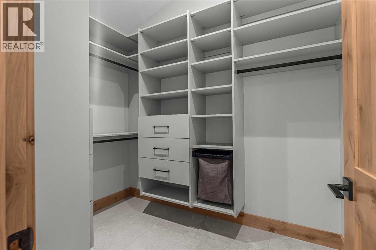
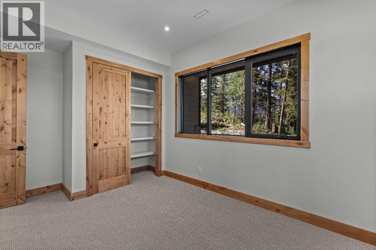
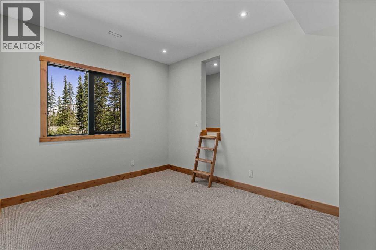
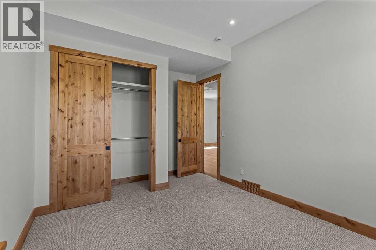
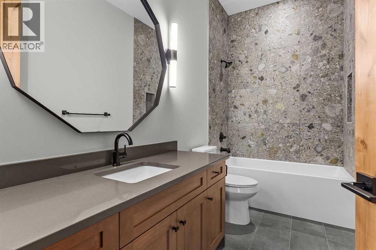
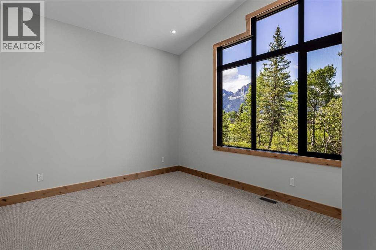
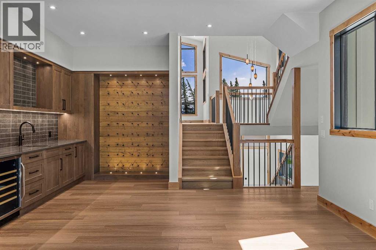
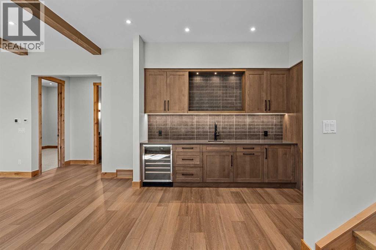
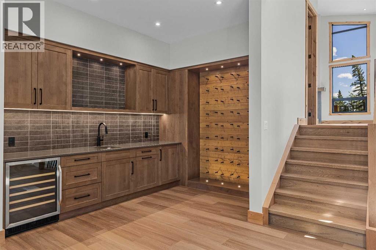
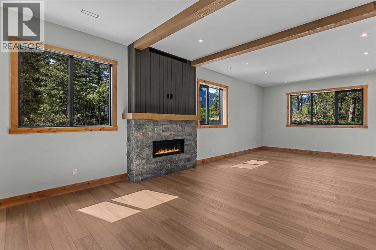
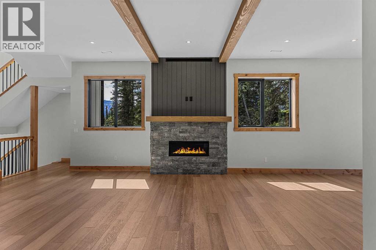
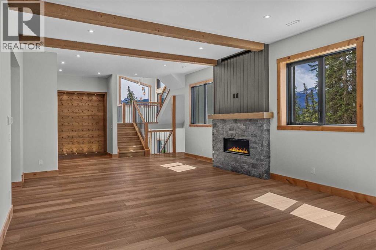
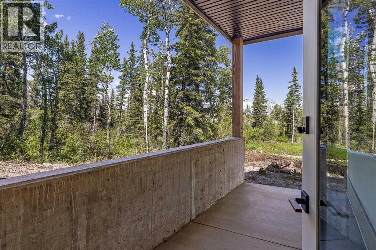
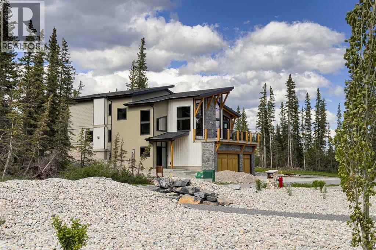
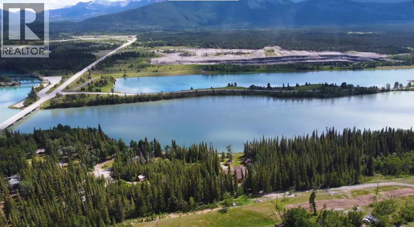
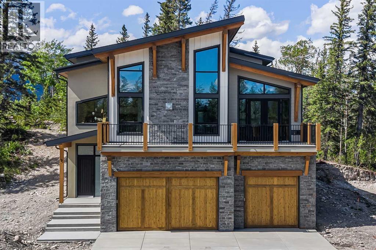
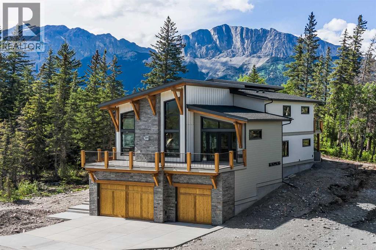
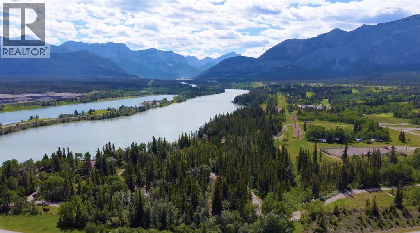
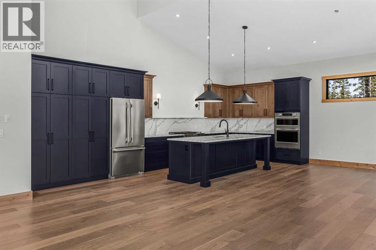
Nestled between the serene Bow River and Brewster’s Golf Course, this brand-new single-family home offers a rare opportunity to create your bespoke dream residence within an exclusive resort-zoned development in the heart of the Bow Valley. Surrounded by stunning mountain views, this secluded enclave presents an unparalleled location for those seeking a peaceful riverside retreat or a high-end vacation getaway. With only a 25-minute drive to the gates of Banff National Park and just 7 minutes to Stoney Nakoda Resort and Casino, this location provides the ideal balance of tranquility and convenience. Perfect for a luxury Airbnb or VRBO venture—or both—the home boasts exceptional short-term rental income potential, complemented by endless outdoor recreation opportunities right at your doorstep.This stunning property features 5 spacious bedrooms and 4 luxurious bathrooms, offering plenty of room for family and guests. The triple-car garage provides ample storage and convenience, making it perfect for those with an active lifestyle. Masterfully crafted with high-end luxury finishes throughout, every detail has been thoughtfully designed to offer both elegance and comfort. Enjoy breathtaking south-facing views of the majestic mountains and the Bow River, creating a serene backdrop for your daily life. As a brand-new construction, the home is designed to fit seamlessly within the natural landscape, enhancing the beauty of its surroundings. With exclusive access to water recreation and nestled within a tranquil community setting, this home offers the perfect balance of luxury and nature.Whether you're looking for a private riverside sanctuary or to capitalize on lucrative rental potential this stunning property offers it all. (id:53430)
Building
- Property Type:
- House
- Building Type:
- House
- Year Built:
- 2026
- Stories:
- 2.0
- Bedrooms:
- 5
- Bathrooms (total):
- 6.0 (2 half)
- Basement:
- None
Finished Areas
- Interior Size (Total):
- 3565 square feet
- Above Grade:
- 3565 square feet
Interior
- Flooring:
- Tile, Carpeted, Wood
- Appliances:
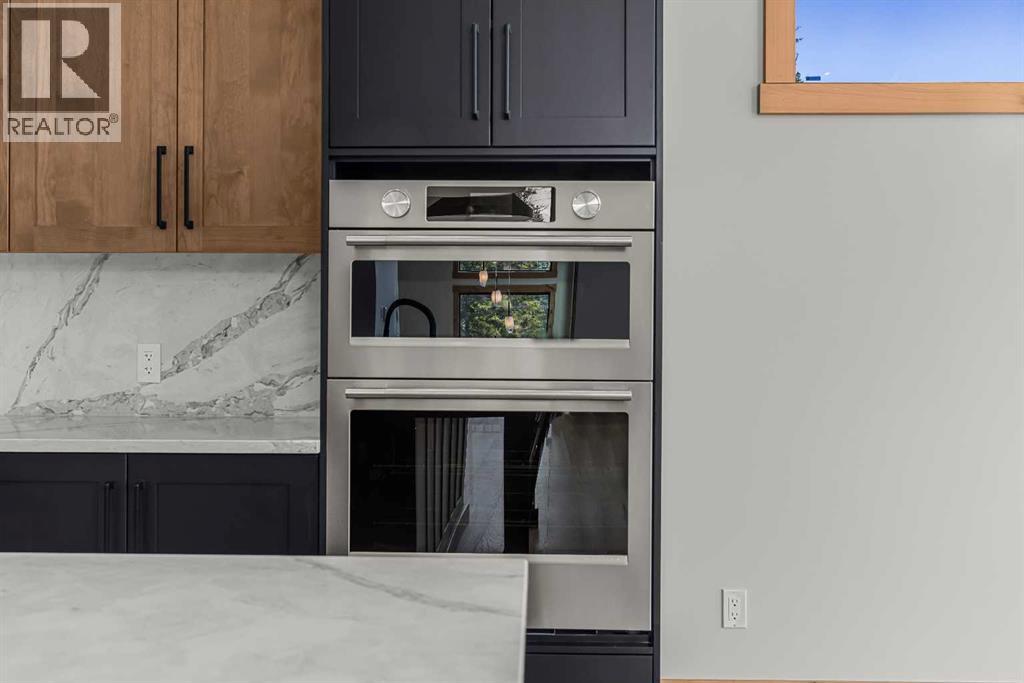
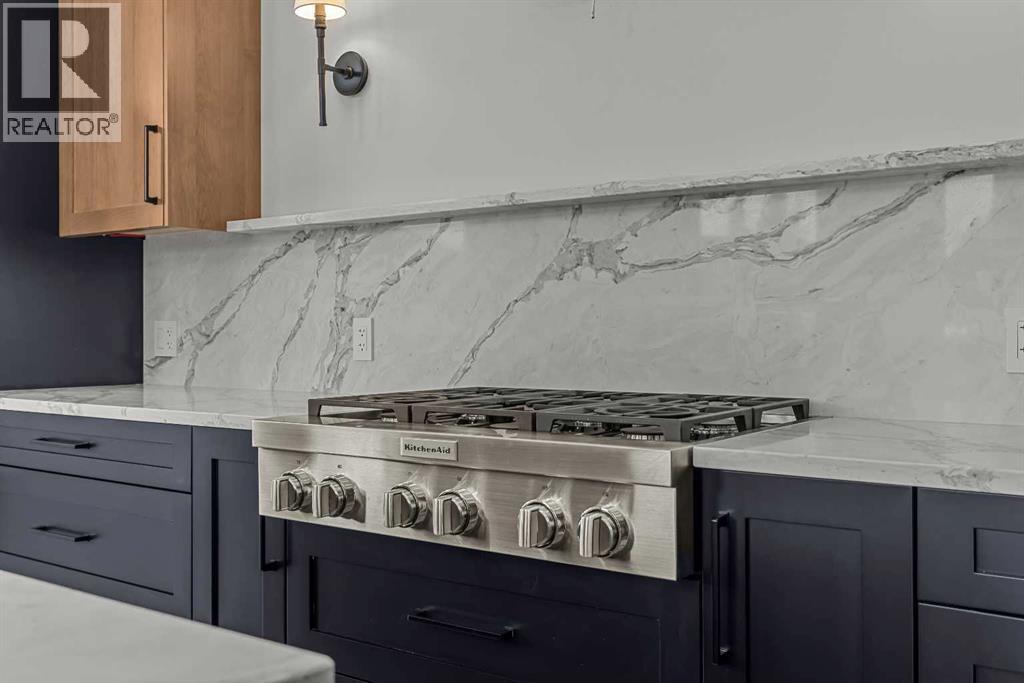
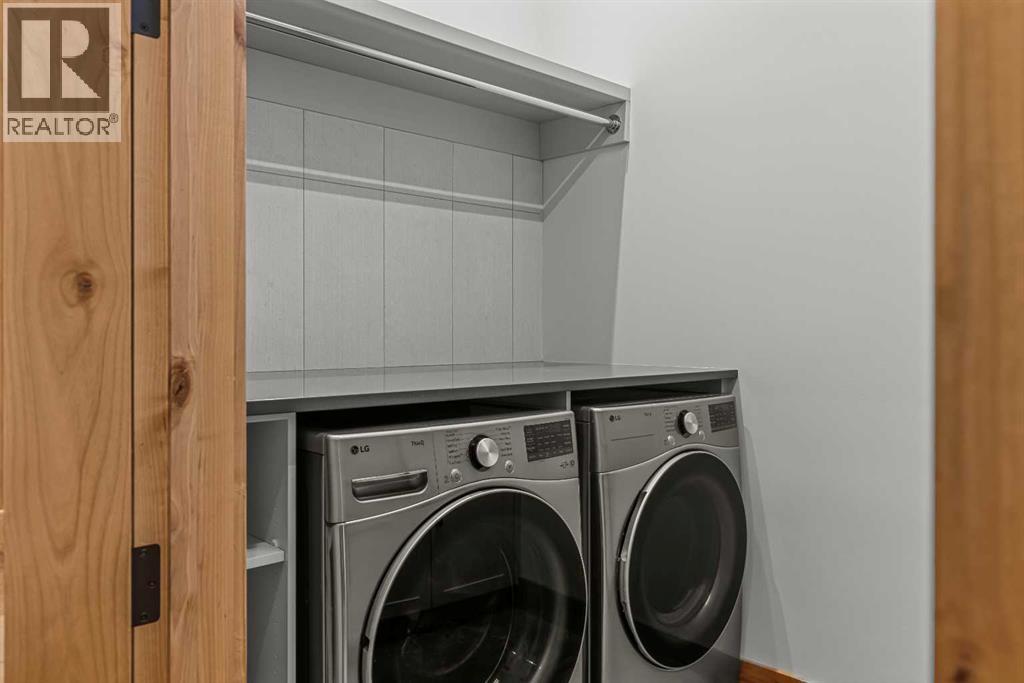
- Washer, Refrigerator, Dishwasher, Stove, Dryer, Microwave, Window Coverings, Garage door opener
Parking
- Spaces:
- 6
- Features:
- Attached Garage
Lot / Land
- Lot Size:
- 9181.0 square feet
- Frontage:
- 21.33 meters
- Lot Features:
- Other, Gas BBQ Hookup
Exterior
- Foundation:
- Poured Concrete
- Fencing:
- Not fenced
Utilities & Mechanical
- Heating:
- Forced air, Natural gas
- Cooling:
- Central air conditioning
- Water Source:
- See Remarks
Comfort & Security
- Fireplace(s):
- 2
Fees & Dates
- HOA/Condo Fee:
- $636
- Last Modified:
- 07/23/2026 12:10:01 AM
- Status Change:
- 07/23/2026 12:07:58 AM
Association / Ownership
- Fee:
- $636 / Monthly
- Common Interest:
- Freehold
Room Dimensions
| Room | Level | Size |
|---|---|---|
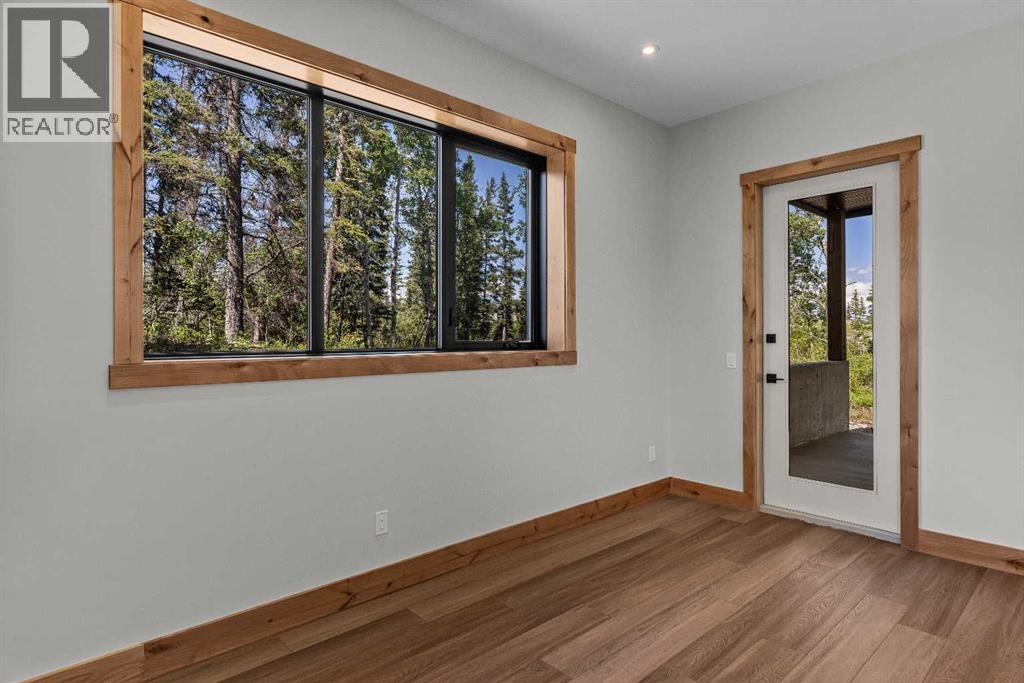
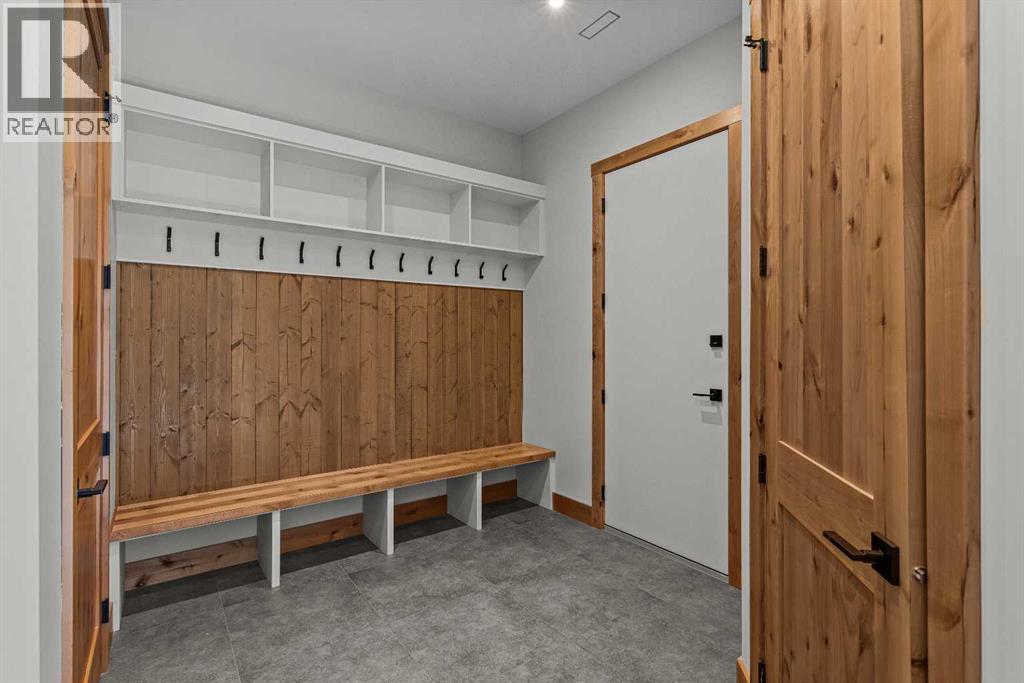
| Other | Main level | 8.00 Ft x 20.00 Ft |
| Other | Main level | 8.50 Ft x 9.00 Ft |
| Family room | Main level | 16.50 Ft x 18.00 Ft |
| Recreational, Games room | Main level | 16.50 Ft x 12.00 Ft |
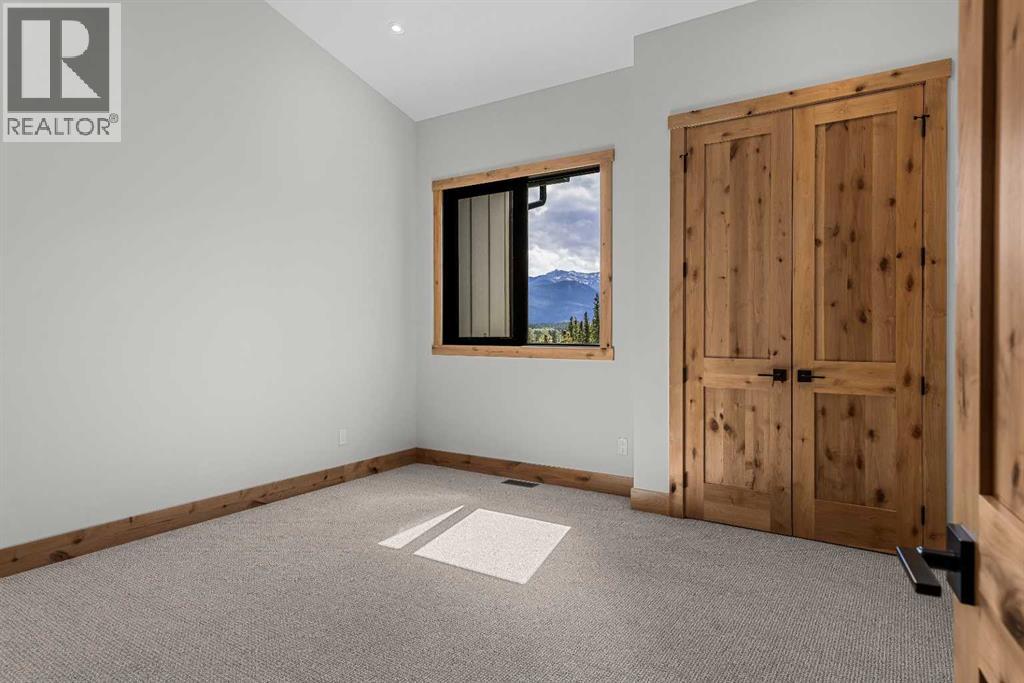
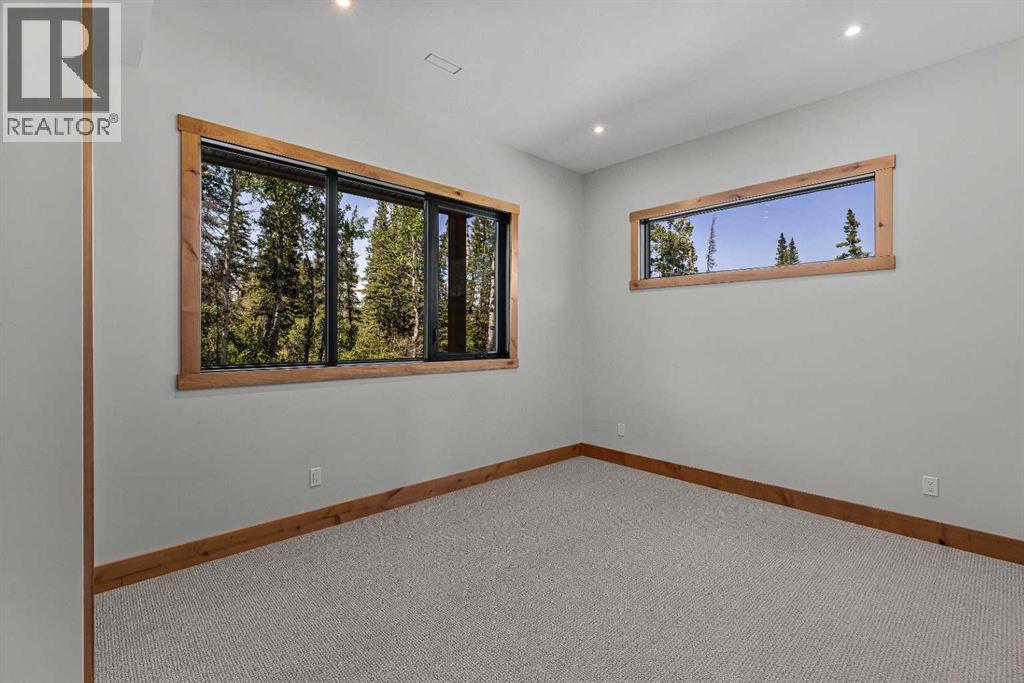
| Bedroom | Main level | 13.00 Ft x 10.83 Ft |
| Bedroom | Main level | 13.00 Ft x 11.33 Ft |
| 4pc Bathroom | Main level | 11.00 Ft x 5.50 Ft |
| Storage | Main level | 13.00 Ft x 9.50 Ft |
| Living room | Upper Level | 19.50 Ft x 14.50 Ft |
| Dining room | Upper Level | 13.50 Ft x 9.00 Ft |
| Kitchen | Upper Level | 18.00 Ft x 10.00 Ft |
| Primary Bedroom | Upper Level | 15.50 Ft x 12.50 Ft |
| 5pc Bathroom | Upper Level | 12.50 Ft x 14.50 Ft |
| Other | Upper Level | 9.00 Ft x 6.50 Ft |
| Laundry room | Upper Level | 9.00 Ft x 6.00 Ft |
| Bedroom | Upper Level | 12.50 Ft x 13.00 Ft |
| Bedroom | Upper Level | 12.50 Ft x 11.50 Ft |
| 4pc Bathroom | Upper Level | 5.50 Ft x 11.50 Ft |
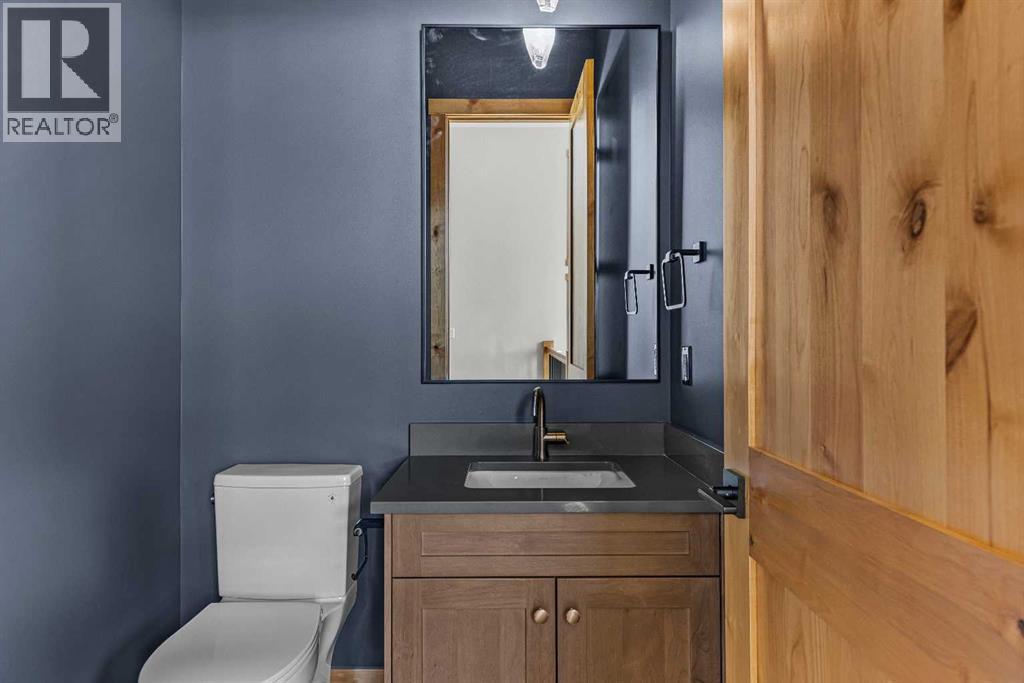
| 2pc Bathroom | Upper Level | - |
| 2pc Bathroom | Upper Level | - |
Location
Data is supplied by Pillar 9 MLS® System. Pillar 9 is the owner of the copyright in its MLS® System. Data is deemed reliable but is not guaranteed accurate by Pillar 9.
The trademarks MLS®, Multiple Listing Service® and the associated logos are owned by The Canadian Real Estate Association (CREA) and identify the quality of services provided by real estate professionals who are members of CREA. Used under license.