Real estate on your terms®
$650,000
active
86 160 Peace River Avenue
Rural Big Lakes M.D.
,
AB
T0G1J0
Key Details
- MLS® Number:
- E4493958
- Building Type:
- House
- Interior Size:
- 1607 square feet
- Bedrooms:
- 2
- Parking Features:
- Detached Garage, RV
- Lot Size:
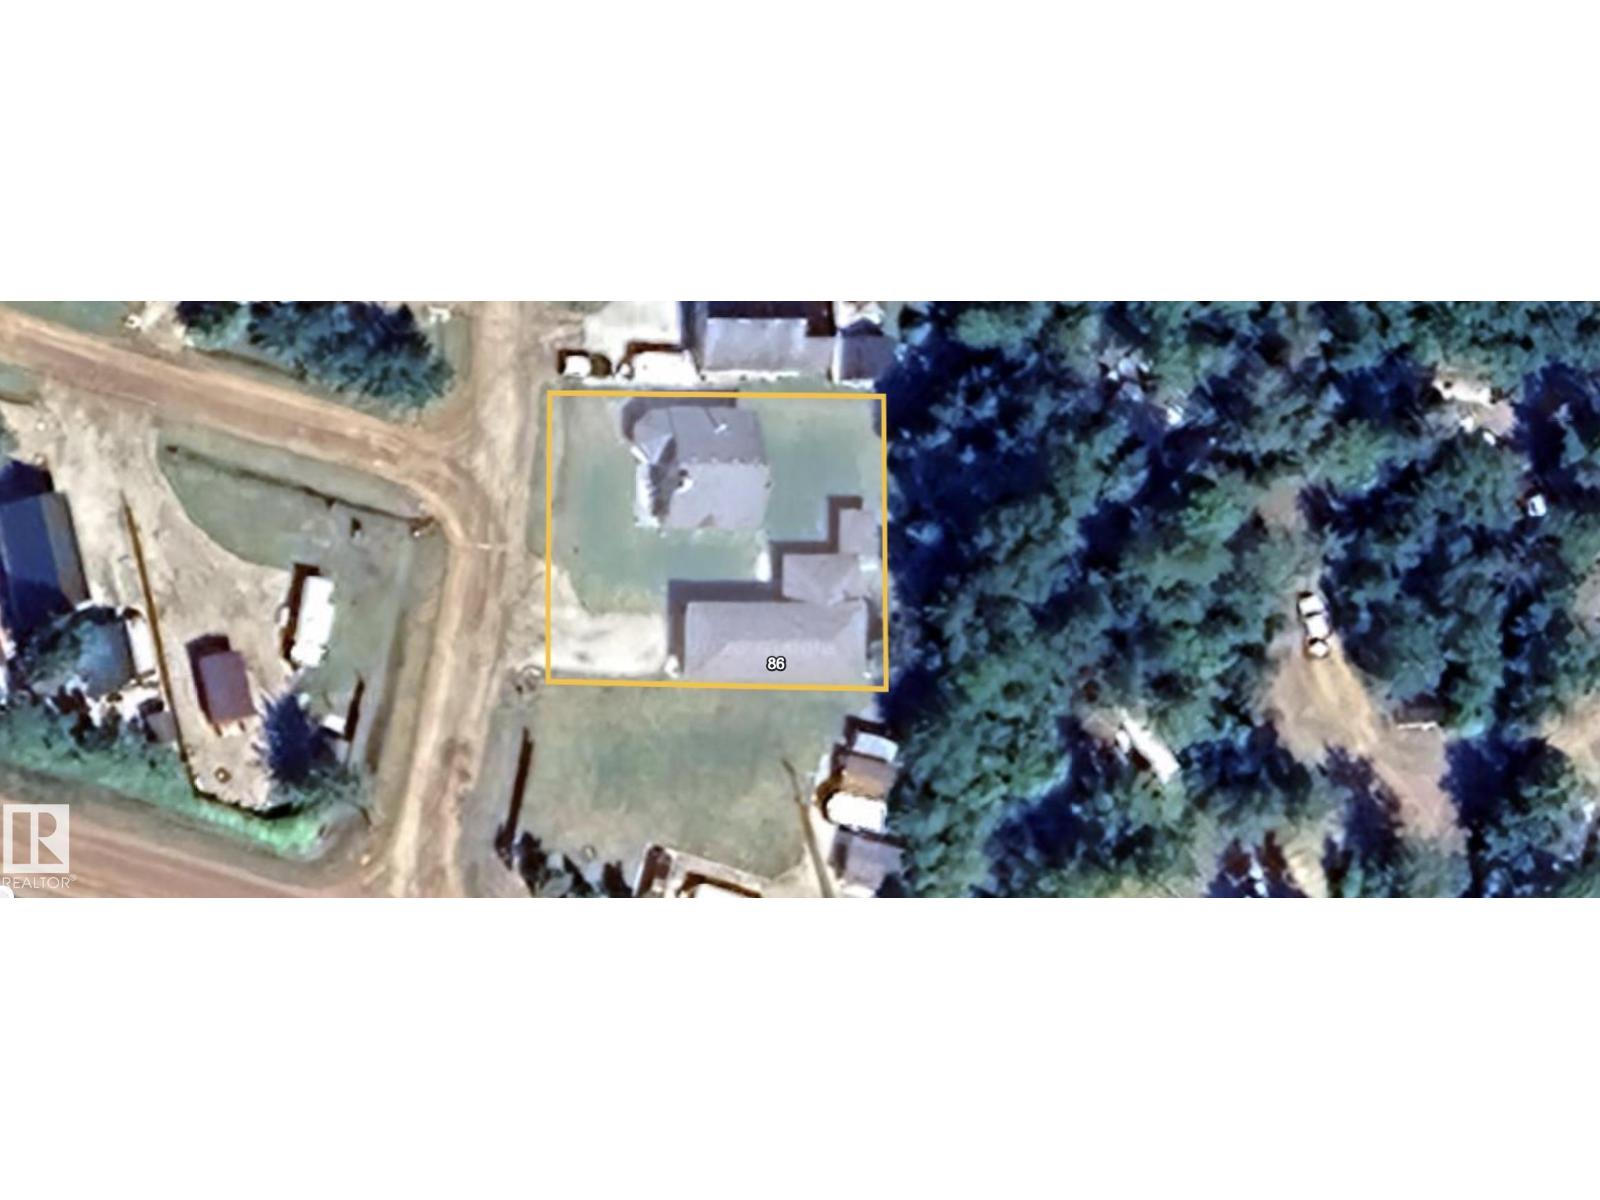
- 0.24 acres

Property Description
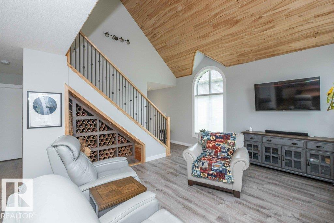
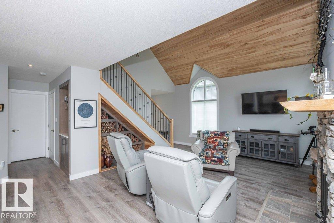
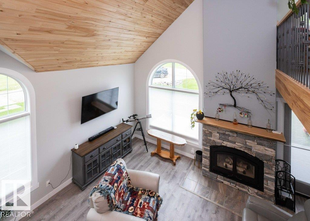
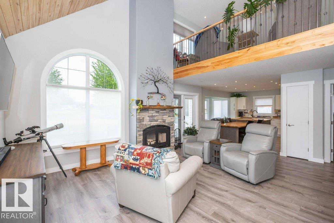
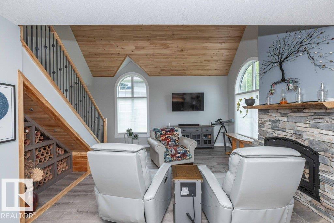
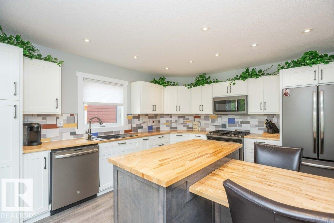
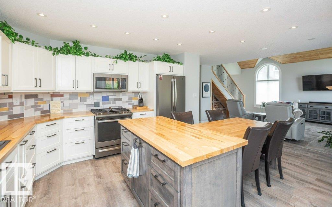
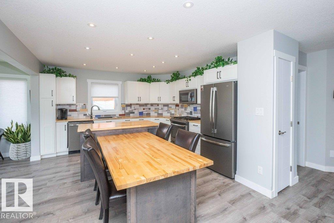
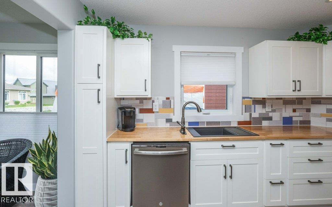
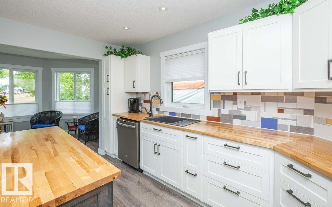
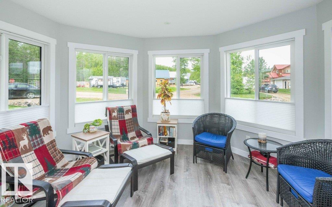
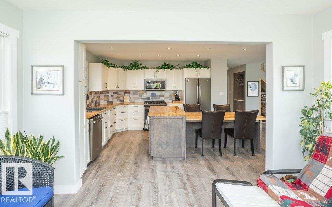
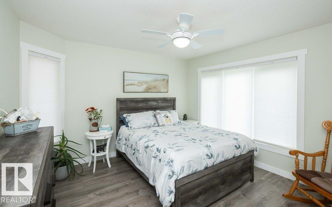
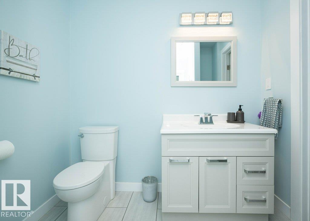
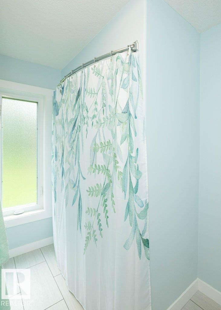
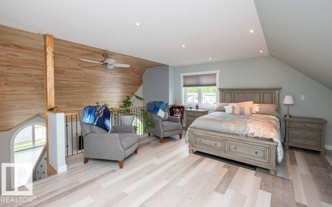
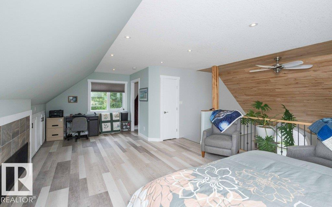
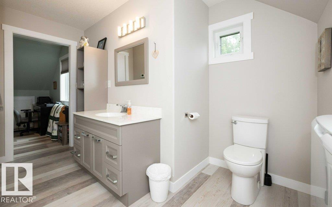
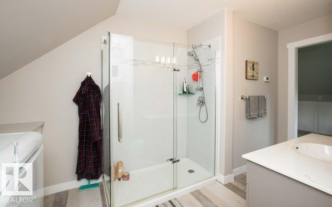
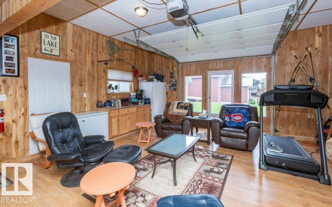
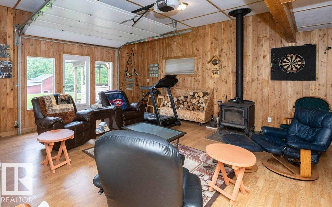
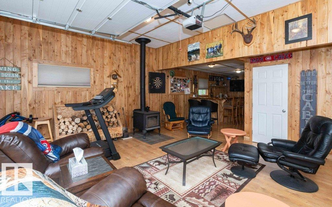
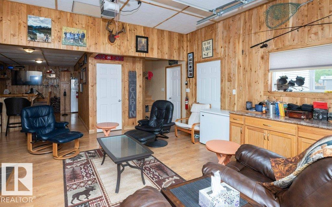
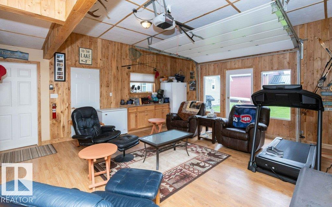
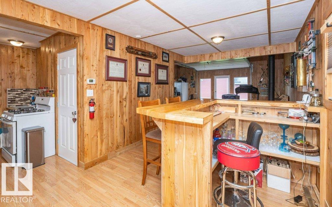
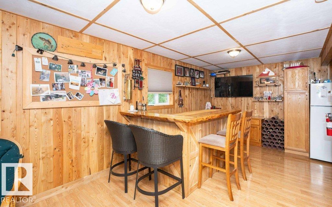
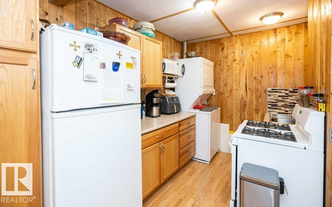
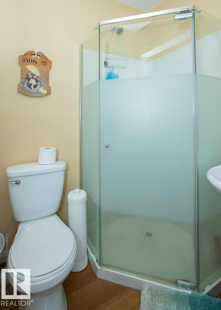
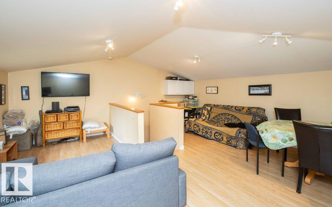
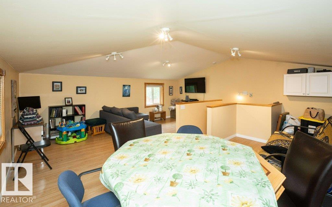
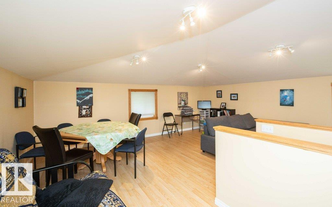
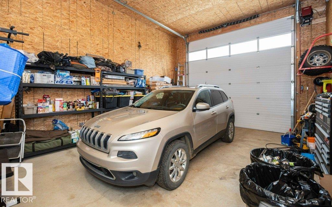
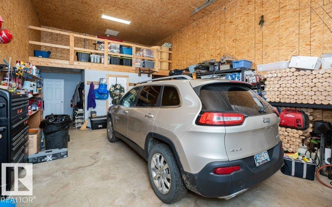
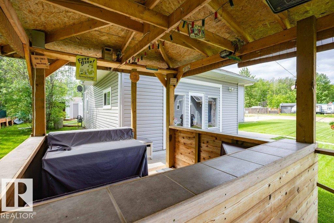
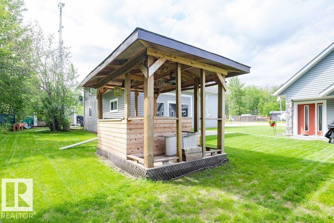
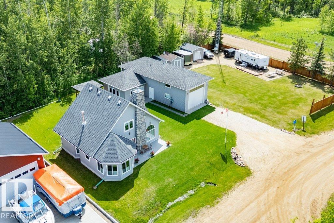
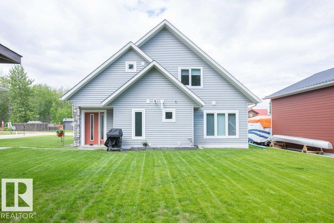
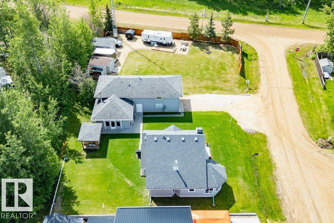
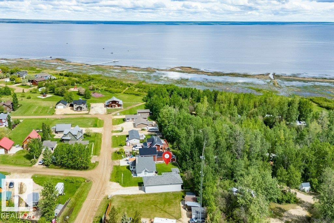
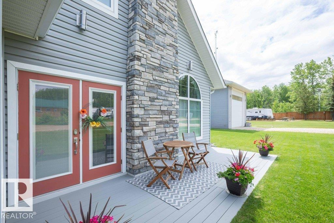
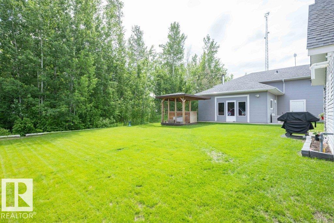
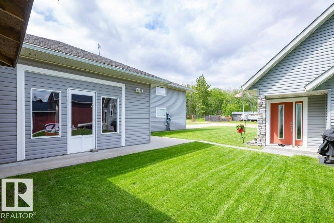
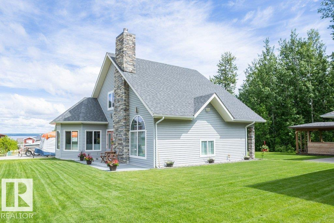
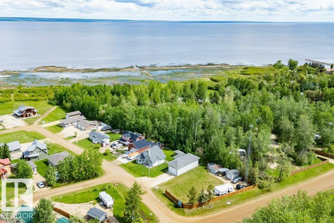
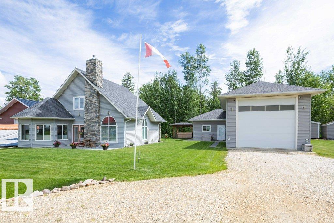
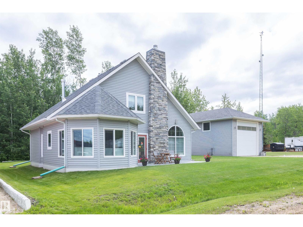
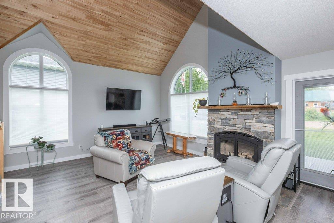
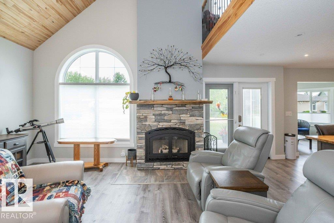
Welcome to your perfect recreational retreat in the beautiful bare land condo community of Redsky in Joussard, Alberta. Thoughtfully designed for comfort and relaxation, this stunning 1600 sq ft 1 1/2 storey home offers the ideal blend of cozy charm and low-maintenance living, perfect for weekend getaways or full time living. Step inside to an inviting open concept living space with wood burning fireplace, cozy reading nook, bedroom and 4 pce bath. Upstairs in the loft is the primary bedroom, 3 pce ensuite and laundry. Take advantage of the oversized detached garage with additional living space at the rear which features, living area with wood stove, bar, kitchen, bath and additional space upstairs. Walking distance to the lake and marina access for fishing and boating make this vibrant community a peaceful getaway or a place to create lasting memories with family and friends. Beautiful low maintenance landscaping and additional cook shack make it an entertaining dream while enjoying the lake and nature! (id:53430)
Building
- Property Type:
- House
- Building Type:
- House
- Year Built:
- 2016
- Stories:
- 1.5
- Bedrooms:
- 2
- Bathrooms (total):
- 2.0
- Basement:
- None
Finished Areas
- Interior Size (Total):
- 1607 square feet
Interior
- Appliances:
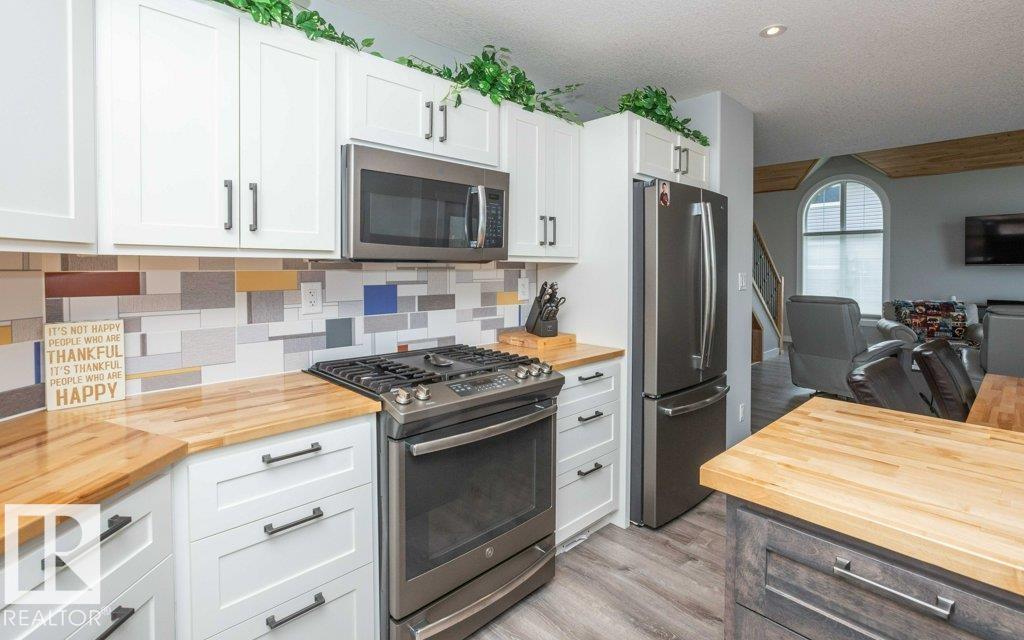
- Washer, Refrigerator, Gas stove(s), Dishwasher, Dryer, Microwave, Alarm System, Freezer, Microwave Range Hood Combo, Window Coverings, Garage door opener remote(s), Fan, Two Refrigerators
Parking
- Features:
- Detached Garage, RV
Lot / Land
- Lot Size:
- 0.24 acres
- Lot Features:
- Flat site, Wet bar, No Animal Home, No Smoking Home, Level, Recreational
Utilities & Mechanical
- Heating:
- In Floor Heating
Fees & Dates
- HOA/Condo Fee:
- $650
- Last Modified:
- 08/08/2026 06:10:00 PM
- Status Change:
- 08/08/2026 06:01:34 PM
Association / Ownership
- Fee:
- $650 / Yearly
Room Dimensions
| Room | Level | Size |
|---|---|---|
| Living room | Main level | 4.32 x 4.69 |
| Dining room | Main level | 3.99 x 1.73 |
| Kitchen | Main level | 4.0 x 3.95 |
| Primary Bedroom | Upper Level | 7.61 x 4.48 |
| Bedroom 2 | Main level | 3.66 x 3.96 |
Location
Data is supplied by Pillar 9 MLS® System. Pillar 9 is the owner of the copyright in its MLS® System. Data is deemed reliable but is not guaranteed accurate by Pillar 9.
The trademarks MLS®, Multiple Listing Service® and the associated logos are owned by The Canadian Real Estate Association (CREA) and identify the quality of services provided by real estate professionals who are members of CREA. Used under license.