Real estate on your terms®
$45,000
active
2 Lot 1
Rural Big Lakes County
,
AB
T0G1E0
Key Details
- MLS® Number:
- A2325500
- Community:
- Winnagami
- Building Type:
- House
- Interior Size:
- 602 square feet
- Bedrooms:
- 2
- Parking:
- 1
- Parking Features:
- Parking Pad
- Lot Size:
- 6000.0 square feet

Property Description
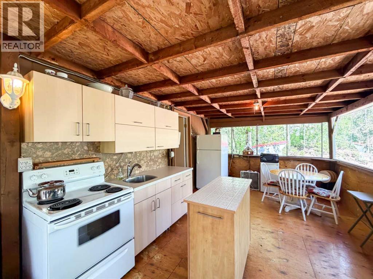
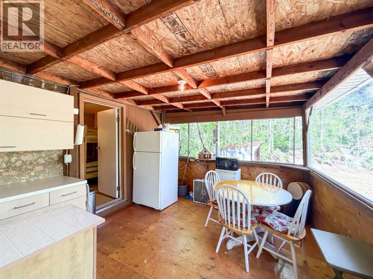
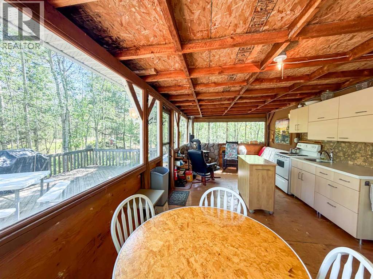
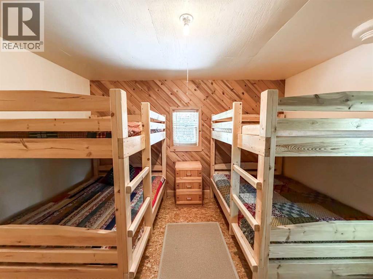
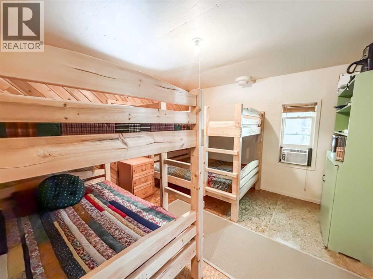
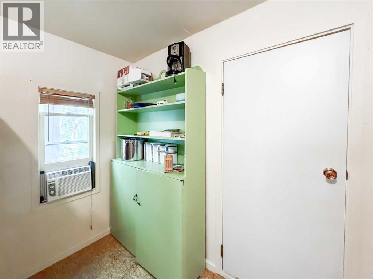
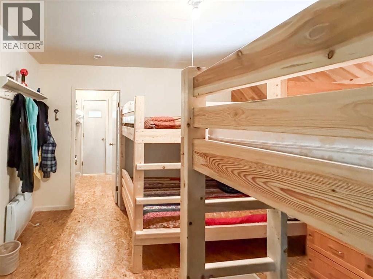
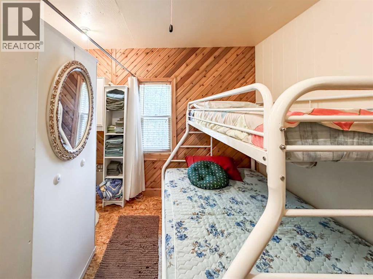
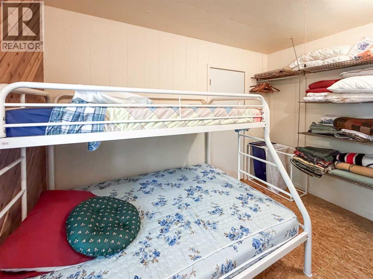
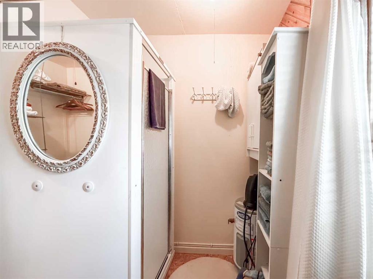
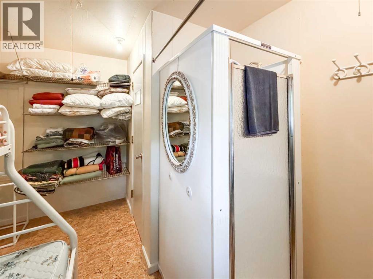
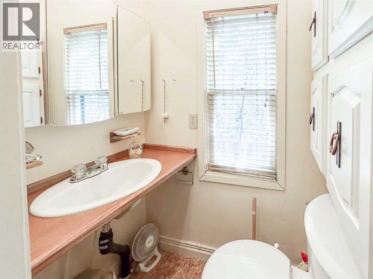
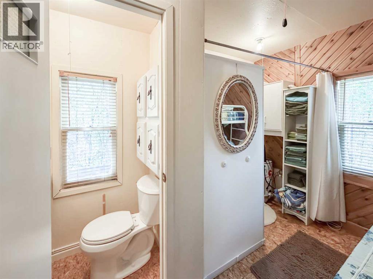
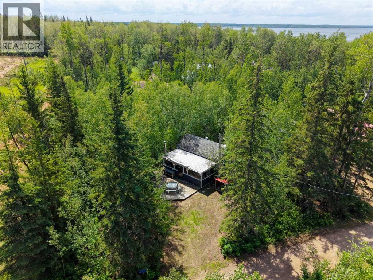
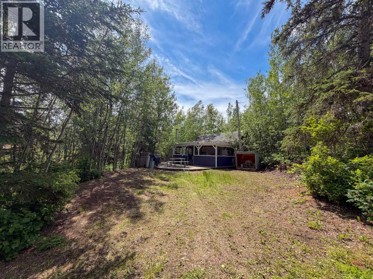
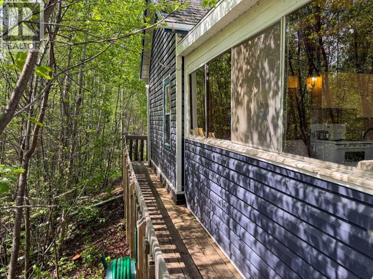
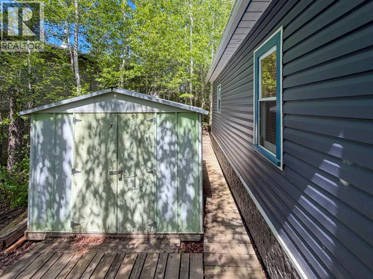
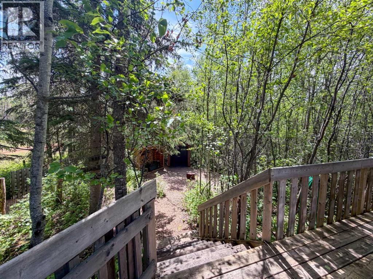
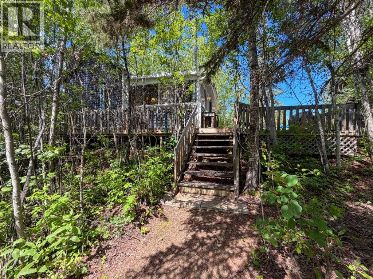
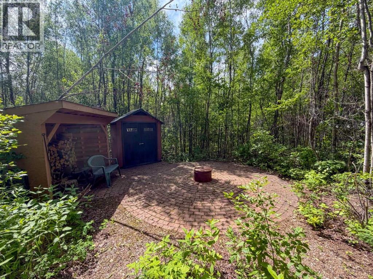
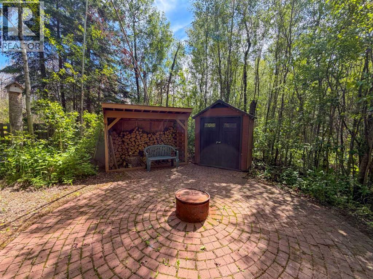
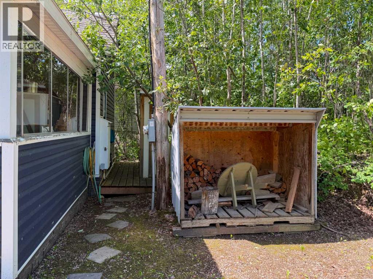
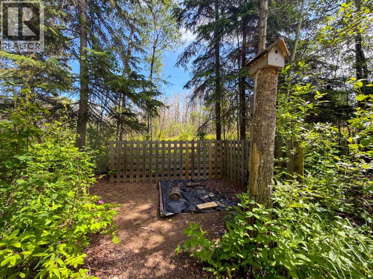
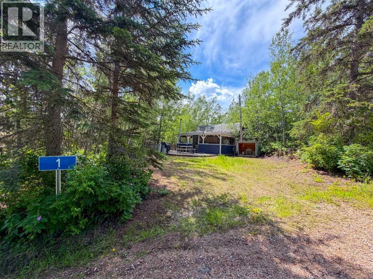
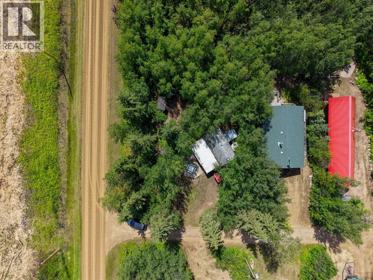
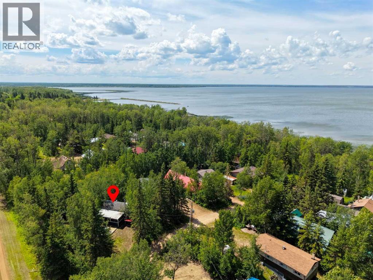
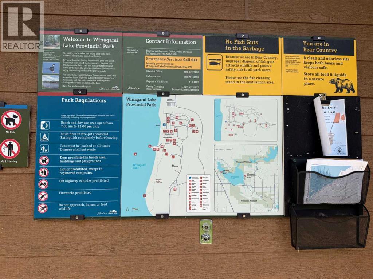
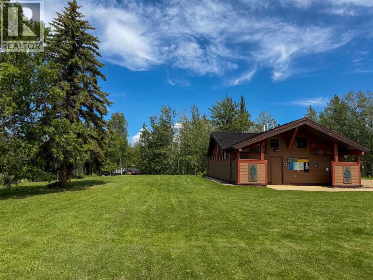
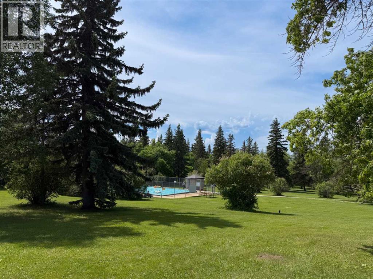
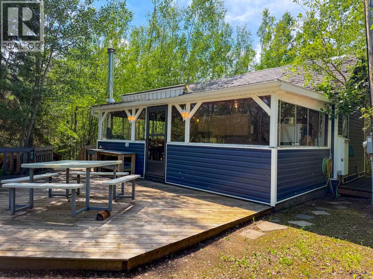
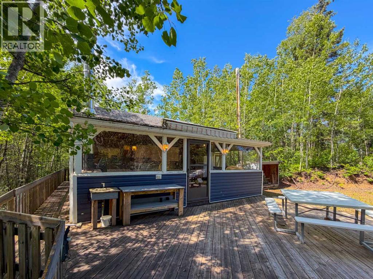
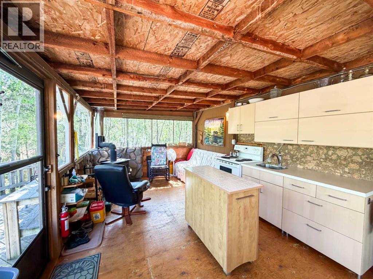
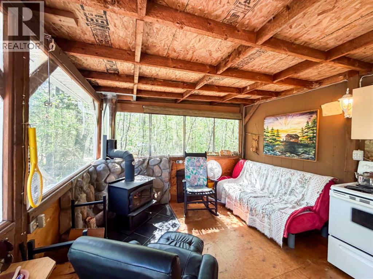
**Currently Pending** Escape to the beauty of Winagami Provincial Park with this inviting three-season cabin, offering the perfect balance of comfort and outdoor adventure. Situated on leased land and tucked away on a mature, treed lot, this cozy retreat features two spacious bedrooms, a 3-piece bathroom, a functional kitchen with an adjoining dining area, and a bright, welcoming living room centered around a wood-burning fireplace—ideal for relaxing after a day spent outdoors. Step onto the spacious deck to enjoy summer BBQs, gather around the firepit area for evenings under the stars, or store all your outdoor equipment in the convenient storage shed. Whether you're looking for a quiet weekend getaway or a family escape, Winagami Provincial Park offers something for every season. Spend your days hiking and biking scenic trails, boating, fishing, swimming, or birdwatching in the warmer months, then return to enjoy ice fishing, cross-country skiing, and snowshoeing when winter arrives. If you've been dreaming of a peaceful cabin surrounded by nature, this charming property is ready to welcome you. Book your showing today! (id:53430)
Building
- Property Type:
- House
- Building Type:
- House
- Style:
- Cottage
- Stories:
- 1.0
- Bedrooms:
- 2
- Bathrooms (total):
- 1.0
- Basement:
- None
Finished Areas
- Interior Size (Total):
- 602 square feet
- Above Grade:
- 602 square feet
Interior
- Flooring:
- Wood
- Appliances:
- Refrigerator, Stove
Parking
- Spaces:
- 1
- Features:
- Parking Pad
Lot / Land
- Lot Size:
- 6000.0 square feet
- Lot Features:
- Treed, Gas BBQ Hookup
Exterior
- Exterior Features:
- Vinyl siding
- Foundation:
- See Remarks
- Fencing:
- Not fenced
Utilities & Mechanical
- Heating:
- Wood, Wood, Wood Stove
- Cooling:
- None
- Water Source:
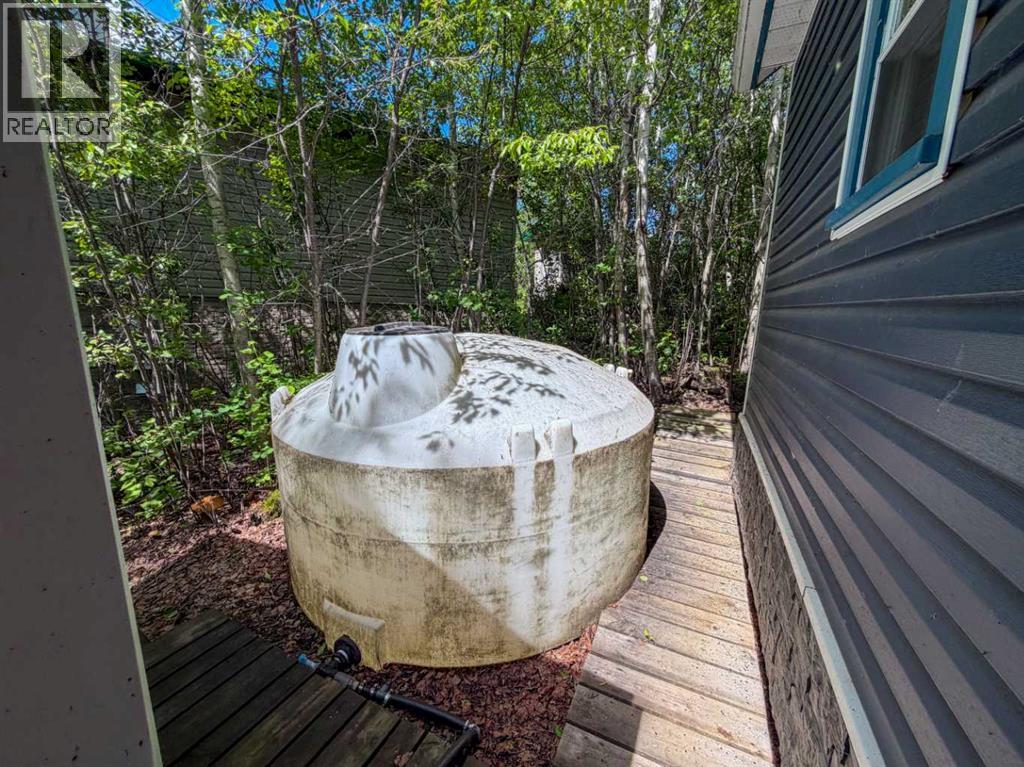
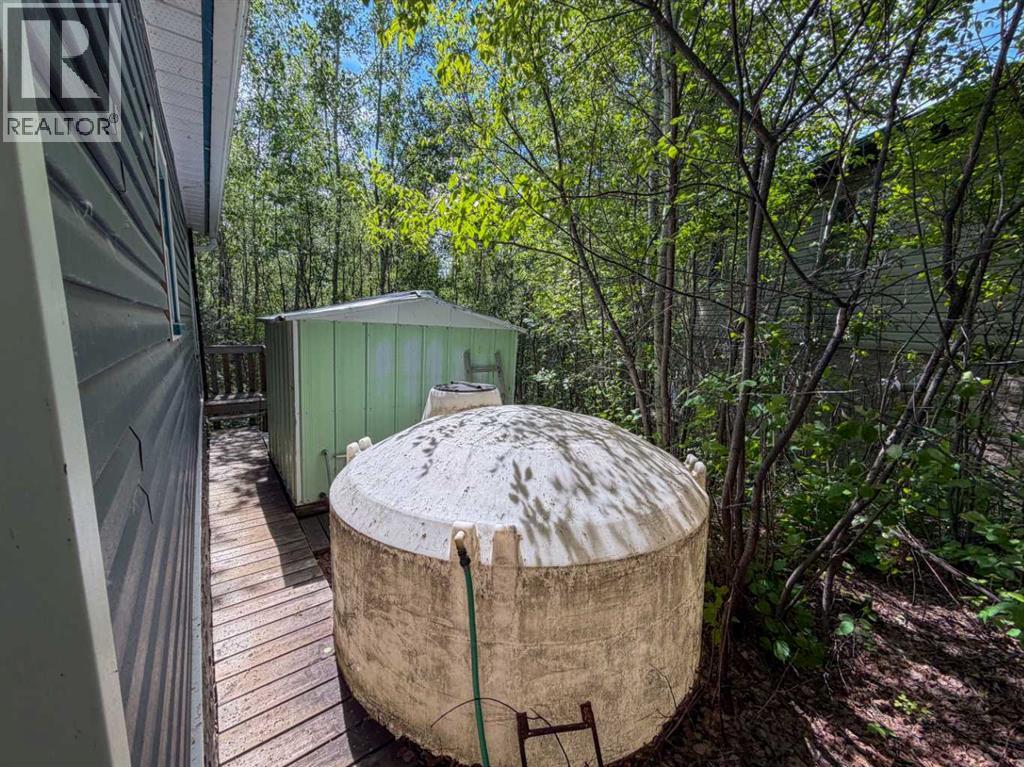
- Cistern
Comfort & Security
- Fireplace(s):
- 1
Fees & Dates
- Property Taxes:
- $572
- Tax Year:
- 2025
- Last Modified:
- 07/31/2026 09:40:07 PM
- Status Change:
- 07/31/2026 09:33:15 PM
Association / Ownership
- Common Interest:
- Leasehold
Room Dimensions
| Room | Level | Size |
|---|---|---|
| Bedroom | Main level | 13.17 Ft x 11.33 Ft |
| Bedroom | Main level | 9.83 Ft x 11.33 Ft |
| 3pc Bathroom | Main level | 2.83 Ft x 4.50 Ft |
Location
Data is supplied by Pillar 9 MLS® System. Pillar 9 is the owner of the copyright in its MLS® System. Data is deemed reliable but is not guaranteed accurate by Pillar 9.
The trademarks MLS®, Multiple Listing Service® and the associated logos are owned by The Canadian Real Estate Association (CREA) and identify the quality of services provided by real estate professionals who are members of CREA. Used under license.