Real estate on your terms®
$429,900
active
57 13415 Township Road 752A
Rural Big Lakes County
,
AB
T0G1E0
Key Details
- MLS® Number:
- A2288848
- Community:
- Hilliard's Bay
- Building Type:
- House
- Interior Size:
- 1300 square feet
- Bedrooms:
- 2
- Parking:
- 4
- Parking Features:
- Parking Pad
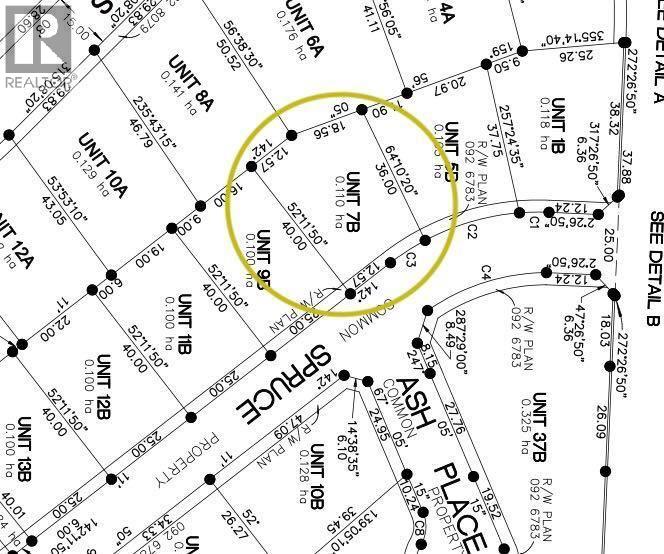
- Lot Size:
- 2624.0 square feet

Property Description
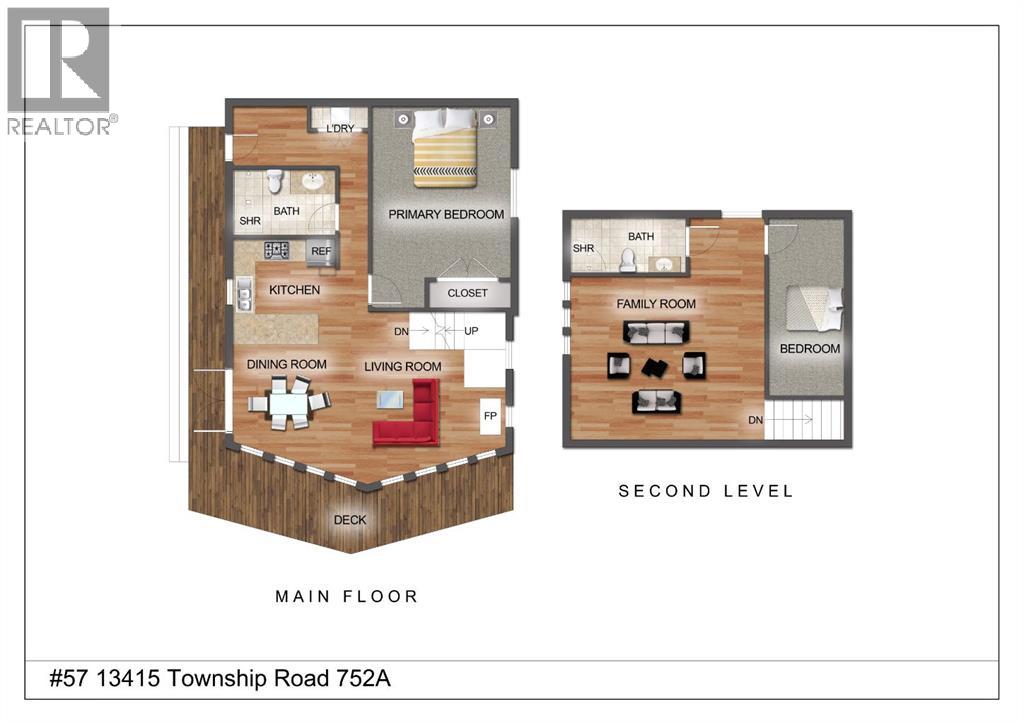
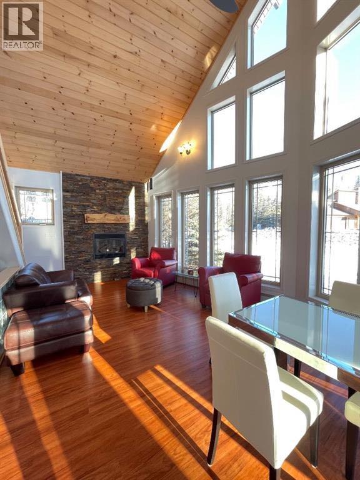
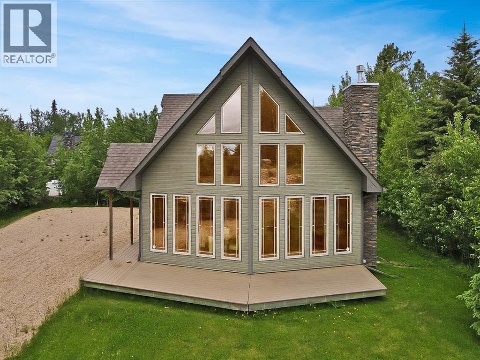
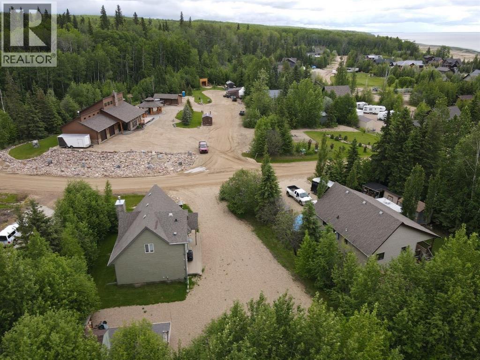
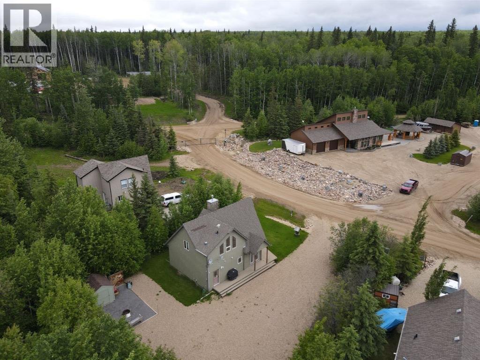
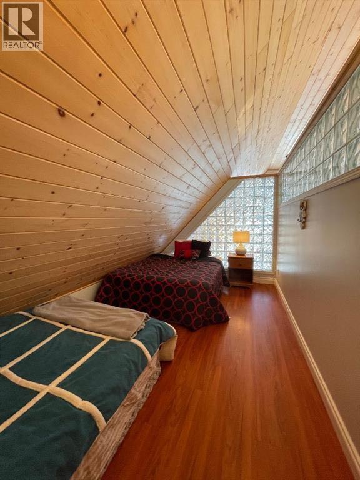
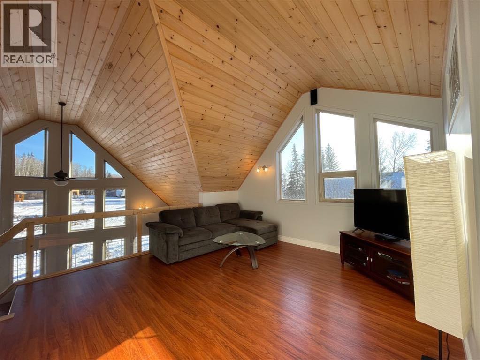
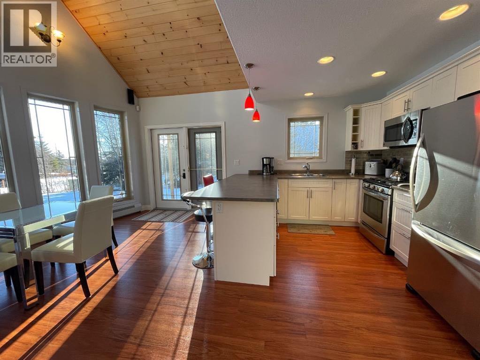
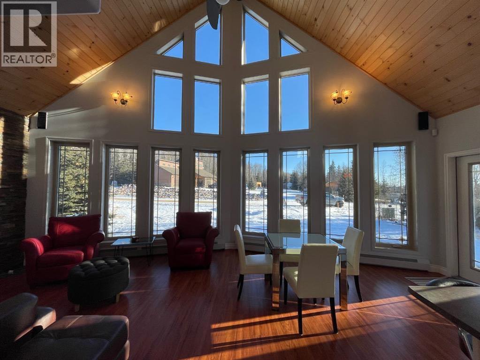
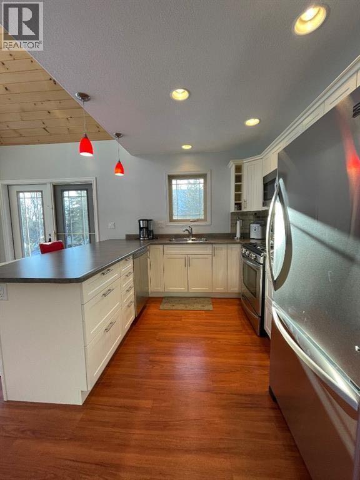
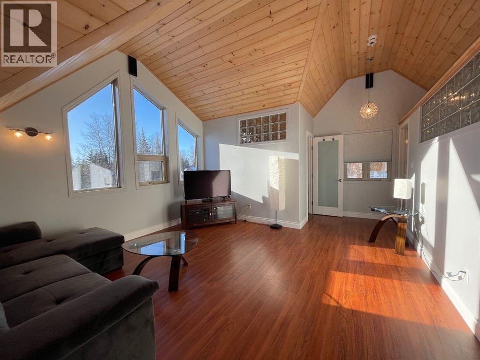
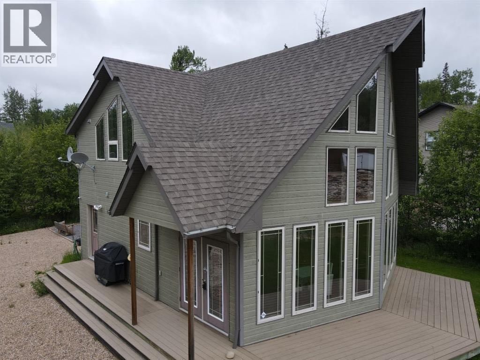
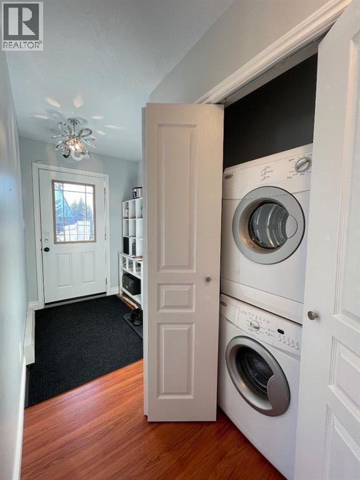
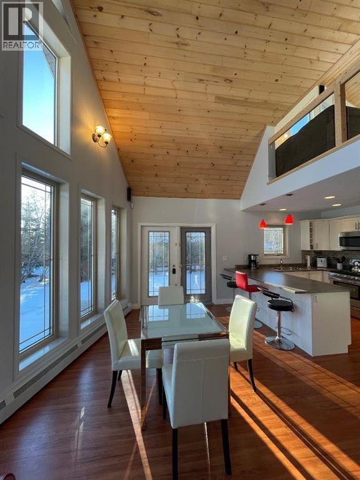
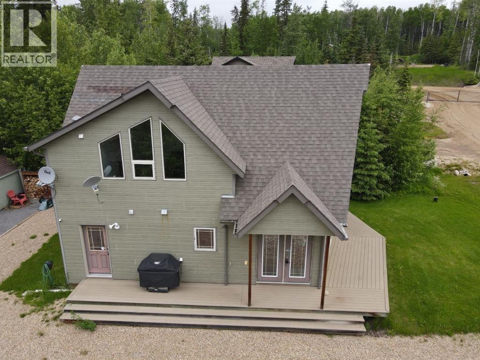
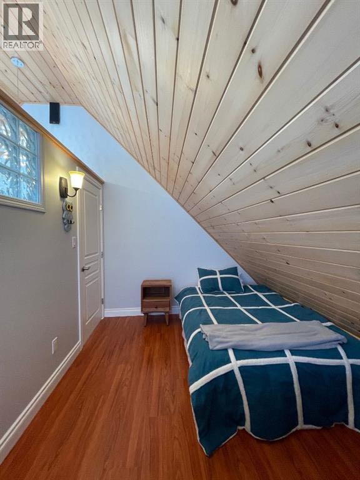
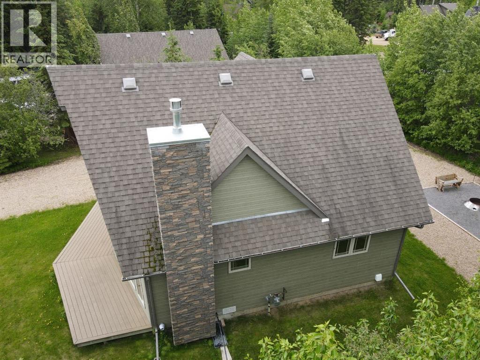
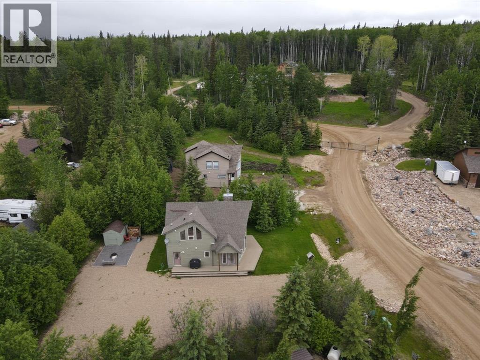
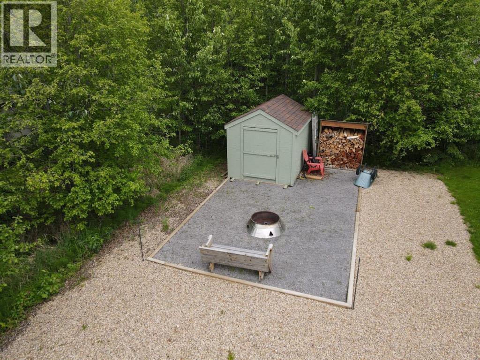
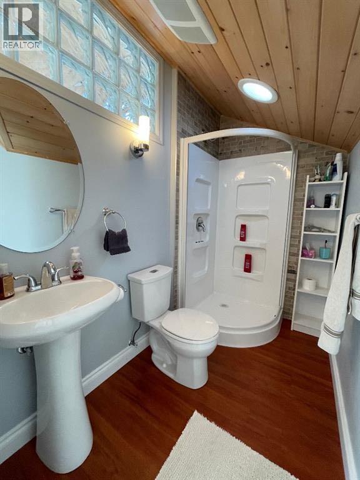
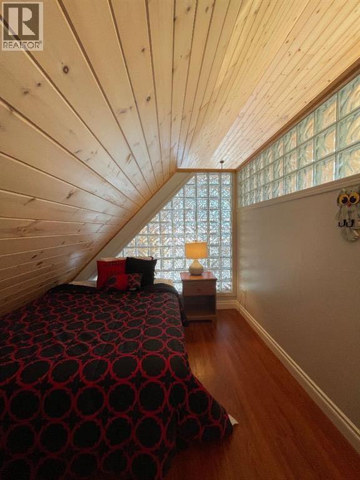
Discover the perfect blend of rustic charm and modern convenience with this delightful 1,300-square-foot storey-and-a-half cottage, nestled within the secure, gated community of Hilliards Bay Estates. Designed for those who want to fully embrace the lifestyle that Lesser Slave Lake has to offer, this property provides effortless access to year-round recreation. Within the community, you'll find private sandy beaches where endless waves roll in against a backdrop of breathtaking lake and sunset views. Sports enthusiasts will appreciate the recreation area featuring various courts, while nature lovers can explore a network of hiking trails, including the Trans Canada Trail. Winter transforms the area into a snowy playground for snowmobiling, cross-country skiing, and ice fishing. Boating is a breeze with access to a community boat launch and the option to secure a private boat slip. The cottage itself is equally inviting, starting with a maintenance-free wrap-around deck that leads to a private backyard complete with a fire pit, storage shed, and dedicated wood storage. Inside, the back entrance is thoughtfully designed with a combination coat closet and laundry facilities to manage all your outdoor gear. The heart of the home is the open-concept kitchen, dining, and living area, where spectacular floor-to-ceiling chalet-style windows flood the space with natural light. Upstairs, a versatile loft awaits, featuring a sleeping dorm, a three-piece washroom, and a family room. Don't miss your chance to experience Cabin 57—call, email, or text today to book your personalized tour. (id:53430)
Building
- Property Type:
- House
- Building Type:
- House
- Style:
- Cottage
- Year Built:
- 2011
- Stories:
- 1.5
- Bedrooms:
- 2
- Bathrooms (total):
- 2.0
- Basement:
- Crawl space
Finished Areas
- Interior Size (Total):
- 1300 square feet
- Above Grade:
- 1300 square feet
Interior
- Flooring:
- Vinyl Plank
- Appliances:
- Refrigerator, Gas stove(s), Dishwasher, Washer & Dryer
Parking
- Spaces:
- 4
- Features:
- Parking Pad
Lot / Land
- Lot Size:
- 2624.0 square feet
- Frontage:
- 12.5 meters
- Lot Features:
- PVC window, No Animal Home, No Smoking Home, Parking
Exterior
- Exterior Features:
- Composite Siding
- Foundation:
- Wood
- Fencing:
- Not fenced
Utilities & Mechanical
- Heating:
- Baseboard heaters, Other
- Cooling:
- None
- Water Source:
- Cistern
Comfort & Security
- Fireplace(s):
- 1
Fees & Dates
- Property Taxes:
- $3,565
- Tax Year:
- 2023
- HOA/Condo Fee:
- $950
- Last Modified:
- 06/05/2026 06:51:00 PM
- Status Change:
- 06/05/2026 06:50:42 PM
Association / Ownership
- Fee:
- $950 / Yearly
- Common Interest:
- Freehold
Room Dimensions
| Room | Level | Size |
|---|---|---|
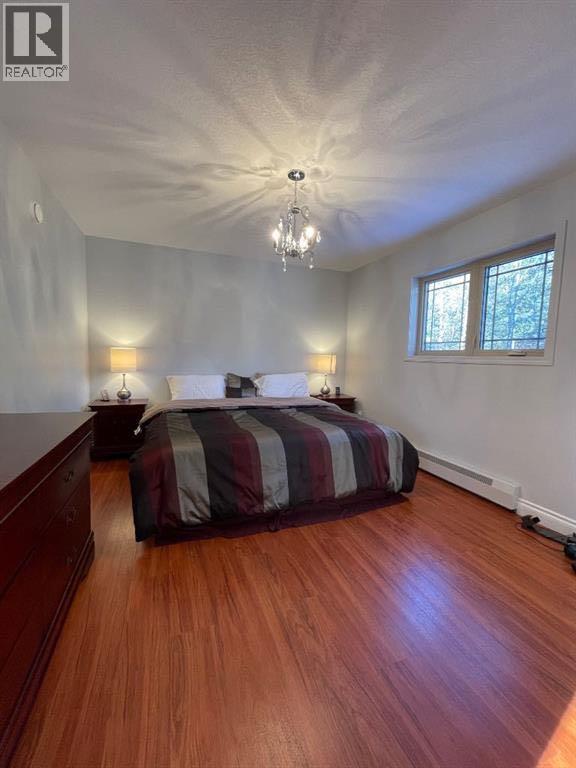
| Primary Bedroom | Main level | 15.50 Ft x 11.17 Ft |
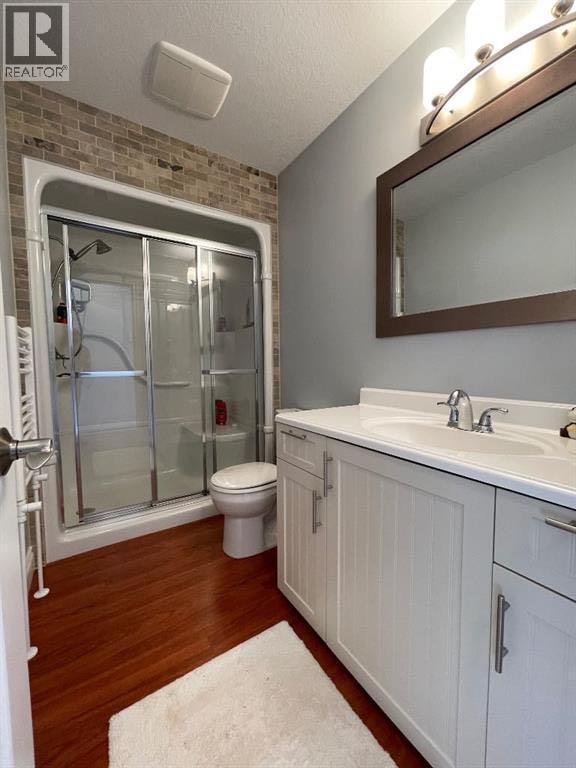
| 3pc Bathroom | Main level | 9.75 Ft x 5.00 Ft |
| Bedroom | Second level | 15.58 Ft x 8.67 Ft |
| 3pc Bathroom | Second level | 8.08 Ft x 4.67 Ft |
Location
Data is supplied by Pillar 9 MLS® System. Pillar 9 is the owner of the copyright in its MLS® System. Data is deemed reliable but is not guaranteed accurate by Pillar 9.
The trademarks MLS®, Multiple Listing Service® and the associated logos are owned by The Canadian Real Estate Association (CREA) and identify the quality of services provided by real estate professionals who are members of CREA. Used under license.