Real estate on your terms®
$494,900
active
1 20508 Township Road 502
Rural Beaver County
,
AB
T0B4J2
Key Details
- MLS® Number:
- E4510330
- Building Type:
- House
- Interior Size:
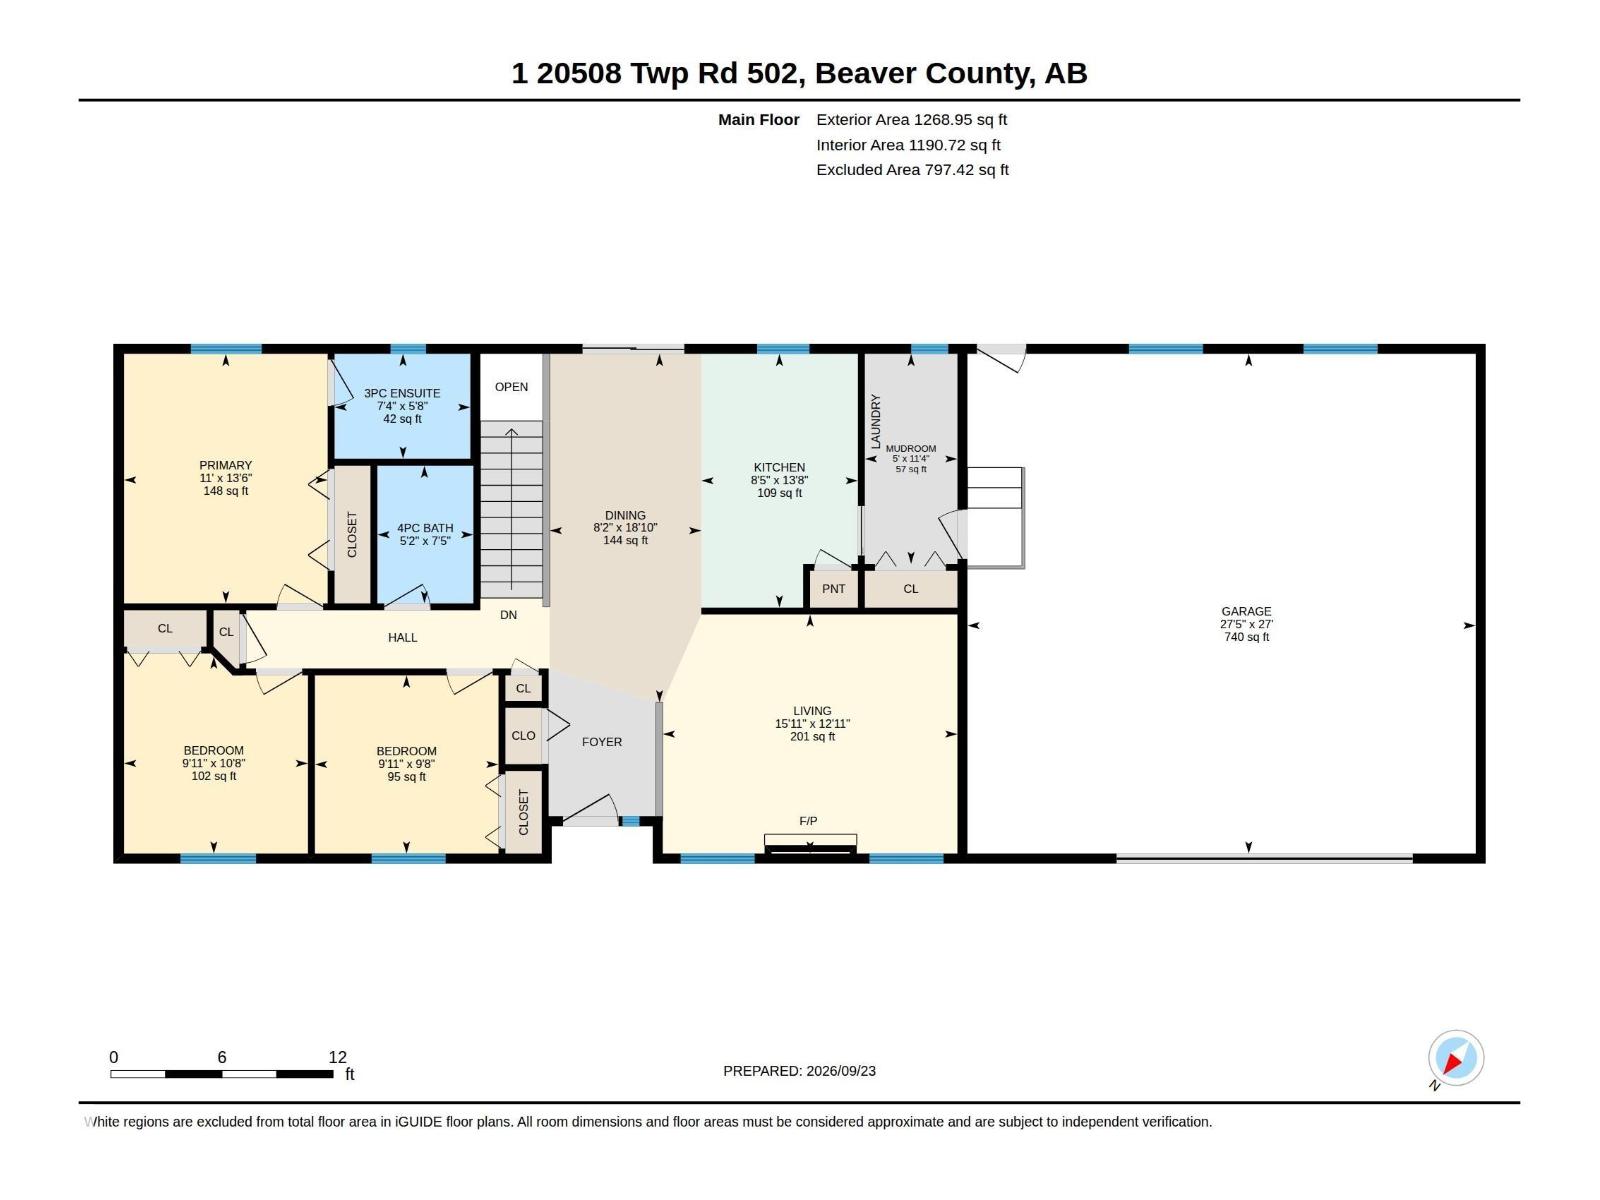
- 1269 square feet
- Bedrooms:
- 3
- Parking Features:
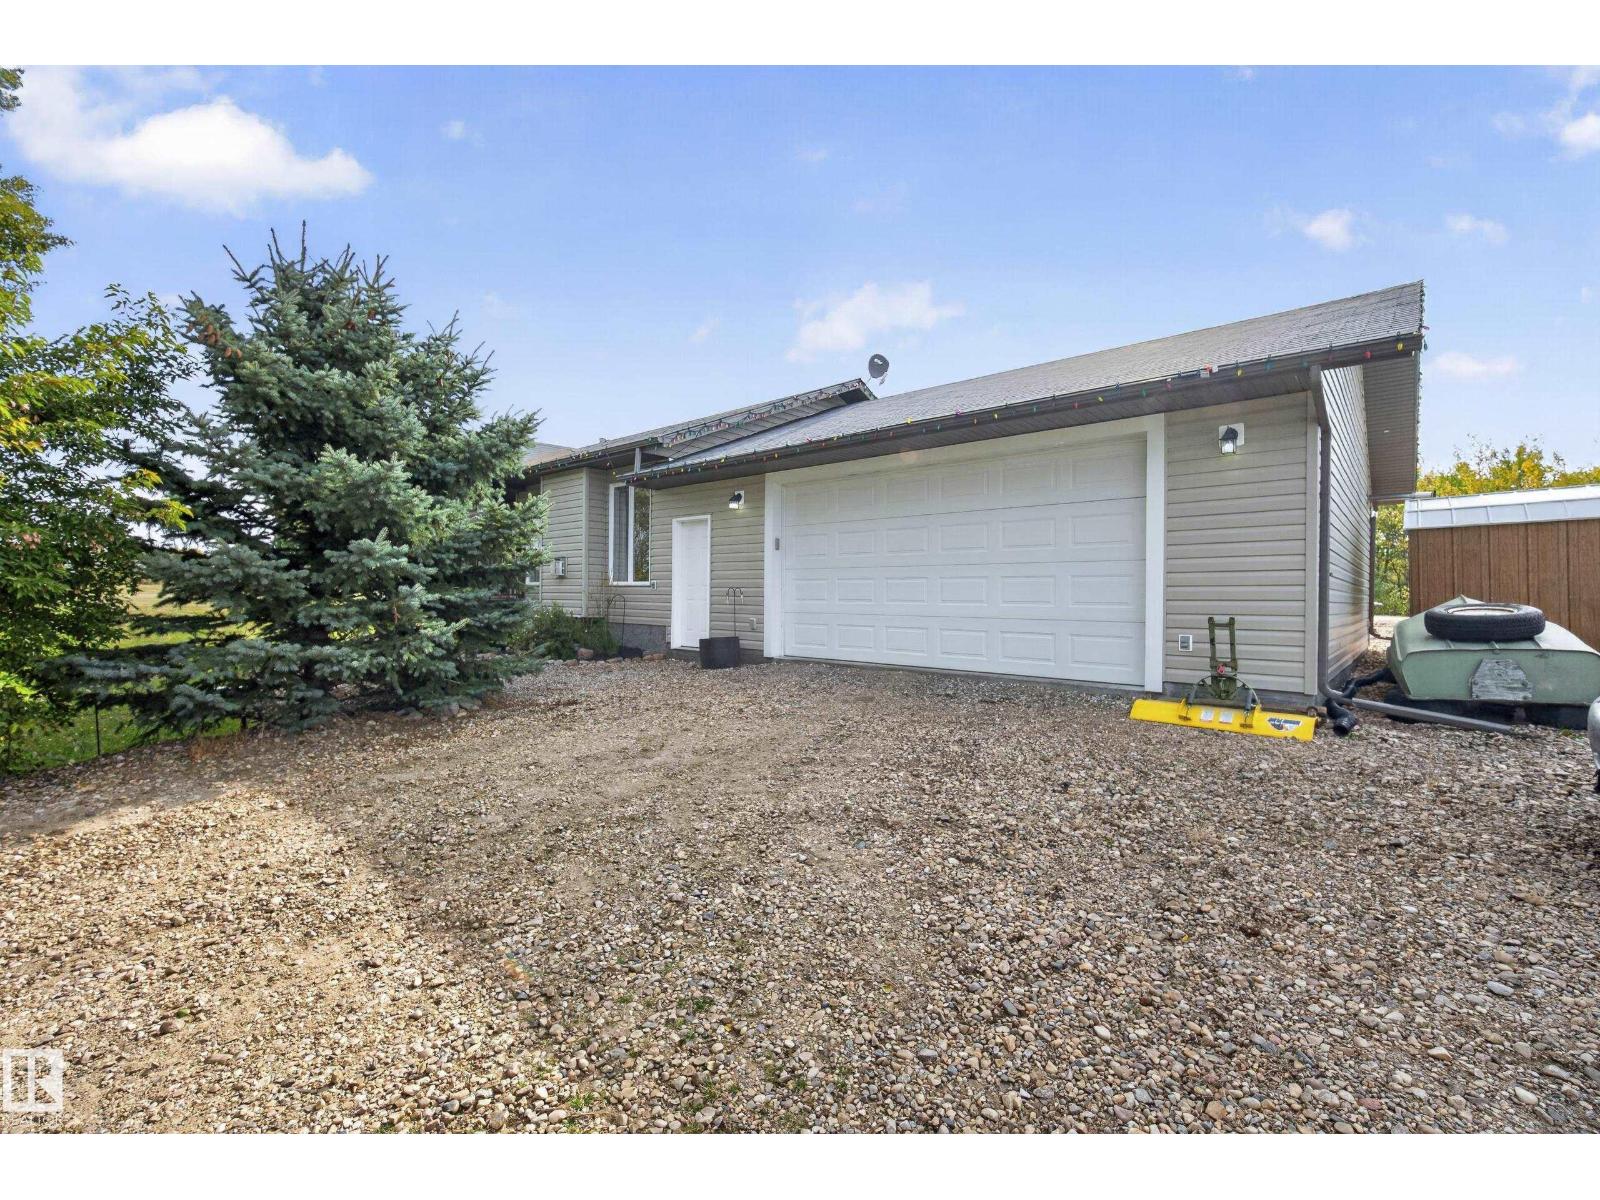
- Attached Garage, Heated Garage
- Lot Size:
- 1.69 acres

Property Description
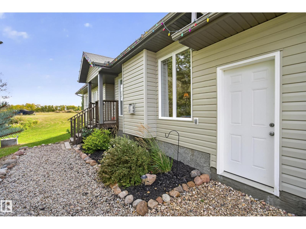
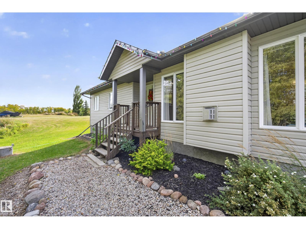
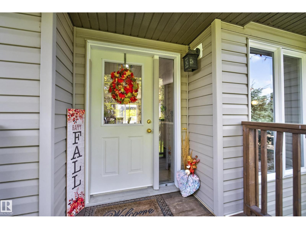
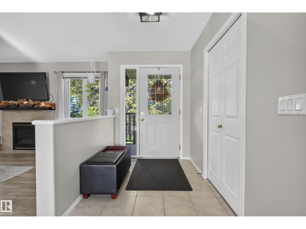
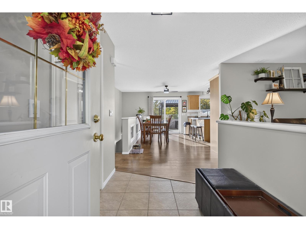
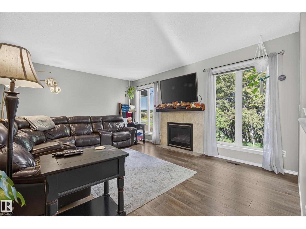
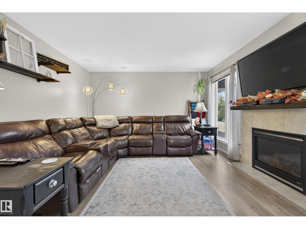
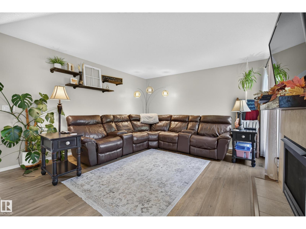
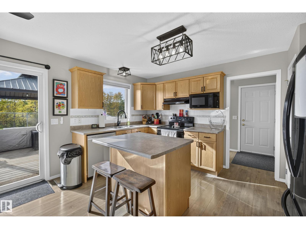
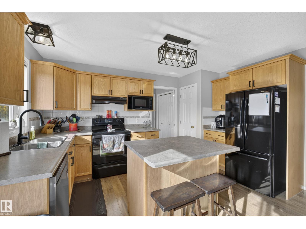
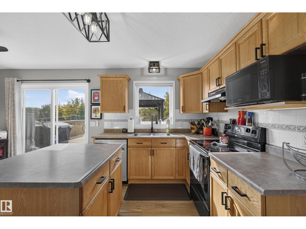
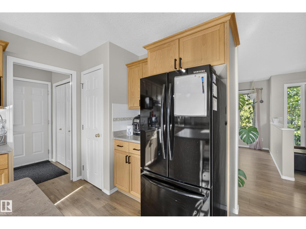
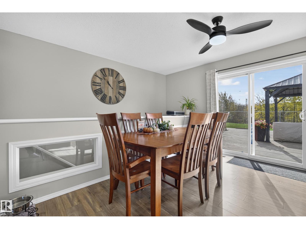
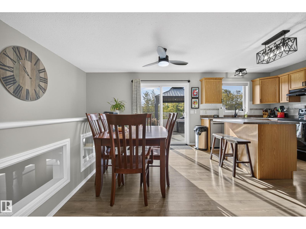
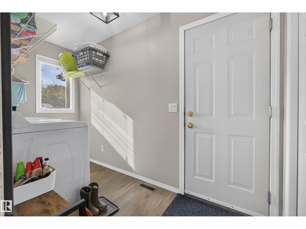
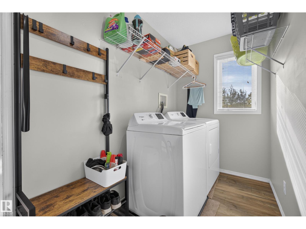
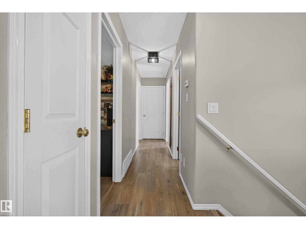
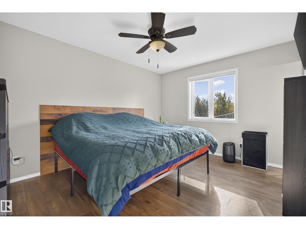
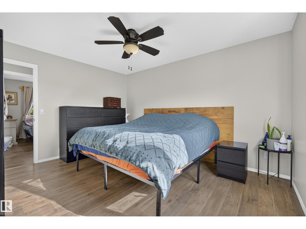
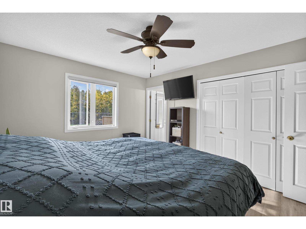
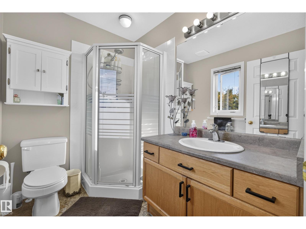
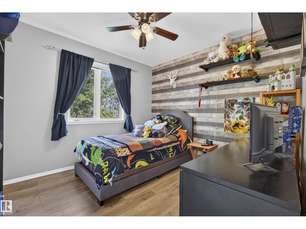
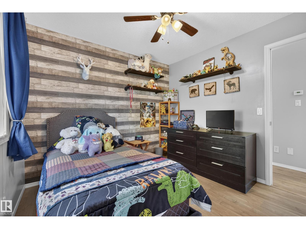
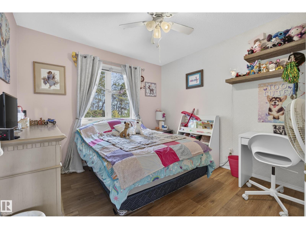
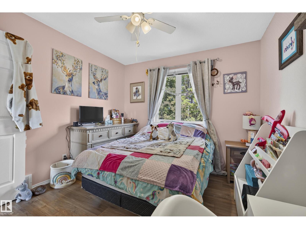
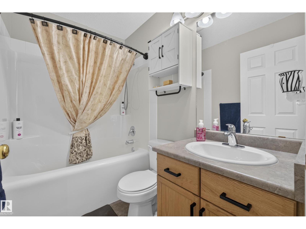
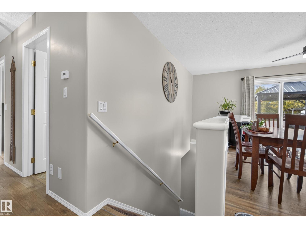
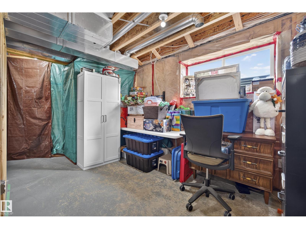
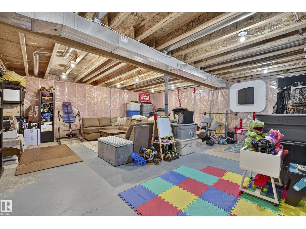
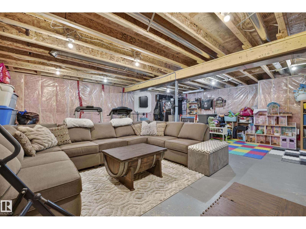
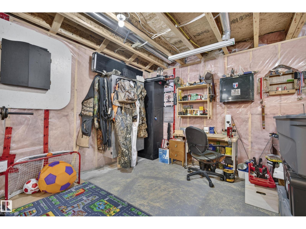
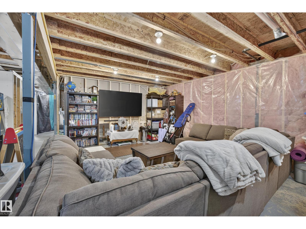
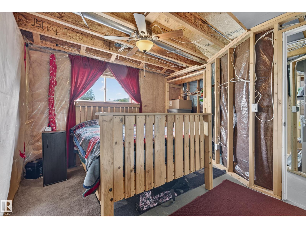
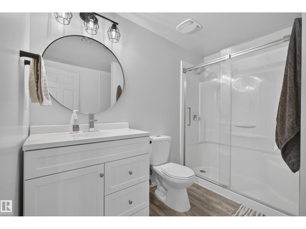
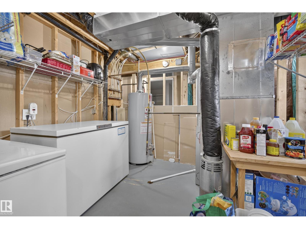
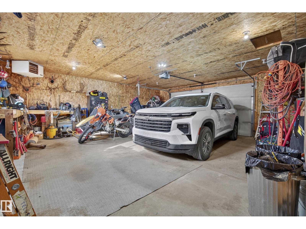
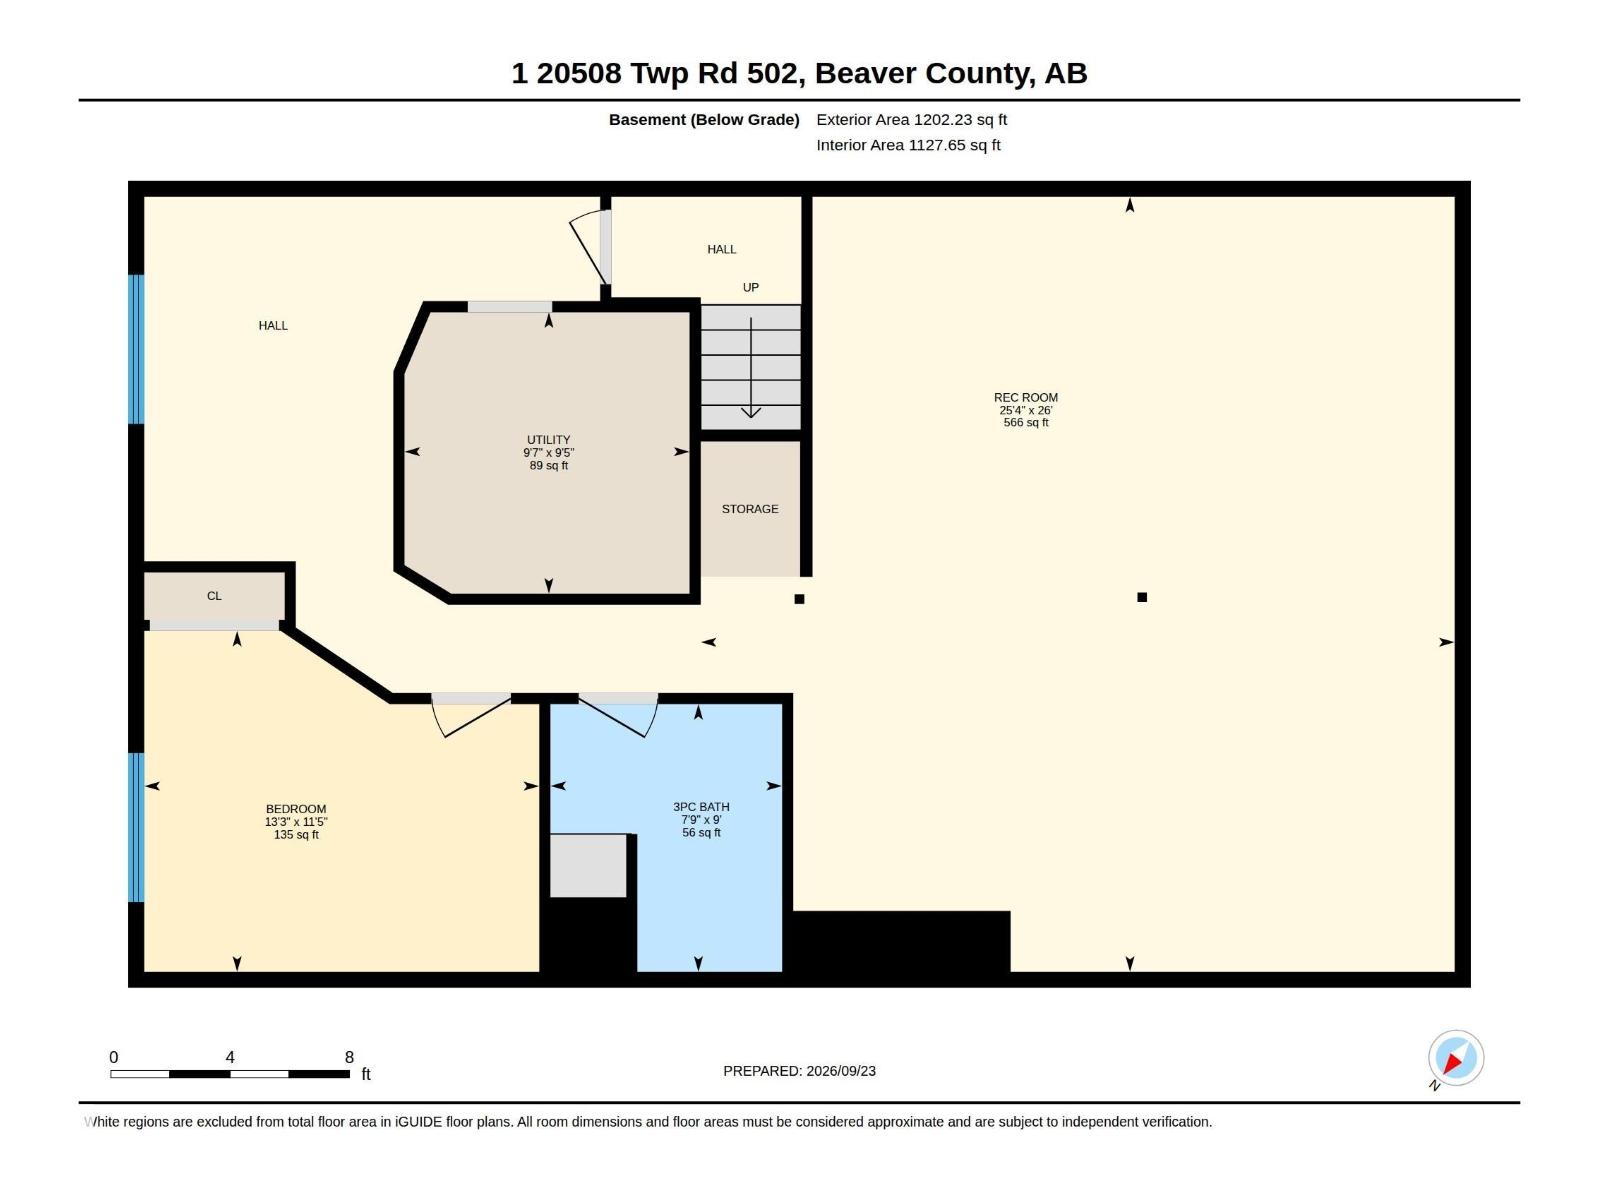
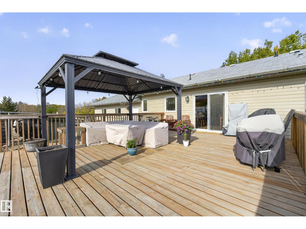
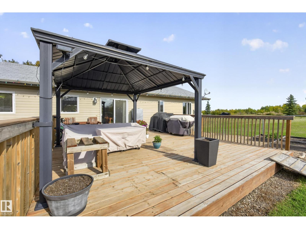
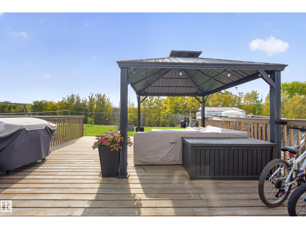
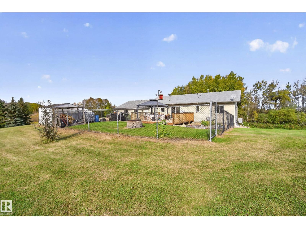
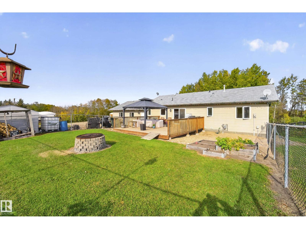
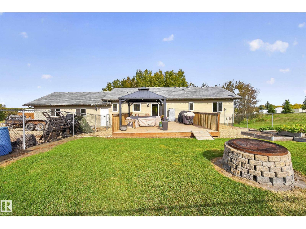
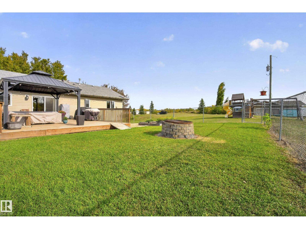
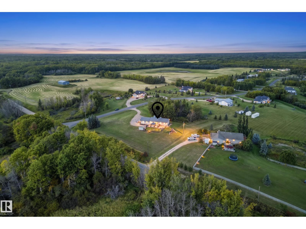
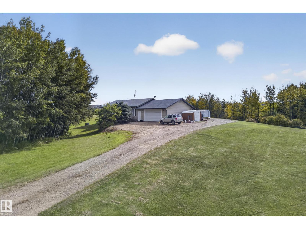
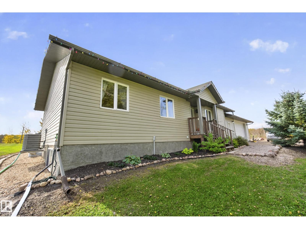
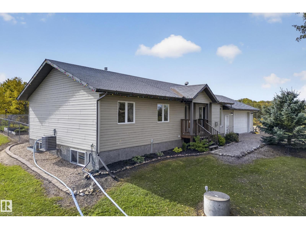
Walk out the patio door to your deck to enjoy the fenced and sunny yard, surrounded by trees - old and new. That's 1.69 acres of treed perimeter, with a south facing backyard that catches the light all day. Acreage living, at a price that you can afford. The bungalow itself is 1,269 sq ft and easy to live in. Three bedrooms, three baths, a gas fireplace for the cold months and central air for the hot ones. Laundry is on the main floor, and the basement is partly finished, so you get to decide what it becomes (except the basement - the hardest part is done!). The garage is a big part of the story. It's oversized double, attached, heated, and wired with 220V. Bring the welder, the tools, the project truck or the EV. Then there's the location. Ministik Bird Sanctuary is a walk away, with trails to hike in summer and snowmobile routes in winter. Miquelon Lake and Hastings Lake are both minutes down the road. Tofield is only 15 minutes out, and both Sherwood Park and Camrose are 30 minutes away. (id:53430)
Building
- Property Type:
- House
- Building Type:
- House
- Style:
- Bungalow
- Year Built:
- 2005
- Stories:
- 1.0
- Bedrooms:
- 3
- Bathrooms (total):
- 3.0
- Basement:
- Partially finished, Full
Finished Areas
- Interior Size (Total):
- 1269 square feet
Interior
- Appliances:
- Washer, Refrigerator, Dishwasher, Stove, Dryer, Microwave, Hood Fan, Window Coverings, Garage door opener, Garage door opener remote(s)
Parking
- Features:
- Attached Garage, Heated Garage
Lot / Land
- Lot Size:
- 1.69 acres
- Lot Features:
- Corner Site, Closet Organizers, Exterior Walls- 2x6", No Smoking Home
Utilities & Mechanical
- Heating:
- Forced air
- Cooling:
- Central air conditioning
Comfort & Security
- Fireplace(s):
- 1 Gas, Unknown
Fees & Dates
- Last Modified:
- 09/25/2026 04:40:06 PM
- Status Change:
- 09/25/2026 04:32:18 PM
Room Dimensions
| Room | Level | Size |
|---|---|---|
| Living room | Main level | 3.94 x 4.85 |
| Dining room | Main level | 5.74 x 2.5 |
| Kitchen | Main level | 4.18 x 2.58 |
| Primary Bedroom | Main level | 4.11 x 3.35 |
| Bedroom 2 | Main level | 3.25 x 3.03 |
| Bedroom 3 | Main level | 2.93 x 3.02 |
| Laundry room | Main level | 3.46 x 1.52 |
Location
Data is supplied by Pillar 9 MLS® System. Pillar 9 is the owner of the copyright in its MLS® System. Data is deemed reliable but is not guaranteed accurate by Pillar 9.
The trademarks MLS®, Multiple Listing Service® and the associated logos are owned by The Canadian Real Estate Association (CREA) and identify the quality of services provided by real estate professionals who are members of CREA. Used under license.