Real estate on your terms®
$339,000
active
2255415 Township Road 594
Rural Barrhead No. 11, County of
,
AB
T7S1N3
Key Details
- MLS® Number:
- A2321824
- Building Type:
- House
- Interior Size:
- 1301 square feet
- Bedrooms:
- 3
- Parking:
- 4
- Parking Features:
- Other
- Lot Size:
- 0.18 acres

Property Description
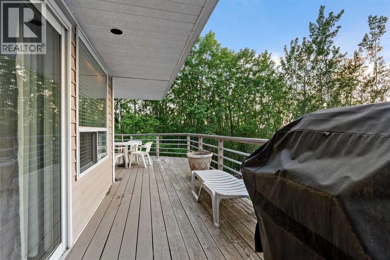
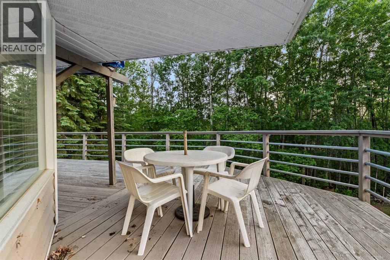
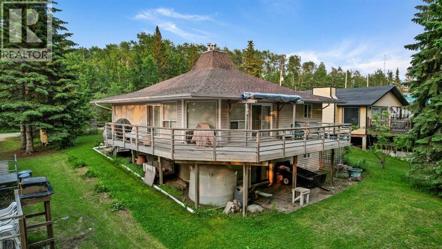
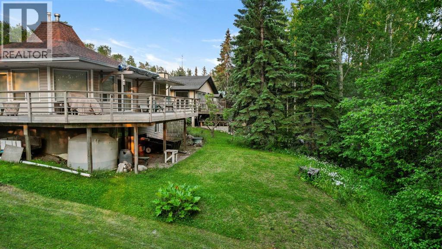
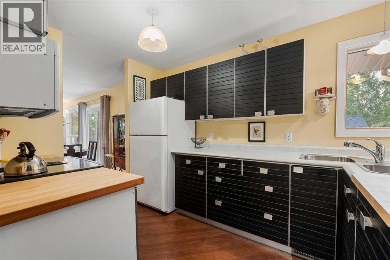
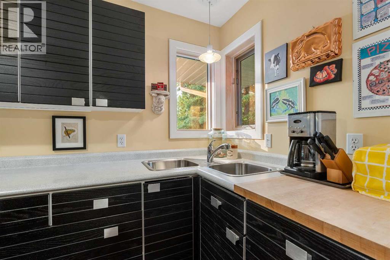
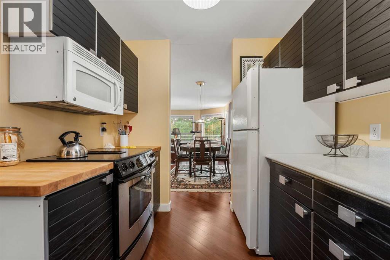
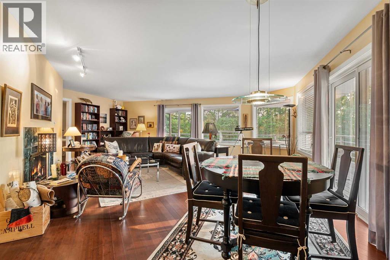
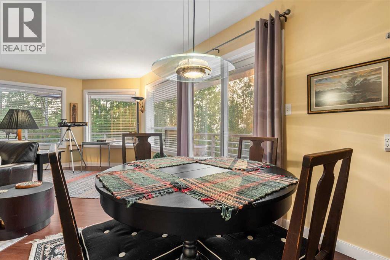
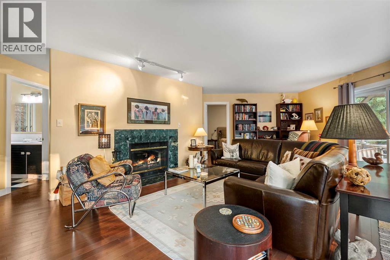
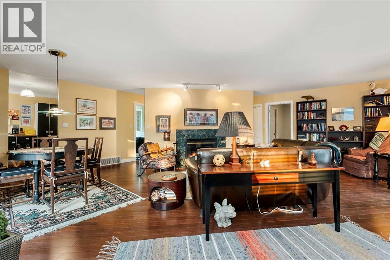
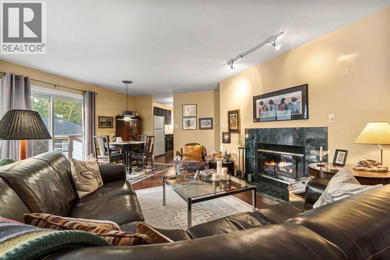
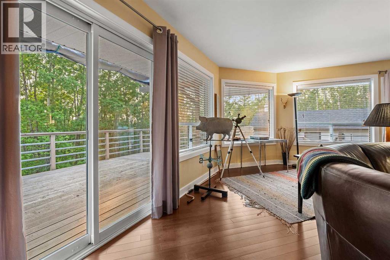
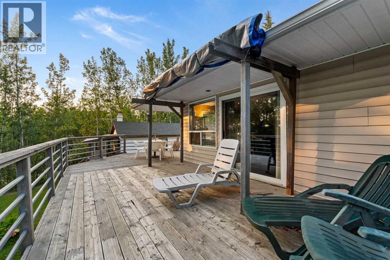
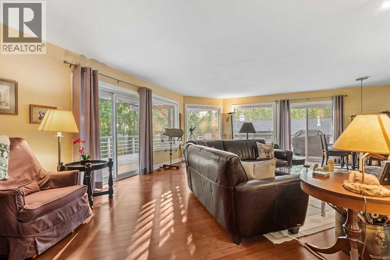
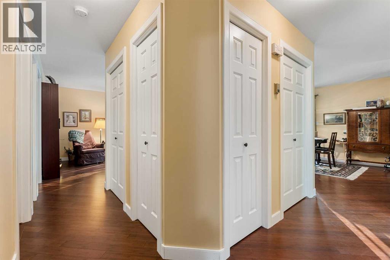
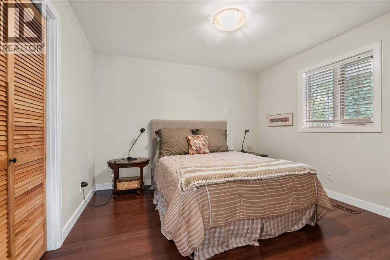
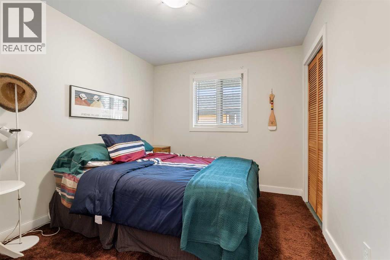
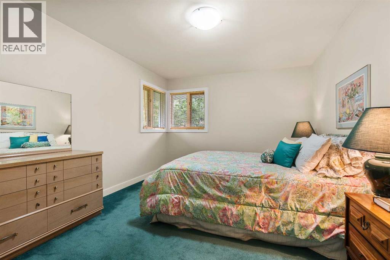
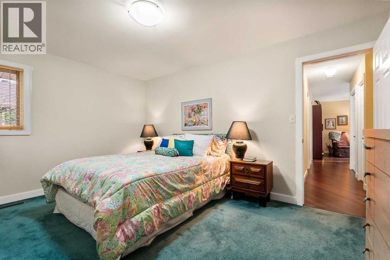
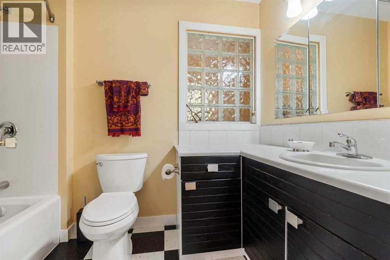
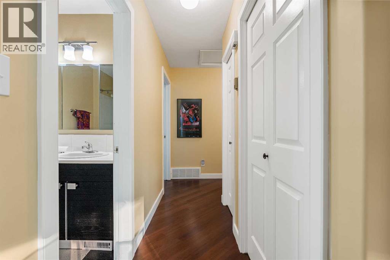
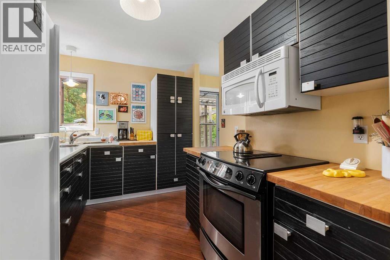
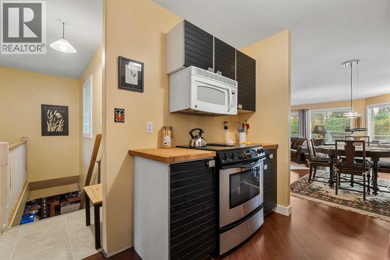
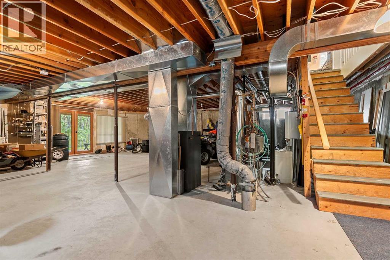
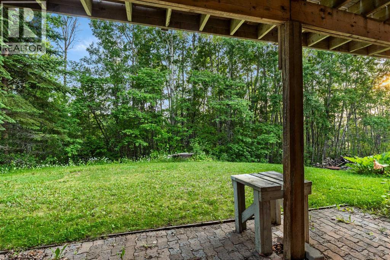
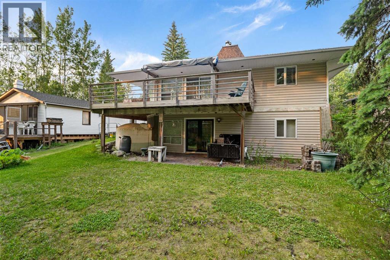
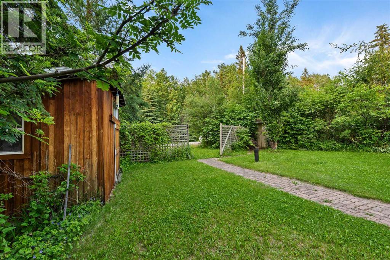
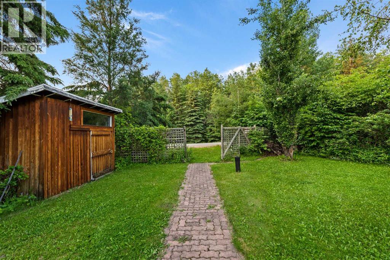
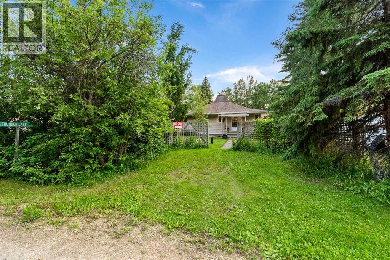
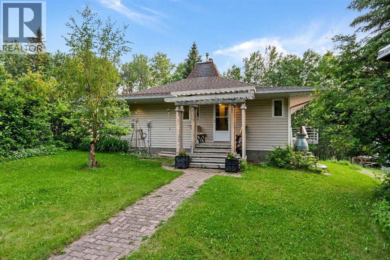
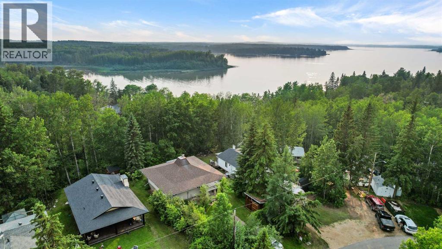
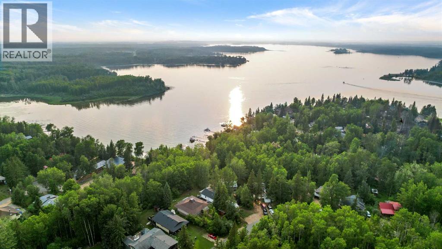
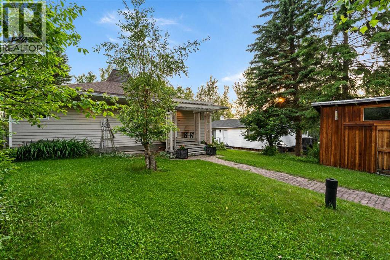
Imagine fireside chats by the living room wood fireplace and great moments with family and friends at this lovely Thunder Lake cottage. A 1,300 square foot bungalow with a walkout basement, this home offers a fully finished main floor with beautiful dark hardwood throughout. The living room features huge windows facing the back and a two-sided deck with an awning, perfect for relaxing outdoors. The kitchen features a convenient layout with a Jenn-Air range, and the existing furnishings can also be included. Complete with three bedrooms, the home also features an unfinished basement that houses practical utilities, a roughed-in bathroom, including the furnace, boiler for the in-floor basement heat, hot water tank, and water cisterns. The roof is 5 years old. When you want to head outdoors, the yard steps right onto the back path, leading you straight down to the lake and sand. (id:53430)
Building
- Property Type:
- House
- Building Type:
- House
- Style:
- Bungalow
- Year Built:
- 1991
- Stories:
- 1.0
- Bedrooms:
- 3
- Bathrooms (total):
- 1.0
- Basement:
- Unfinished, Full, Walk out
Finished Areas
- Interior Size (Total):
- 1301 square feet
- Above Grade:
- 1301 square feet
Interior
- Flooring:
- Hardwood, Linoleum
- Appliances:
- Refrigerator, Range - Electric
Parking
- Spaces:
- 4
- Features:
- Other
Lot / Land
- Lot Size:
- 0.18 acres
- Frontage:
- 17.0 meters
- Lot Features:
- No neighbours behind
Exterior
- Foundation:
- Poured Concrete
- Fencing:
- Not fenced
Utilities & Mechanical
- Heating:
- Forced air, Natural gas
- Cooling:
- None
- Water Source:
- Cistern
Comfort & Security
- Fireplace(s):
- 1
Fees & Dates
- Property Taxes:
- $2,433
- Tax Year:
- 2026
- Last Modified:
- 08/15/2026 01:00:03 PM
- Status Change:
- 08/15/2026 01:00:00 PM
Association / Ownership
- Common Interest:
- Freehold
Room Dimensions
| Room | Level | Size |
|---|---|---|
| Primary Bedroom | Main level | 11.00 Ft x 15.00 Ft |
| Bedroom | Main level | 11.00 Ft x 11.50 Ft |
| Bedroom | Main level | 9.00 Ft x 11.00 Ft |
| Living room | Main level | 23.42 Ft x 23.00 Ft |
| Kitchen | Main level | 8.00 Ft x 11.00 Ft |
| 4pc Bathroom | Main level | .00 Ft x .00 Ft |
Location
Data is supplied by Pillar 9 MLS® System. Pillar 9 is the owner of the copyright in its MLS® System. Data is deemed reliable but is not guaranteed accurate by Pillar 9.
The trademarks MLS®, Multiple Listing Service® and the associated logos are owned by The Canadian Real Estate Association (CREA) and identify the quality of services provided by real estate professionals who are members of CREA. Used under license.