Real estate on your terms®
$539,900
active
264 Beach Avenue
Rural Barrhead County
,
AB
T0E1V0
Key Details
- MLS® Number:
- E4503959
- Building Type:
- House
- Interior Size:
- 1128 square feet
- Bedrooms:
- 4
- Parking Features:
- RV, See Remarks
- Lot Size:
- 0.12 acres

Property Description
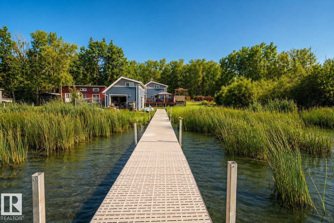
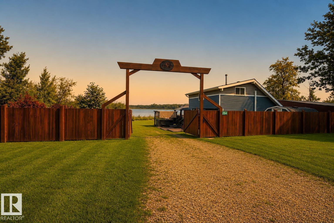
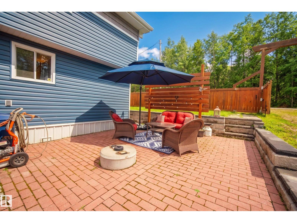
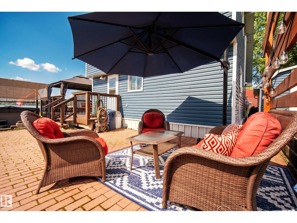
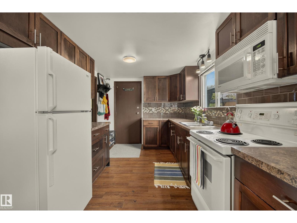
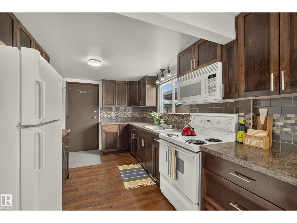
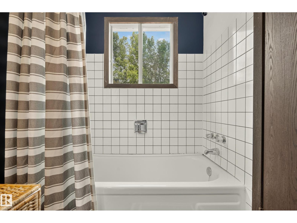
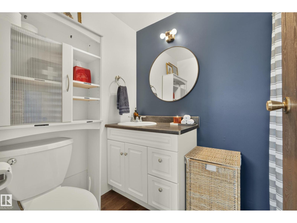
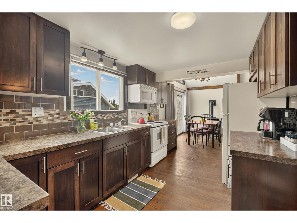
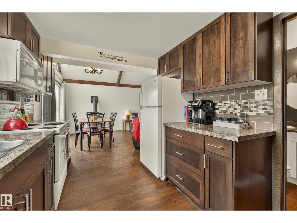
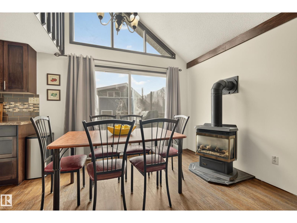
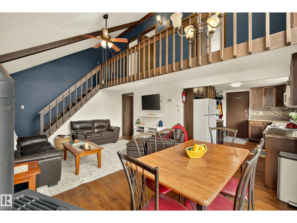
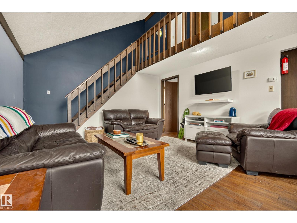
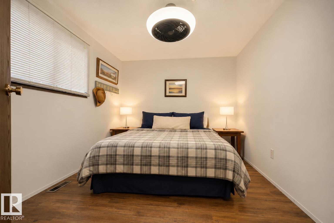
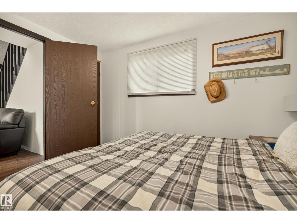
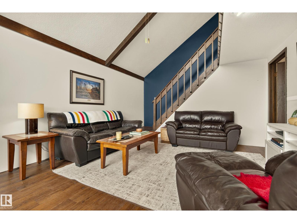
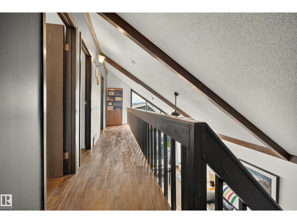
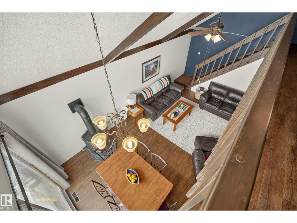
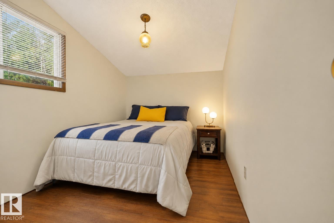
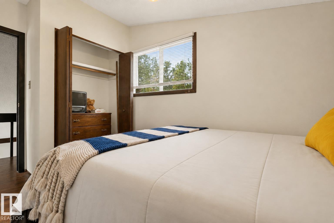
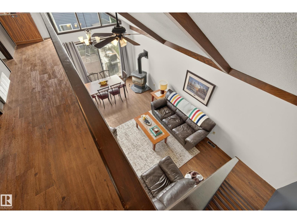
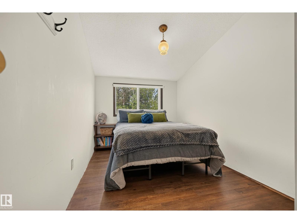
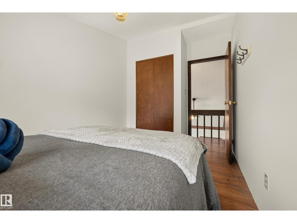
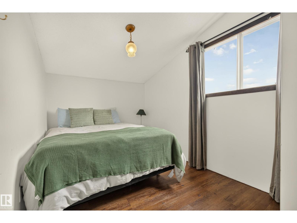
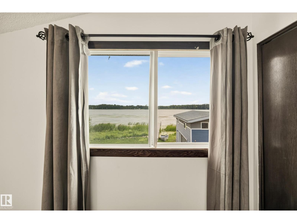
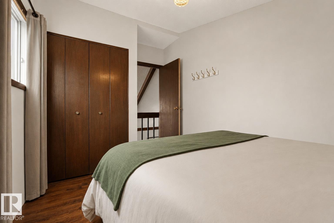
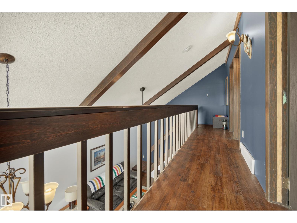
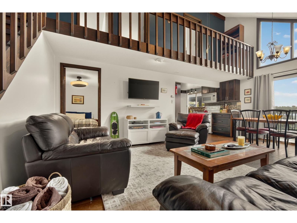
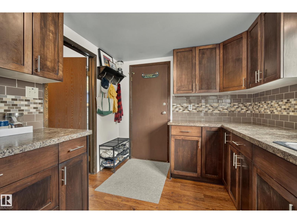
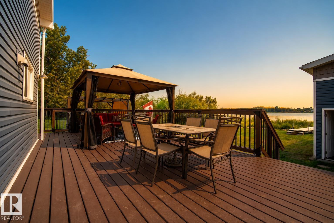
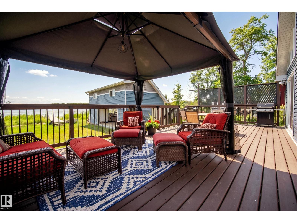
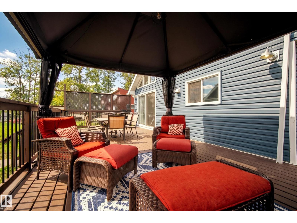
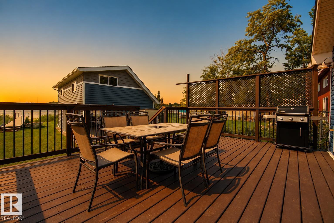
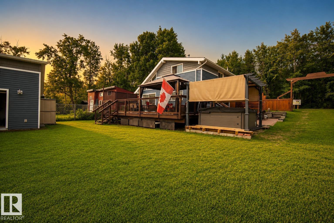
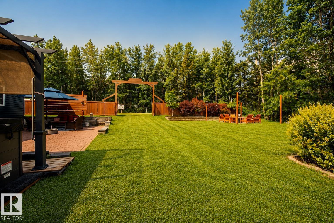
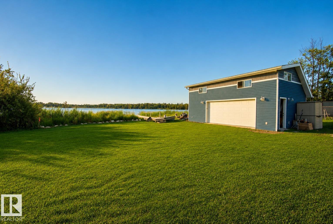
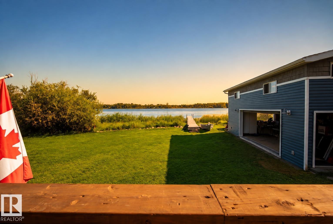
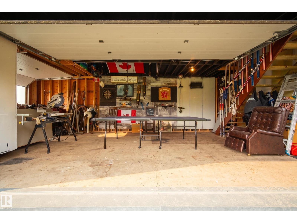
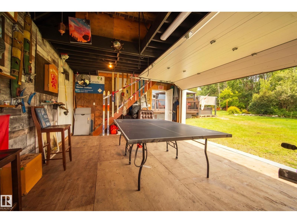
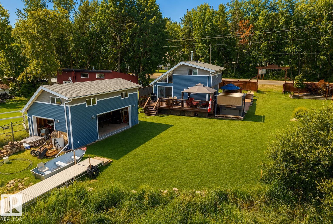
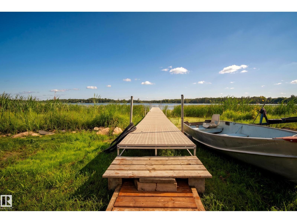
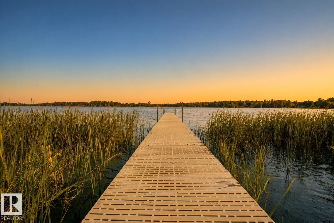
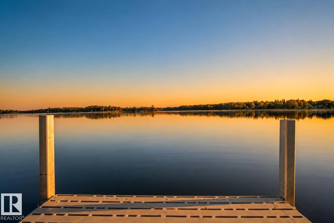
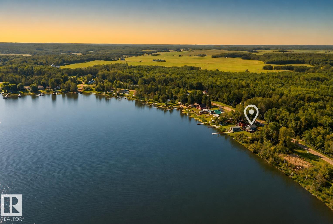
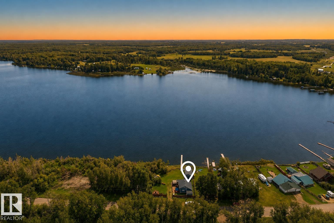
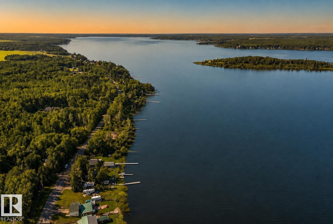
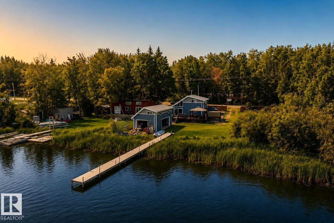
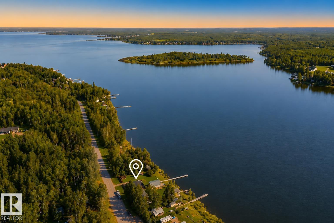
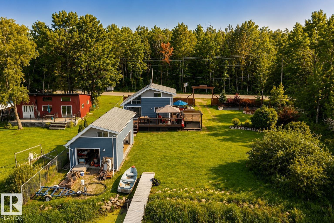
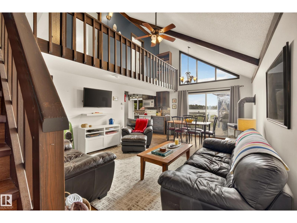
Set against the tranquil shoreline of Lac La Nonne, this private WATERFRONT retreat is a study in timeless lake house living. Siding onto peaceful green space and capturing 180° lake views, the 5,025 sq. ft. lot offers an exceptional sense of privacy and connection to the water. Inside, the 1,128 sq. ft. residence is beautifully appointed with soaring vaulted ceilings and an abundance of windows framing the ever-changing landscape. Updated kitchen (2013), with custom cabinetry, flows effortlessly into the dining and living spaces, while the main-floor primary suite offers a quiet retreat. Upstairs, three generous bedrooms welcome family and guests. Patio doors open to a wraparound patio overlooking the yard and lake. Steps away, the boathouse offers double and single garage doors, perfect for water toys, storage and family game nights. Updated siding, cistern & holding tank (2017) and main floor 4 pc bath complete this exceptional offering. A true generational property, designed for memories that endure. (id:53430)
Building
- Property Type:
- House
- Building Type:
- House
- Year Built:
- 1987
- Stories:
- 2.0
- Bedrooms:
- 4
- Bathrooms (total):
- 1.0
- Basement:
- None
Finished Areas
- Interior Size (Total):
- 1128 square feet
Interior
- Appliances:
- Refrigerator, Dishwasher, Stove, Window Coverings
Parking
- Features:
- RV, See Remarks
Lot / Land
- Lot Size:
- 0.12 acres
- Lot Features:
- Private setting, See remarks
Exterior
- Fencing:
- Fence
Utilities & Mechanical
- Heating:
- Forced air
Views & Waterfront
- View:
- Lake view
- Waterfront:
- Waterfront on lake
Fees & Dates
- Last Modified:
- 08/14/2026 10:20:04 PM
- Status Change:
- 08/14/2026 10:11:40 PM
Room Dimensions
| Room | Level | Size |
|---|---|---|
| Living room | Main level | 4.12 x 3.44 |
| Dining room | Main level | 4.12 x 2.68 |
| Kitchen | Main level | 3.62 x 2.68 |
| Primary Bedroom | Main level | 3.52 x 2.73 |
| Bedroom 2 | Upper Level | 3.9 x 2.35 |
| Bedroom 3 | Upper Level | 3.92 x 2.24 |
| Bedroom 4 | Upper Level | 3.91 x 2.34 |
Location
Data is supplied by Pillar 9 MLS® System. Pillar 9 is the owner of the copyright in its MLS® System. Data is deemed reliable but is not guaranteed accurate by Pillar 9.
The trademarks MLS®, Multiple Listing Service® and the associated logos are owned by The Canadian Real Estate Association (CREA) and identify the quality of services provided by real estate professionals who are members of CREA. Used under license.