Real estate on your terms®
$769,900
active
361 57230 Range Road 25
Rural Barrhead County
,
AB
T0E1A0
Key Details
- MLS® Number:
- E4499987
- Building Type:
- House
- Interior Size:
- 1816 square feet
- Bedrooms:
- 3
- Parking:
- 8
- Parking Features:
- Indoor, RV, Heated Garage
- Lot Size:
- 0.37 acres

Property Description
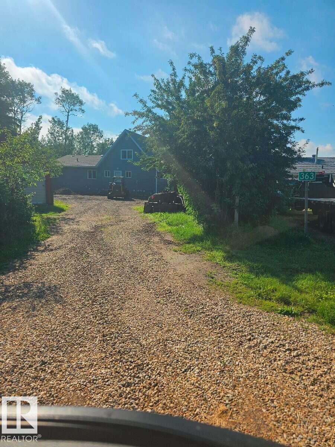
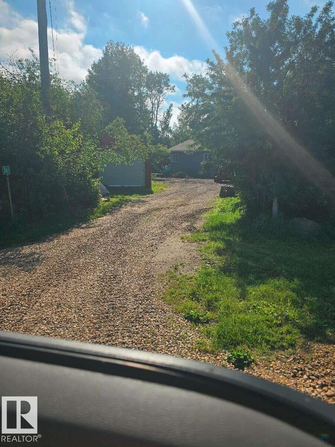
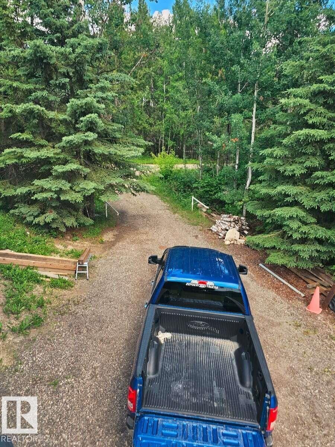
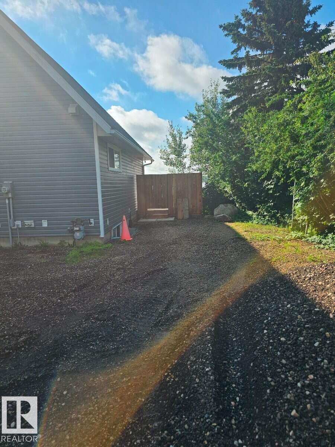
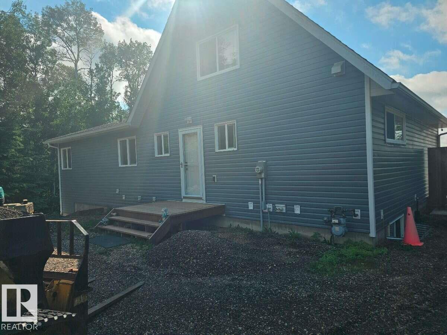
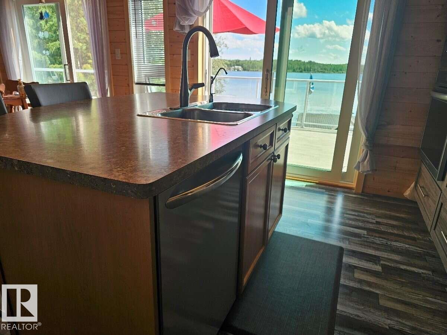
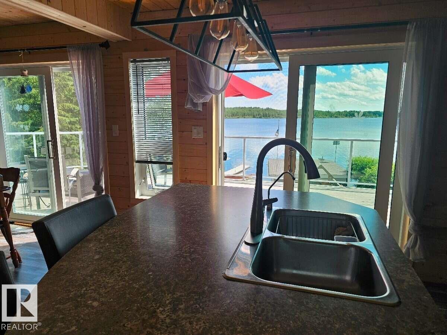
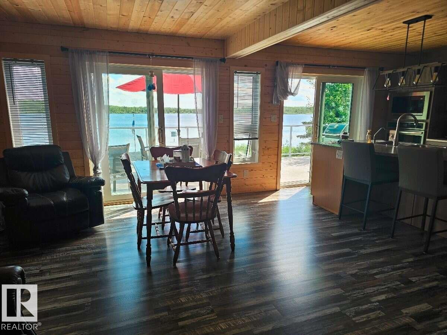
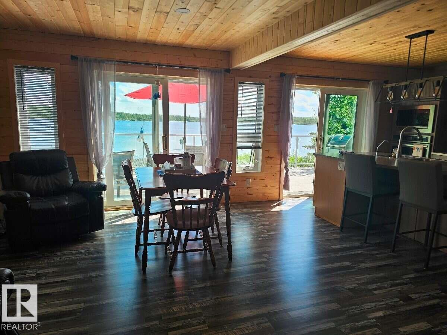
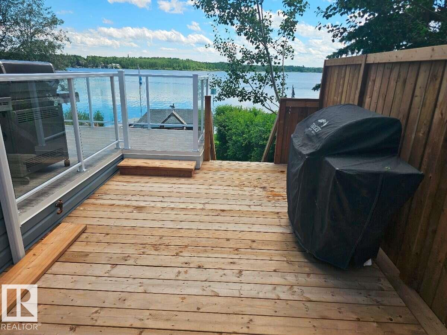
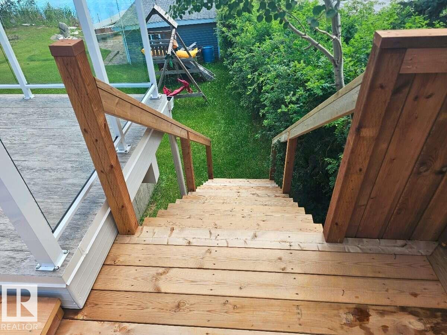
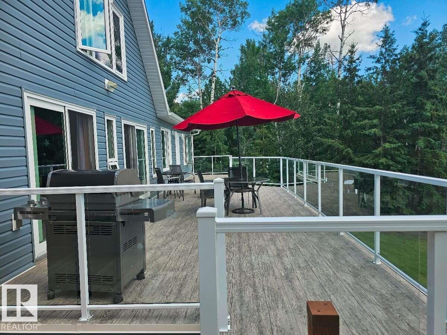
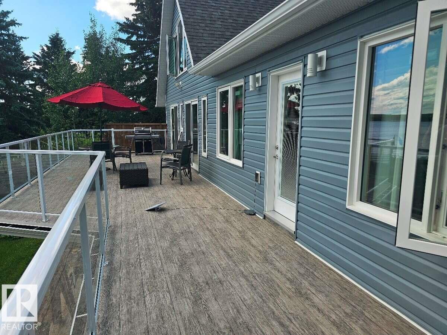
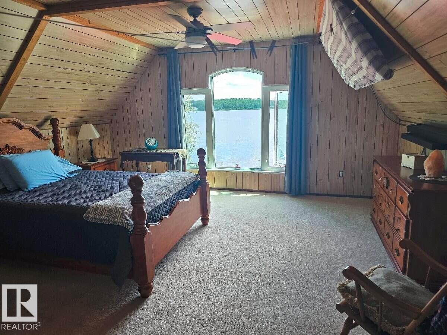
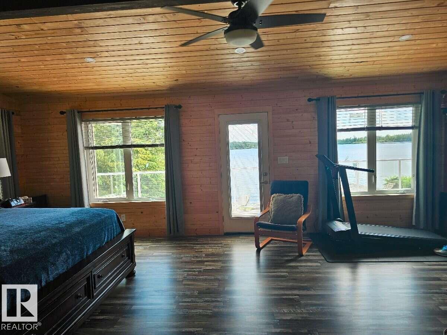
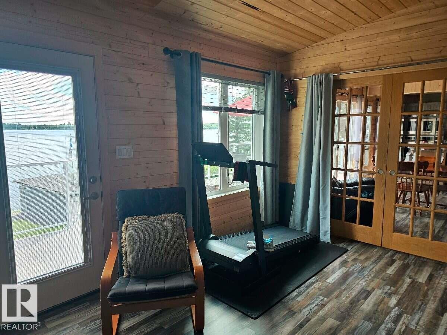
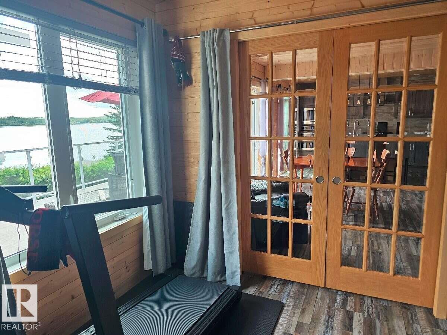
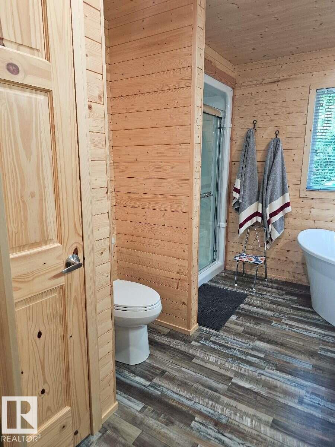
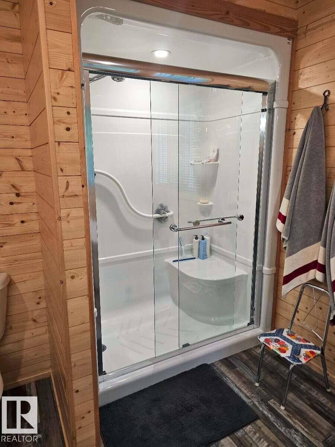
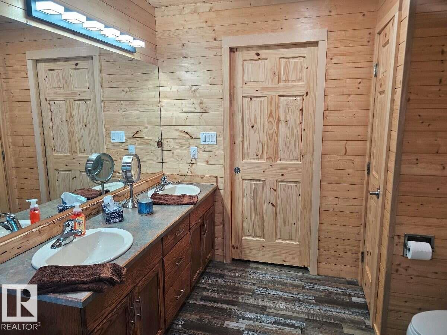
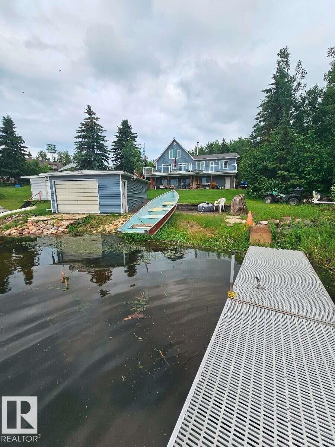
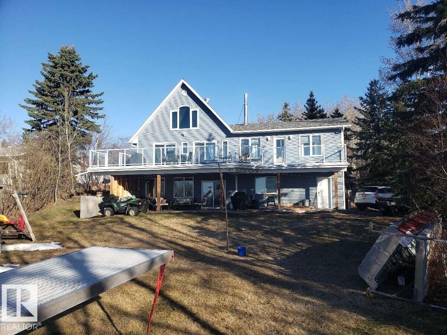
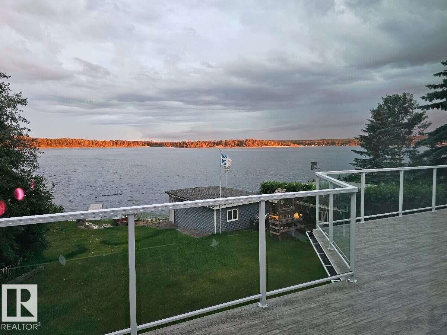
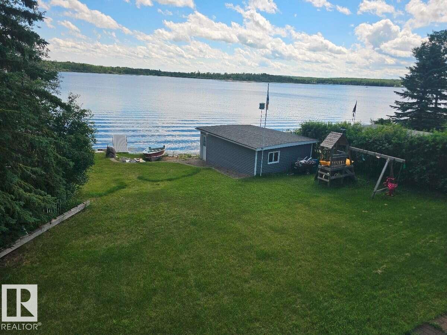
For more info, please click on View Listing on Realtor® Website. Where Your Family's Best Memories Begin. Some homes are measured in square feet. This one will be measured in memories. Picture yourself watching the sunrise over Lac La Nonne with a coffee in hand while the lake sits perfectly still. Spend your summer days boating, fishing, swimming, paddleboarding, kayaking, tubing, or simply relaxing on your own private beach. As the seasons change, experience the magic of winter with ice fishing, snowmobiling, cross-country skiing, skating, and peaceful walks through the snow-covered landscape—all right outside your door. This isn't just a lakefront home—it's the kind of place where grandchildren will want to spend every summer, holidays become treasured traditions, and every season creates another lifelong memory. Perfectly positioned on one of Lac La Nonne's quietest roads, this exceptional walkout home offers a level of privacy that's becoming increasingly rare. (id:53430)
Building
- Property Type:
- House
- Building Type:
- House
- Year Built:
- 2016
- Stories:
- 2.0
- Bedrooms:
- 3
- Bathrooms (total):
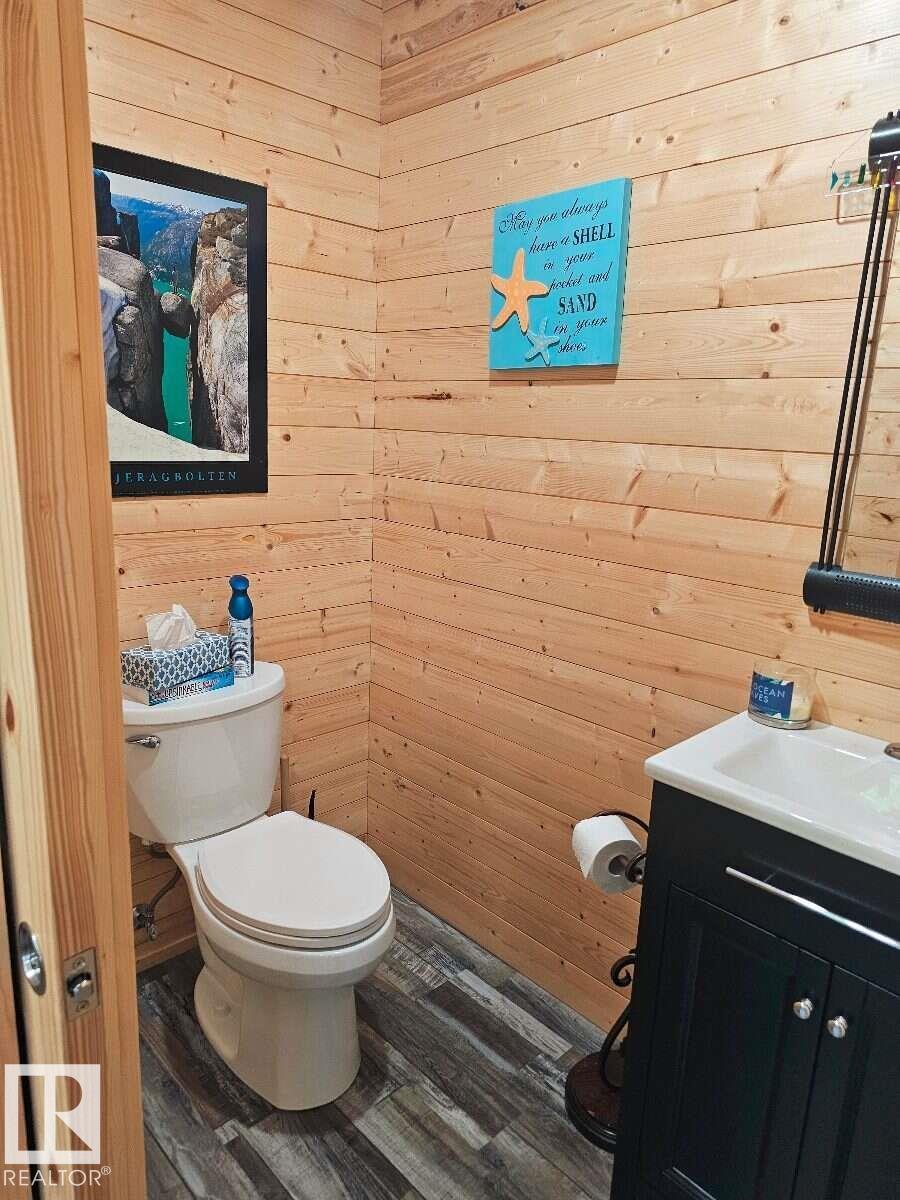
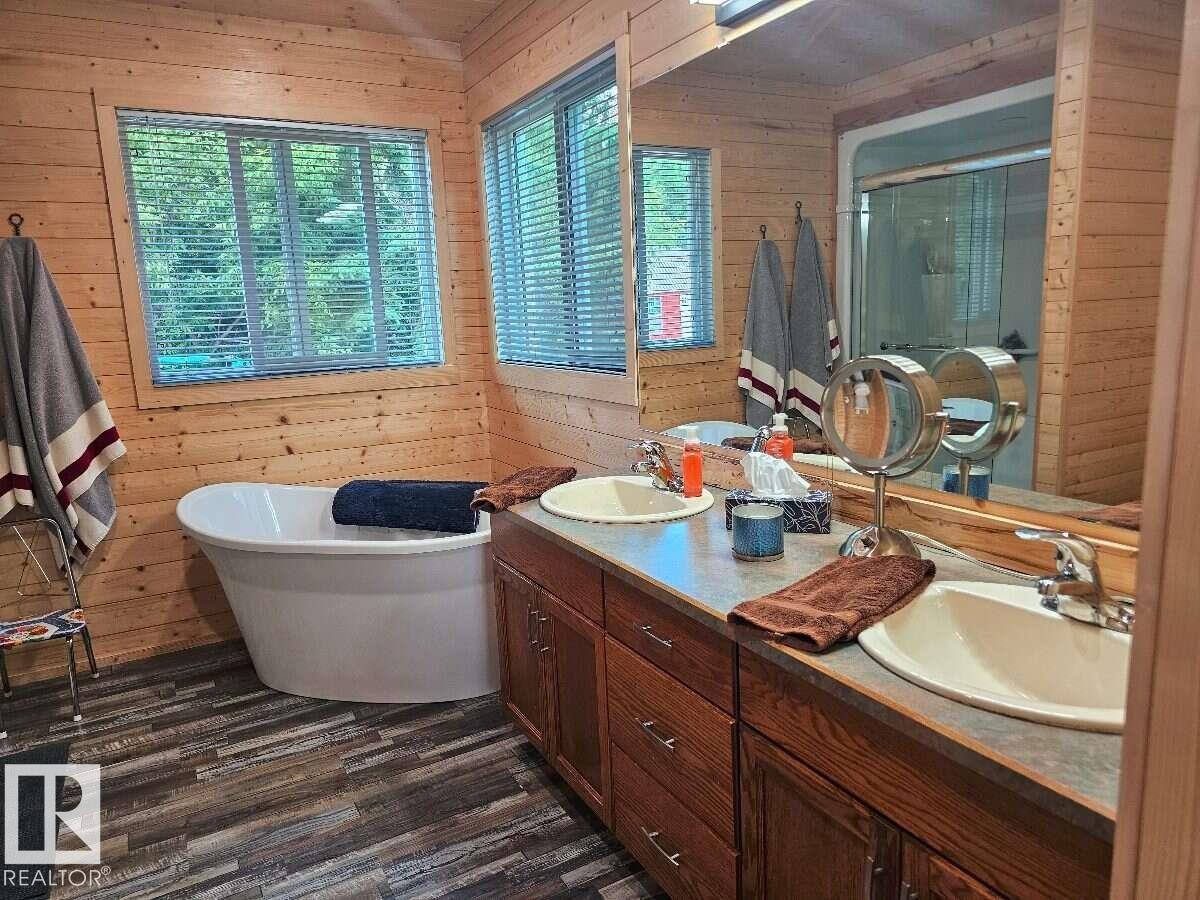
- 3.5 (1 half)
- Basement:
- Partially finished, Full
Finished Areas
- Interior Size (Total):
- 1816 square feet
Interior
- Appliances:
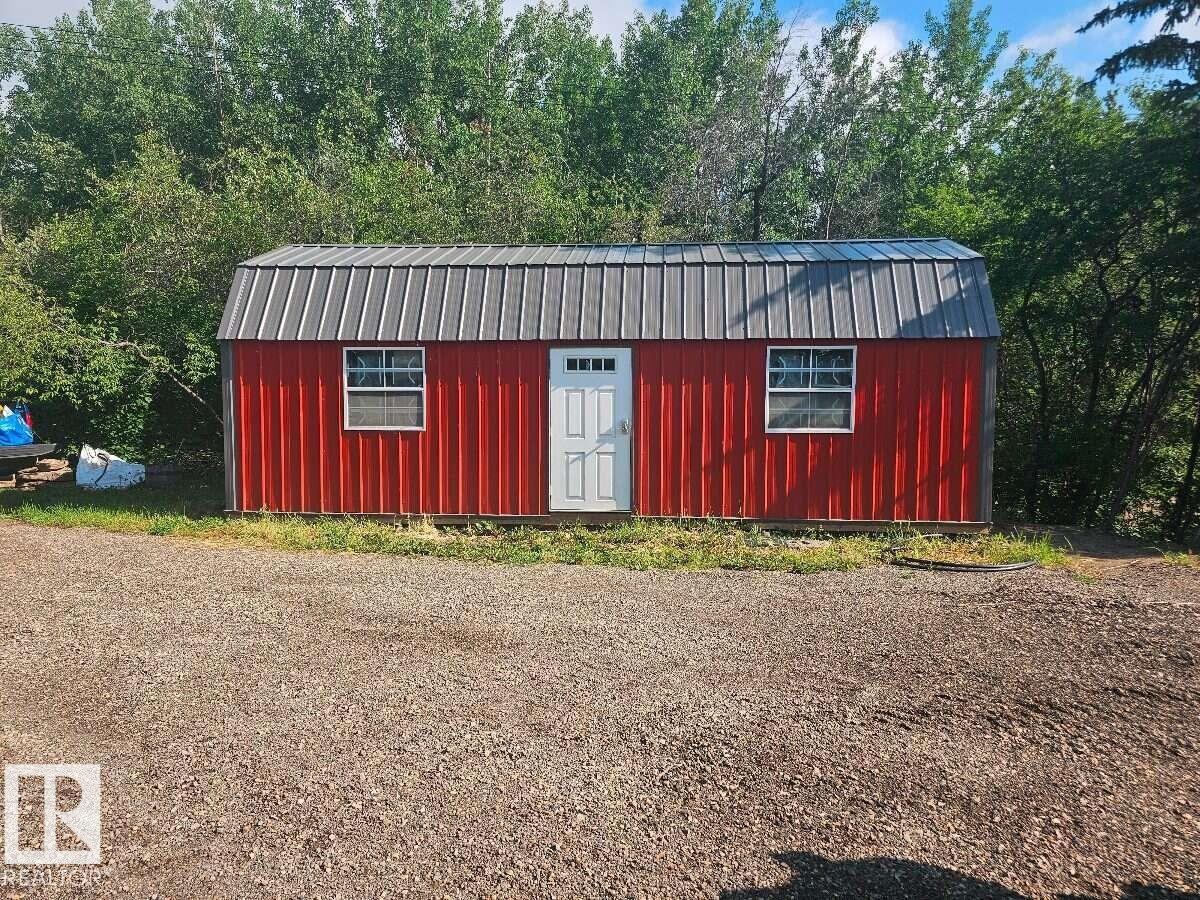
- Washer, Refrigerator, Water softener, Dishwasher, Stove, Dryer, Alarm System, Oven - Built-In, Hood Fan, Storage Shed, Window Coverings, Fan
Parking
- Spaces:
- 8
- Features:
- Indoor, RV, Heated Garage
Lot / Land
- Lot Size:
- 0.37 acres
- Frontage:
- 158.1 meters
- Lot Features:
- Private setting, No Animal Home, Environmental reserve, Recreational
Utilities & Mechanical
- Heating:
- Forced air, In Floor Heating
Views & Waterfront
- View:
- Lake view
- Waterfront:
- Waterfront on lake
Comfort & Security
- Fireplace(s):
- 1 Wood, Woodstove
Fees & Dates
- Last Modified:
- 08/10/2026 11:10:02 PM
- Status Change:
- 08/10/2026 11:01:42 PM
Room Dimensions
| Room | Level | Size |
|---|---|---|
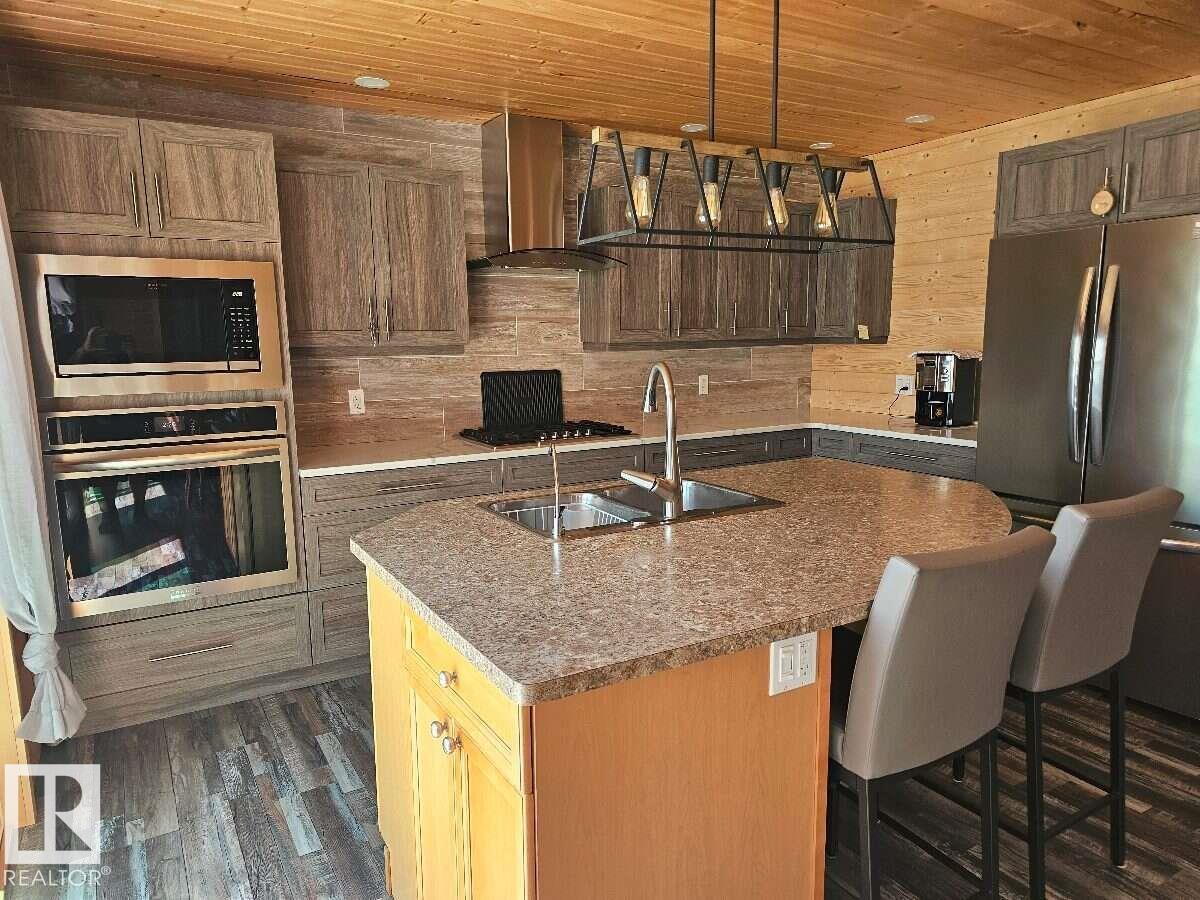
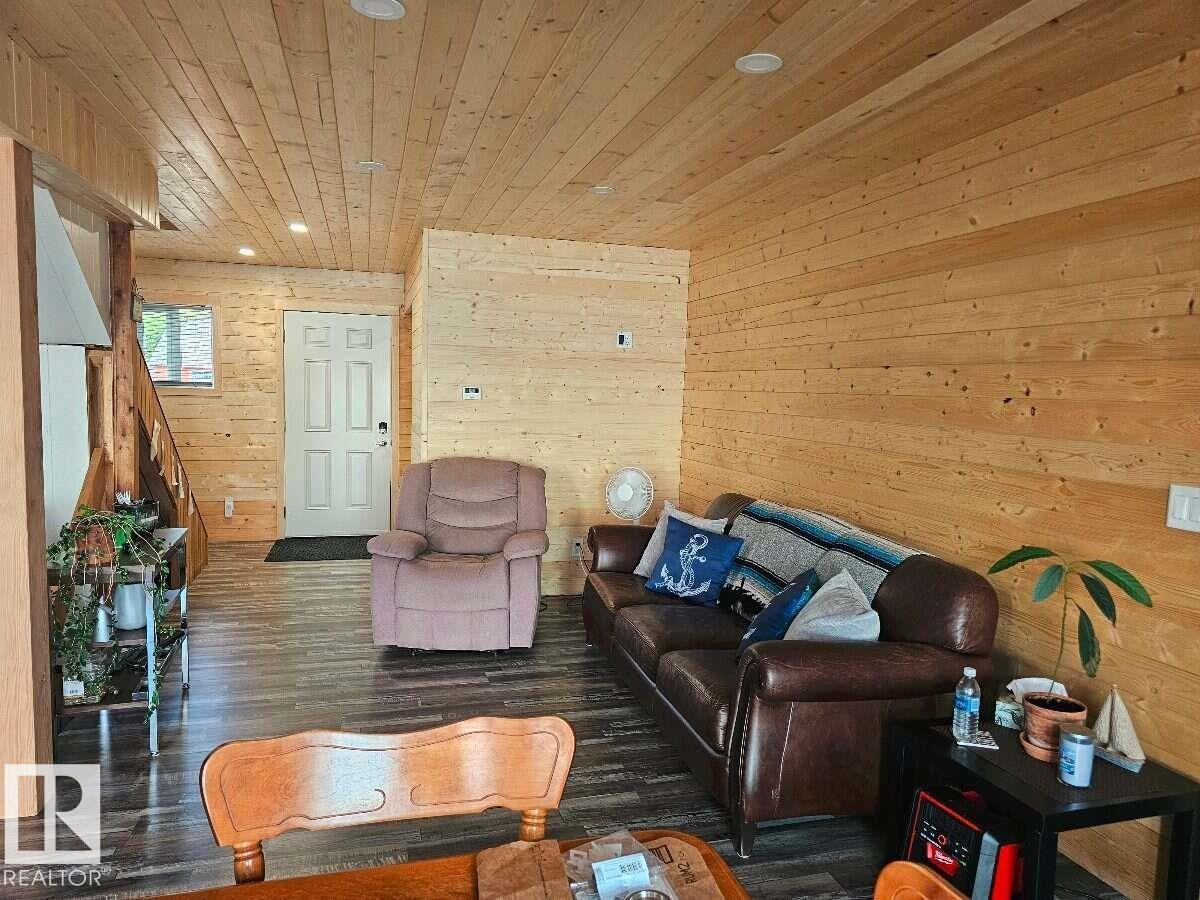
| Living room | Main level | 3.65 x 6.27 |
| Kitchen | Main level | 3.65 x 4.26 |
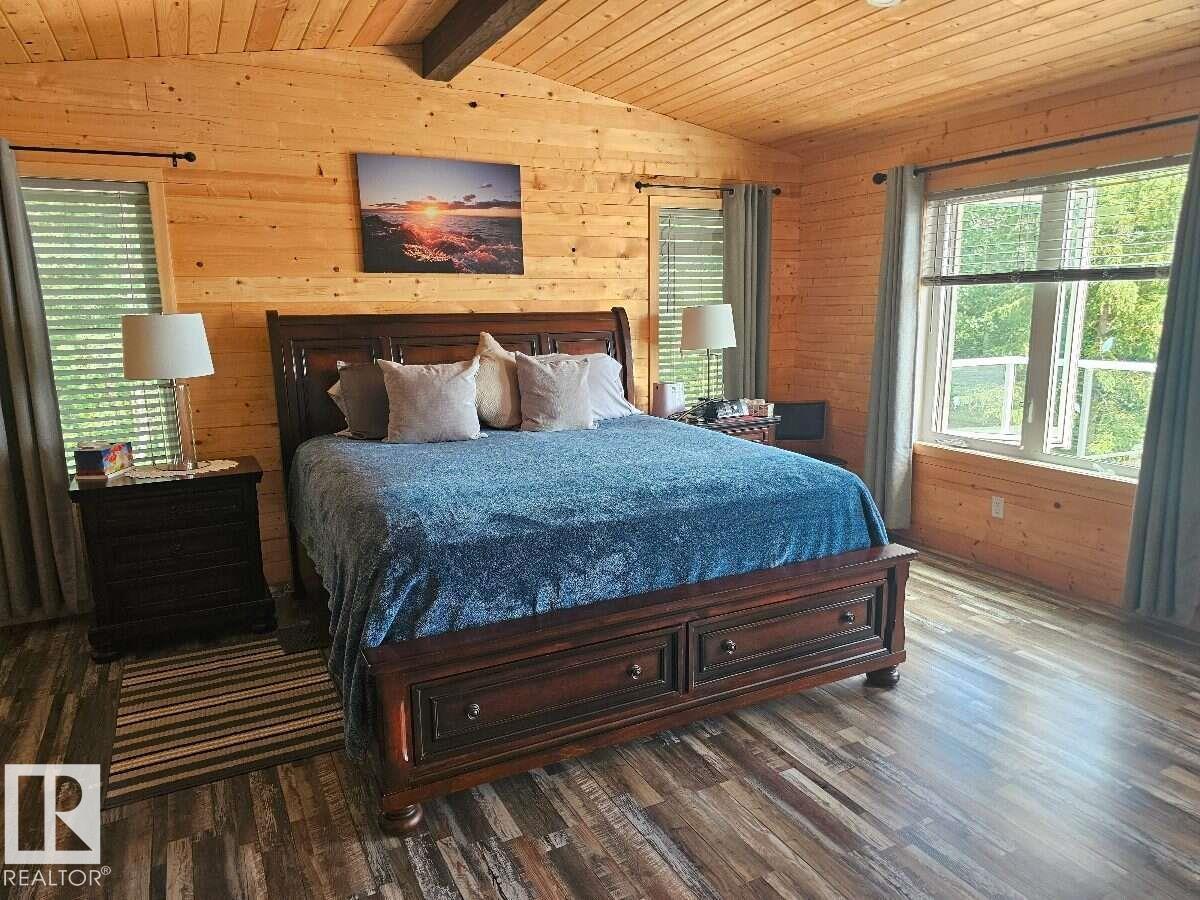
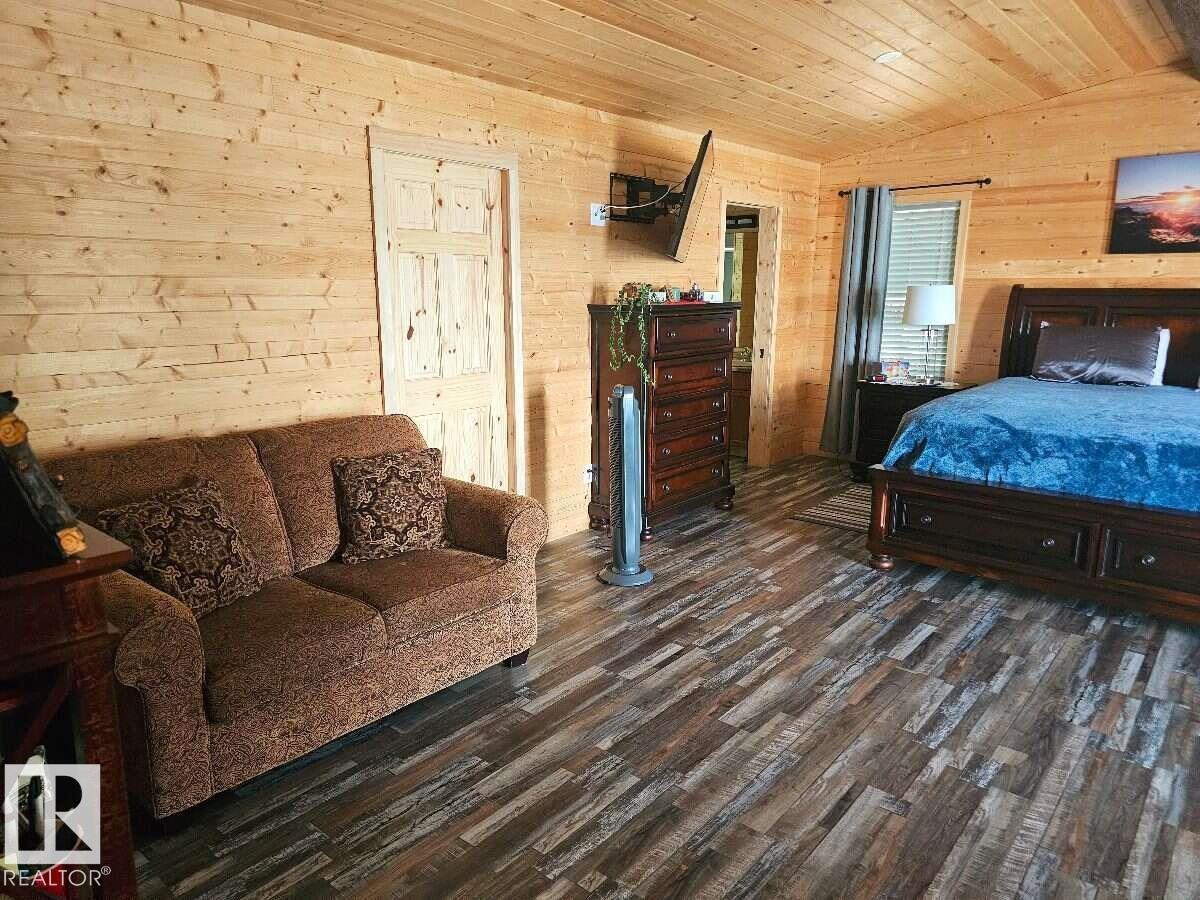
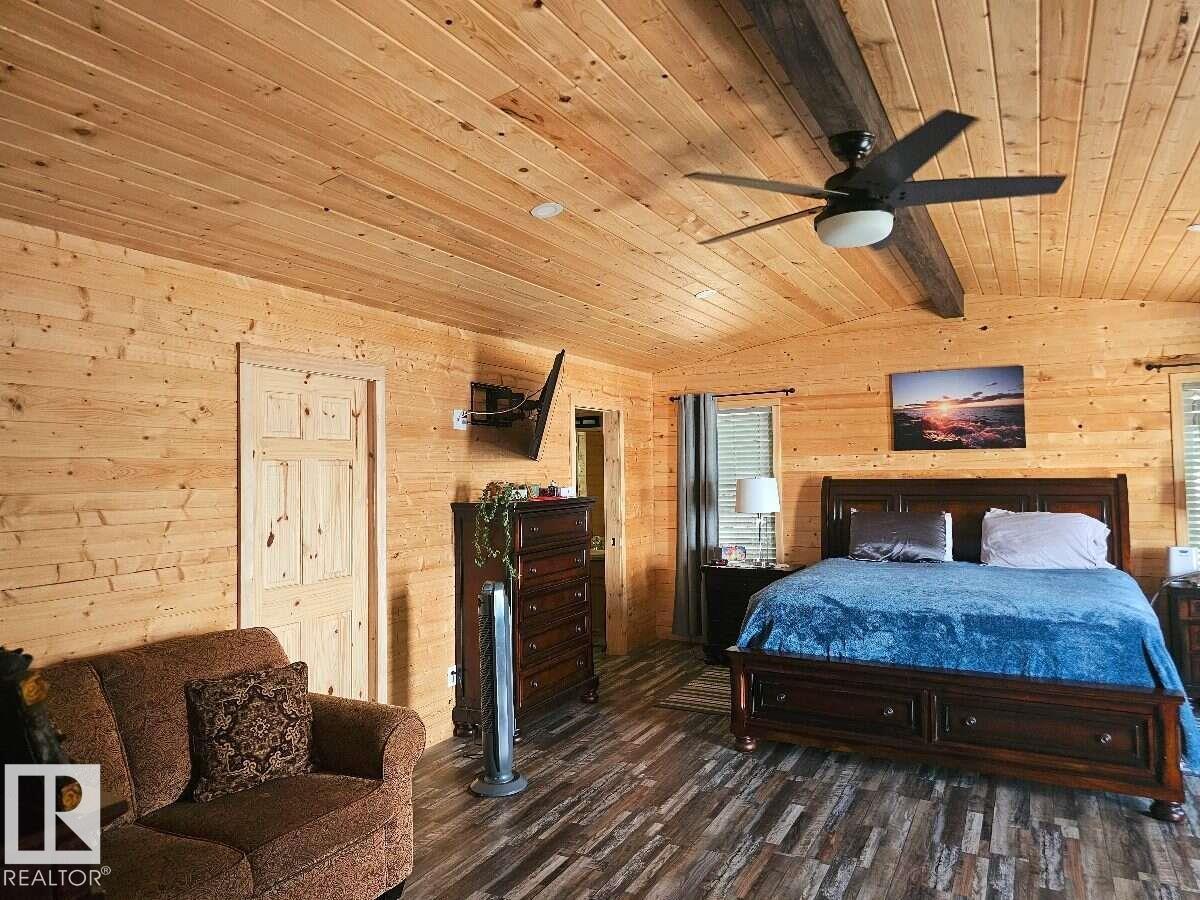
| Primary Bedroom | Main level | 5.12 x 6.94 |
| Bedroom 2 | Main level | 3.23 x 2.74 |
| Bedroom 3 | Lower level | 2.92 x 3.23 |
| Bonus Room | Lower level | 4.26 x 6.73 |
| Storage | Main level | 0.91 x 2.74 |
| Utility room | Lower level | 1.88 x 2.4 |
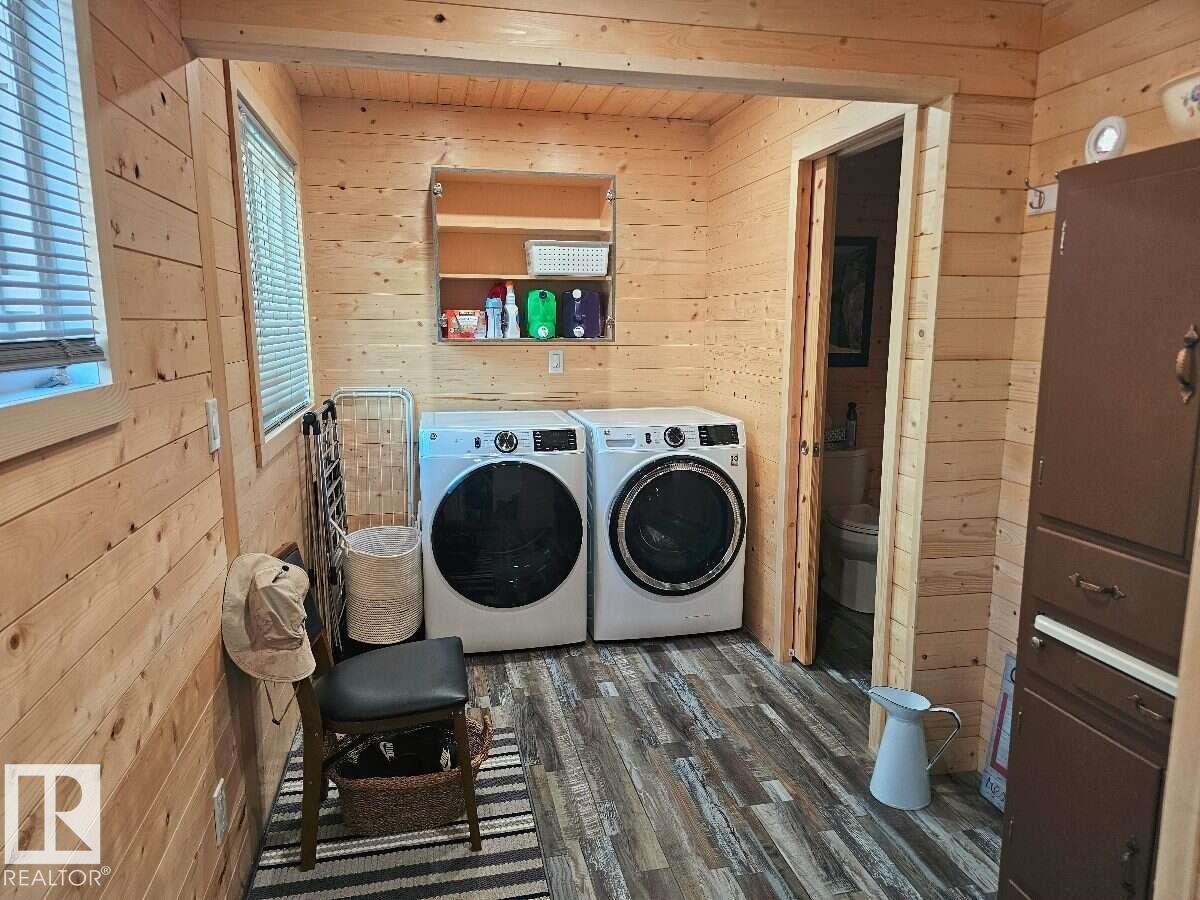
| Laundry room | Main level | 1.64 x 2.01 |
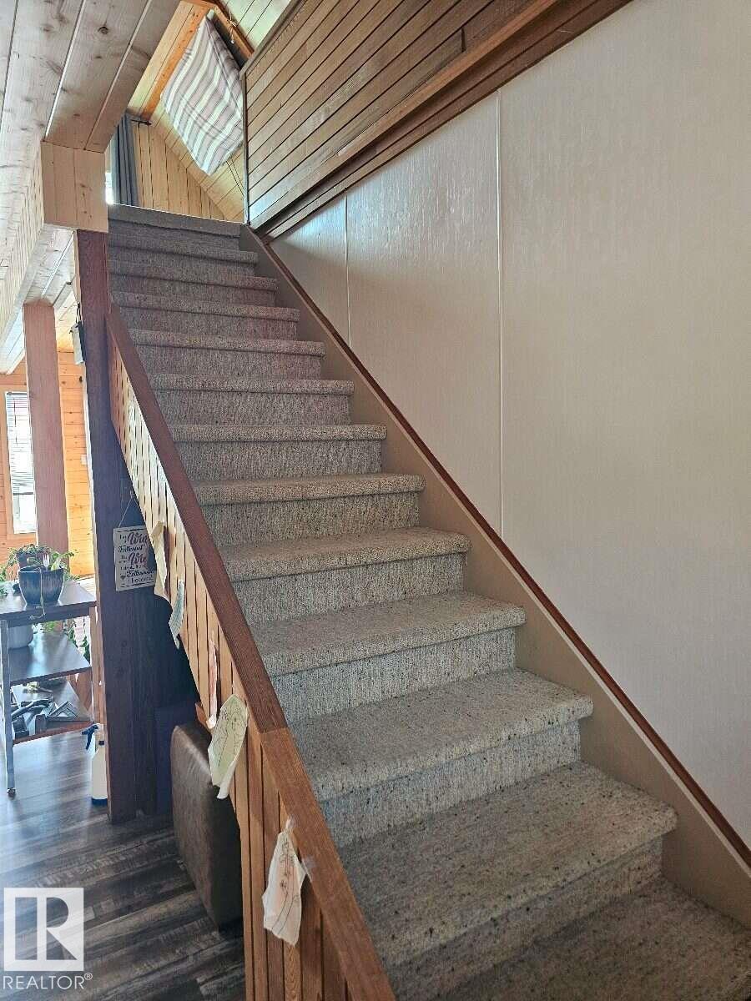
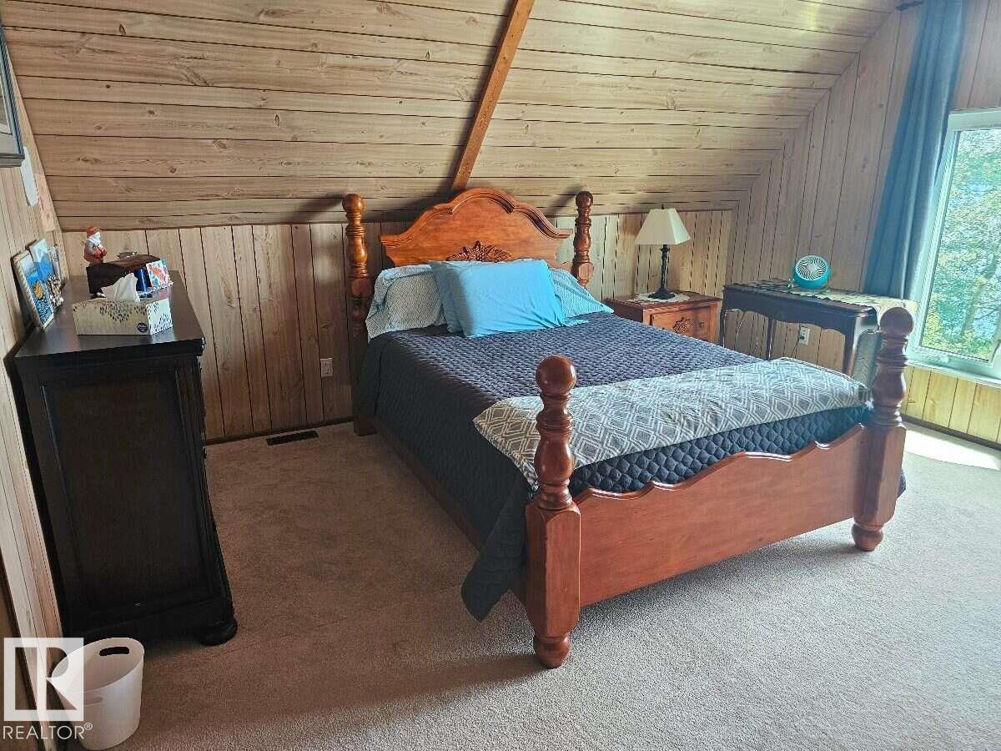
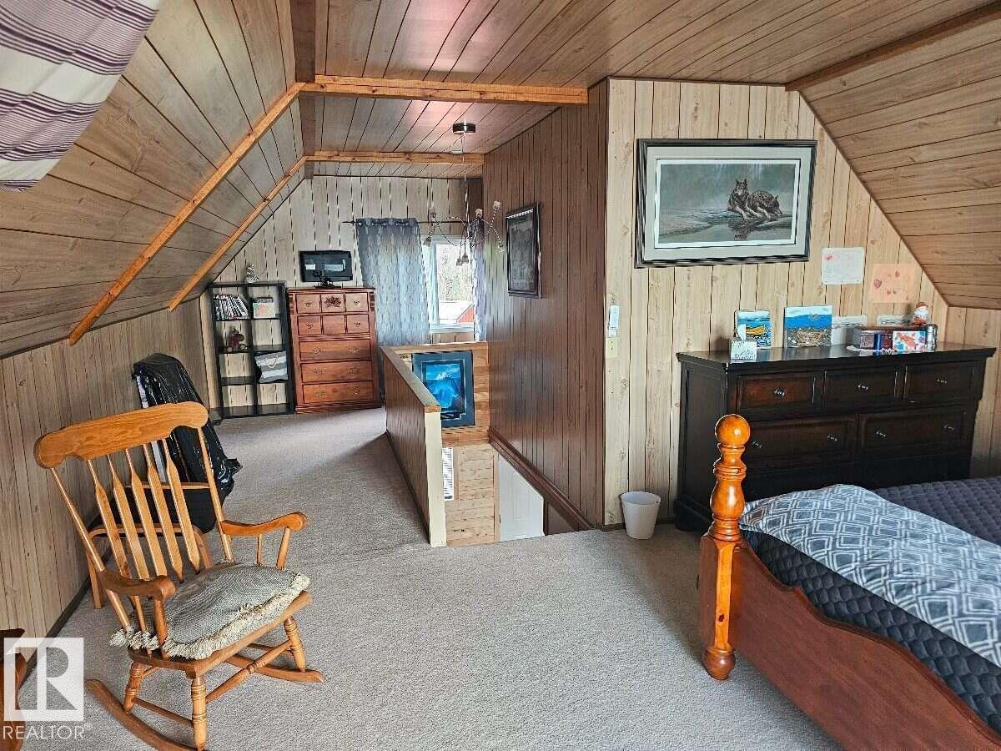
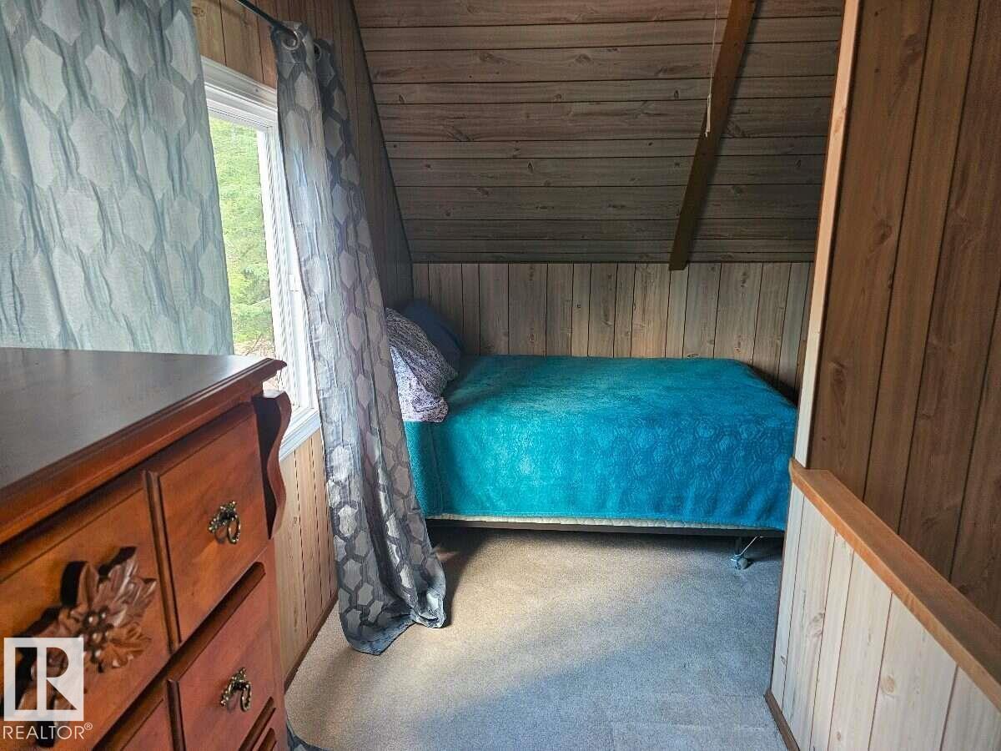
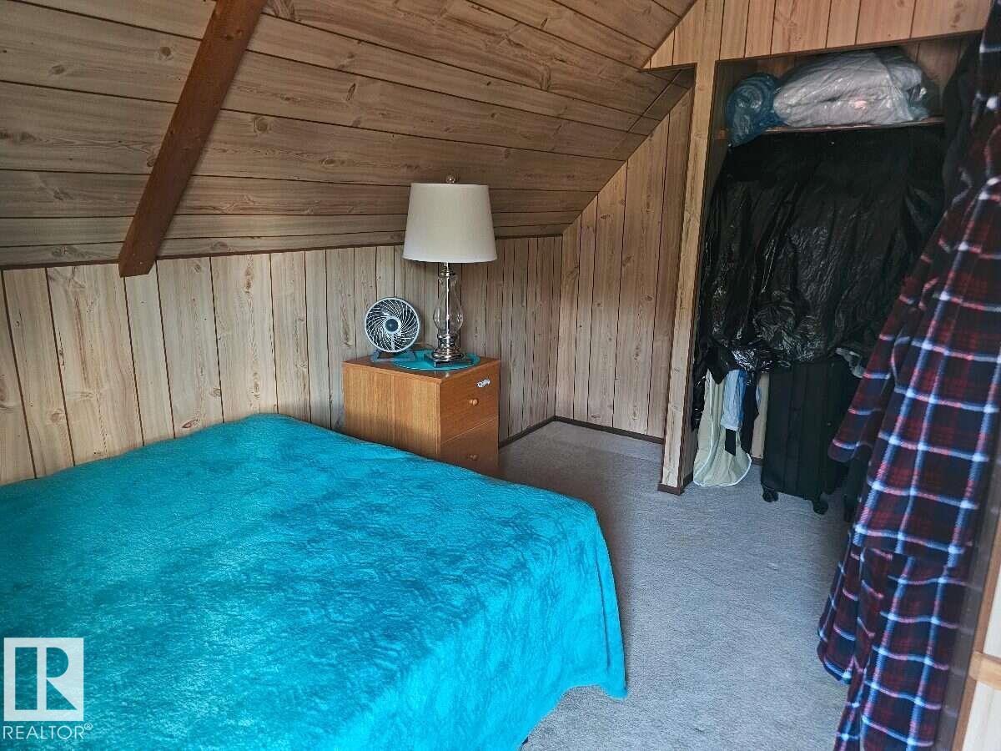
| Loft | Upper Level | 4.87 x 8.62 |
| Other | Main level | 2.13 x 3.32 |
Location
Data is supplied by Pillar 9 MLS® System. Pillar 9 is the owner of the copyright in its MLS® System. Data is deemed reliable but is not guaranteed accurate by Pillar 9.
The trademarks MLS®, Multiple Listing Service® and the associated logos are owned by The Canadian Real Estate Association (CREA) and identify the quality of services provided by real estate professionals who are members of CREA. Used under license.