Real estate on your terms®
$414,900
active
68 59316 Rge Rd 54
Rural Barrhead County
,
AB
T7N1N3
Key Details
- MLS® Number:
- E4499011
- Building Type:
- House
- Interior Size:
- 1520 square feet
- Bedrooms:
- 3
- Parking Features:
- Detached Garage
- Lot Size:
- 0.69 acres

Property Description
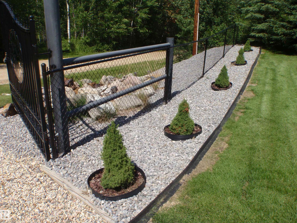
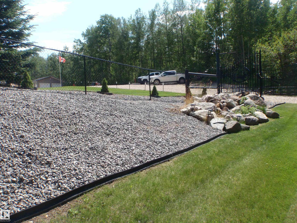
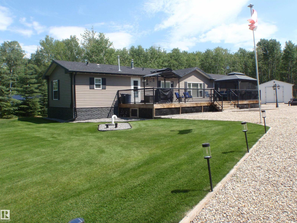
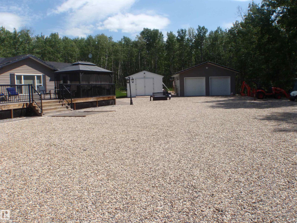
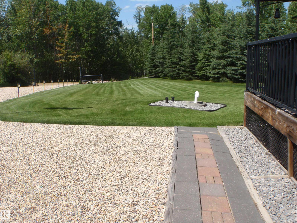
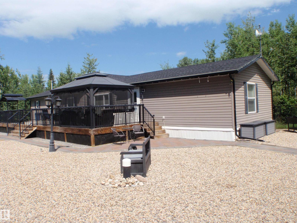
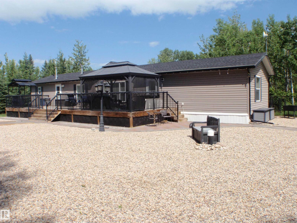
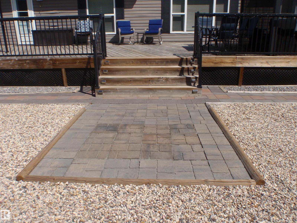
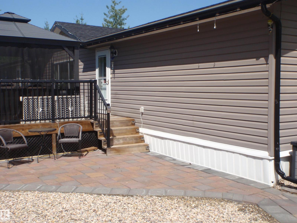
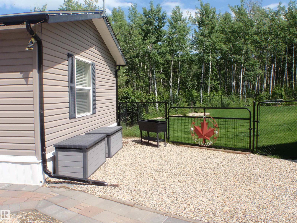
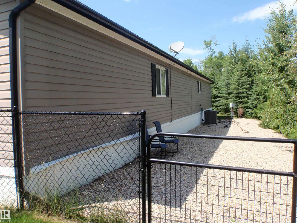
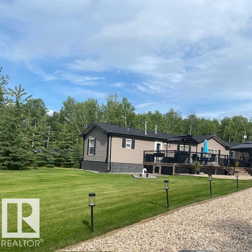
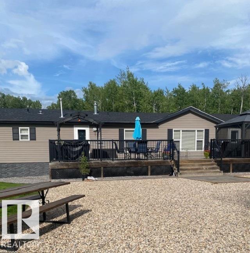
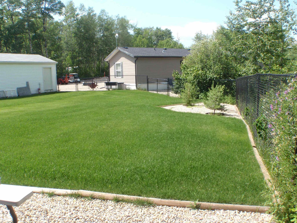
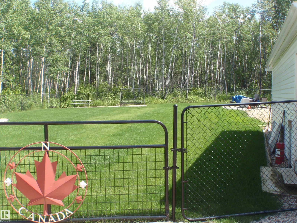
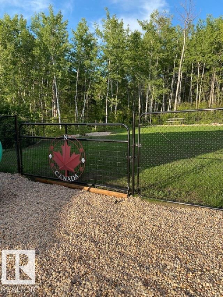
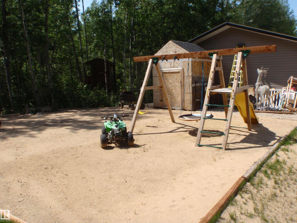
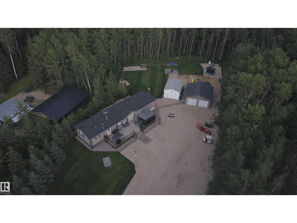
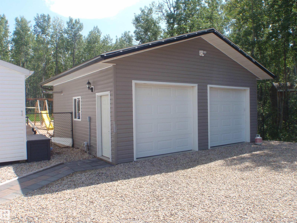
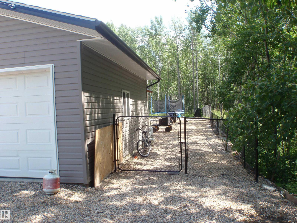
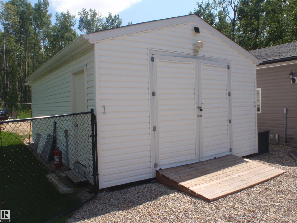
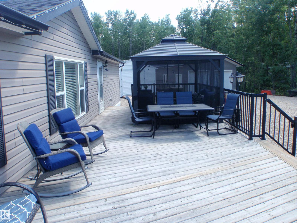
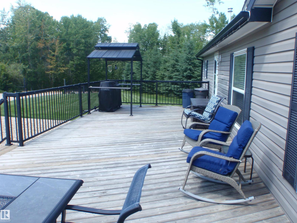
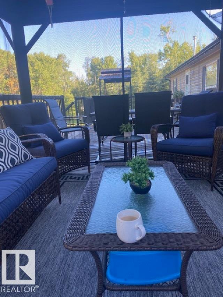
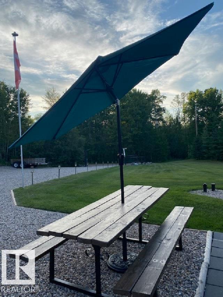
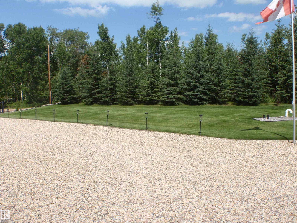
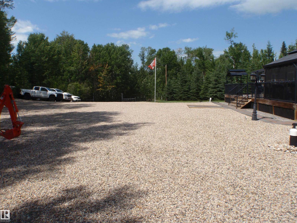
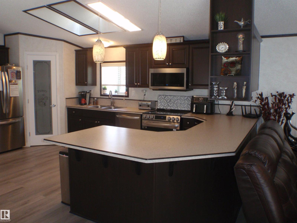
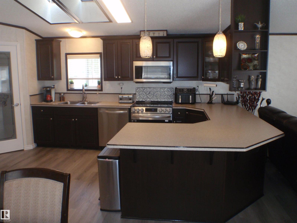
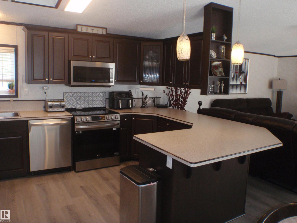
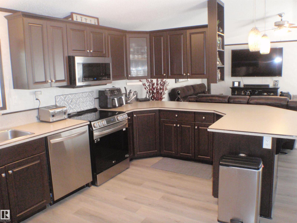
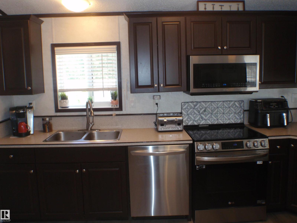
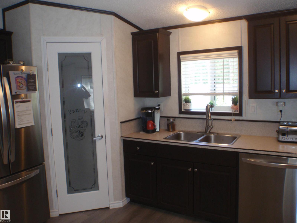
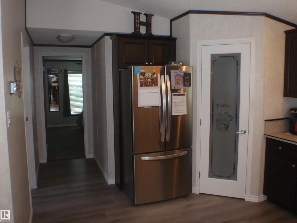
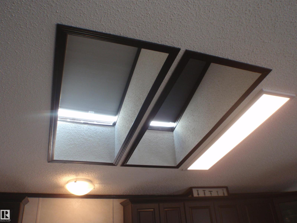
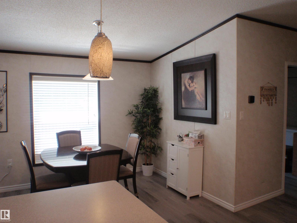
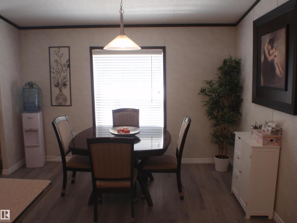
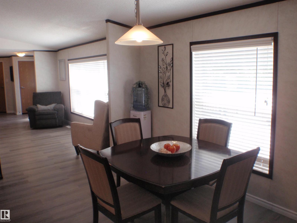
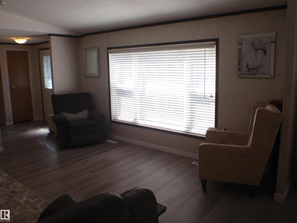
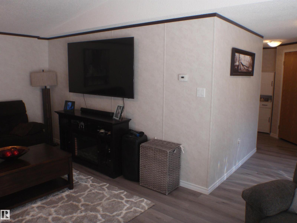
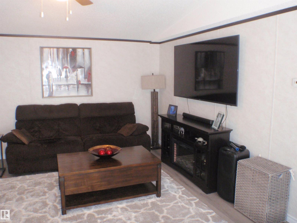
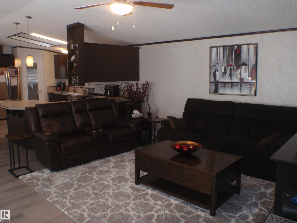
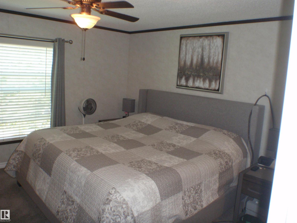
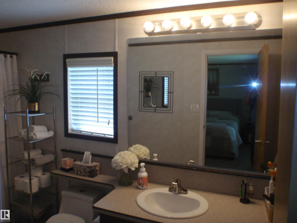
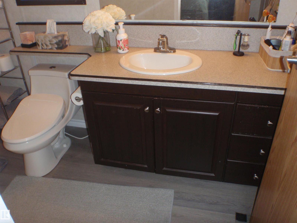
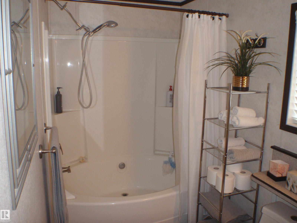
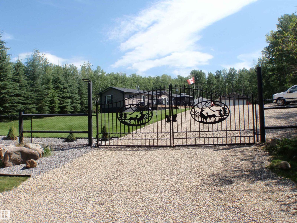
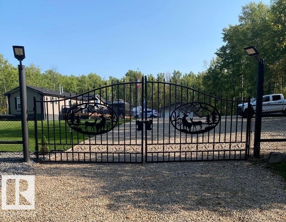
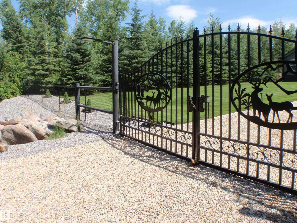
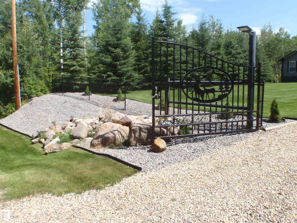
DO YOU WANT AN ACREAGE THAT HAS ALL THE WORK DONE ALREADY? From the recent EXTENSIVE LANDSCAPING to the interior RENOVATIONS, all you have to do is move in! Like new 1520 sqft 3 bdrms, 2 full baths (incl ensuite), has open floor plan with vaulted ceiling & skylights. Most flooring, appliances, shingles, central a/c all new in 2023. The massive 14x48 deck with alum rails has a gazebo + ample room to entertain. The perfectly manicured yard is like a park & driveway contains 80+ yards new gravel. The bush behind the garage was recently converted to a huge area featuring firepit, lawn, gravel beds + a new chain-link fence. Quality setup on concrete pilings, with approx. 3000 gal cistern & septic holding tanks, u/g power, with RV hookup in yard. The 24x24 newer garage is insulated, heated & has a floor drain. Situated 13 miles west of Barrhead this is an awesome 85-acre playground with trails for winter & summer use & is set up as a unique condominium with only a $150 ANNUAL condo fee. WOW! (id:53430)
Building
- Property Type:
- House
- Building Type:
- House
- Style:
- Bungalow
- Year Built:
- 2009
- Stories:
- 1.0
- Bedrooms:
- 3
- Bathrooms (total):
- 2.0
- Basement:
- None
Finished Areas
- Interior Size (Total):
- 1520 square feet
Interior
- Appliances:
- Washer, Refrigerator, Dishwasher, Stove, Dryer, Microwave Range Hood Combo, See remarks, Storage Shed, Window Coverings, Garage door opener, Garage door opener remote(s), Fan
Parking
- Features:
- Detached Garage
Lot / Land
- Lot Size:
- 0.69 acres
- Lot Features:
- Private setting, Sloping, See remarks, No Smoking Home
Utilities & Mechanical
- Heating:
- Forced air
- Cooling:
- Central air conditioning
Fees & Dates
- Last Modified:
- 08/11/2026 11:10:01 PM
- Status Change:
- 08/11/2026 11:01:34 PM
Room Dimensions
| Room | Level | Size |
|---|---|---|
| Living room | Main level | - |
| Dining room | Main level | - |
| Kitchen | Main level | - |
| Primary Bedroom | Main level | - |
| Bedroom 2 | Main level | - |
| Bedroom 3 | Main level | - |
Location
Data is supplied by Pillar 9 MLS® System. Pillar 9 is the owner of the copyright in its MLS® System. Data is deemed reliable but is not guaranteed accurate by Pillar 9.
The trademarks MLS®, Multiple Listing Service® and the associated logos are owned by The Canadian Real Estate Association (CREA) and identify the quality of services provided by real estate professionals who are members of CREA. Used under license.