Real estate on your terms®
$429,999
active
57403 HWY 764
Rural Barrhead County
,
AB
T7N1N4
Key Details
- MLS® Number:
- E4486117
- Building Type:
- House
- Interior Size:
- 1354 square feet
- Bedrooms:
- 3
- Parking Features:
- Carport, See Remarks, Heated Garage
- Lot Size:
- 4.48 acres

Property Description
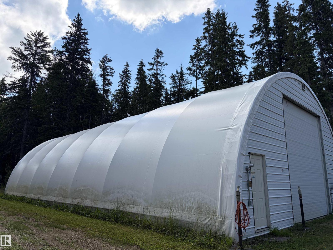
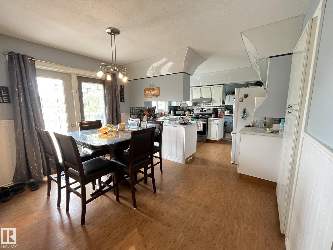
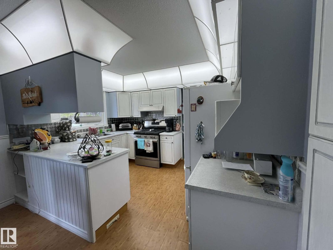
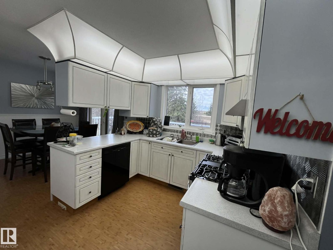
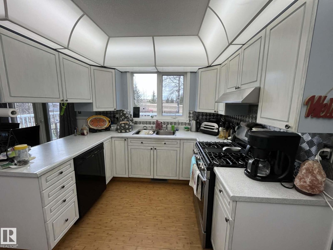
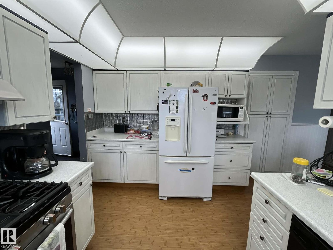
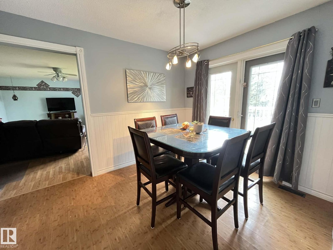
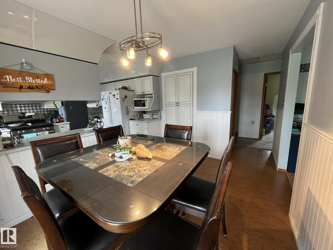
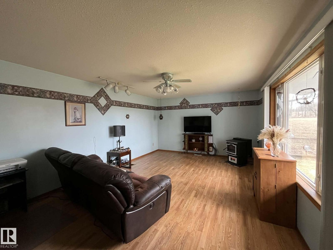
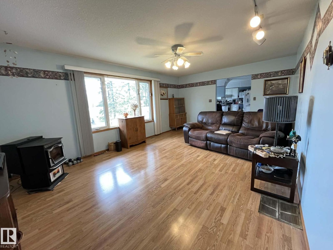
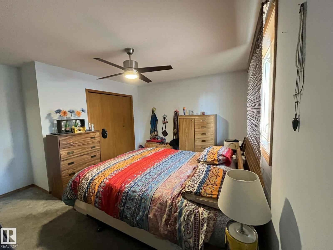
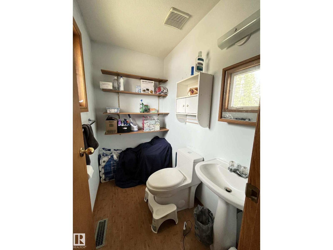
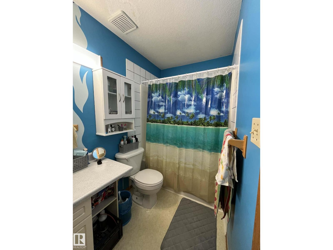
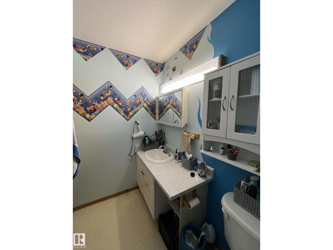
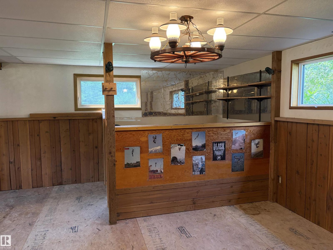
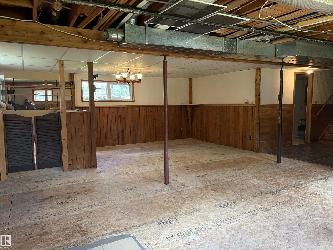
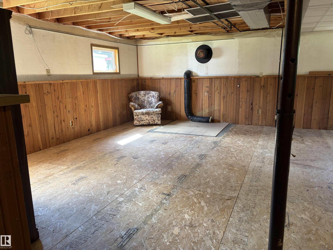
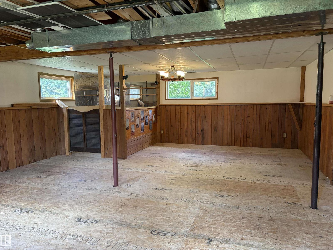
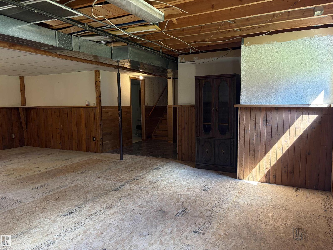
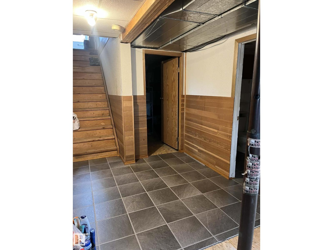
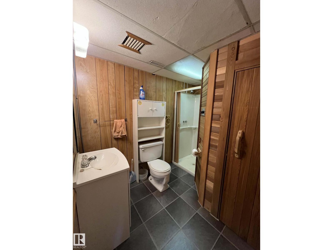
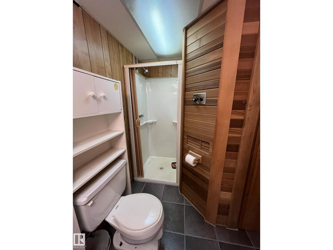
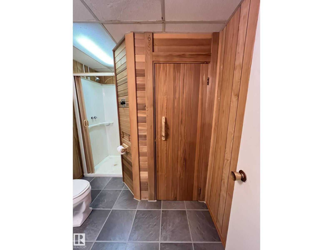
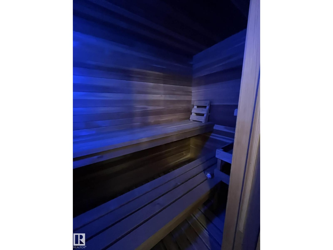
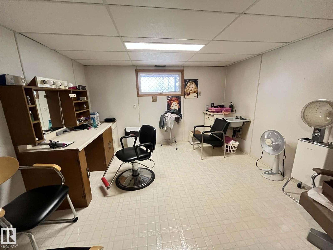
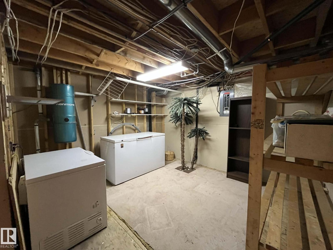
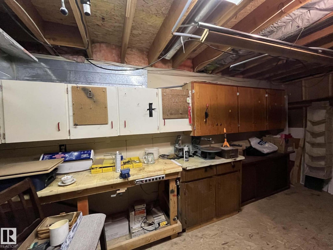
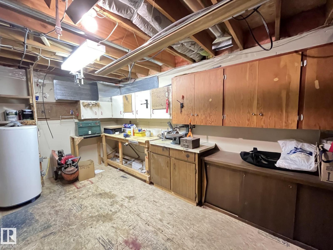
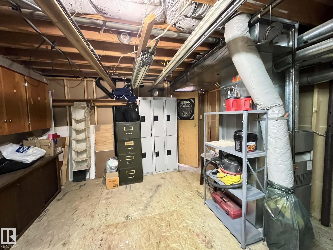
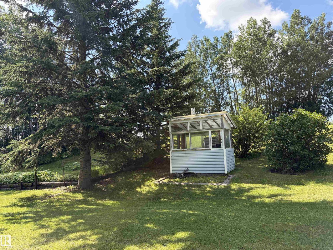
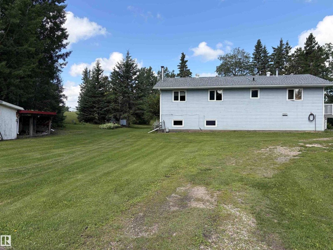
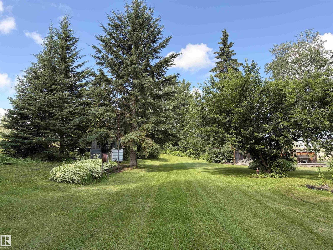
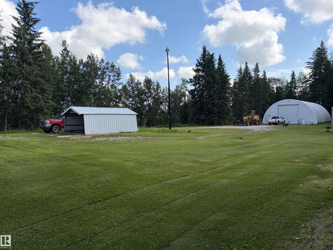
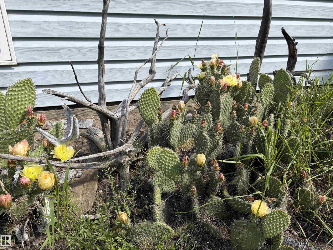
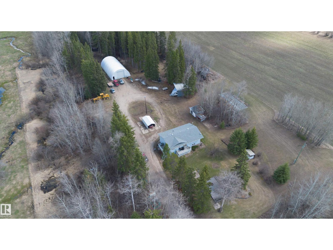
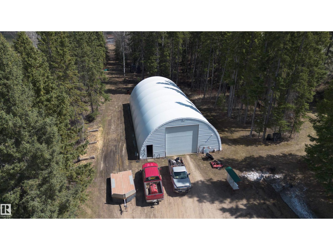
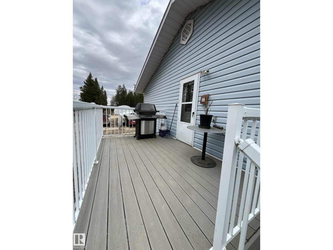
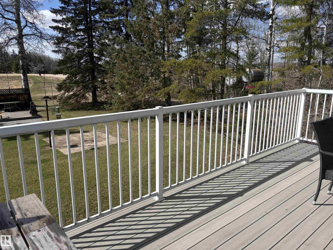
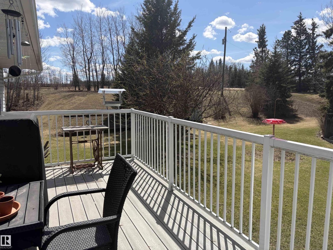
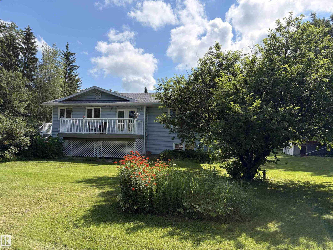
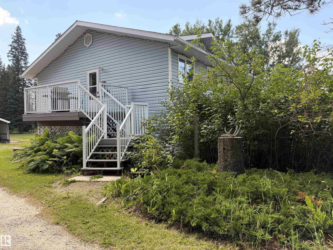
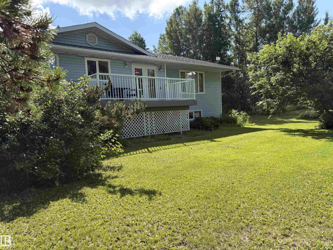
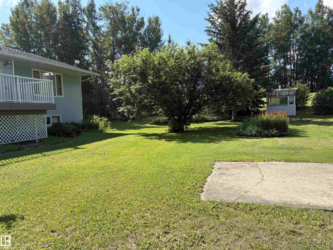
Country roads lead you home to this beautiful acreage, where you will find a thoughtfully designed 3-bedroom, 2.5 bath home offering comfortable living spaces and a spacious primary bedroom with ensuite. The partially finished basement features a sauna, bar area, and flex room. With a few finishing touches it will be a space perfect for everyday living and special gatherings alike. Enjoy two decks, a beautifully well kept yard with plenty of mature trees, a fire place area, gardens and a small greenhouse. The 40X70 garage features in-floor and radiant heat and also has 220 power. (id:53430)
Building
- Property Type:
- House
- Building Type:
- House
- Style:
- Bungalow
- Year Built:
- 1991
- Stories:
- 1.0
- Bedrooms:
- 3
- Bathrooms (total):
- 3.5 (1 half)
- Basement:
- Partially finished, Full
Finished Areas
- Interior Size (Total):
- 1354 square feet
Interior
- Appliances:
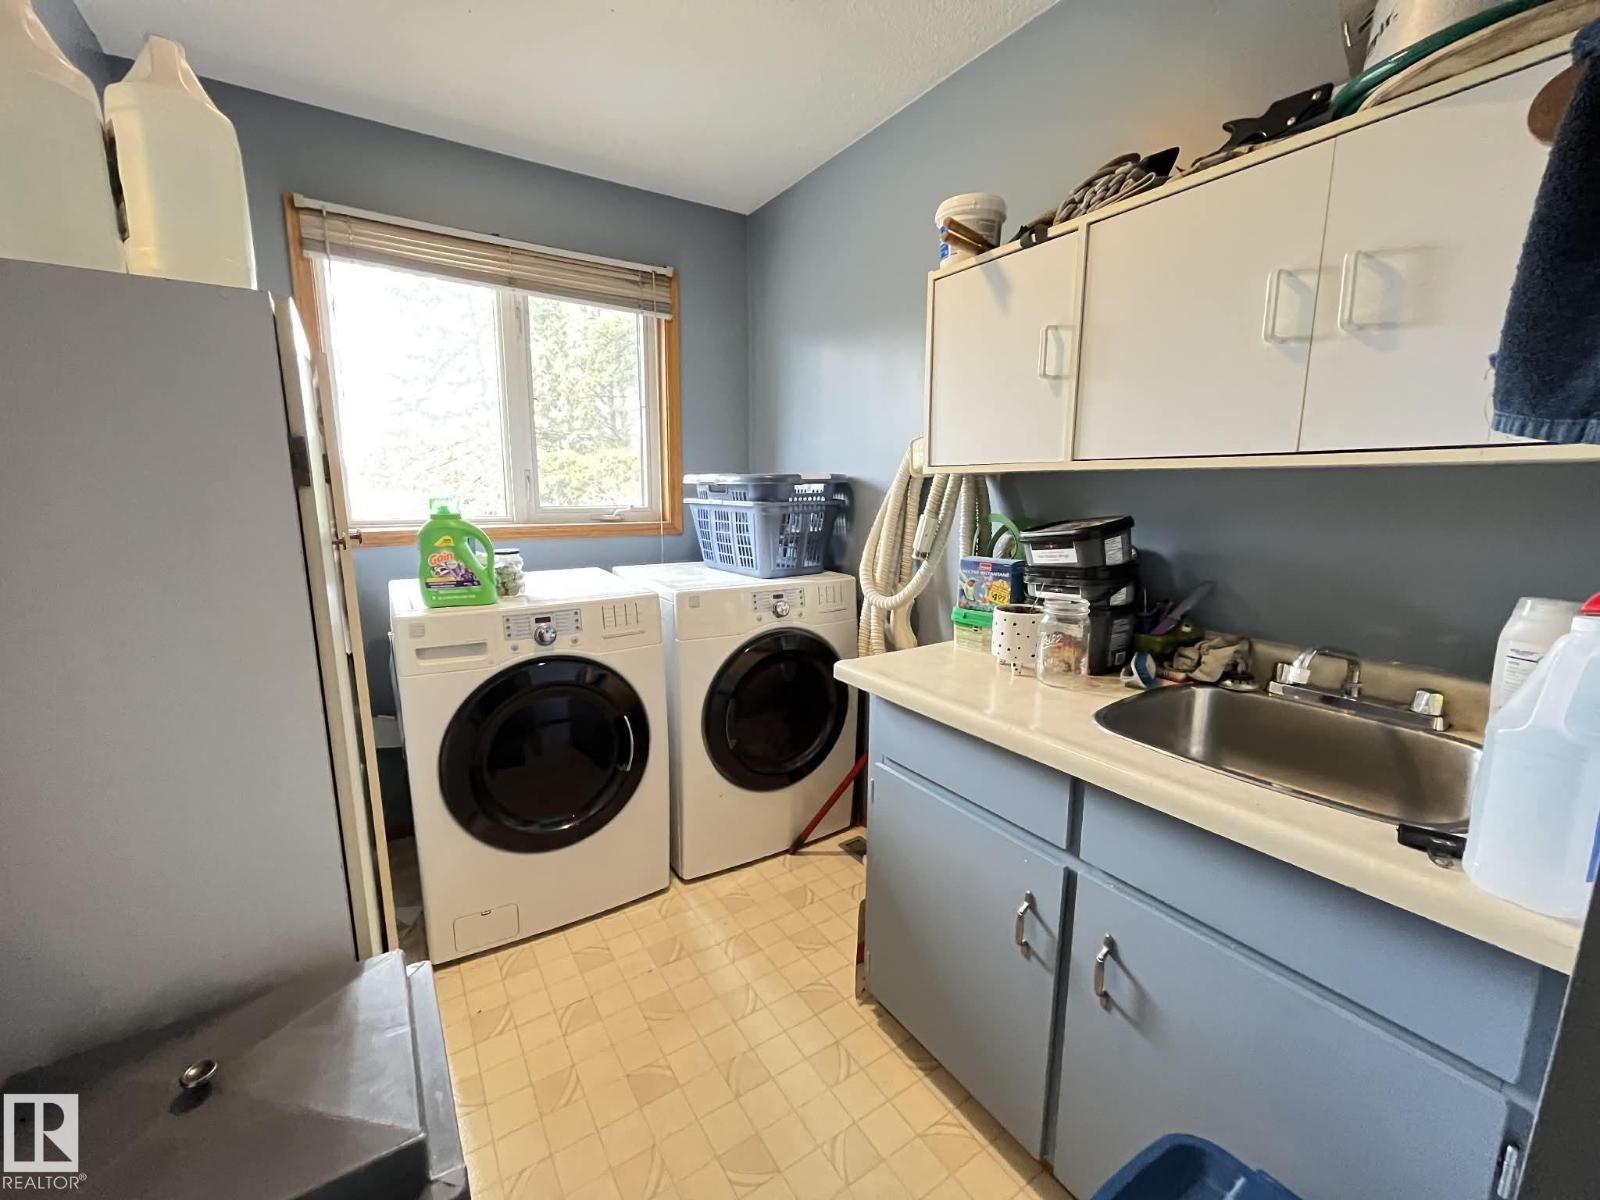
- Refrigerator, Central Vacuum, Dishwasher, Dryer, Freezer, Hood Fan, See remarks, Window Coverings, Two Washers
Parking
- Features:
- Carport, See Remarks, Heated Garage
Lot / Land
- Lot Size:
- 4.48 acres
- Lot Features:
- See remarks
Utilities & Mechanical
- Heating:
- Forced air
Fees & Dates
- Last Modified:
- 07/15/2026 06:20:01 PM
- Status Change:
- 07/15/2026 06:11:37 PM
Room Dimensions
| Room | Level | Size |
|---|---|---|
| Living room | Main level | 19'18 x 13'4" |
| Dining room | Main level | 8'9" x 11'10" |
| Kitchen | Main level | 9'4" x 11'10" |
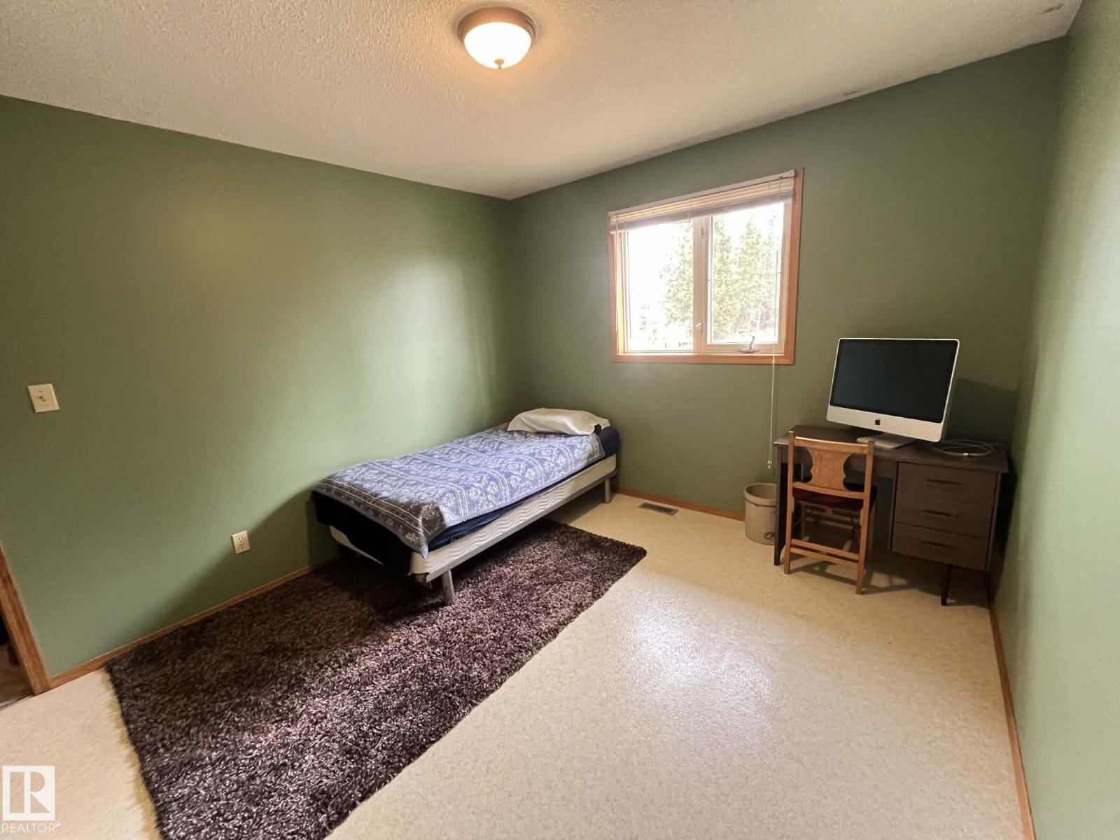
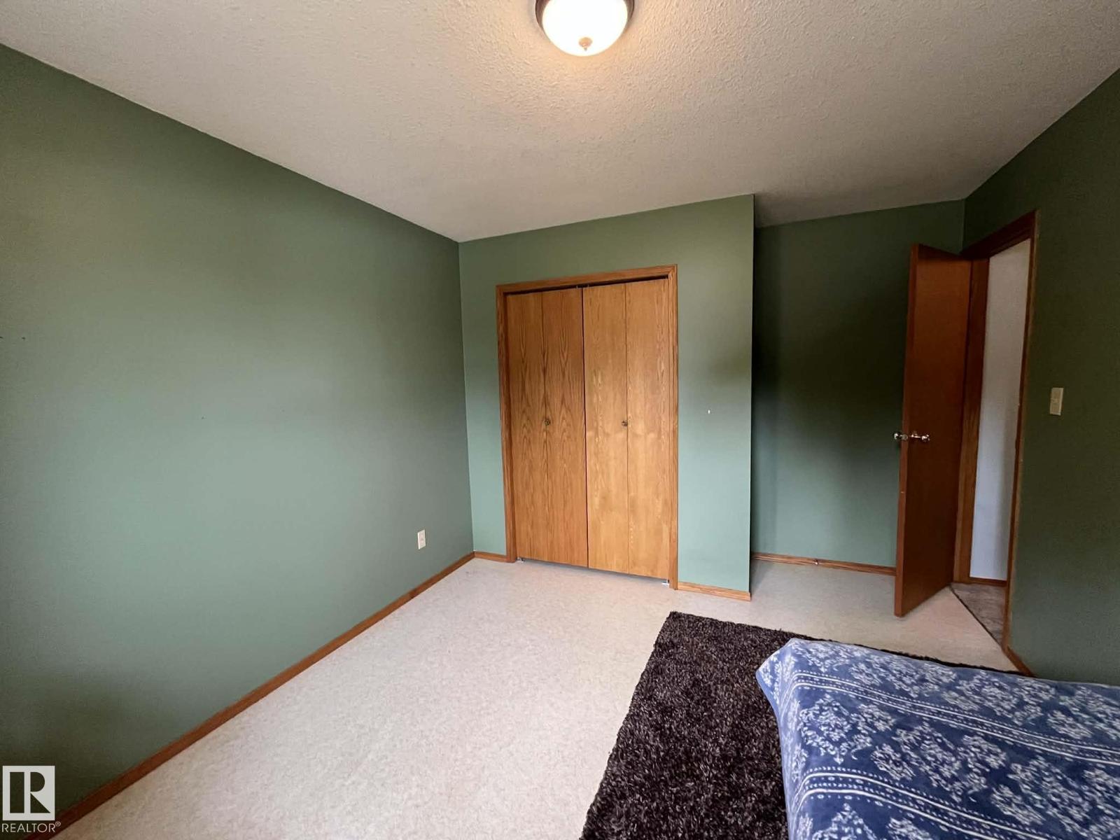
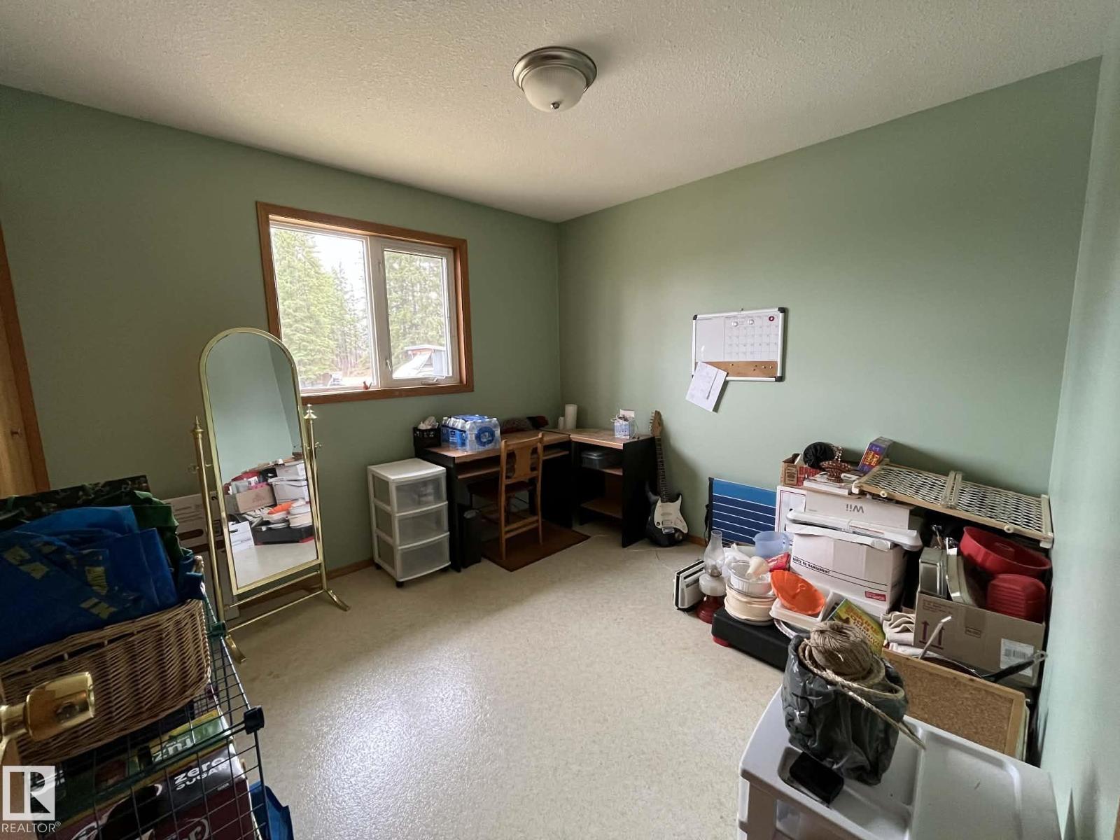
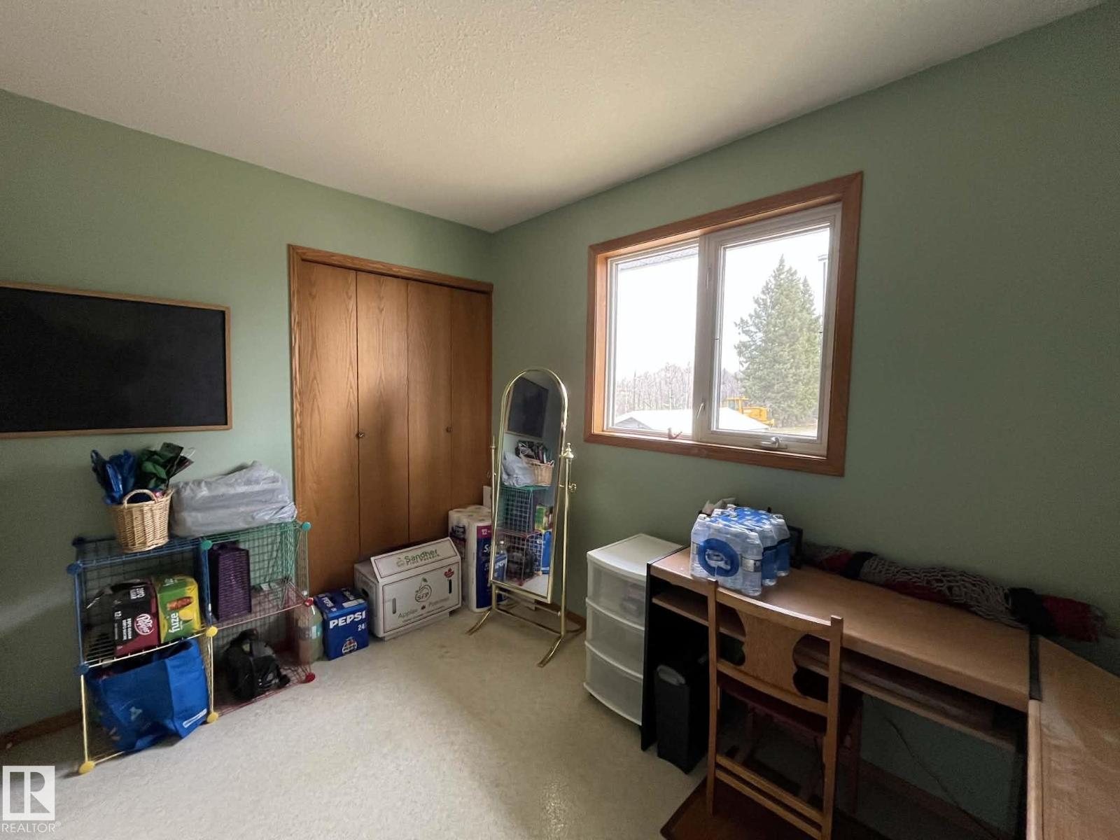
| Primary Bedroom | Main level | 14' x 13'4" |
| Bedroom 2 | Main level | 10'7" x 13'3" |
| Bedroom 3 | Main level | 10'2" x 9'11" |
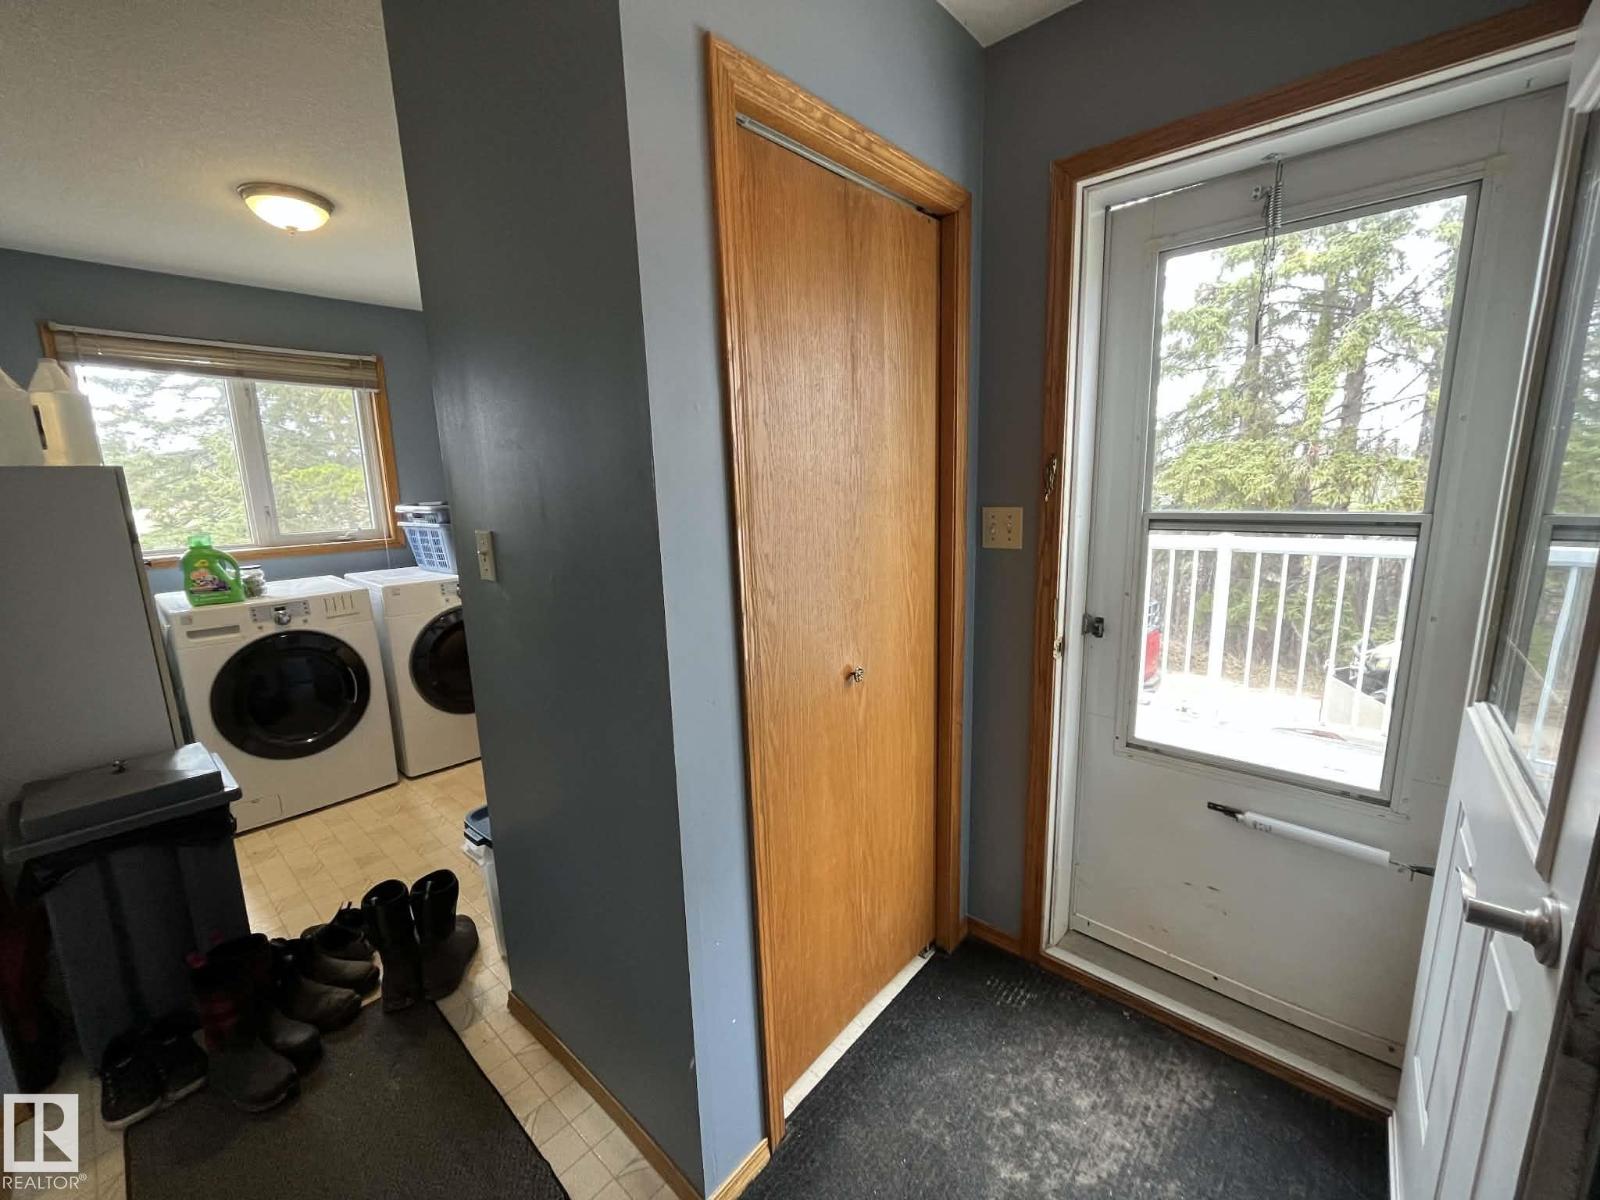
| Laundry room | Main level | 6'5 x 8'8" |
| Recreation room | Basement | 28'4 x 26'11" |
| Utility room | Basement | 17'4" x 13'2" |
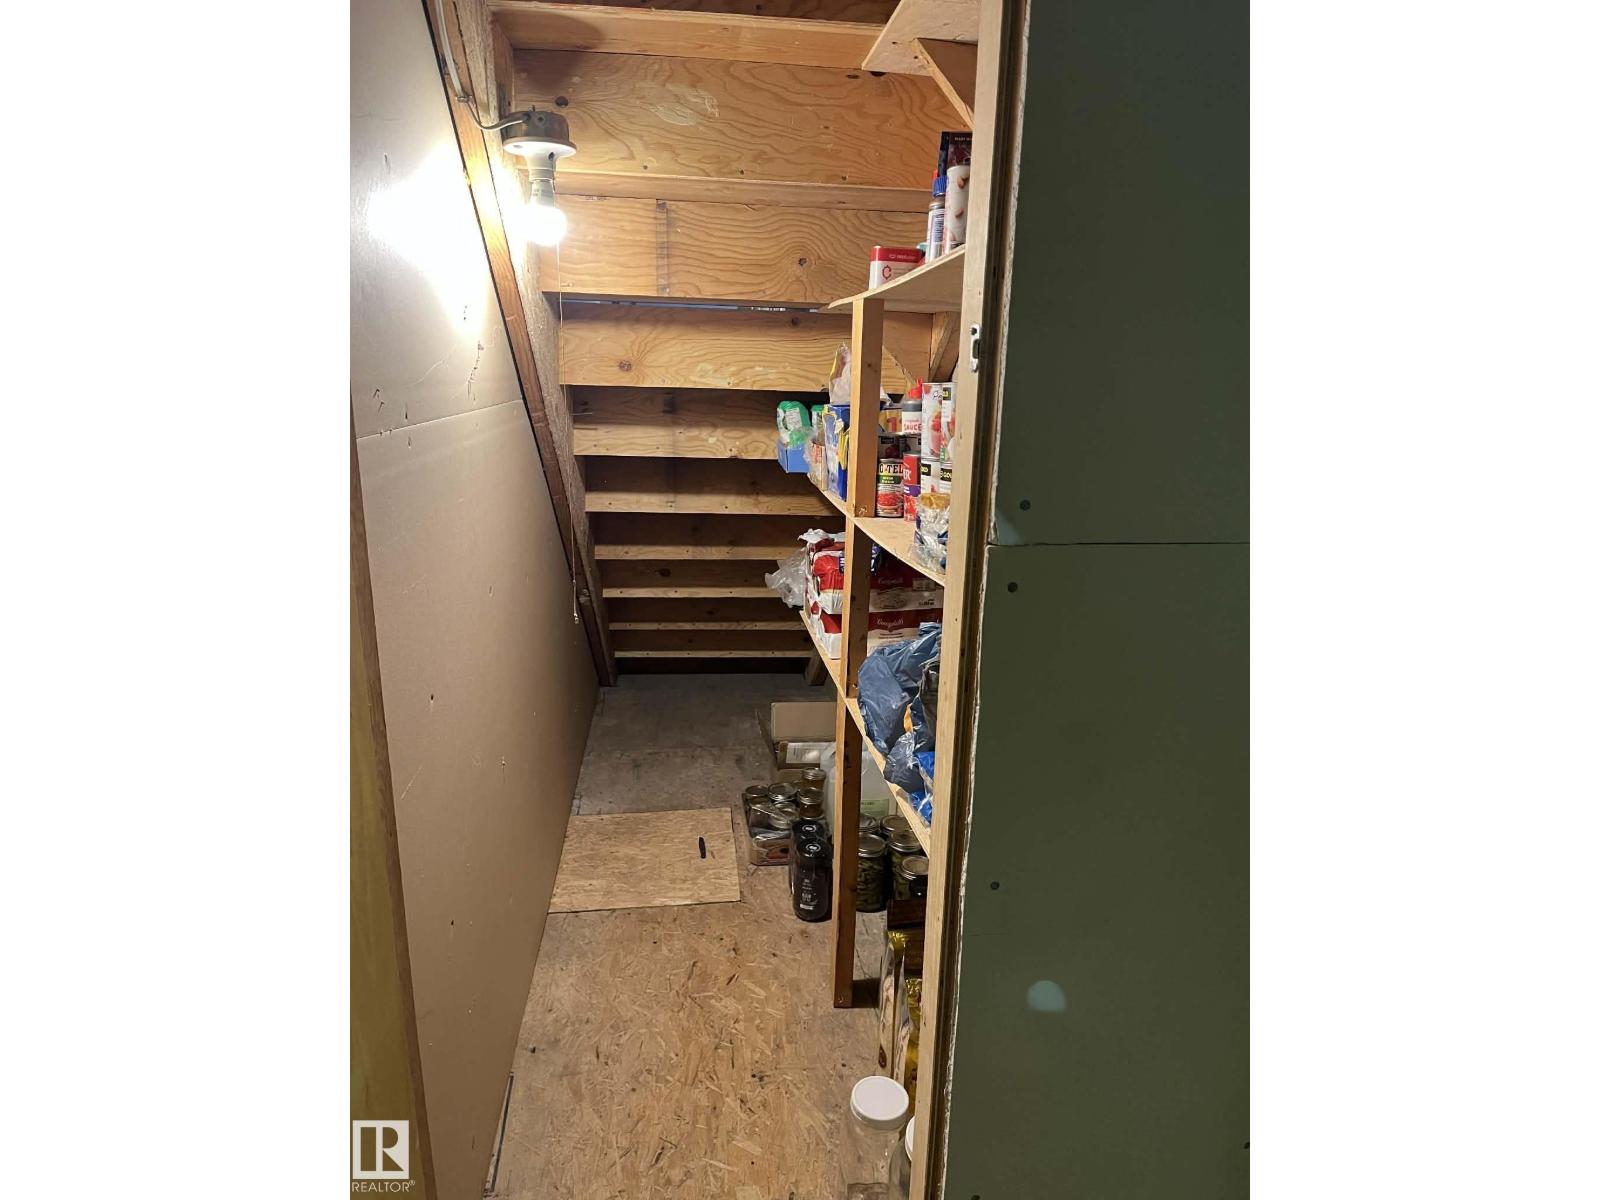
| Storage | Basement | 12'7" x 15'3" |
Location
Data is supplied by Pillar 9 MLS® System. Pillar 9 is the owner of the copyright in its MLS® System. Data is deemed reliable but is not guaranteed accurate by Pillar 9.
The trademarks MLS®, Multiple Listing Service® and the associated logos are owned by The Canadian Real Estate Association (CREA) and identify the quality of services provided by real estate professionals who are members of CREA. Used under license.