Real estate on your terms®
$574,900
active
1007 Popular
Rural Athabasca County
,
AB
T0A0M0
Key Details
- MLS® Number:
- A2324882
- Community:
- Skeleton Lake
- Building Type:
- House
- Interior Size:
- 1273 square feet
- Bedrooms:
- 2
- Parking:
- 4
- Parking Features:
- Parking Pad
- Lot Size:
- 7440.0 square feet

Property Description
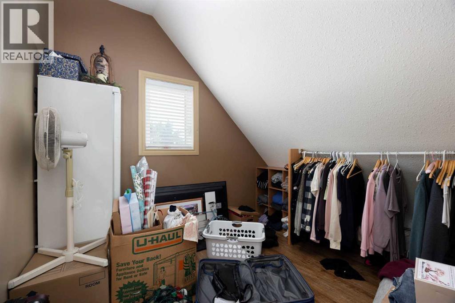
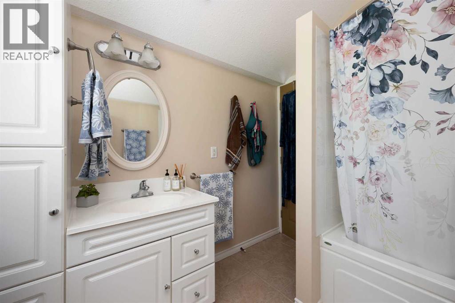
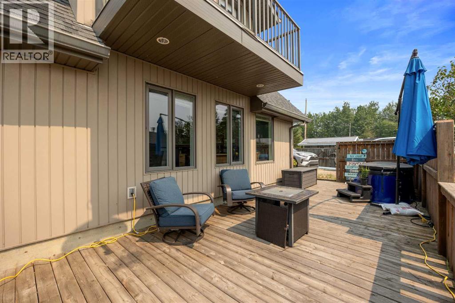
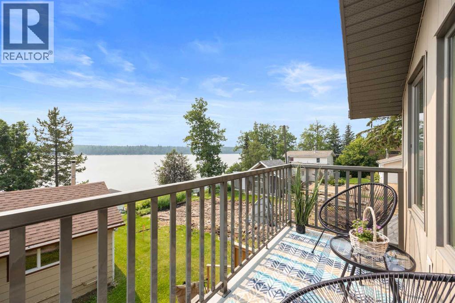
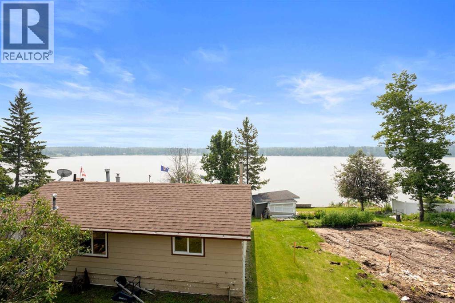
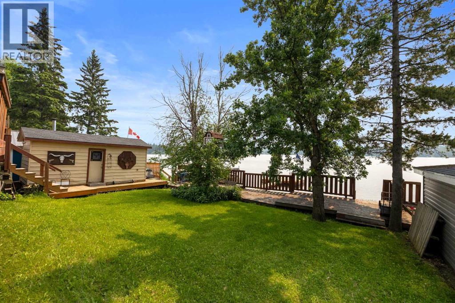
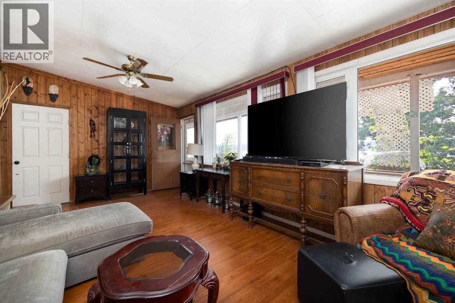
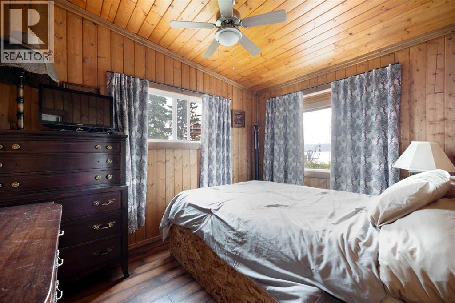
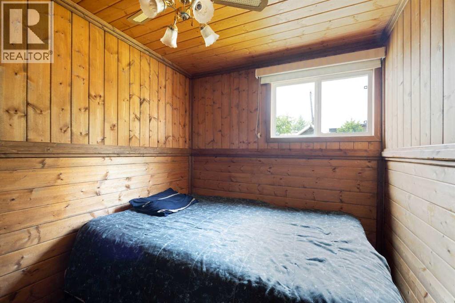
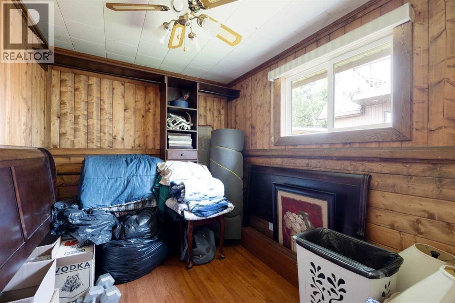
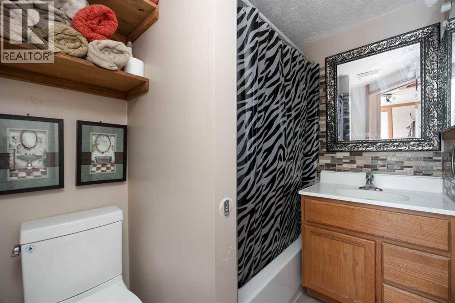
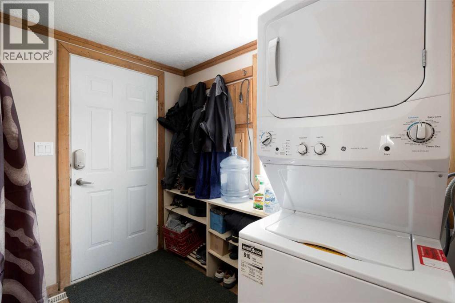
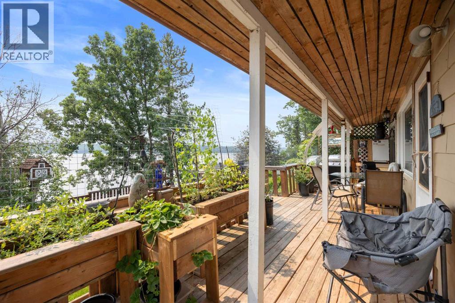
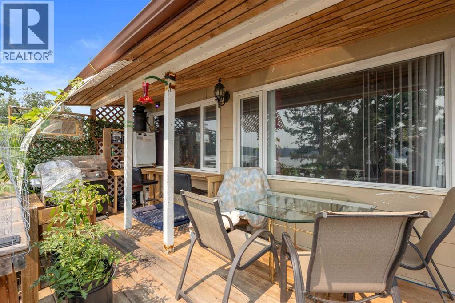
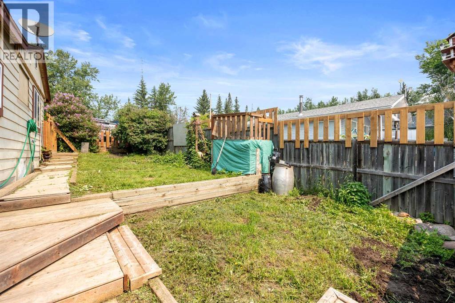
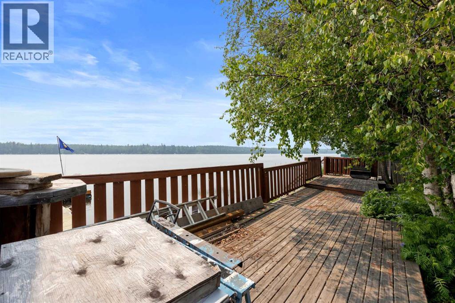
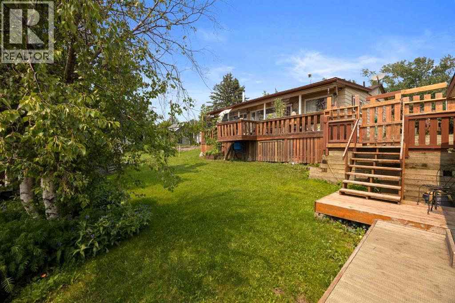
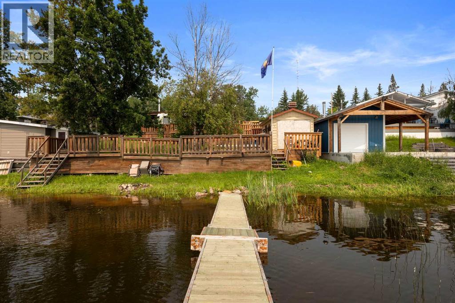
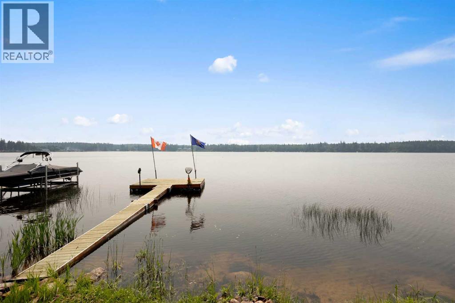
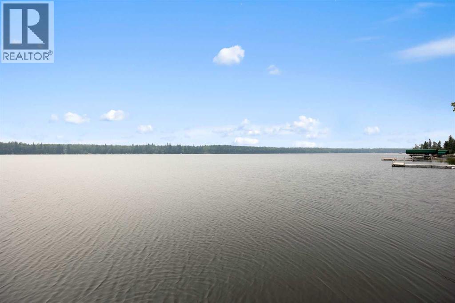
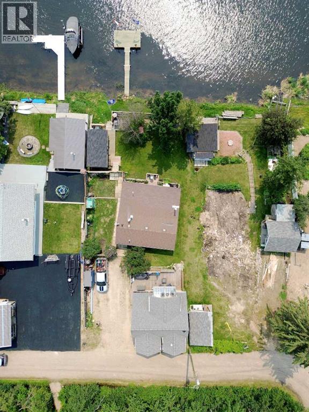
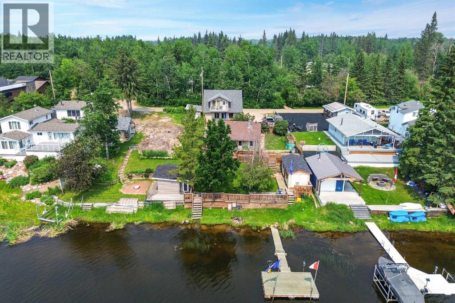
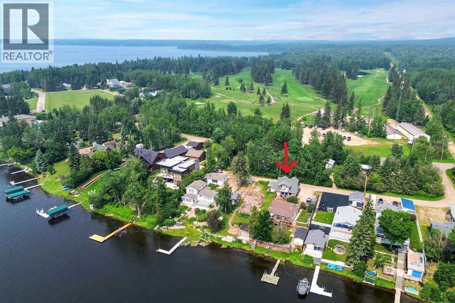
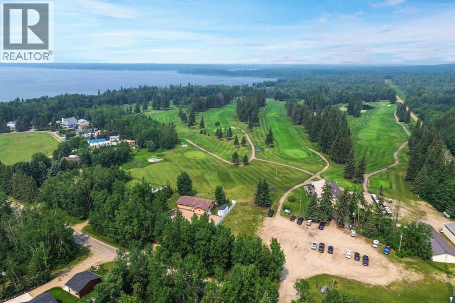
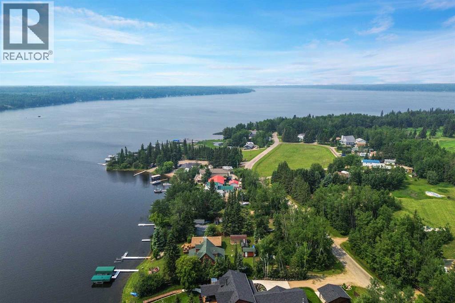
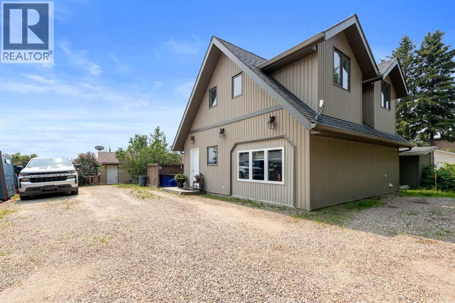
Discover your dream lakefront retreat in the Summer Village of Bondiss on beautiful Skeleton Lake. This unique waterfront property features two charming cottages on one lot, offering the perfect setup for extended family, guests, or a fantastic investment opportunity. Tucked away in a quiet cul-de-sac with the golf course right behind the property, you'll enjoy the peaceful setting while being surrounded by everything Skeleton Lake is known for—boating, fishing, swimming, and endless summer memories. The property offers a total of 5 bedrooms (2 bedrooms in the main cottage and 3 in the cabin) and 2.5 bathrooms (1.5 Bathrooms in main cottage and 1 bathroom in the cabin), along with a sandy beach shoreline, although water levels are currently a little higher than usual this season PLUS a boat house at waters edge making it convenient for all your toys. This is a rare opportunity to own an exceptional lakefront property in one of Skeleton Lake's most desirable locations. (id:53430)
Building
- Property Type:
- House
- Building Type:
- House
- Year Built:
- 2009
- Stories:
- 2.0
- Bedrooms:
- 2
- Bathrooms (total):
- 2.5 (1 half)
- Basement:
- None
Finished Areas
- Interior Size (Total):
- 1273 square feet
- Above Grade:
- 1273 square feet
Interior
- Flooring:
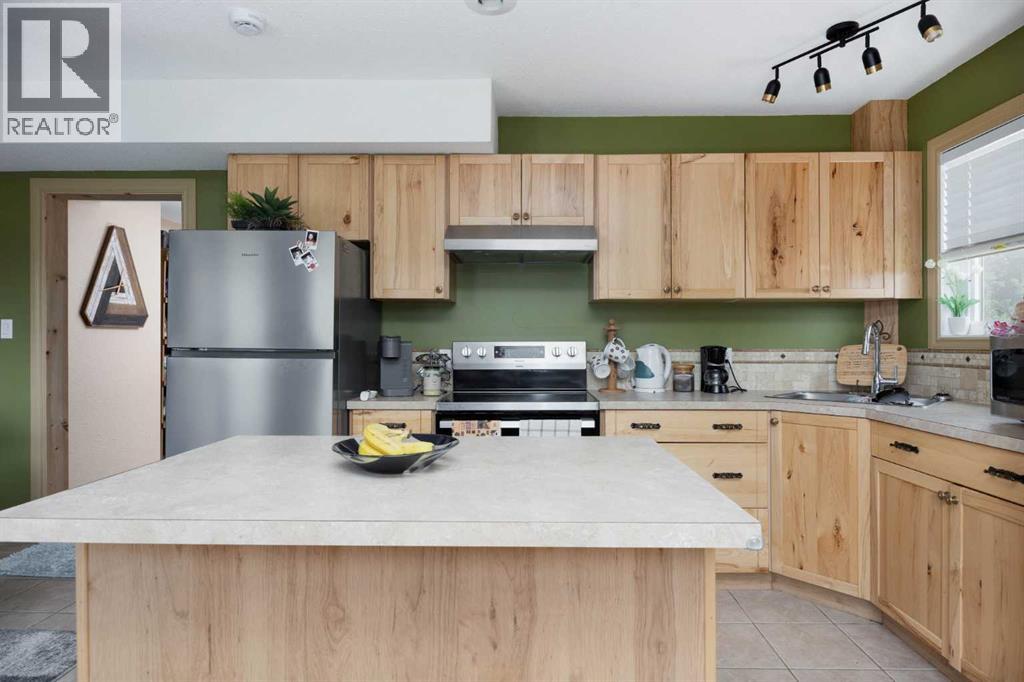
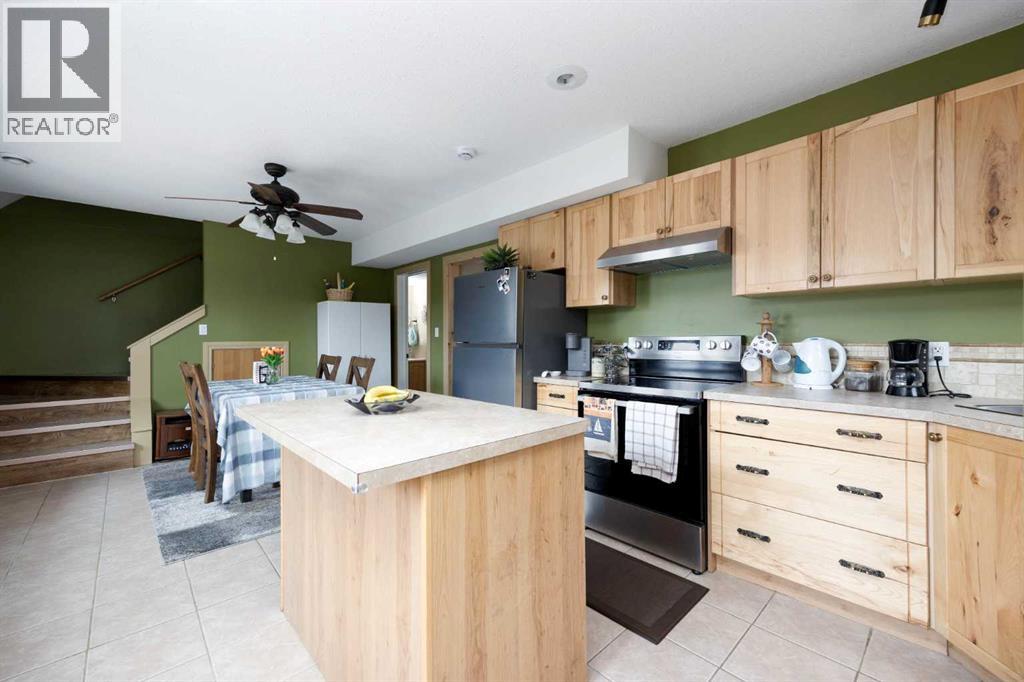
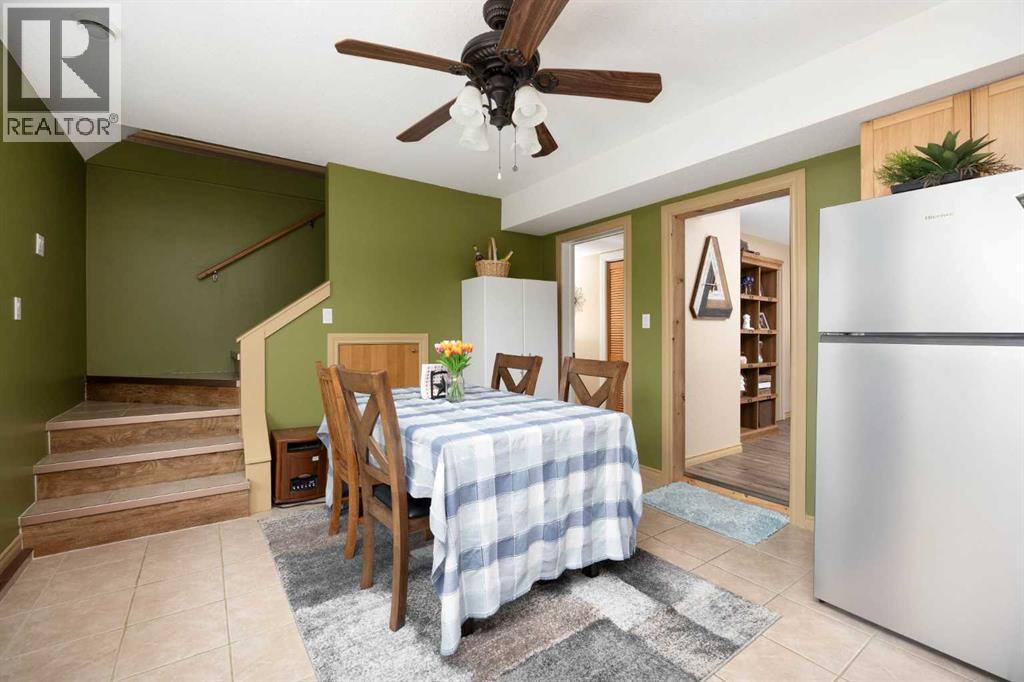
- Laminate, Ceramic Tile
- Appliances:
- Refrigerator, Stove, Washer & Dryer
Parking
- Spaces:
- 4
- Features:
- Parking Pad
Lot / Land
- Lot Size:
- 7440.0 square feet
- Frontage:
- 18.29 meters
- Lot Features:
- PVC window, No Smoking Home
Exterior
- Exterior Features:
- Concrete, Vinyl siding
- Construction:
- Poured concrete, Wood frame
- Foundation:
- Slab
- Fencing:
- Fence
Utilities & Mechanical
- Heating:
- Forced air, Natural gas
- Cooling:
- None
- Water Source:
- Well
Views & Waterfront
- View:
- View
- Waterfront:
- Waterfront
Comfort & Security
- Fireplace(s):
- 1
Fees & Dates
- Property Taxes:
- $2,945
- Tax Year:
- 2026
- Last Modified:
- 08/15/2026 06:20:00 AM
- Status Change:
- 08/15/2026 06:13:28 AM
Association / Ownership
- Common Interest:
- Freehold
Room Dimensions
| Room | Level | Size |
|---|---|---|
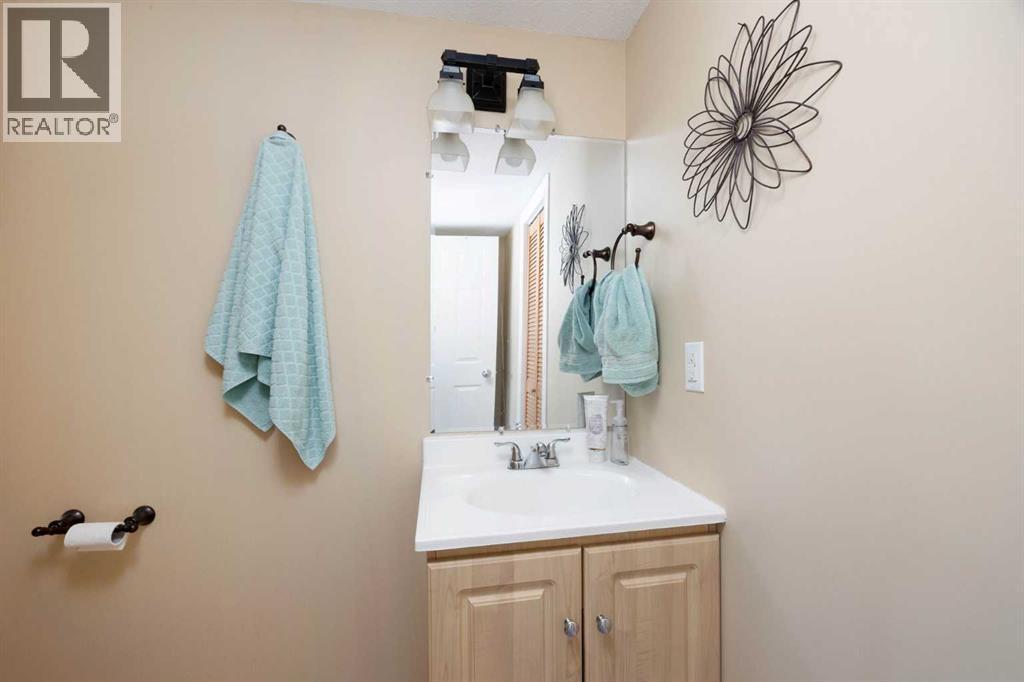
| 2pc Bathroom | Main level | - |
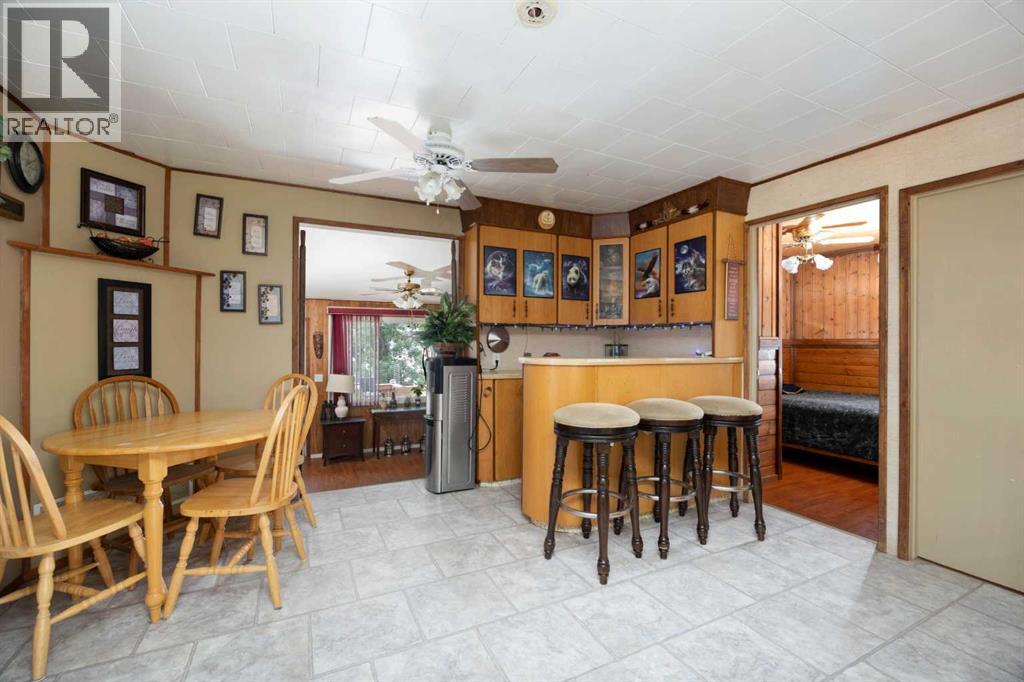
| Dining room | Main level | 12.33 Ft x 8.00 Ft |
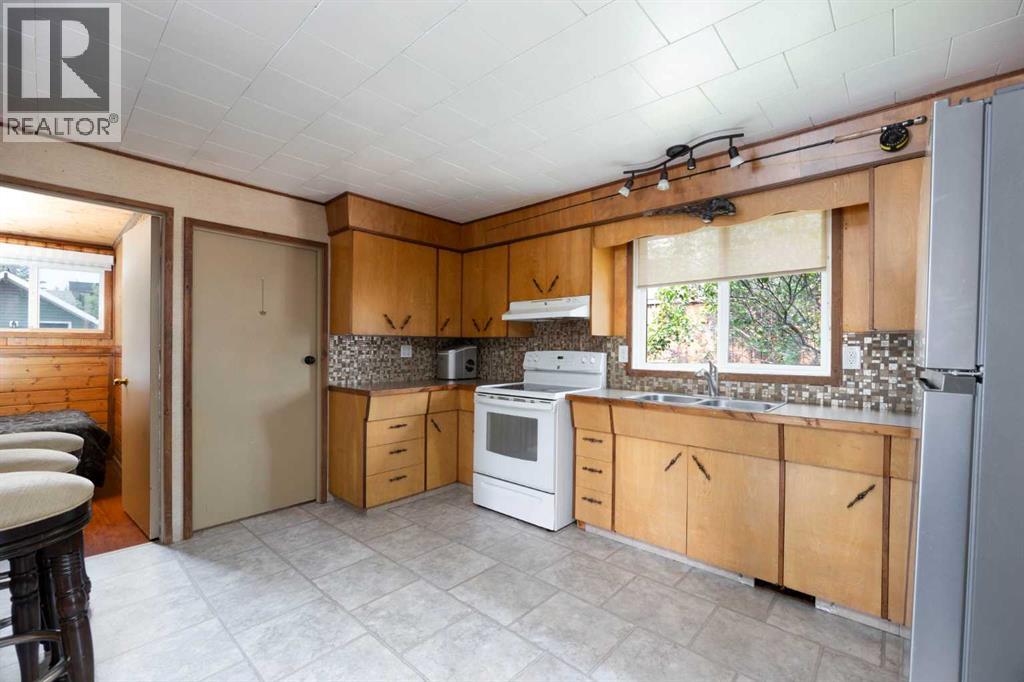
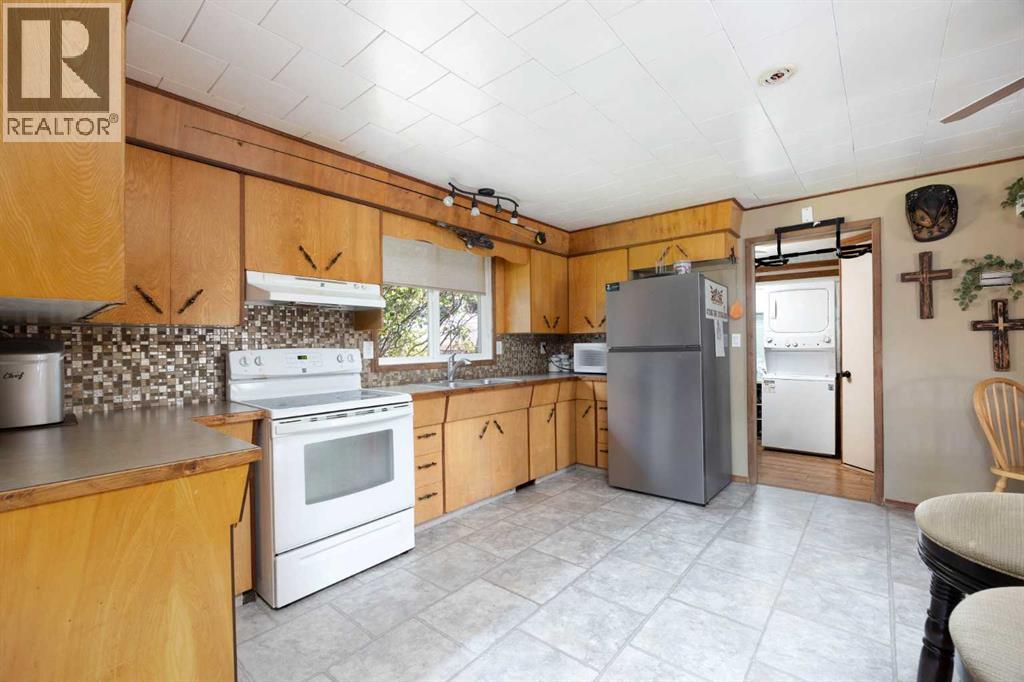
| Kitchen | Main level | 12.33 Ft x 13.25 Ft |
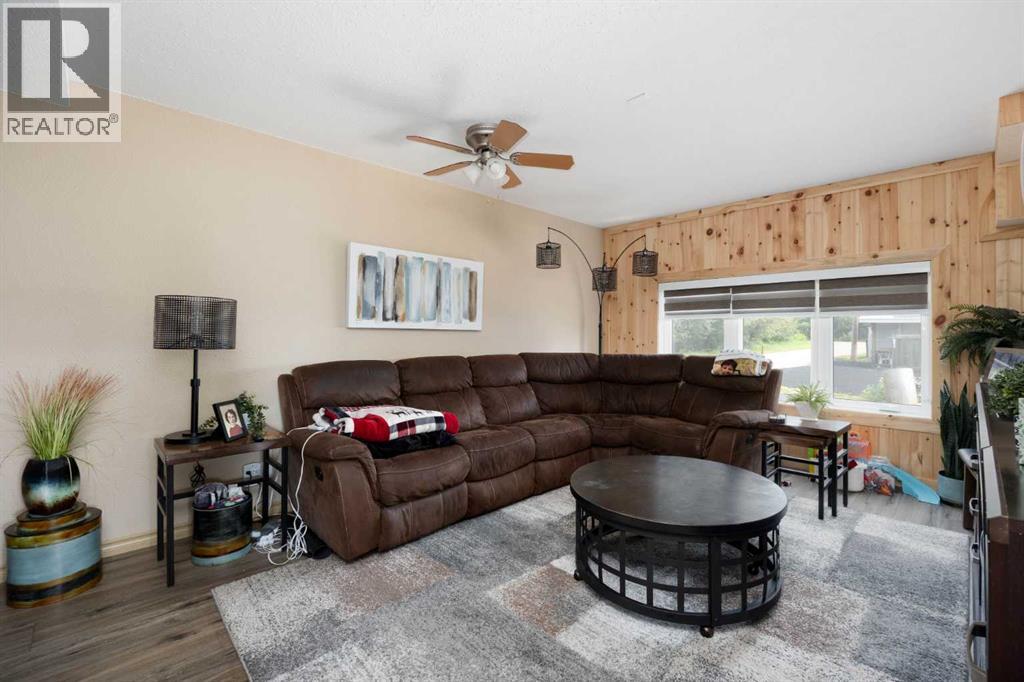
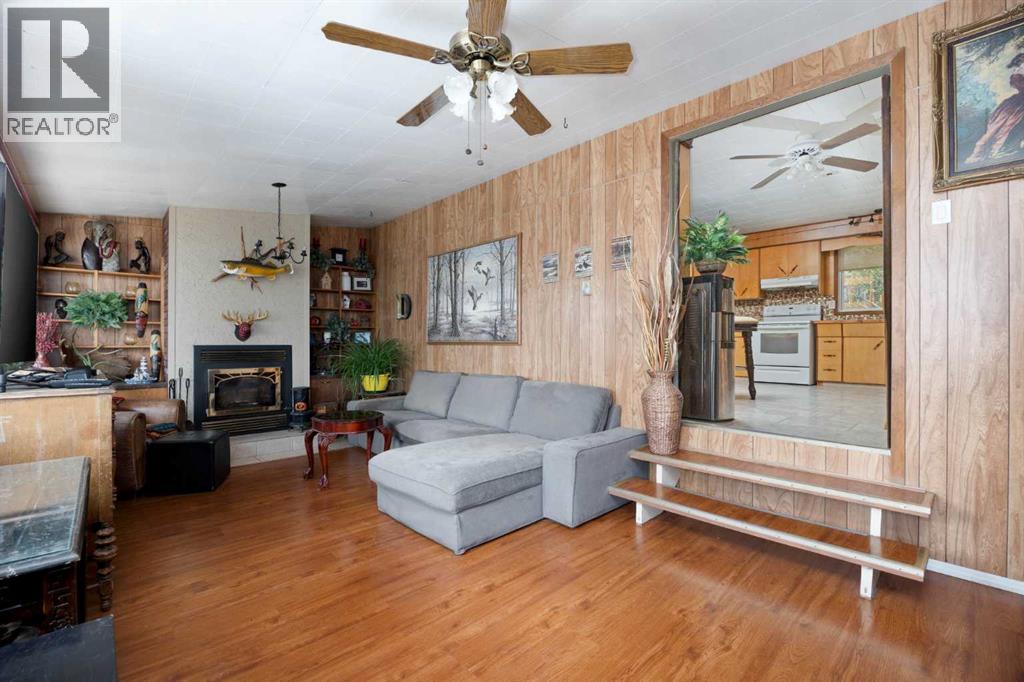
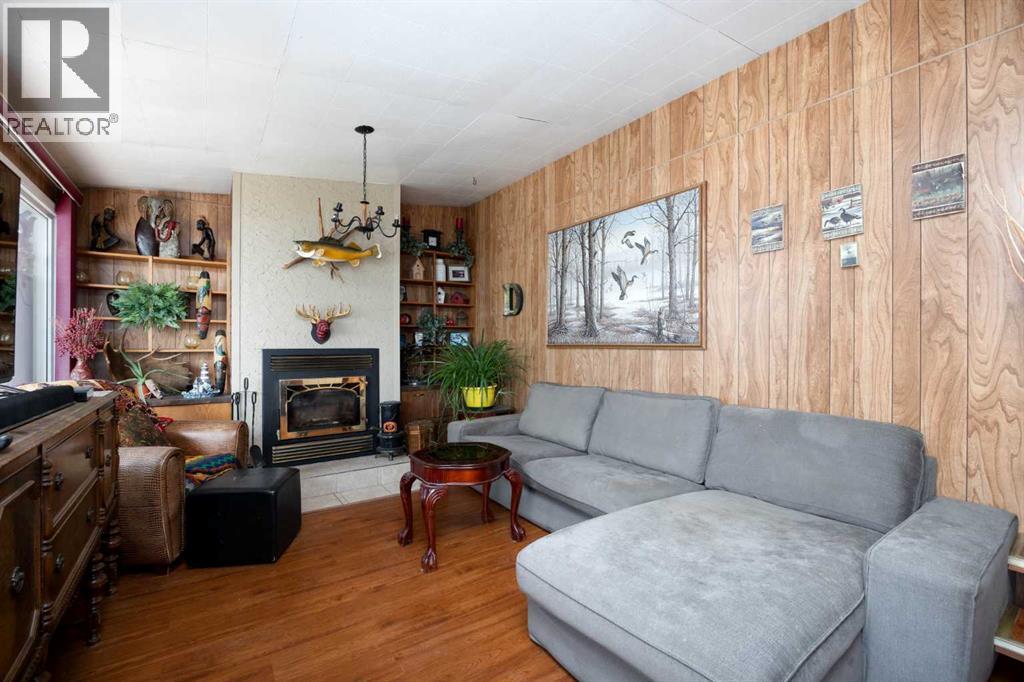
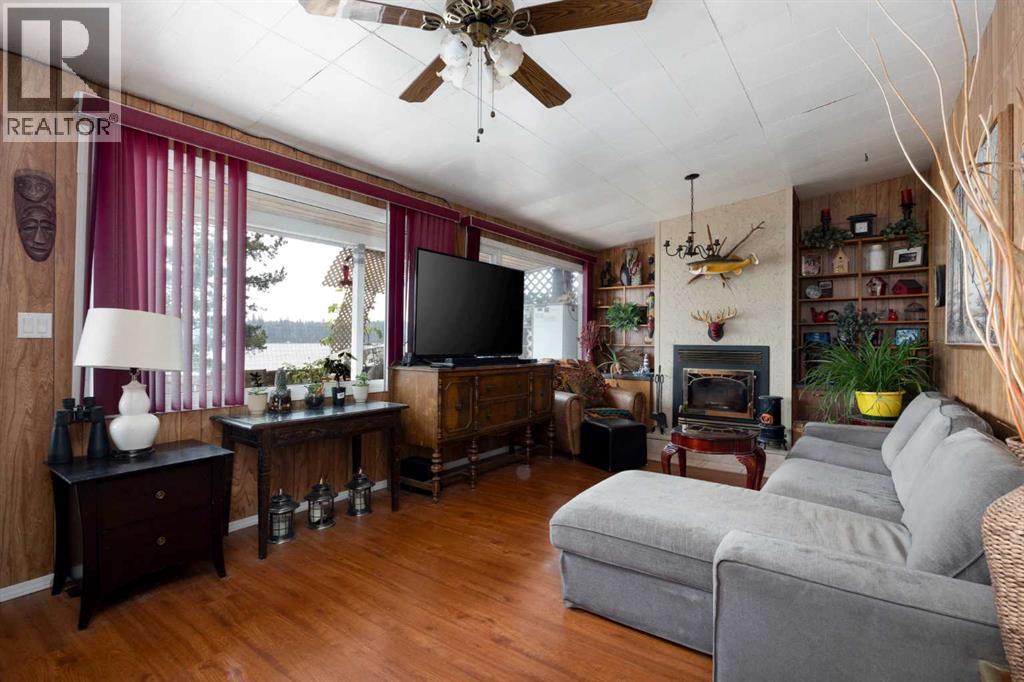
| Living room | Main level | 17.92 Ft x 12.33 Ft |
| 4pc Bathroom | Second level | - |
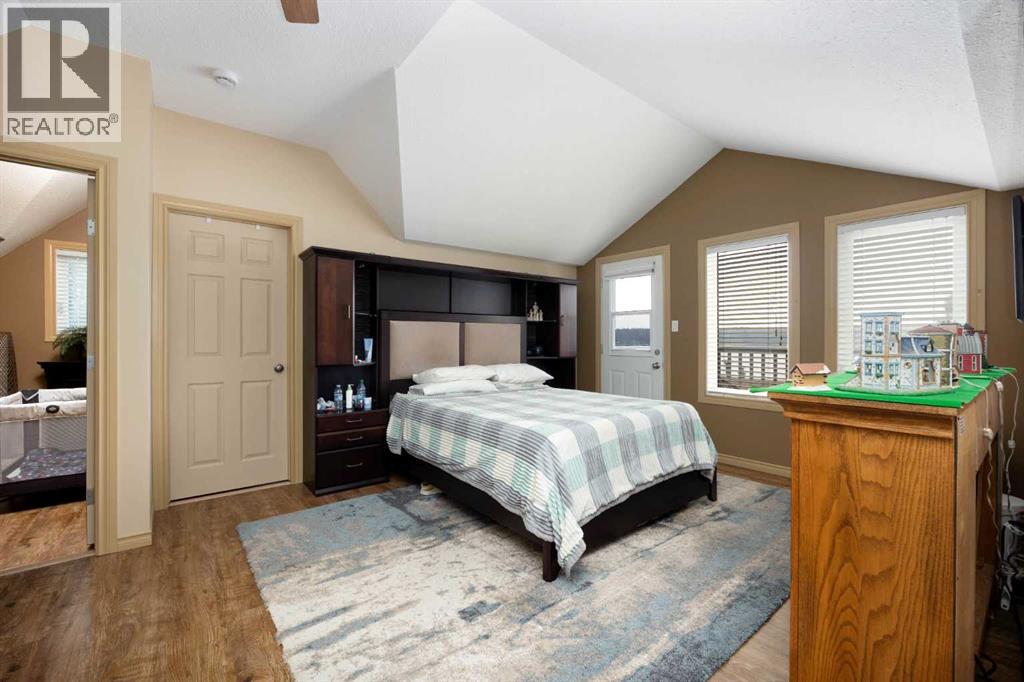
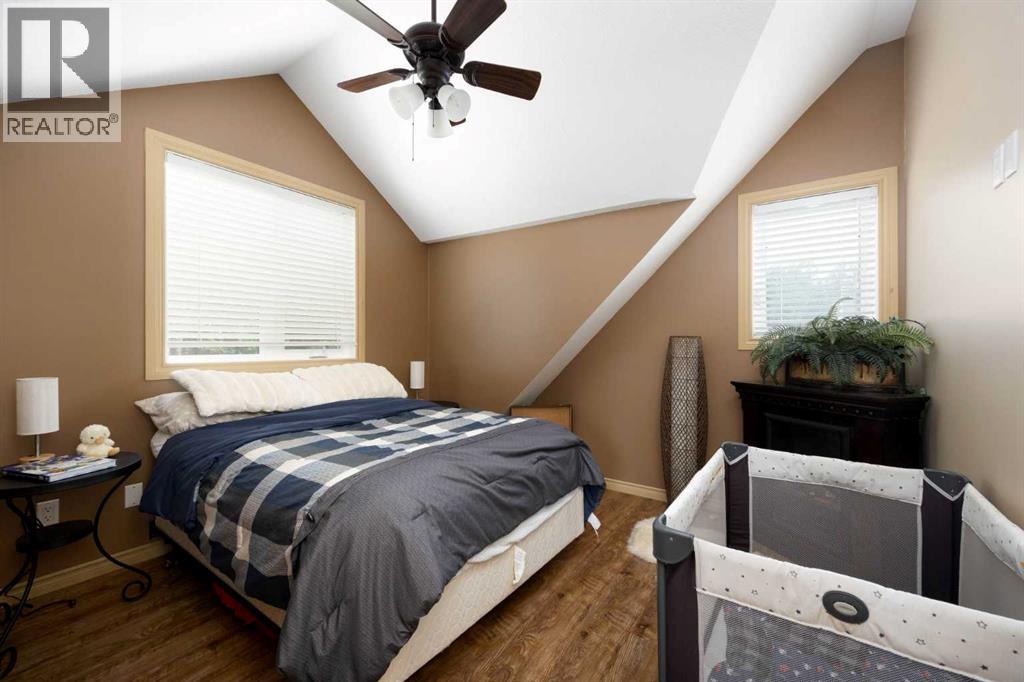
| Primary Bedroom | Second level | 11.08 Ft x 10.42 Ft |
| Bedroom | Second level | 7.75 Ft x 8.42 Ft |
| Family room | Second level | 13.67 Ft x 12.33 Ft |
Location
Data is supplied by Pillar 9 MLS® System. Pillar 9 is the owner of the copyright in its MLS® System. Data is deemed reliable but is not guaranteed accurate by Pillar 9.
The trademarks MLS®, Multiple Listing Service® and the associated logos are owned by The Canadian Real Estate Association (CREA) and identify the quality of services provided by real estate professionals who are members of CREA. Used under license.