Real estate on your terms®
$559,900
active
211 Labonte Drive
Rural Athabasca County
,
AB
T0A0M0
Key Details
- MLS® Number:
- E4493179
- Building Type:
- House
- Interior Size:
- 1364 square feet
- Bedrooms:
- 3
- Parking Features:
- Detached Garage, RV, Oversize, See Remarks, Heated Garage
- Lot Size:
- 0.59 acres

Property Description
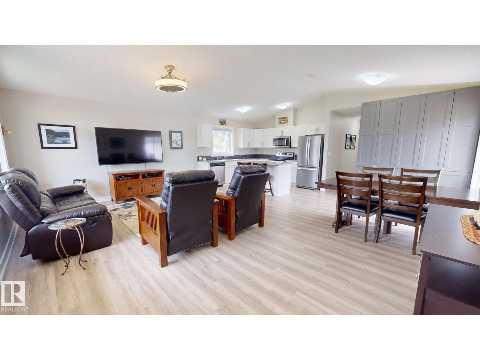
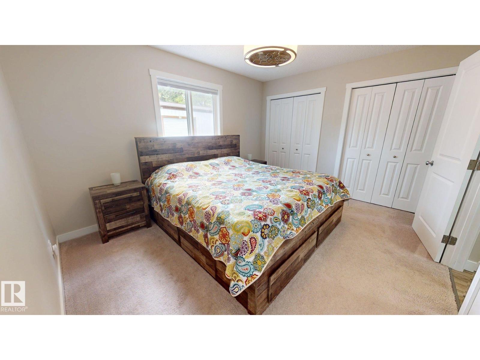
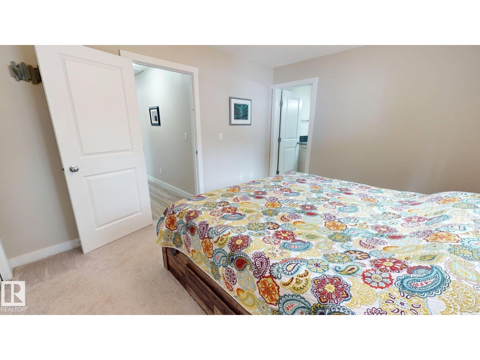
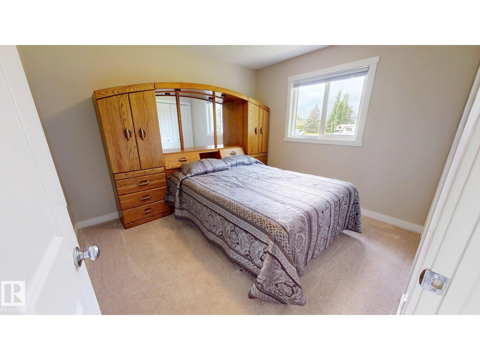
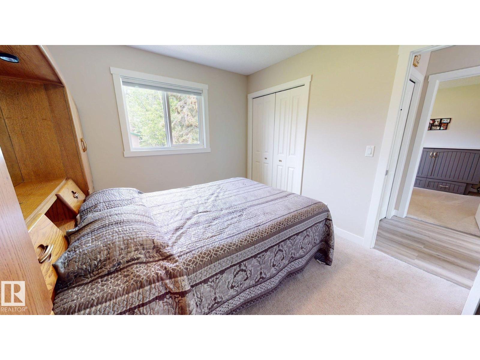
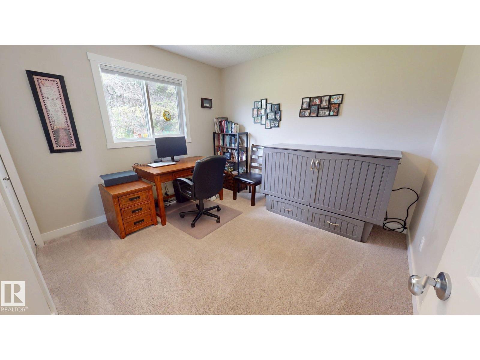
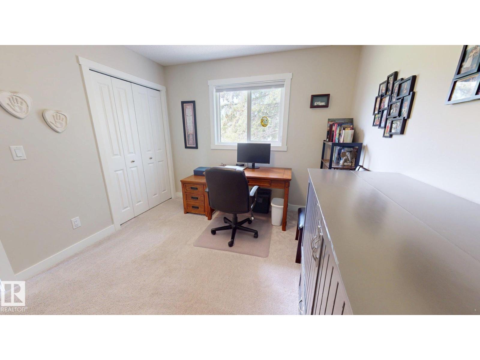
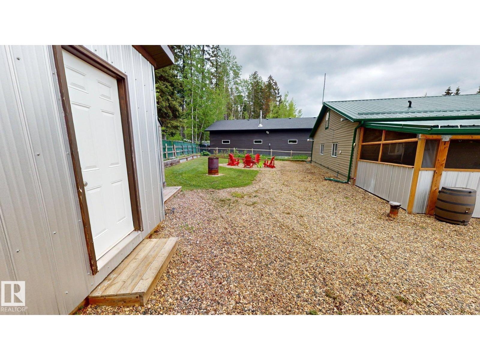
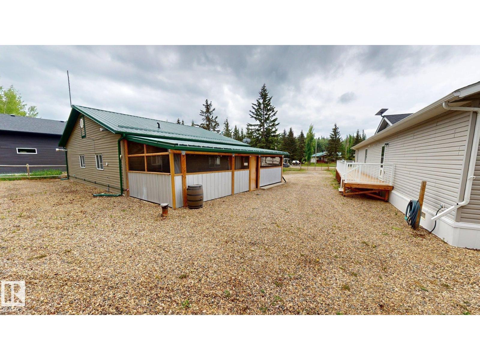
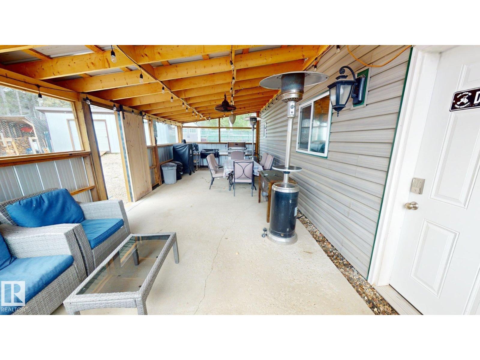
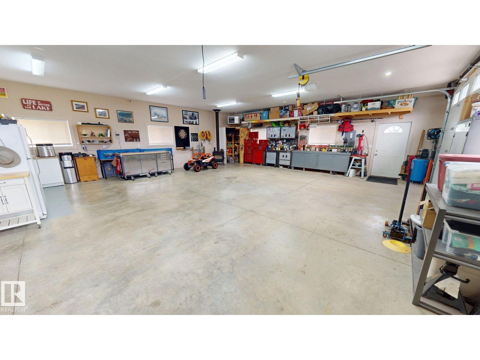
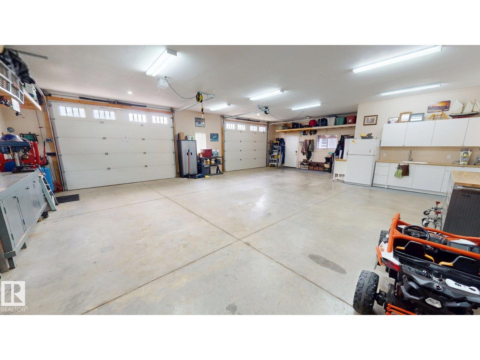
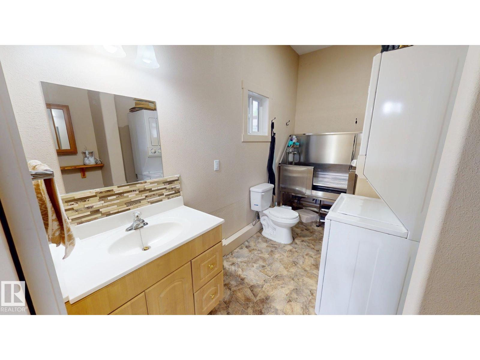
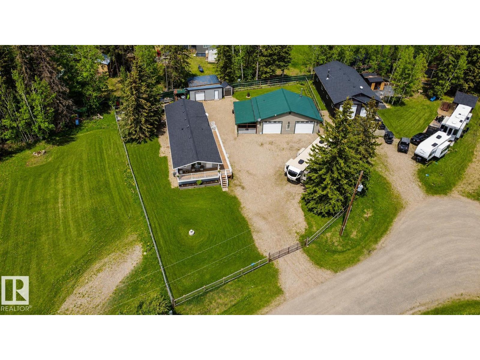
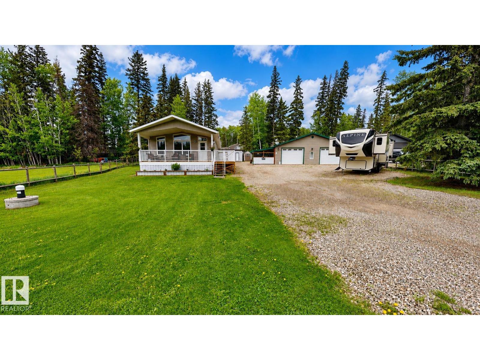
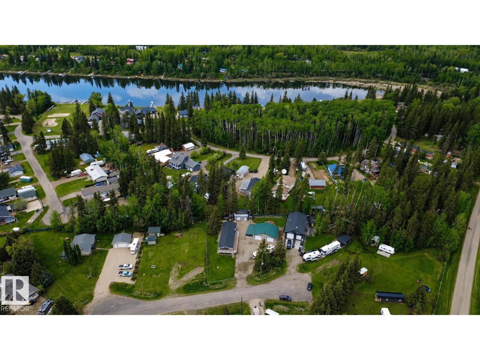
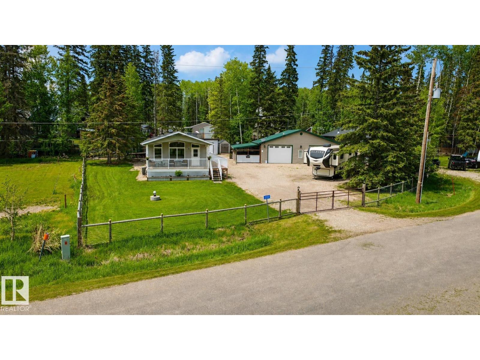
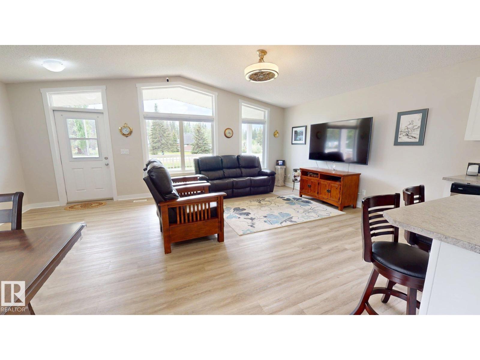
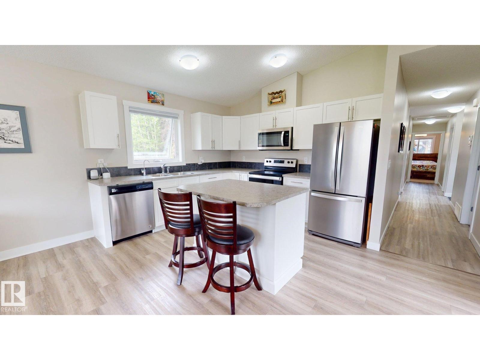
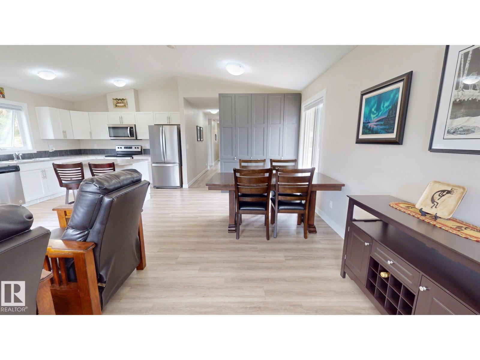
3 carpeted bedrooms, main living area is vinyl plank flooring. The windows are triple pane, and window coverings are blinds. In the kitchen there are addition cupboards installed for extra storage. Front deck is 22 x 8 feet which is covered. Side deck is 6.6 x 55 feet. All decking has aluminum railing. Garage features: Garage is 32 x 40 feet and has a 2-piece bathroom with stainless steel dog wash, washer/dryer combo and new hot water tank. Renovated kitchen area includes sink and fridge. In addition, the garage has natural gas heater, wood stove (with WETT certificate), 2 9-foot overhead doors and 2 - 30-amp outlets for RV’s on outside. Attached to the side of the garage is a 12 x 32-foot patio with metal roof and completely screened in and natural gas outlets for BBQ, etc. In the backyard there is a 10 x 24-foot metal shed with a 6-foot overhead door, electrical outlets and lights, plastic 7 x 7-foot garden shed, firepit, raised garden beds. Yard is completely fenced in with lockable metal gate. (id:53430)
Building
- Property Type:
- House
- Building Type:
- House
- Style:
- Bungalow
- Year Built:
- 2022
- Stories:
- 1.0
- Bedrooms:
- 3
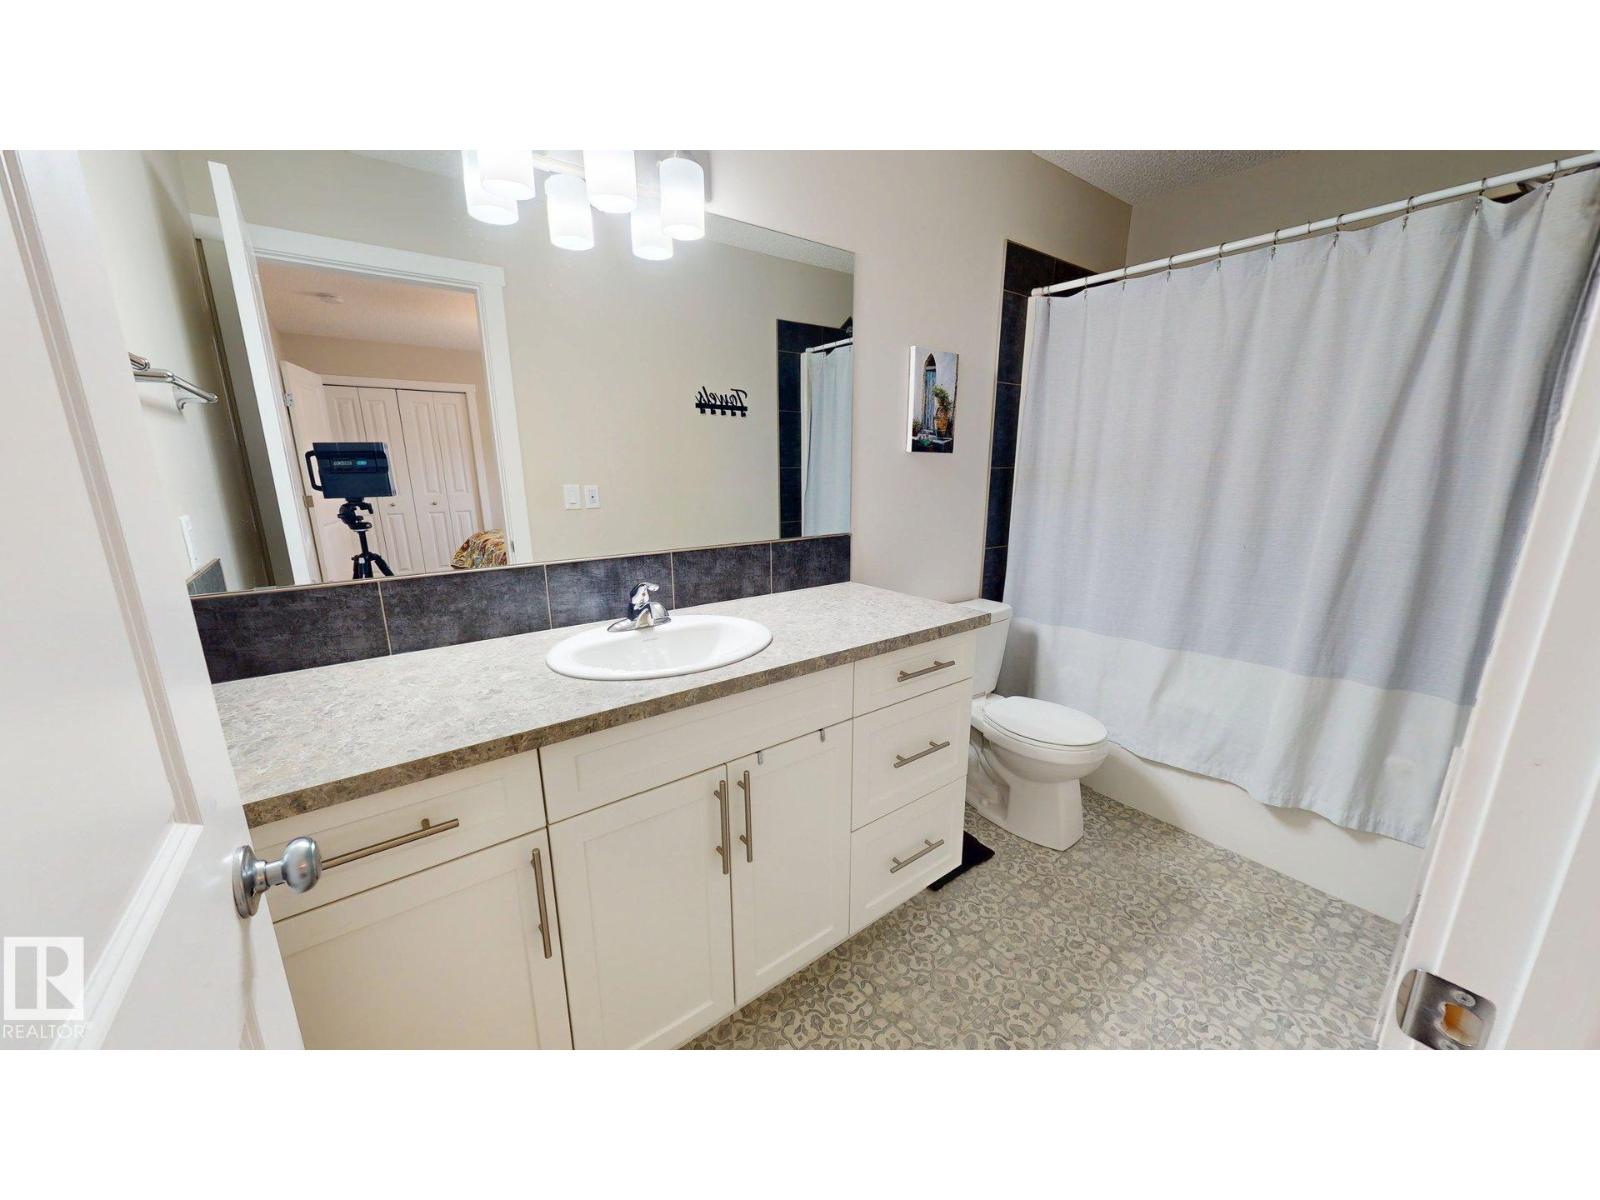
- Bathrooms (total):
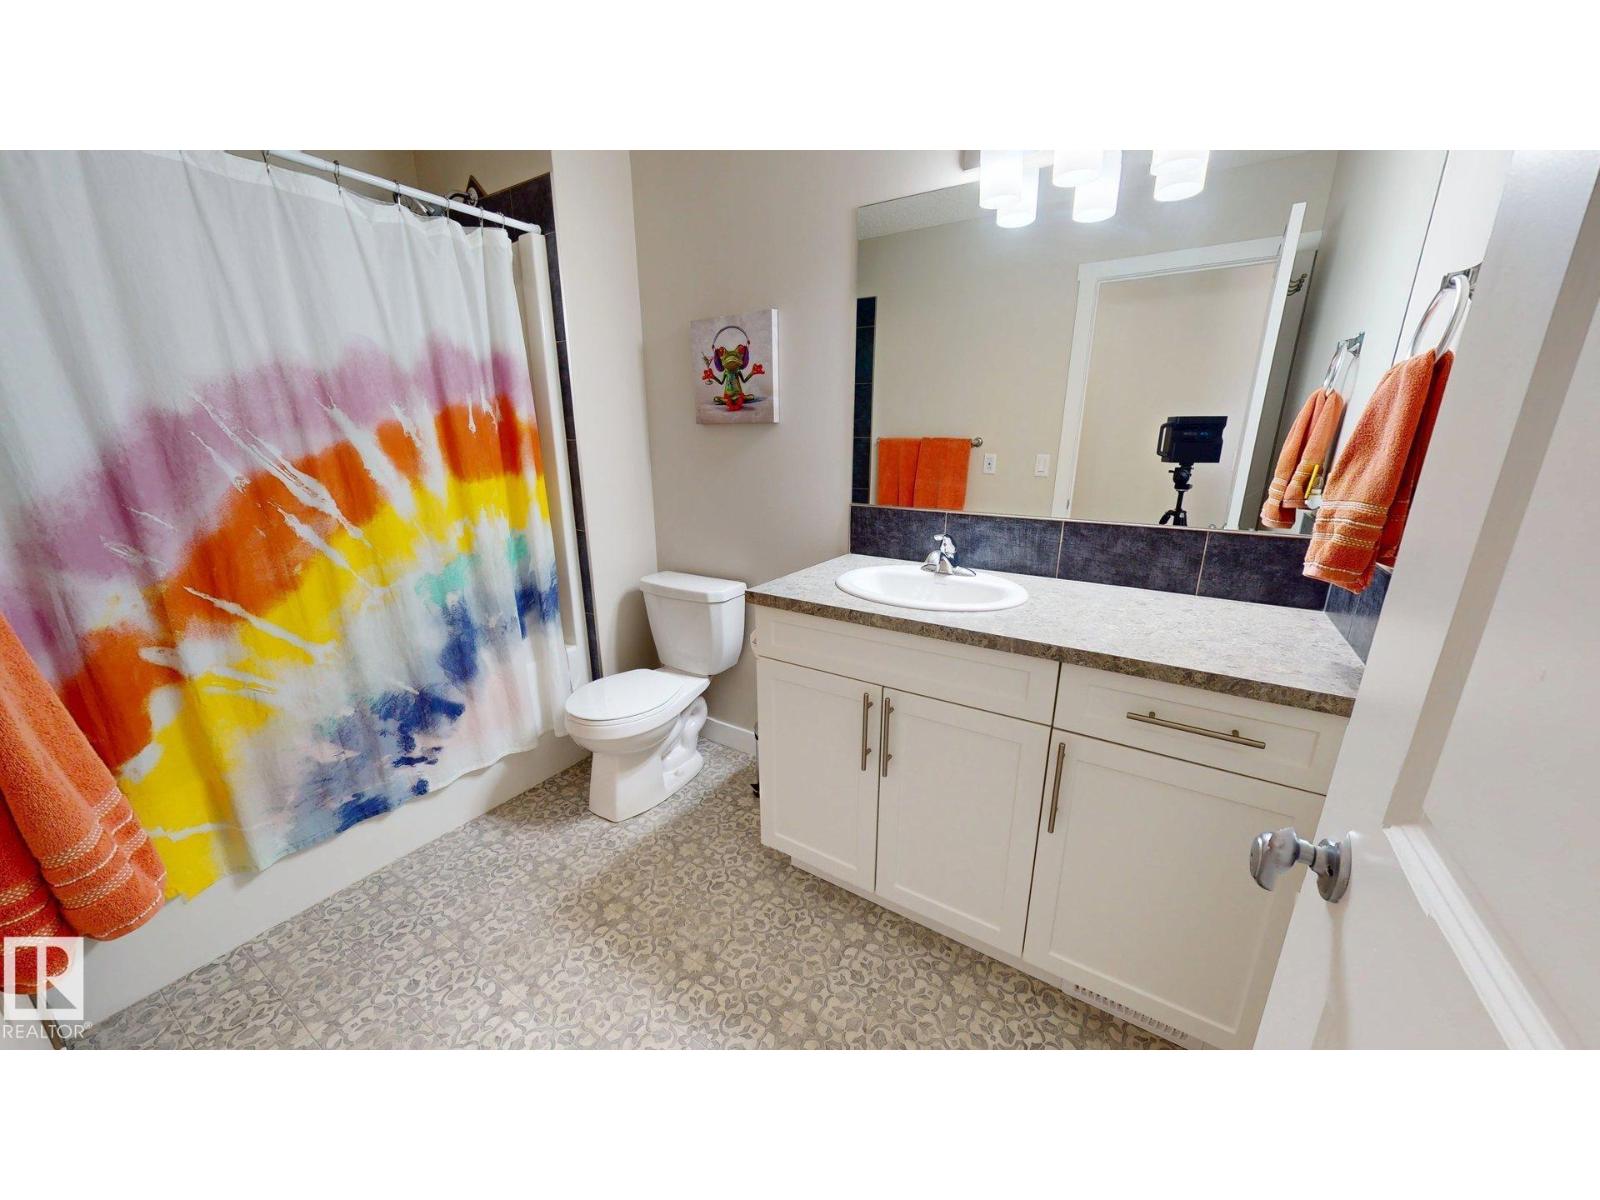
- 2.0
- Basement:
- None
Finished Areas
- Interior Size (Total):
- 1364 square feet
Interior
- Appliances:
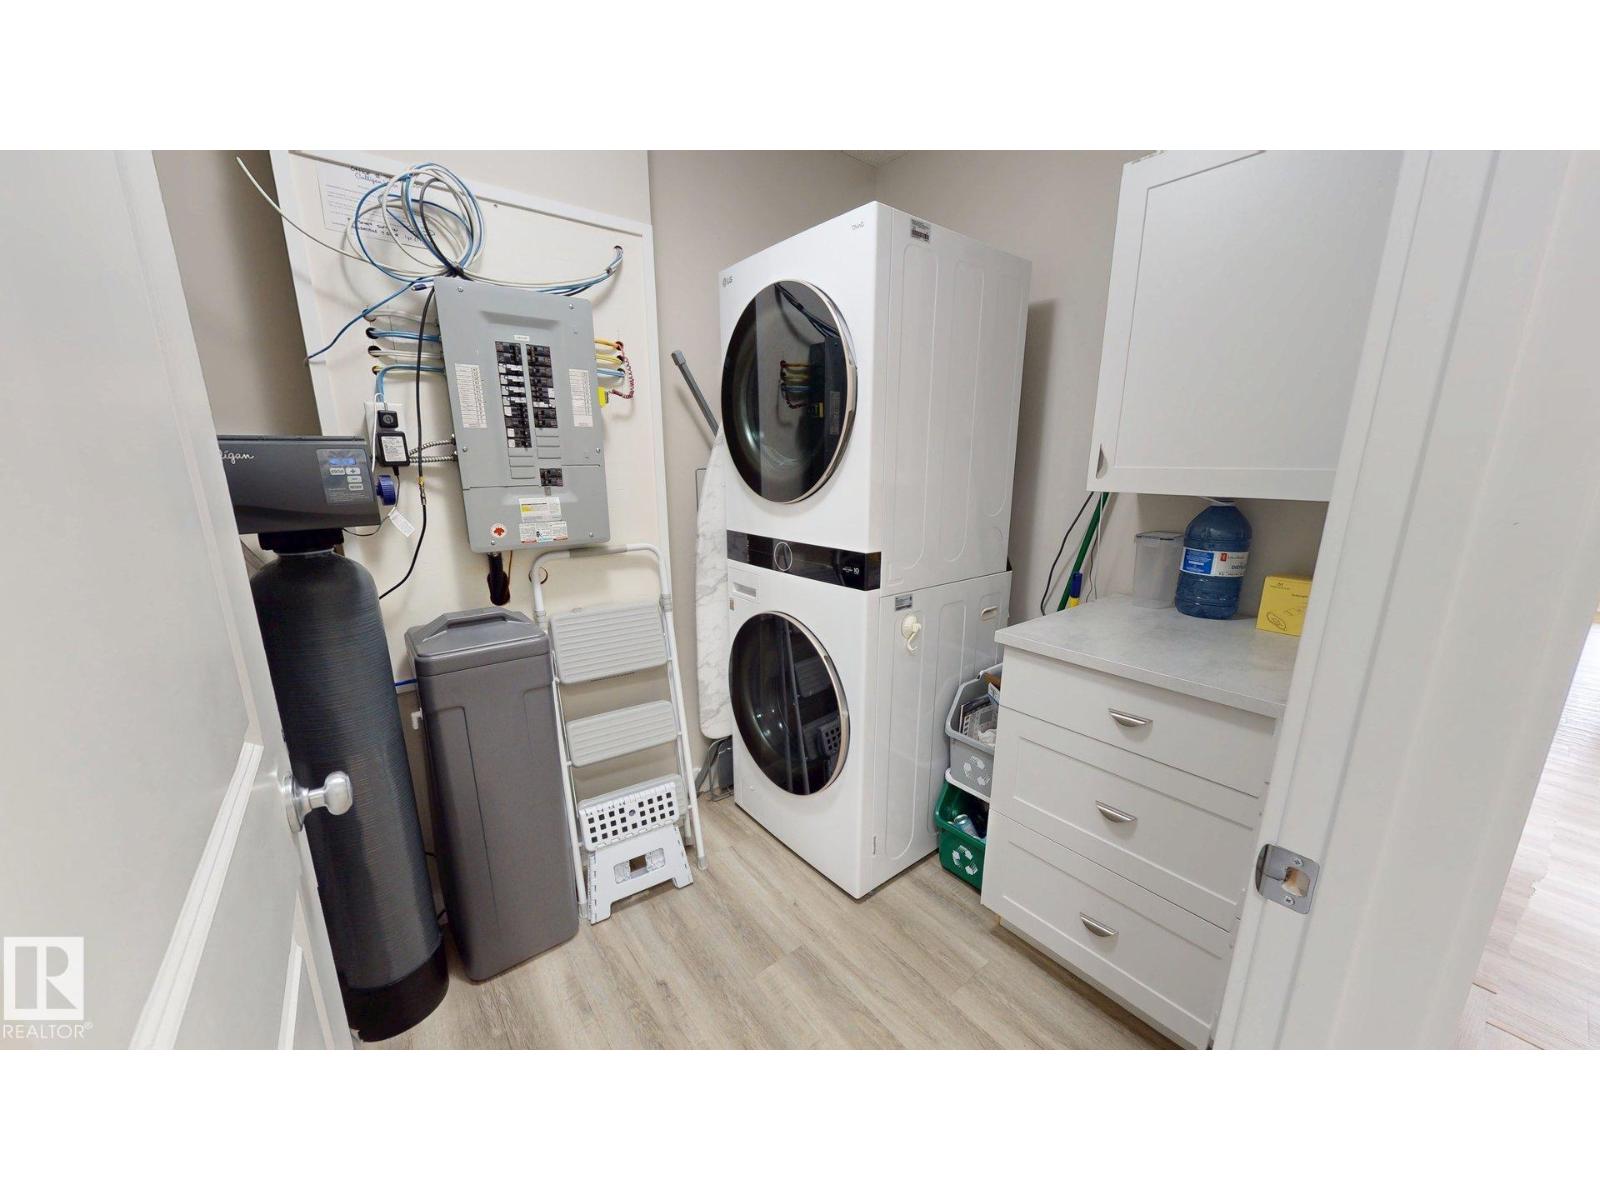
- Refrigerator, Water softener, Dishwasher, Stove, Microwave, Storage Shed, Water Distiller, Window Coverings, Garage door opener, Washer/Dryer Stack-Up
Parking
- Features:
- Detached Garage, RV, Oversize, See Remarks, Heated Garage
Lot / Land
- Lot Size:
- 0.59 acres
- Lot Features:
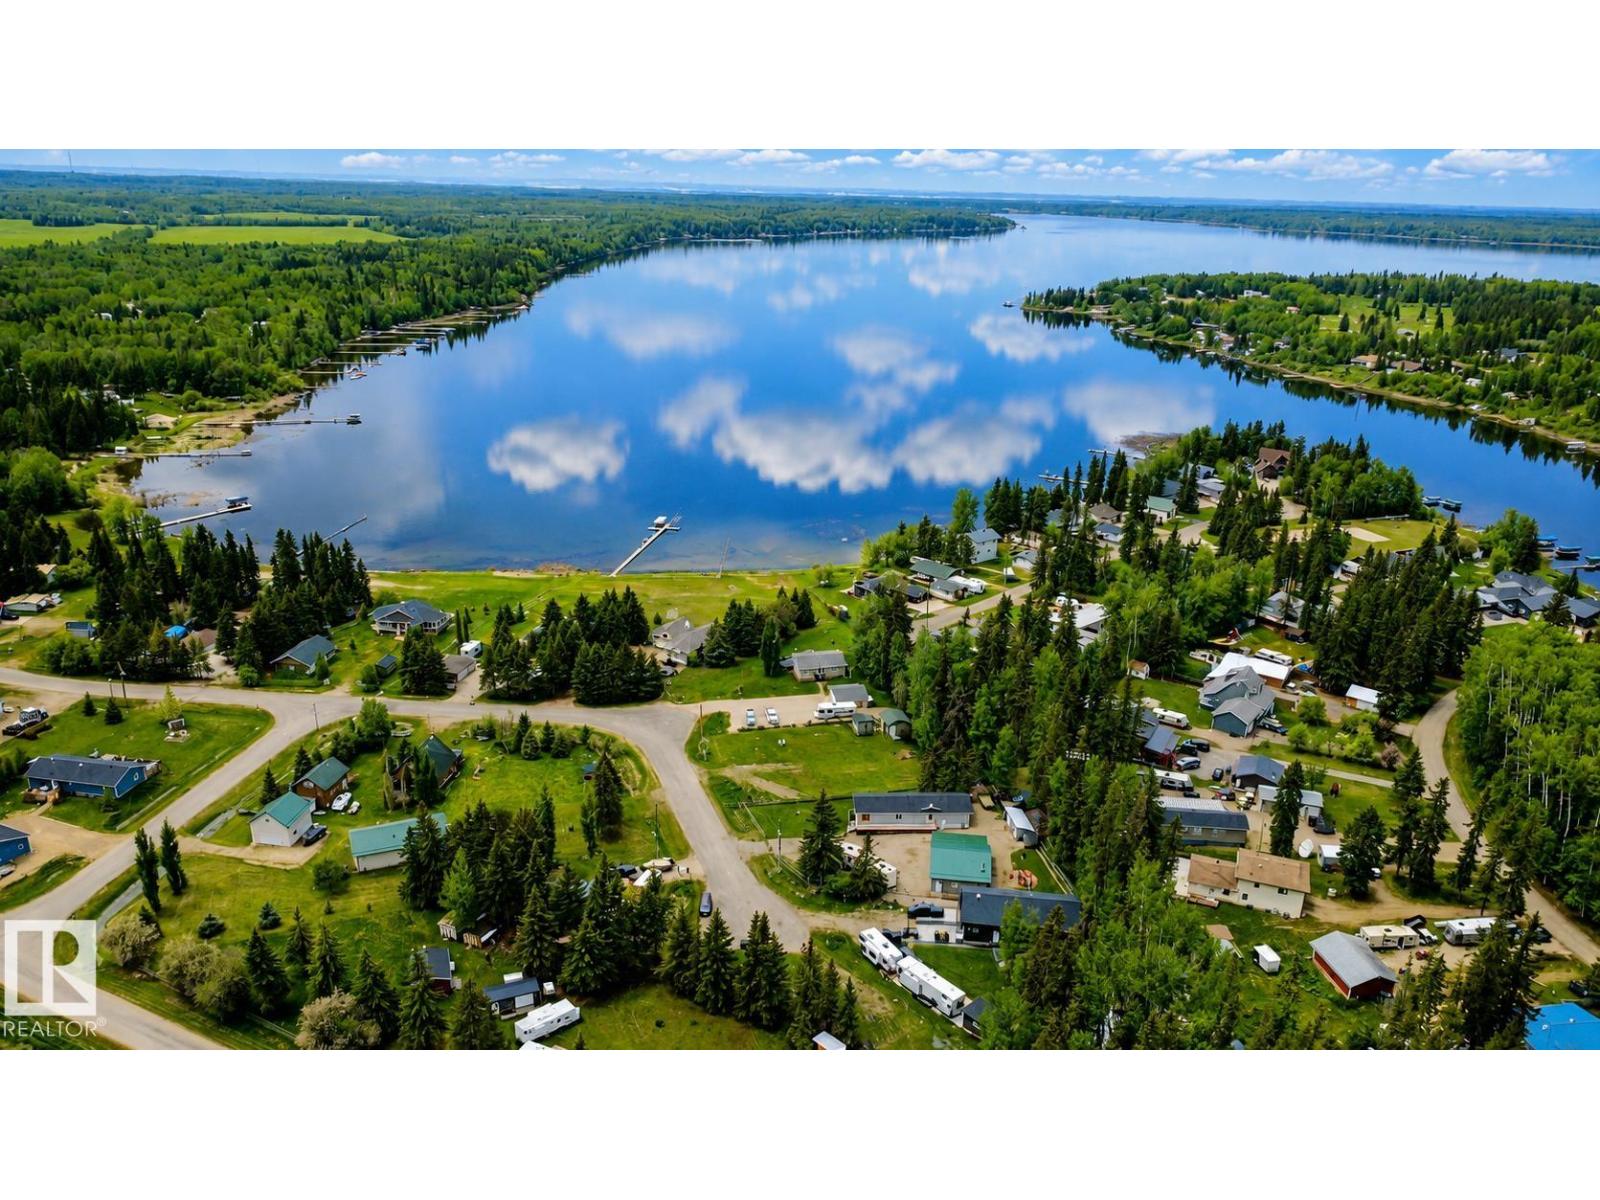
- Cul-de-sac, Paved lane
Exterior
- Fencing:
- Fence
Utilities & Mechanical
- Heating:
- Forced air
Comfort & Security
- Security:
- Smoke Detectors
Fees & Dates
- Last Modified:
- 08/12/2026 08:50:00 PM
- Status Change:
- 08/12/2026 08:41:30 PM
Room Dimensions
| Room | Level | Size |
|---|---|---|
| Living room | Main level | 13.0 x 21.0 |
| Dining room | Main level | 9.0 x 10.0 |
| Kitchen | Main level | 11.4 x 11.0 |
| Primary Bedroom | Main level | 11.0 x 13.2 |
| Bedroom 2 | Main level | 10.0 x 11.0 |
| Bedroom 3 | Main level | 10.0 x 11.0 |
| Laundry room | Main level | - |
Location
Data is supplied by Pillar 9 MLS® System. Pillar 9 is the owner of the copyright in its MLS® System. Data is deemed reliable but is not guaranteed accurate by Pillar 9.
The trademarks MLS®, Multiple Listing Service® and the associated logos are owned by The Canadian Real Estate Association (CREA) and identify the quality of services provided by real estate professionals who are members of CREA. Used under license.