Real estate on your terms®
$318,885
active
624072 RGE ROAD 241
Rural Athabasca County
,
AB
T0G1Z0
Key Details
- MLS® Number:
- E4490913
- Building Type:
- House
- Interior Size:
- 1292 square feet
- Bedrooms:
- 3
- Parking Features:
- Detached Garage, Oversize
- Lot Size:
- 13.47 acres

Property Description
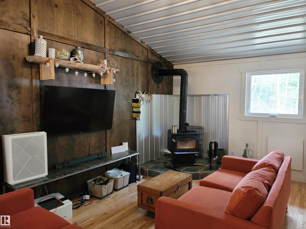
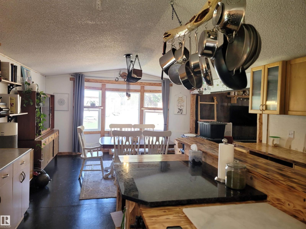
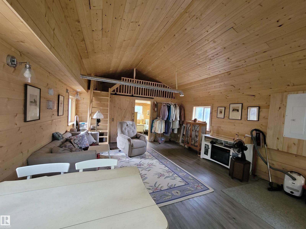
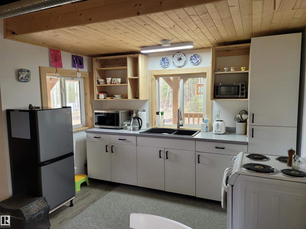
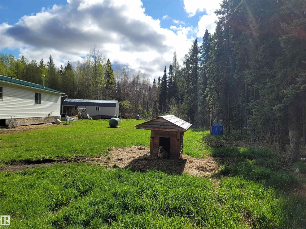
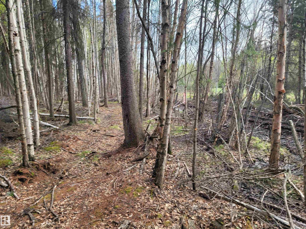
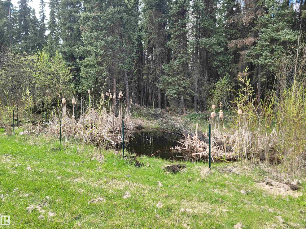
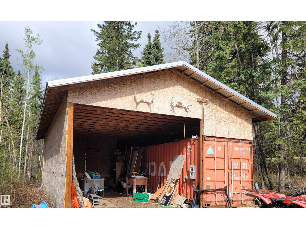
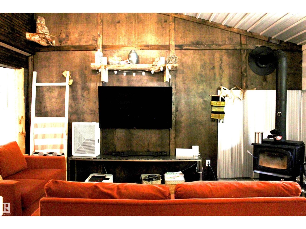
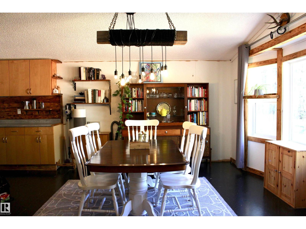
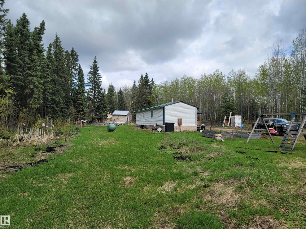
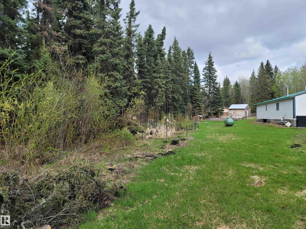
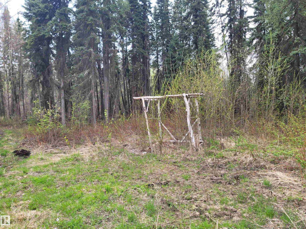
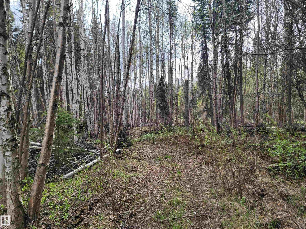
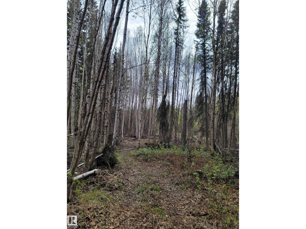
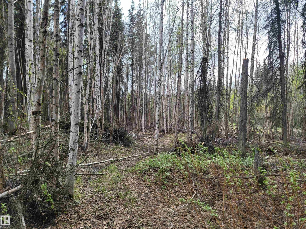
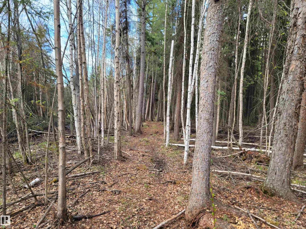
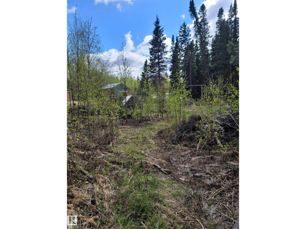
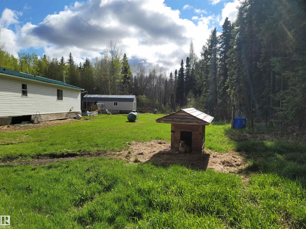
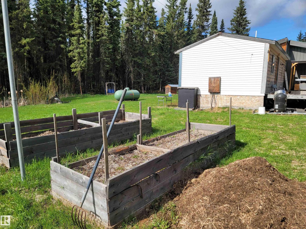
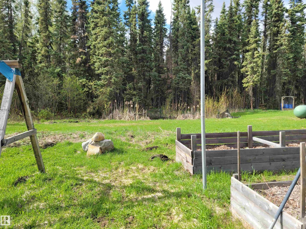
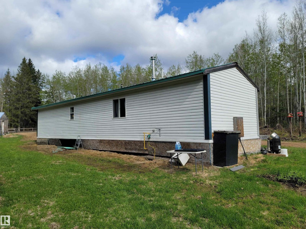
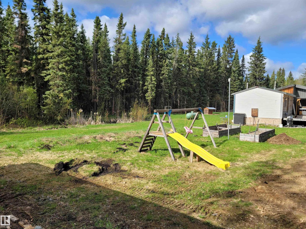
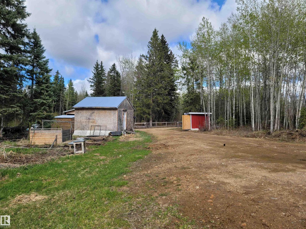
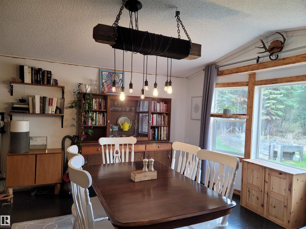
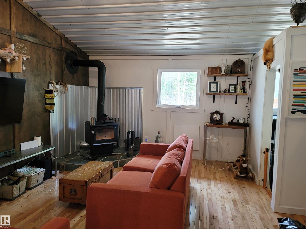
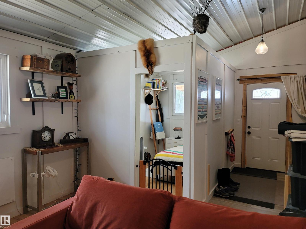
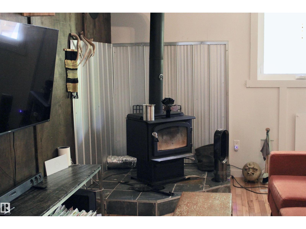
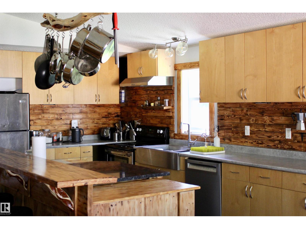
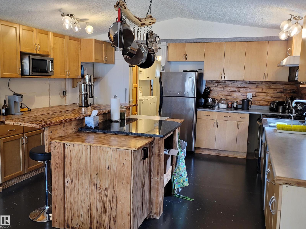
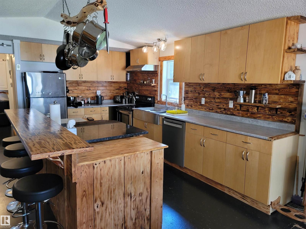
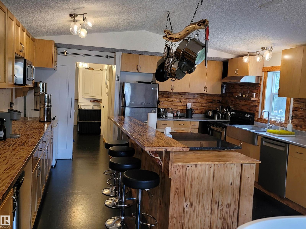
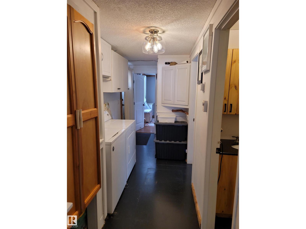
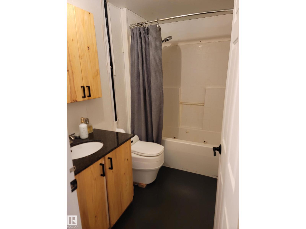
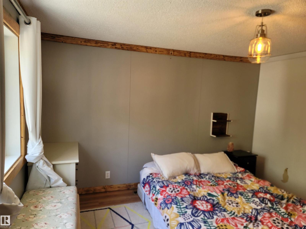
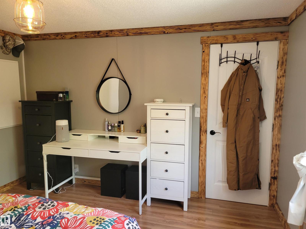
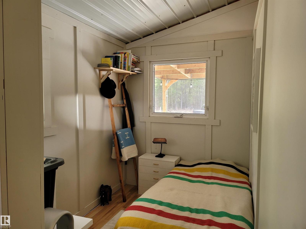
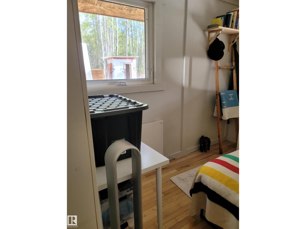
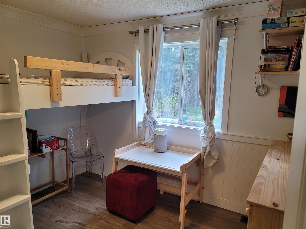
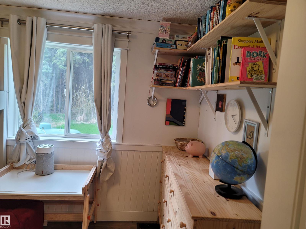
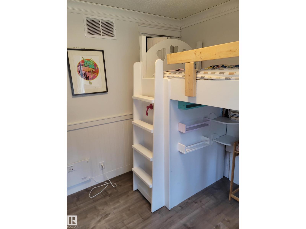
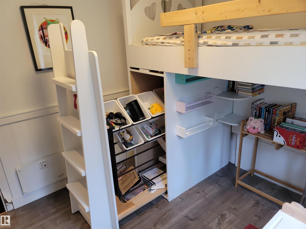
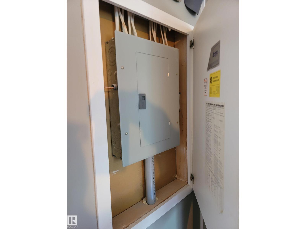
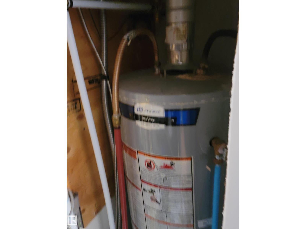
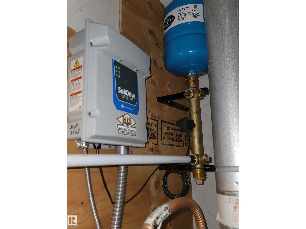
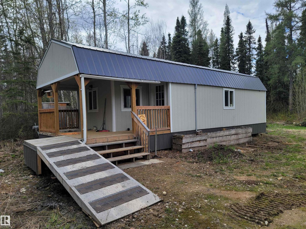
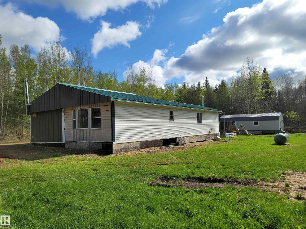
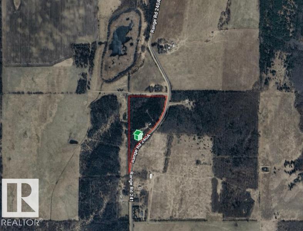
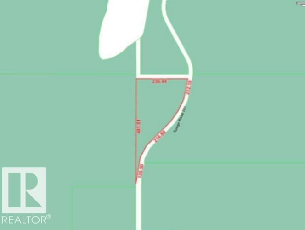
Escape to 13.47 acres of beautifully treed paradise just 5 minutes north of Rochester in Athabasca County. Wander private trails through tamarack, black spruce and birch, pick berries, enjoy wildflowers, and unwind by the dugout pond surrounded by peaceful meadows. This is acreage living with room to breathe, ideal for a hobby farm, home business, multigenerational setup or private country getaway. The property includes 2 homes: a 1,292 sq. ft. SRI Homes, bungalow with 2x6 walls, includes 3 bedrooms, 1 bath, vaulted ceilings, wood stove, island kitchen and 2021 addition, plus a 525 sq. ft. second home by Premier Portables, with 1 bedroom, loft, full bath, vaulted ceilings, solid kitchen cabinetry, Corian counters, roughed in for laundry and huge porch. Upgrades include a 160' drilled well, new pump system/SubDrive controller, septic holding tanks and upgraded power. Also features a 24'6x40' shop/garage, 16'x16' heated workshop, shed and SeaCan storage. Now is the time! (id:53430)
Building
- Property Type:
- House
- Building Type:
- House
- Style:
- Bungalow
- Year Built:
- 2002
- Stories:
- 1.0
- Bedrooms:
- 3
- Bathrooms (total):
- 2.0
- Basement:
- None
Finished Areas
- Interior Size (Total):
- 1292 square feet
Interior
- Appliances:
- Washer, Water softener, Dishwasher, Dryer, Microwave, Freezer, Hood Fan, Storage Shed, Two stoves, Window Coverings, Two Refrigerators
Parking
- Features:
- Detached Garage, Oversize
Lot / Land
- Lot Size:
- 13.47 acres
- Lot Features:
- Private setting, Treed, See remarks, Flat site, Exterior Walls- 2x6", Level
Utilities & Mechanical
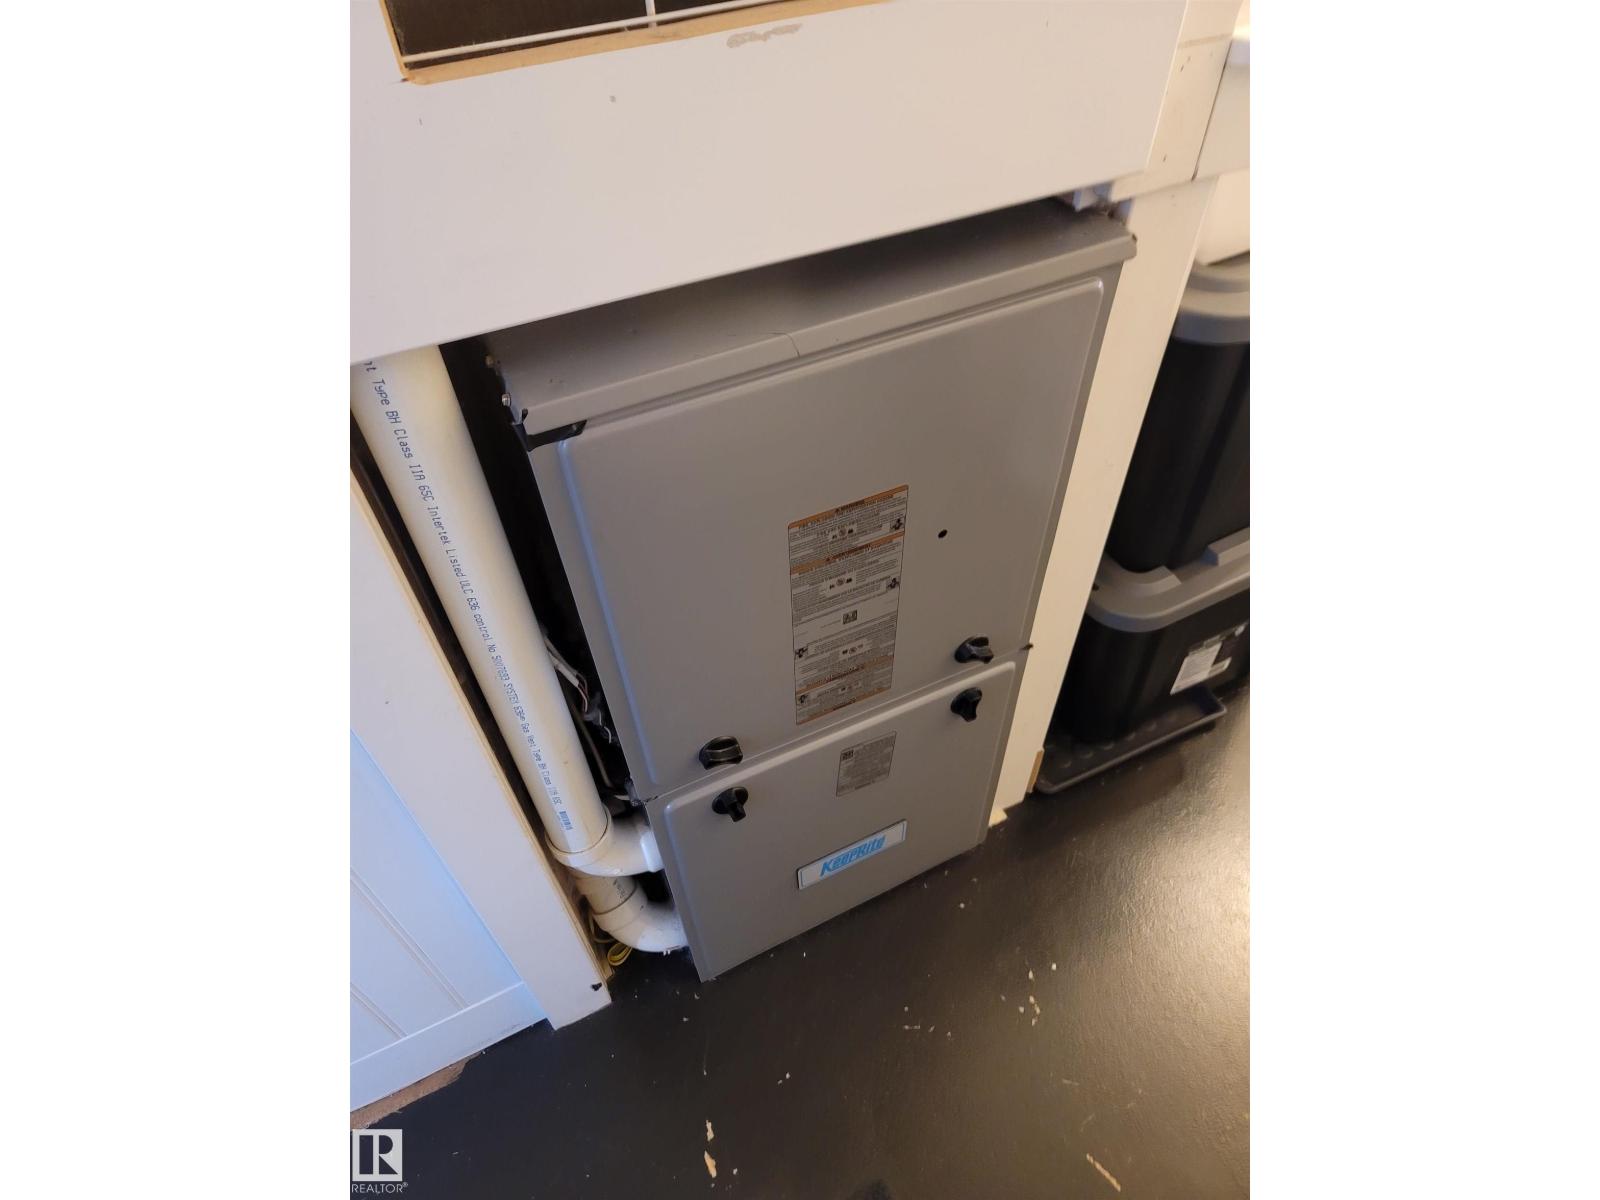
- Heating:
- Forced air
Comfort & Security
- Fireplace(s):
- 1 Wood, Woodstove
Fees & Dates
- Last Modified:
- 07/31/2026 10:50:01 PM
- Status Change:
- 07/31/2026 10:41:12 PM
Room Dimensions
| Room | Level | Size |
|---|---|---|
| Living room | Main level | 4.88 x 3.94 |
| Dining room | Main level | 4.5 x 3.79 |
| Kitchen | Main level | 4.5 x 4.42 |
| Primary Bedroom | Main level | 3.66 x 3.43 |
| Bedroom 2 | Main level | 2.57 x 3.1 |
| Bedroom 3 | Main level | 2.95 x 2.06 |
| Laundry room | Main level | 1.83 x 3.43 |
| Mud room | Main level | 2.64 x 2.31 |
Location
Data is supplied by Pillar 9 MLS® System. Pillar 9 is the owner of the copyright in its MLS® System. Data is deemed reliable but is not guaranteed accurate by Pillar 9.
The trademarks MLS®, Multiple Listing Service® and the associated logos are owned by The Canadian Real Estate Association (CREA) and identify the quality of services provided by real estate professionals who are members of CREA. Used under license.