Real estate on your terms®
$399,900
active
1214 Birch Cres. (Skeleton Lake)
Rural Athabasca County
,
AB
T0A0M0
Key Details
- MLS® Number:
- E4484605
- Building Type:
- House
- Interior Size:
- 854 square feet
- Bedrooms:
- 1
- Parking Features:
- Detached Garage
- Lot Size:
- 0.25 acres

Property Description
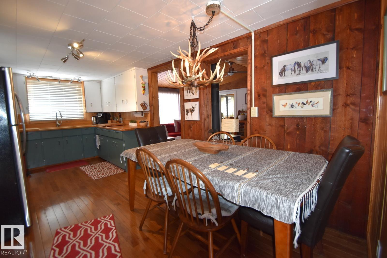
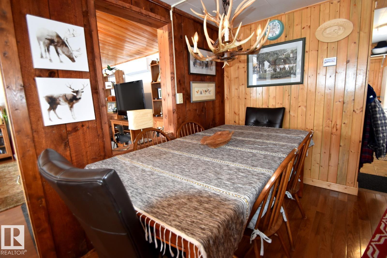
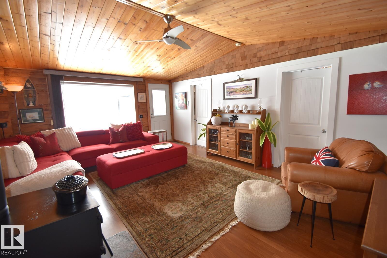
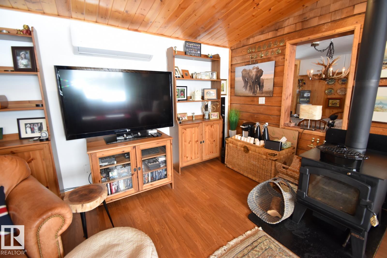
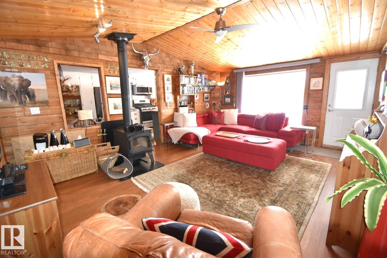
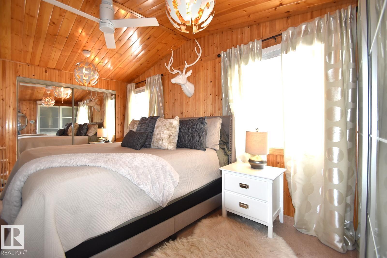
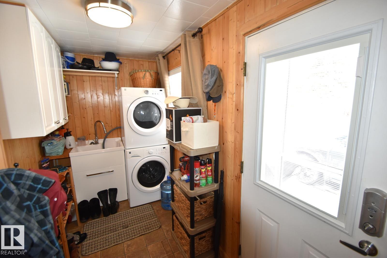
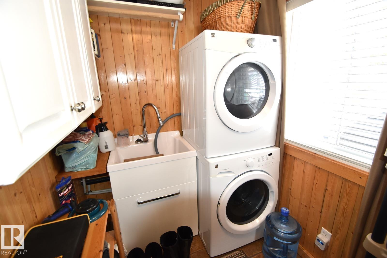
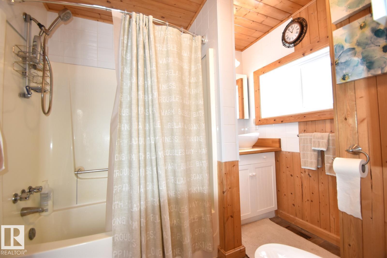
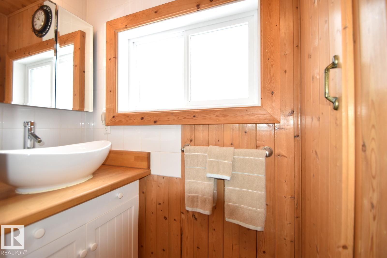
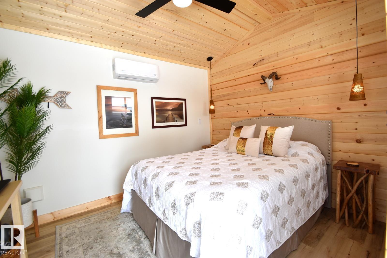
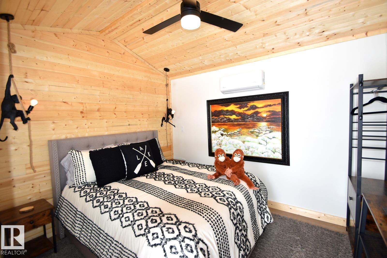
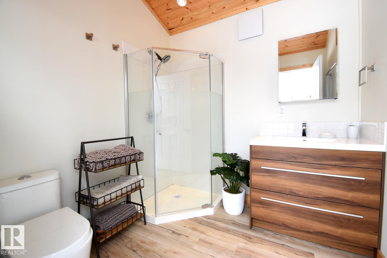
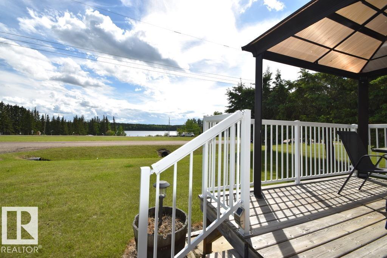
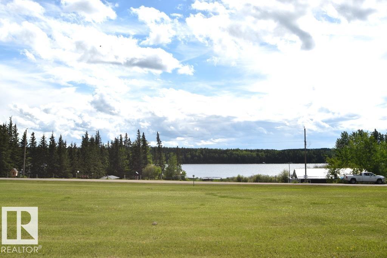
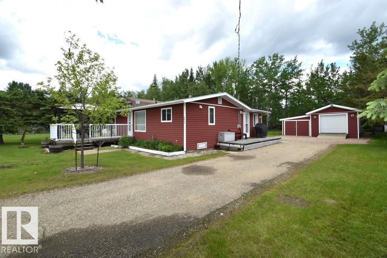
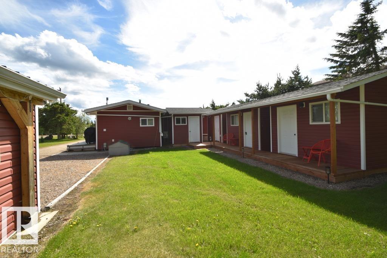
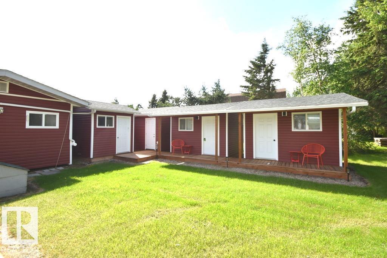
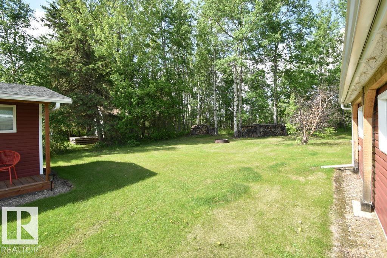
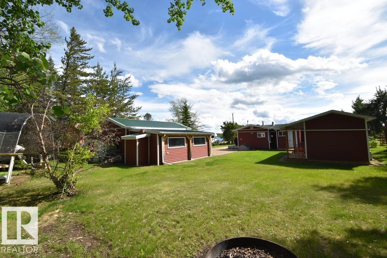
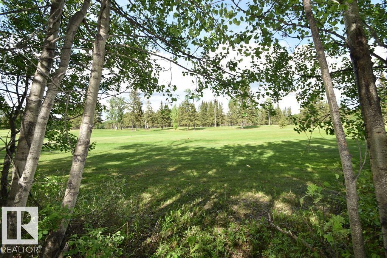
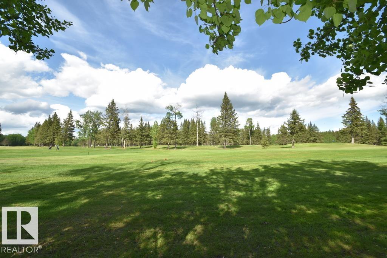
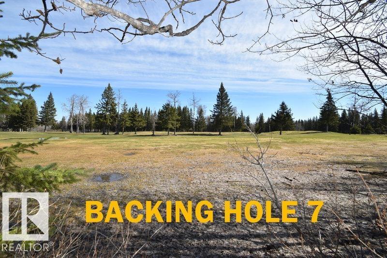
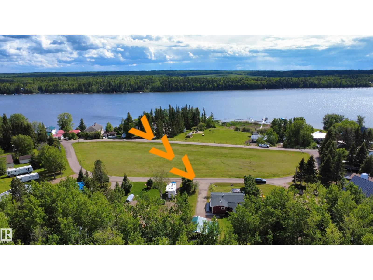
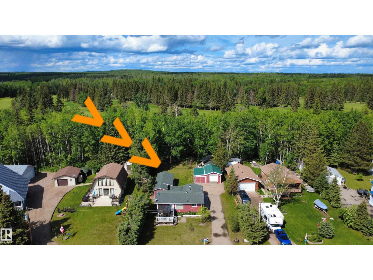
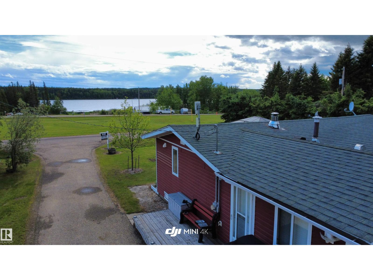
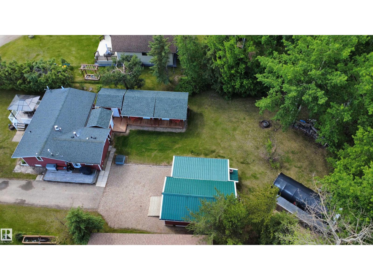
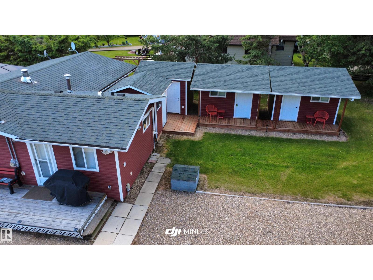
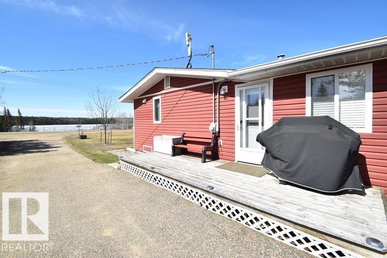
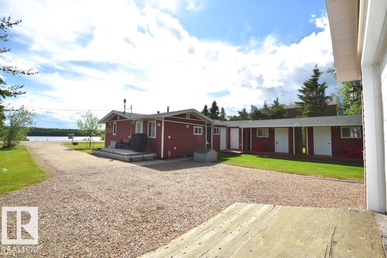
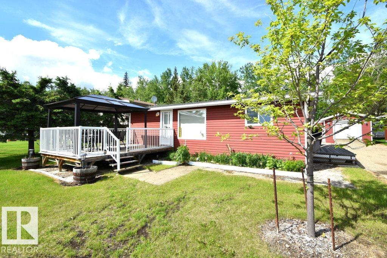
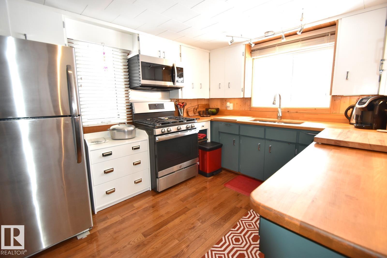
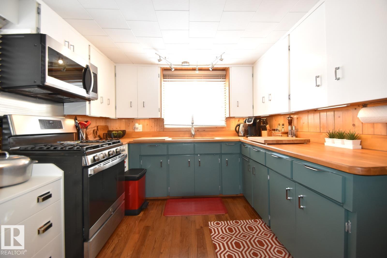
SKELETON LAKE – LAKEVIEW CABIN BACKING HOLE 7! *turn-key, quick possession available* charming renovated year-round cabin offering a warm & inviting interior w/ beautiful wood finishings throughout. Main cabin reno'd in 2010 w/updated: furnace, windows, siding & more, 2019 new shingles, 2024 new appliances. Cabin features a full kitchen & dining area, spacious living room w/ wood stove, lake views, access to a deck w/ gazebo, a large bedroom (easily made into 2), 4-piece bath, and porch laundry. 2023- new additional backyard chalet w/covered deck offering 2 additional bedrooms w/ heat/AC, and separate modern 3-piece bathroom—perfect for guests! Complete with a dbl parking garage, quad shed & large boat cover. Enjoy golfing, boating, nearby quad trails/ Crown land, and peaceful evenings by the campfire. Beach, playground & boat launch across the road! Paved access on a quiet cul-de-sac, golf out back! on the school bus route (K–12), w/ amenities just minutes away in Boyle. (id:53430)
Building
- Property Type:
- House
- Building Type:
- House
- Style:
- Bungalow
- Year Built:
- 1982
- Stories:
- 1.0
- Bedrooms:
- 1
- Bathrooms (total):
- 1.0
- Basement:
- None
Finished Areas
- Interior Size (Total):
- 854 square feet
Interior
- Appliances:
- Washer, Refrigerator, Water softener, Gas stove(s), Dryer, Microwave Range Hood Combo, Furniture, Household Goods Included, Window Coverings
Parking
- Features:
- Detached Garage
Lot / Land
- Lot Size:
- 0.25 acres
- Lot Features:
- Cul-de-sac, Recreational
Utilities & Mechanical
- Heating:
- Forced air
- Cooling:
- Window air conditioner
Views & Waterfront
- View:
- Lake view
Comfort & Security
- Fireplace(s):
- 1 Wood, Woodstove
Fees & Dates
- Last Modified:
- 08/06/2026 08:40:01 PM
- Status Change:
- 08/06/2026 08:31:56 PM
Room Dimensions
| Room | Level | Size |
|---|---|---|
| Living room | Main level | 19'5 x 14'5 |
| Dining room | Main level | 7'11 x 9'6 |
| Kitchen | Main level | 8' x 9'6 |
| Primary Bedroom | Main level | 8'6 x 17'6 |
| Laundry room | Main level | - |
Location
Data is supplied by Pillar 9 MLS® System. Pillar 9 is the owner of the copyright in its MLS® System. Data is deemed reliable but is not guaranteed accurate by Pillar 9.
The trademarks MLS®, Multiple Listing Service® and the associated logos are owned by The Canadian Real Estate Association (CREA) and identify the quality of services provided by real estate professionals who are members of CREA. Used under license.