Real estate on your terms®
$275,900
active
682001 Range Road 222.9
Rural Athabasca County
,
AB
T9S2B8
Key Details
- MLS® Number:
- A2313597
- Building Type:
- Manufactured Home
- Interior Size:
- 1520 square feet
- Bedrooms:
- 3
- Parking Features:
- Other, Gravel
- Lot Size:
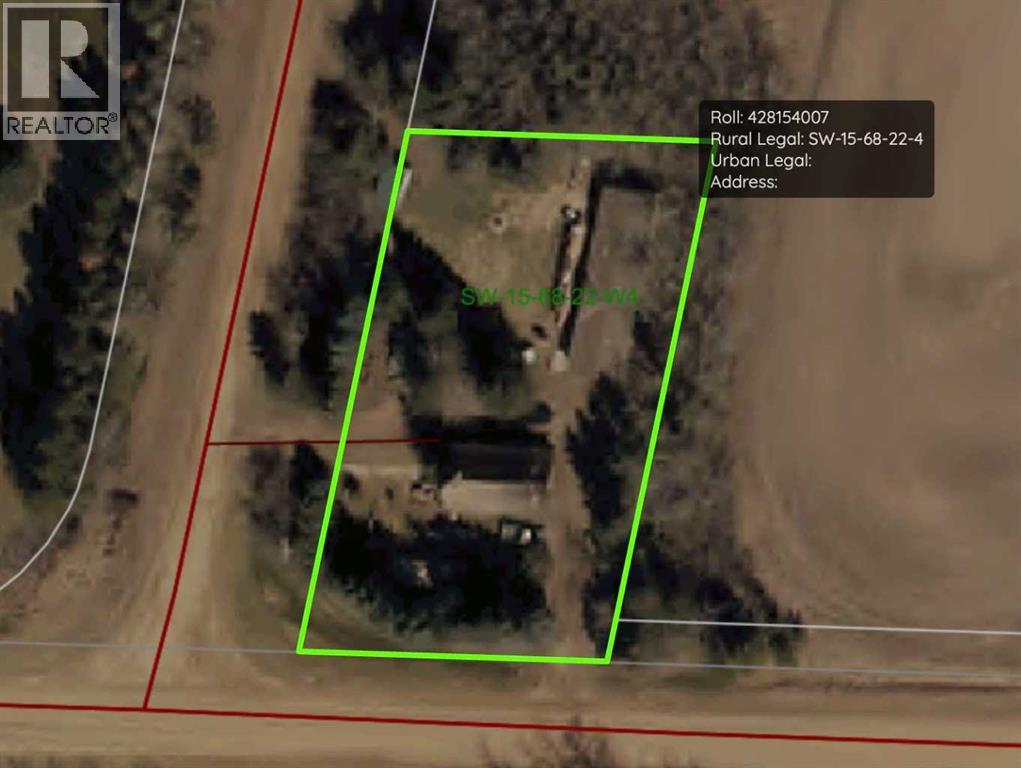
- 0.66 acres

Property Description
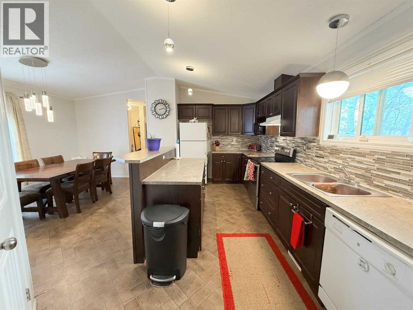
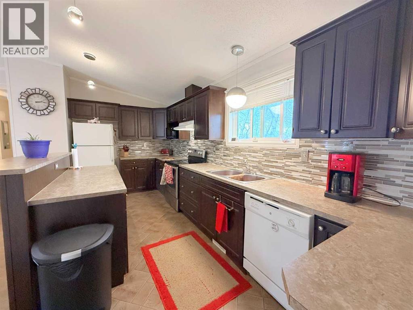
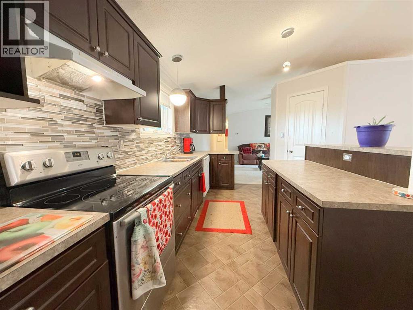
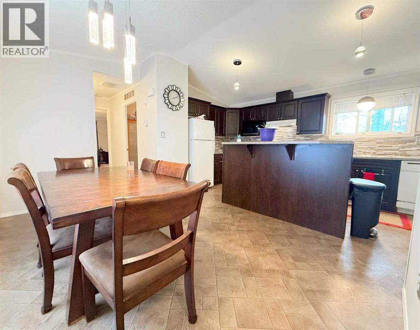
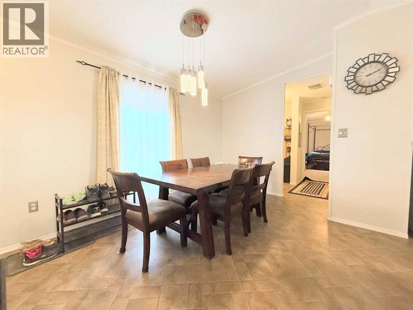
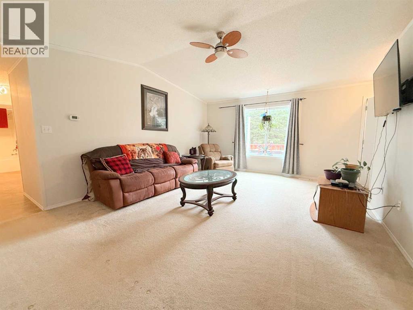
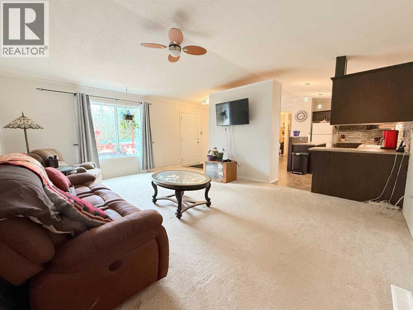
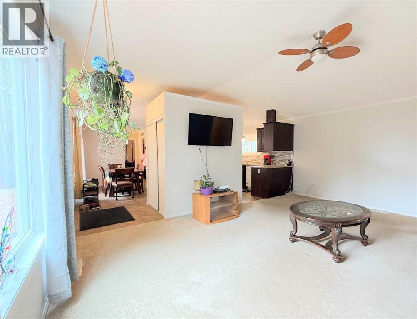
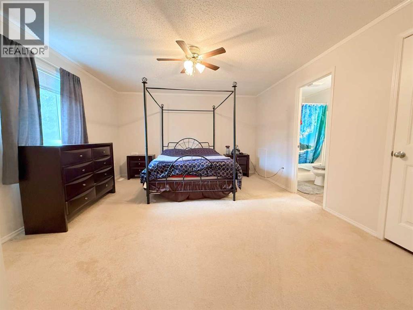
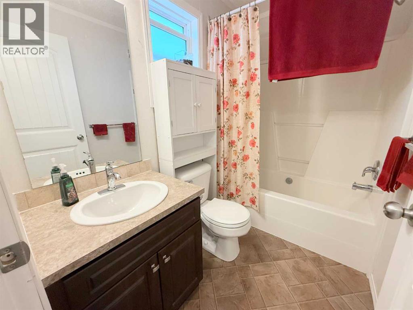
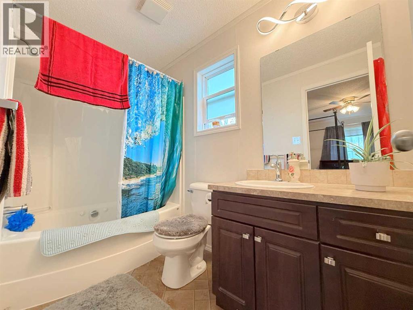
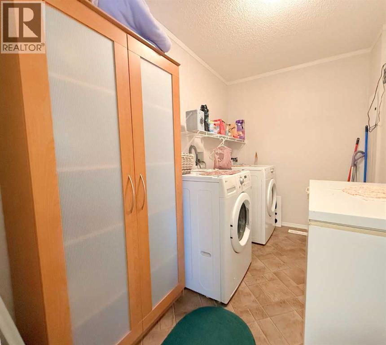
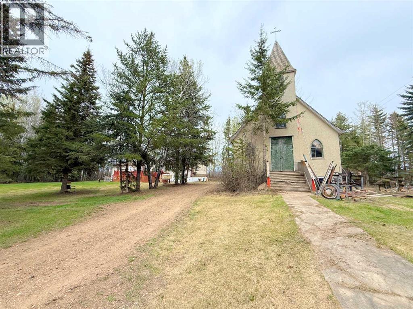
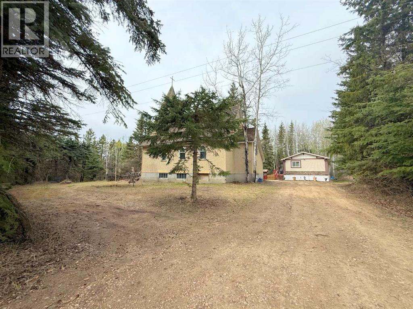
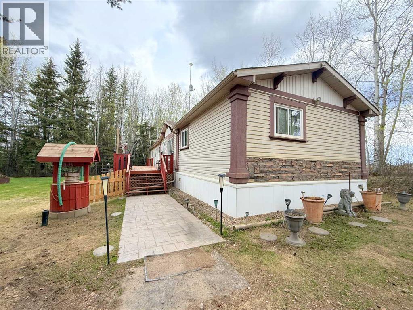
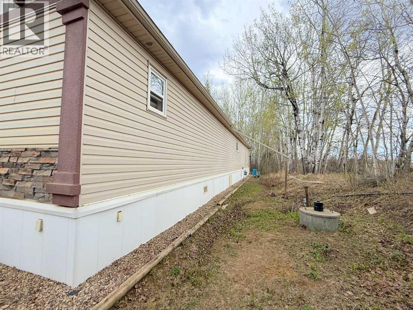
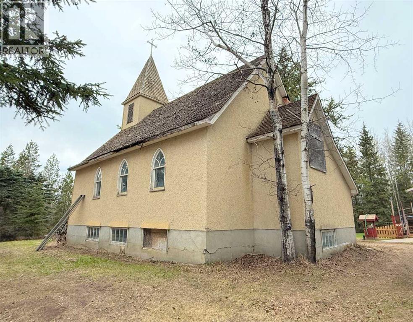
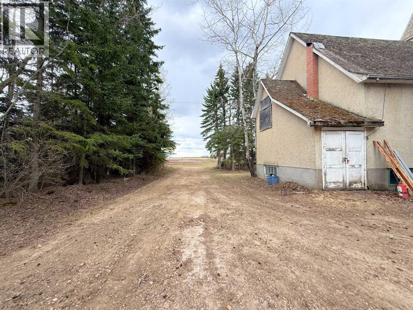
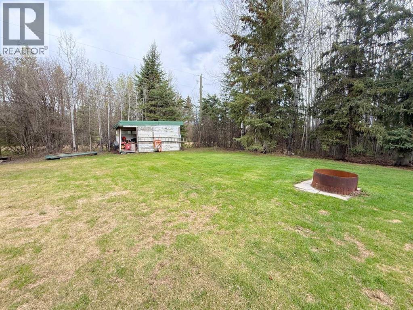
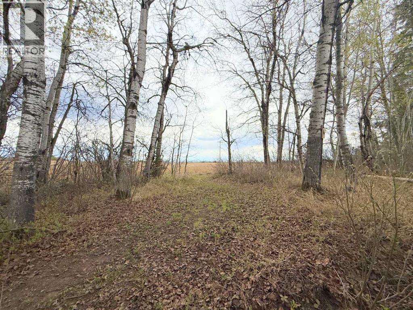
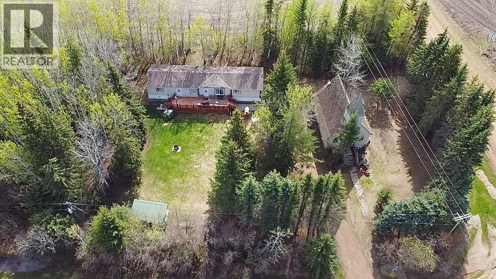
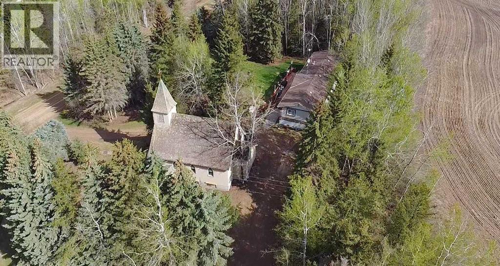
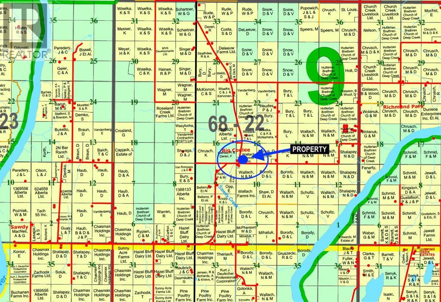
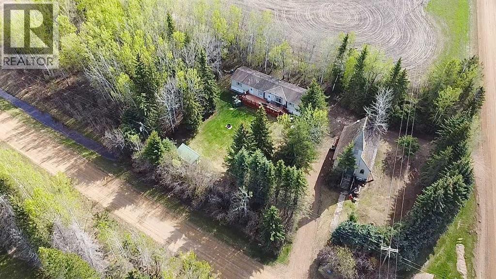
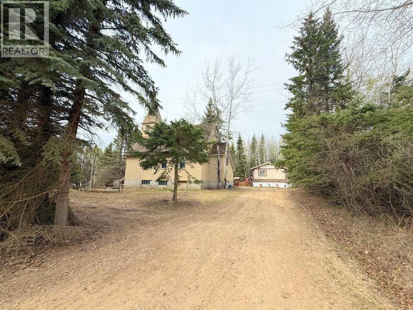
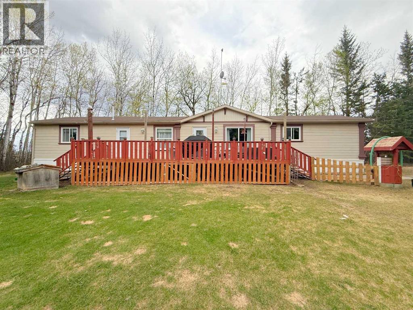
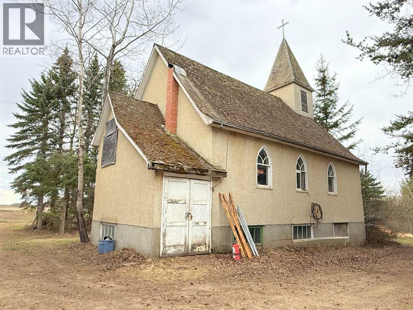
Have you ever wanted to own your own church? Imagine the possibilities this amazing space could offer…. studio, workshop, retreat? 1520 sq ft manufactured home with 3 bedrooms and 2 full bathrooms, with deep jetted tub in the primary ensuite. Beautiful custom kitchen with island will give you an amazing amount of prep space. Many special features like Large pot drawers and walk-in pantry with built-in shelves. Walk-in closet in the primary bedroom and Laundry room also add plenty of extra storage space with built-in shelves. Home has never been smoked in, original owners. Brand new washing machine June 2026. Natural gas heat. Landscaped yard has a relaxing fire pit area, perfect for enjoying those quiet country evenings and star gazing with zero light pollution. Affordable and very easy to maintain property. Perfect location for anyone that enjoys the outdoors, with excellent access to crown land right from your yard. (id:53430)
Building
- Property Type:
- Manufactured Home
- Building Type:
- Manufactured Home
- Style:
- Mobile Home
- Year Built:
- 2010
- Stories:
- 1.0
- Bedrooms:
- 3
- Bathrooms (total):
- 2.0
- Basement:
- None
Finished Areas
- Interior Size (Total):
- 1520 square feet
- Above Grade:
- 1520 square feet
Interior
- Flooring:
- Carpeted, Linoleum
- Appliances:
- Refrigerator, Dishwasher, Stove, Washer & Dryer
Parking
- Features:
- Other, Gravel
Lot / Land
- Lot Size:
- 0.66 acres
Exterior
- Construction:
- Wood frame
- Foundation:
- None
- Fencing:
- Not fenced
Utilities & Mechanical
- Heating:
- Forced air, Natural gas
- Cooling:
- None
- Water Source:
- Cistern
Fees & Dates
- Property Taxes:
- $1,579
- Tax Year:
- 2026
- Last Modified:
- 08/05/2026 09:15:01 PM
- Status Change:
- 08/05/2026 09:11:36 PM
Association / Ownership
- Common Interest:
- Freehold
Room Dimensions
| Room | Level | Size |
|---|---|---|
| Other | Main level | 19.67 Ft x 18.17 Ft |
| Living room | Main level | 19.67 Ft x 14.08 Ft |
| Primary Bedroom | Main level | 15.67 Ft x 16.92 Ft |
| 4pc Bathroom | Main level | 5.00 Ft x 10.00 Ft |
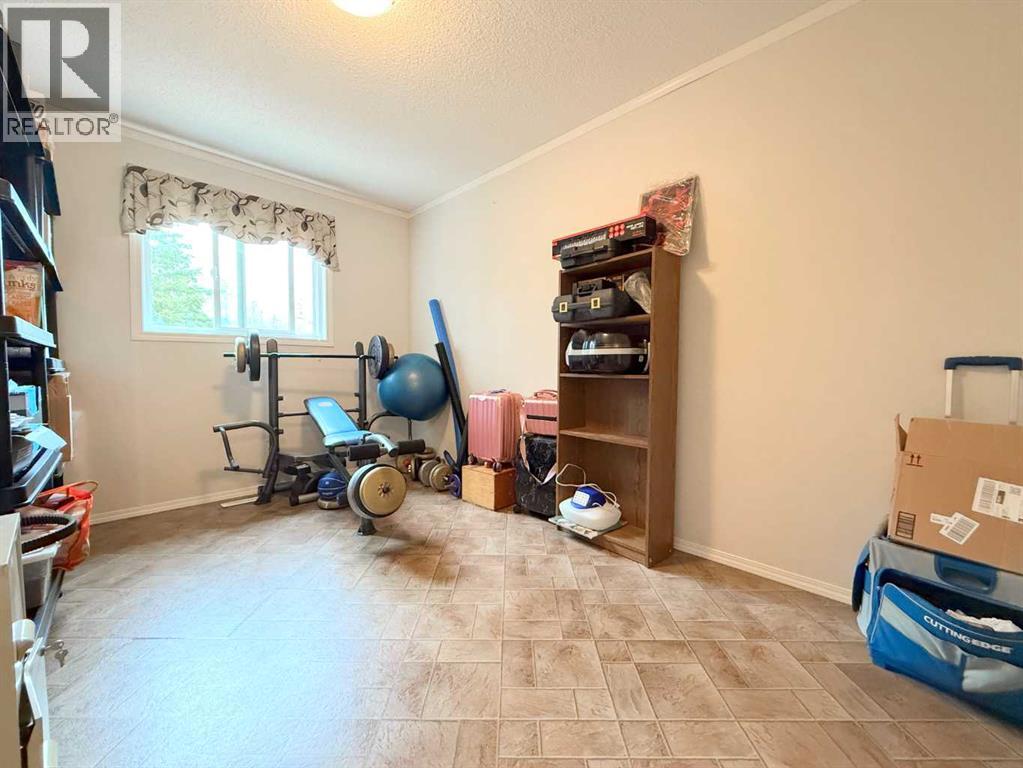
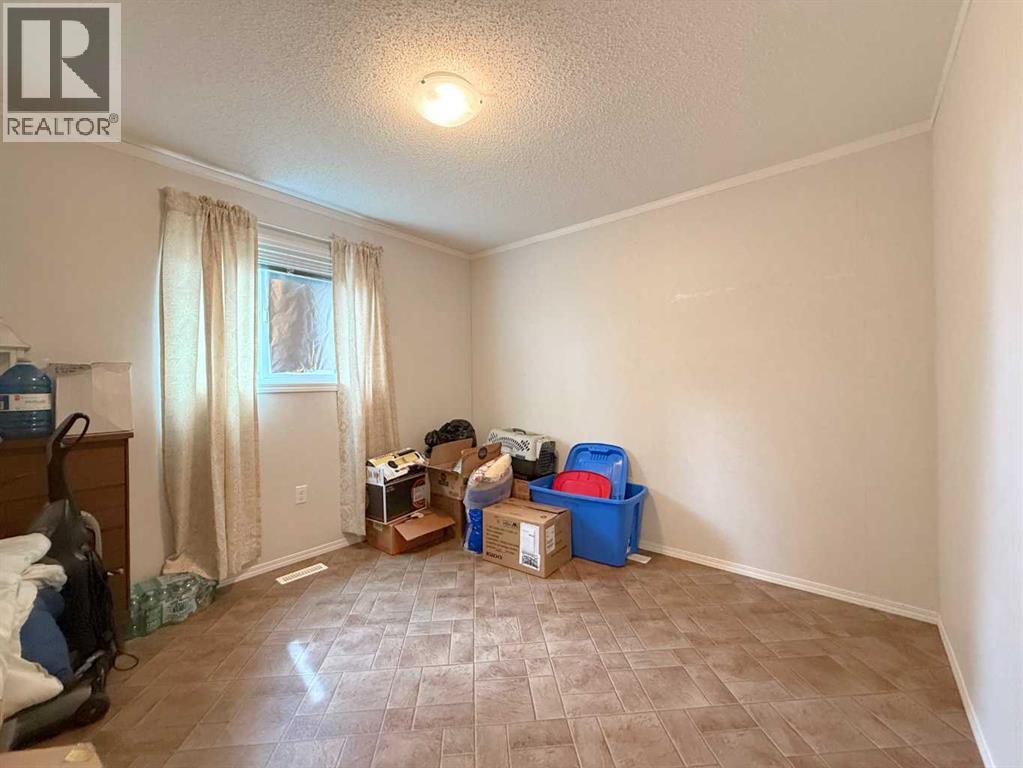
| Bedroom | Main level | 14.67 Ft x 10.50 Ft |
| Bedroom | Main level | 14.67 Ft x 9.92 Ft |
| 4pc Bathroom | Main level | 5.00 Ft x 8.50 Ft |
| Laundry room | Main level | 8.00 Ft x 6.33 Ft |
Location
Data is supplied by Pillar 9 MLS® System. Pillar 9 is the owner of the copyright in its MLS® System. Data is deemed reliable but is not guaranteed accurate by Pillar 9.
The trademarks MLS®, Multiple Listing Service® and the associated logos are owned by The Canadian Real Estate Association (CREA) and identify the quality of services provided by real estate professionals who are members of CREA. Used under license.