Real estate on your terms®
$155,000
active
660022 Range Road 225.5
Rural Athabasca County
,
AB
T9S2B7
Key Details
- MLS® Number:
- A2308252
- Building Type:
- Manufactured Home
- Interior Size:
- 1480 square feet
- Bedrooms:
- 4
- Parking:
- 4
- Parking Features:
- Other, Gravel
- Lot Size:
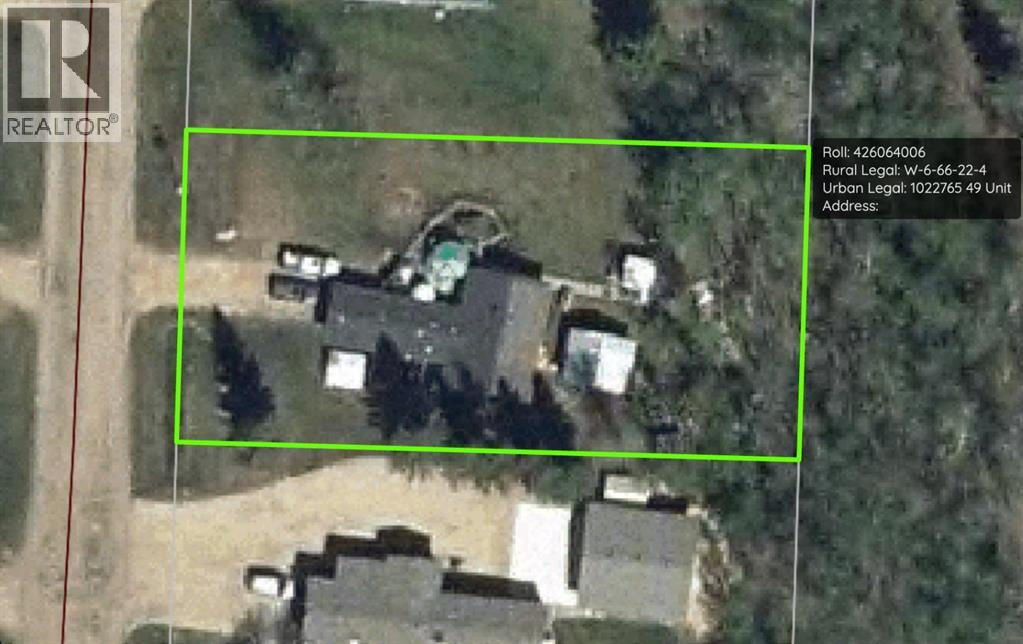
- 22226.0 square feet

Property Description
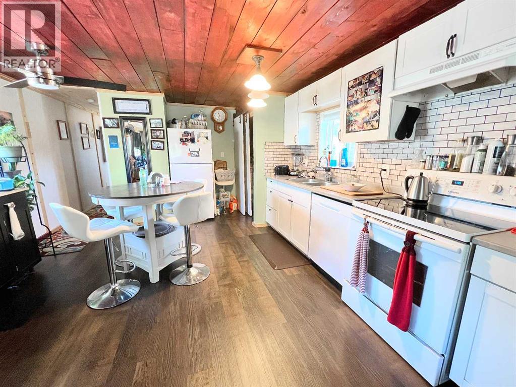
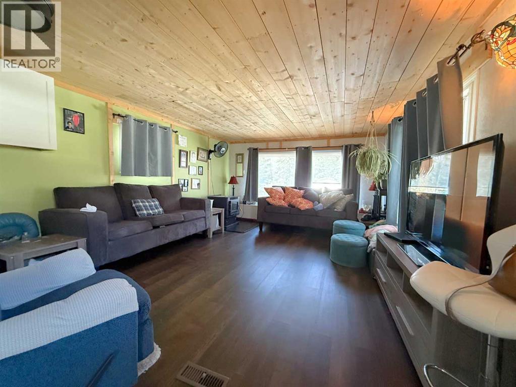
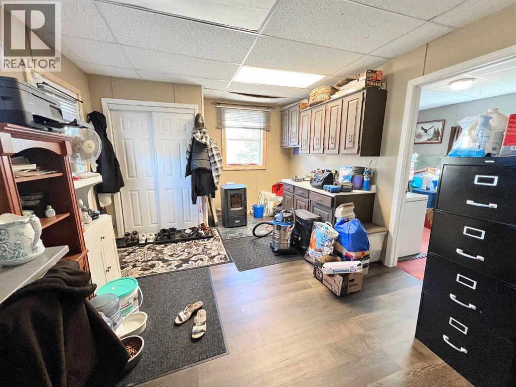
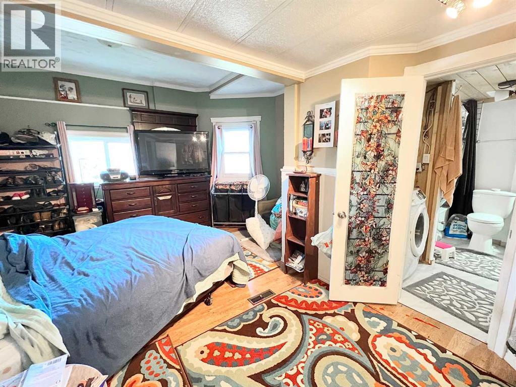
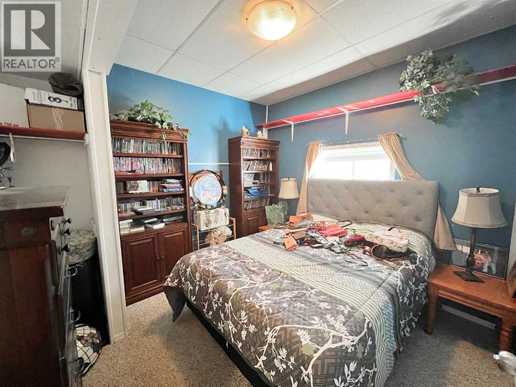
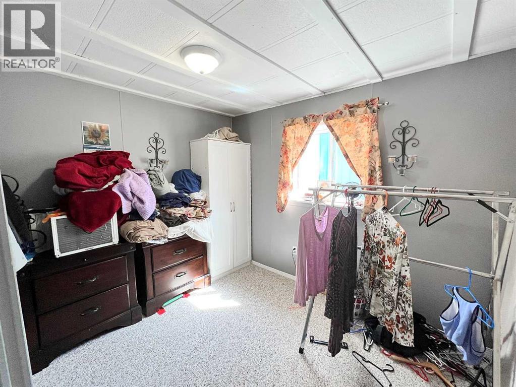
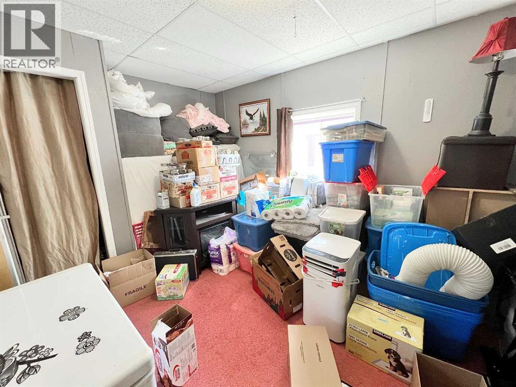
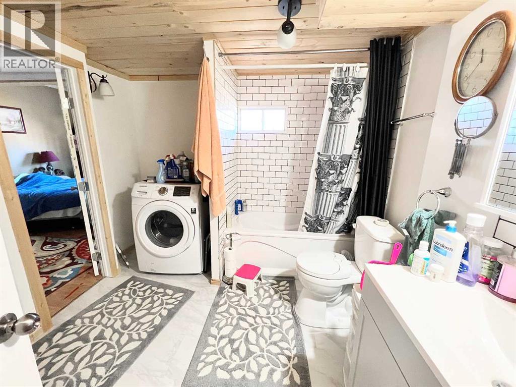
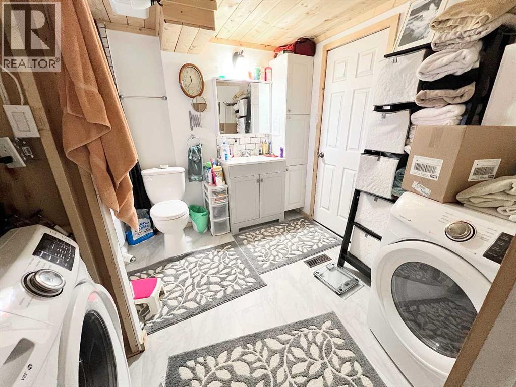
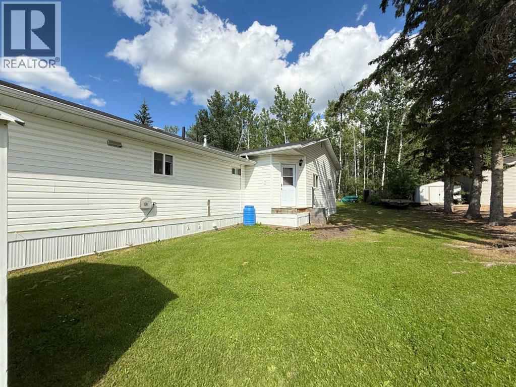
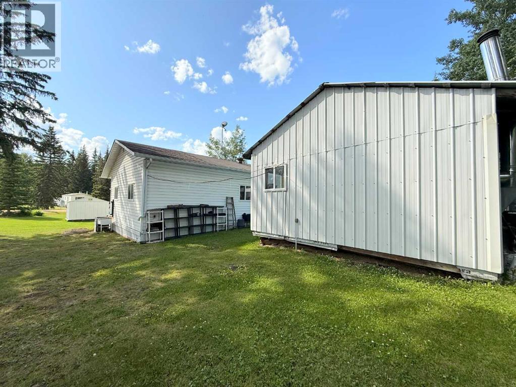
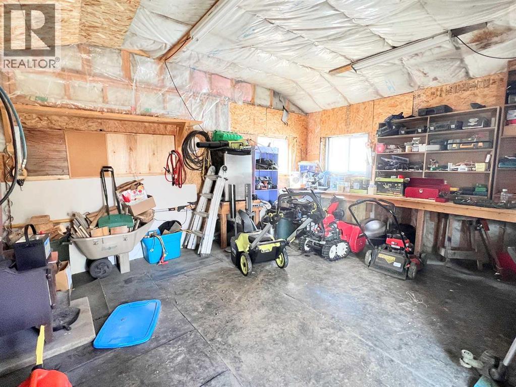
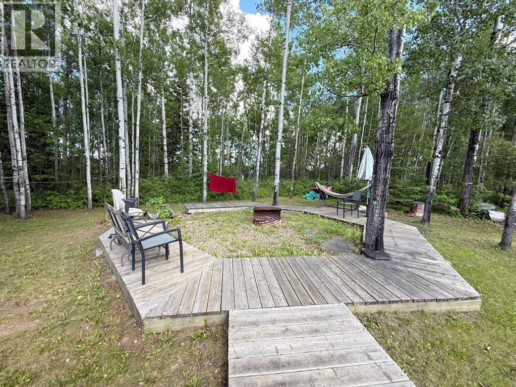
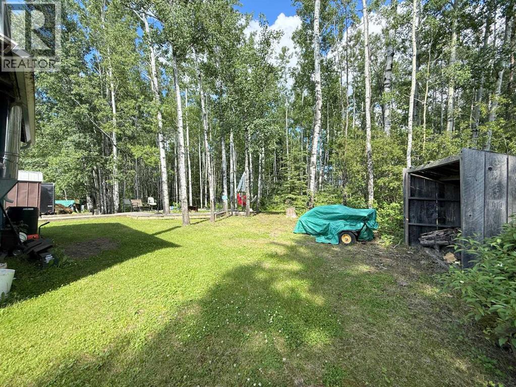
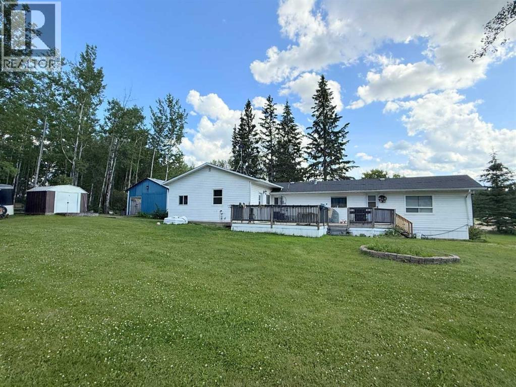
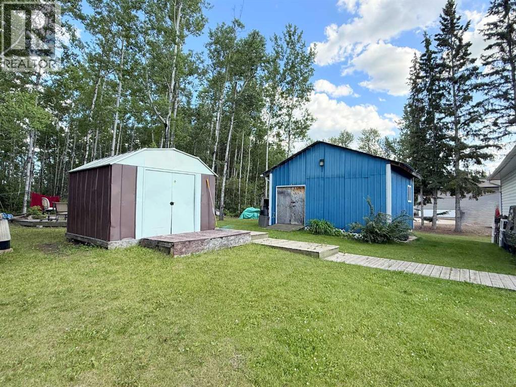
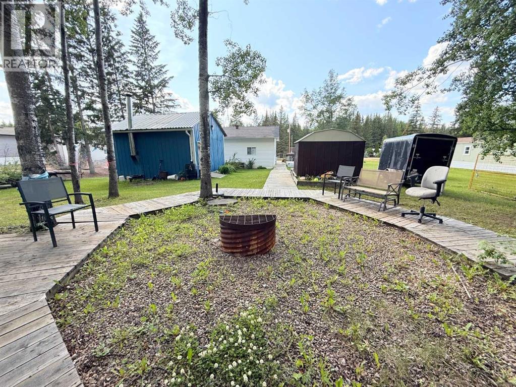
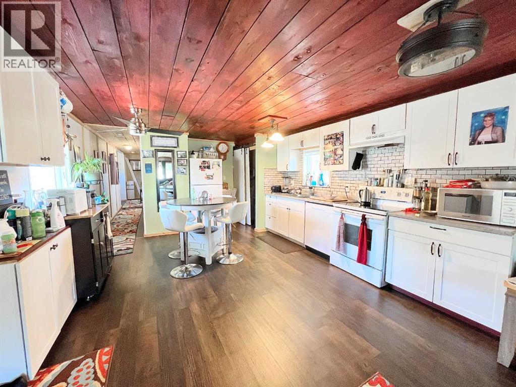
Affordable living in the country. Large half acre lot with 1480 sq ft manufactured home with 2 additions. Kitchen has been completely renovated, 4 bedrooms and spacious mud room. In 2010, 2 additions were added along with numerous renovations including vinyl siding with rigid foam insulation, vinyl windows, doors, shingles, furnace, laminate flooring, bathroom fixtures and paint. Landscaped back yard has a raised walkway leading to a large fire pit area. Spacious 18ft x 18 ft workshop, and shed for extra storage. Located in a condominium community, fees are $100/mth and cover garbage and road maintenance. Municipal water supply. (id:53430)
Building
- Property Type:
- Manufactured Home
- Building Type:
- Manufactured Home
- Style:
- Mobile Home
- Year Built:
- 1978
- Stories:
- 1.0
- Bedrooms:
- 4
- Bathrooms (total):
- 1.0
- Basement:
- None
Finished Areas
- Interior Size (Total):
- 1480 square feet
- Above Grade:
- 1480 square feet
Interior
- Flooring:
- Laminate, Carpeted, Linoleum
- Appliances:
- Washer, Refrigerator, Dishwasher, Stove, Dryer, Hood Fan
Parking
- Spaces:
- 4
- Features:
- Other, Gravel
Lot / Land
- Lot Size:
- 22226.0 square feet
- Frontage:
- 30.48 meters
- Lot Features:
- See remarks
Exterior
- Exterior Features:
- Vinyl siding
- Construction:
- Wood frame, Steel frame
- Foundation:
- Block
- Fencing:
- Not fenced
Utilities & Mechanical
- Heating:
- Forced air, Natural gas
- Cooling:
- None
- Water Source:
- Municipal water
Comfort & Security
- Fireplace(s):
- 2
Fees & Dates
- Property Taxes:
- $1,150
- Tax Year:
- 2025
- HOA/Condo Fee:
- $100
- Last Modified:
- 08/15/2026 01:15:06 PM
- Status Change:
- 08/15/2026 01:08:10 PM
Association / Ownership
- Association:
- none
- Fee:
- $100 / Monthly
- Common Interest:
- Freehold
Room Dimensions
| Room | Level | Size |
|---|---|---|
| Other | Main level | 17.08 Ft x 13.33 Ft |
| Living room | Main level | 15.67 Ft x 13.33 Ft |
| Primary Bedroom | Main level | 18.42 Ft x 14.08 Ft |
| Bedroom | Main level | 13.58 Ft x 10.08 Ft |
| Bedroom | Main level | 10.50 Ft x 9.75 Ft |
| Bedroom | Main level | 10.25 Ft x 10.83 Ft |
| 4pc Bathroom | Main level | 9.33 Ft x 9.75 Ft |
| Addition | Main level | 11.50 Ft x 17.08 Ft |
Location
Data is supplied by Pillar 9 MLS® System. Pillar 9 is the owner of the copyright in its MLS® System. Data is deemed reliable but is not guaranteed accurate by Pillar 9.
The trademarks MLS®, Multiple Listing Service® and the associated logos are owned by The Canadian Real Estate Association (CREA) and identify the quality of services provided by real estate professionals who are members of CREA. Used under license.