Real estate on your terms®
$669,900
active
29 BAYWIN Road
Rural Athabasca County
,
AB
T0A0M0
Key Details
- MLS® Number:
- A2307836
- Community:
- Baywin Estate
- Building Type:
- House
- Interior Size:
- 1735 square feet
- Bedrooms:
- 2
- Parking:
- 12
- Parking Features:
- Attached Garage, Detached Garage, RV, RV
- Lot Size:
- 1.4 acres

Property Description
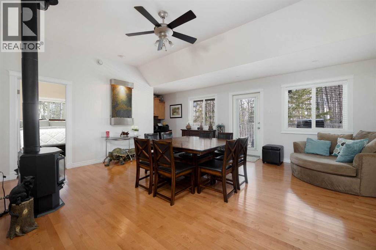
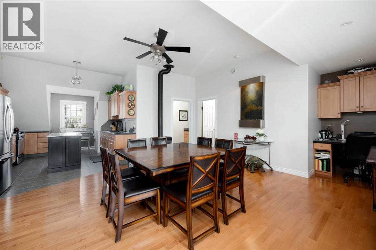
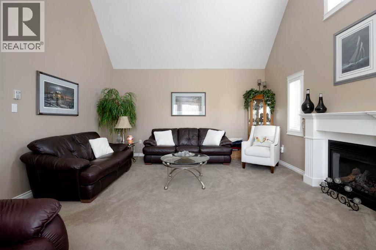
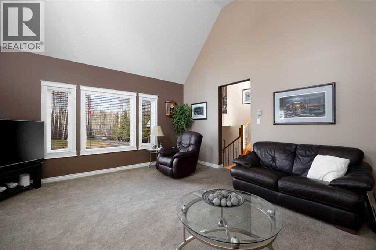
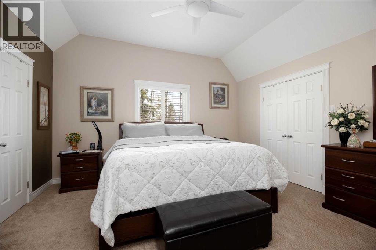
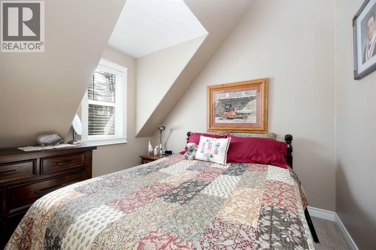
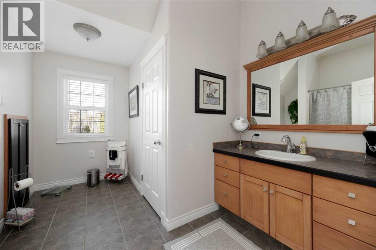
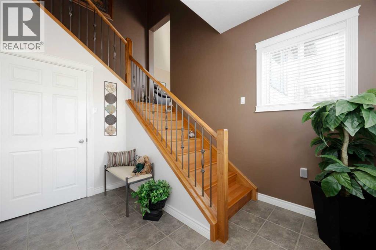
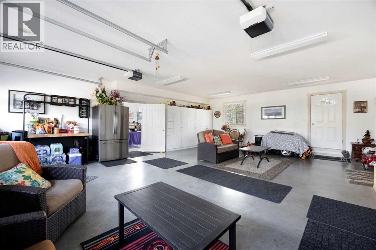
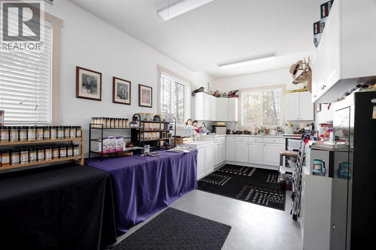
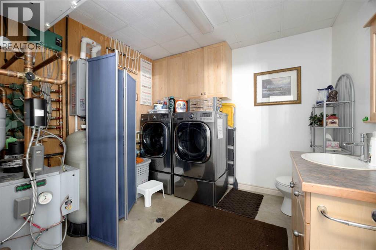
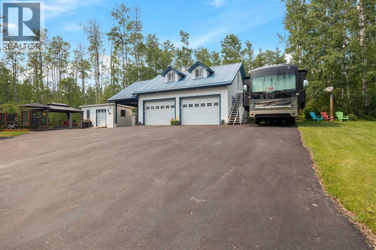
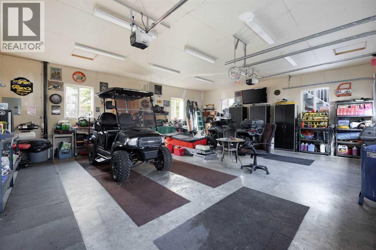
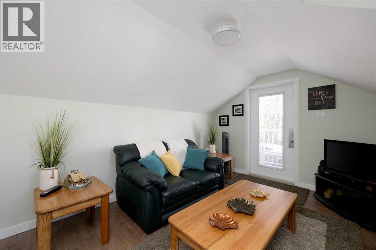
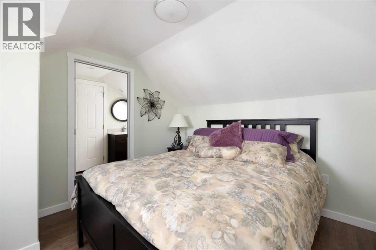
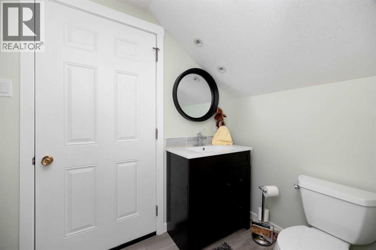
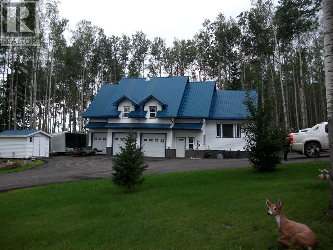
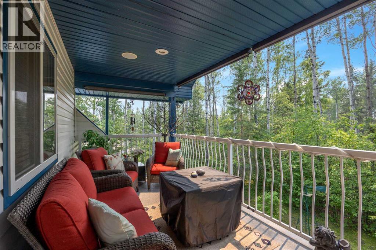
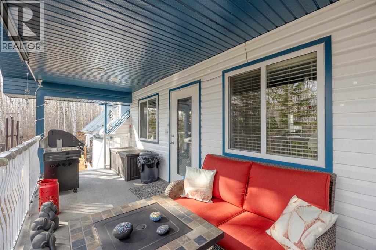
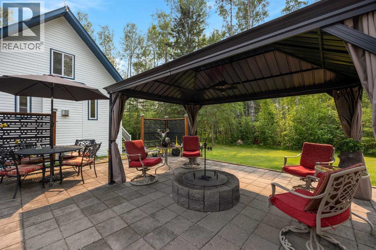
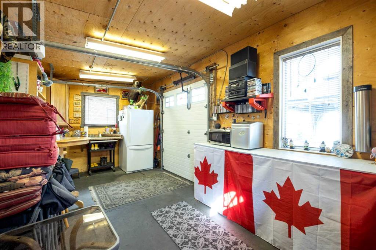
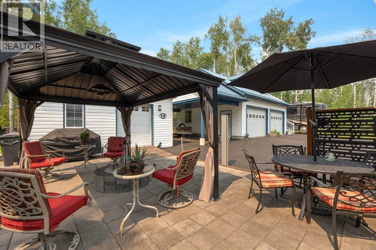
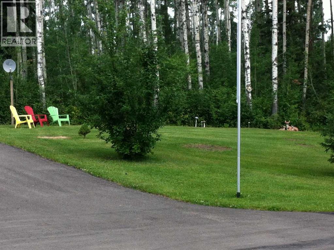
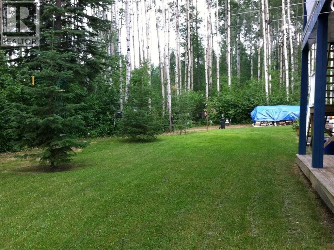
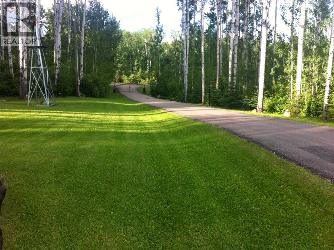
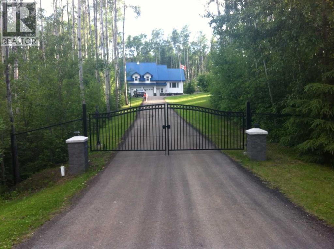
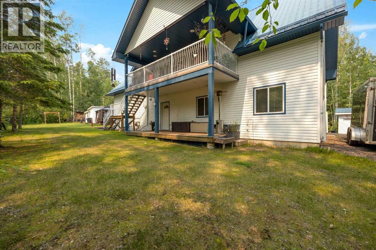
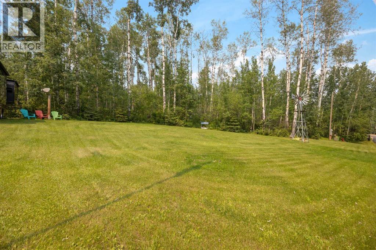
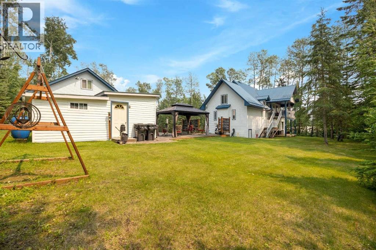
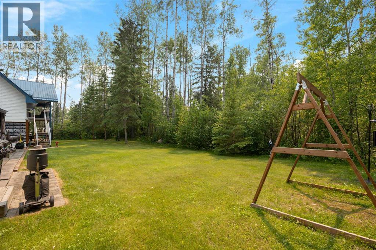
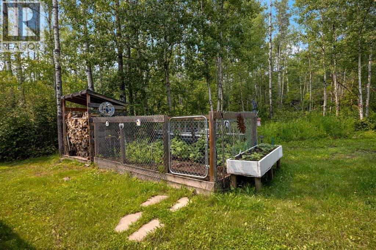
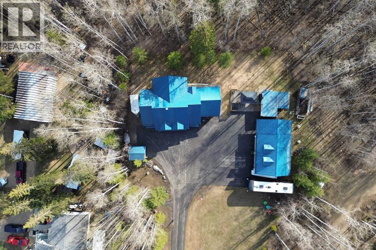
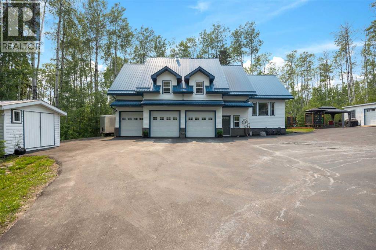
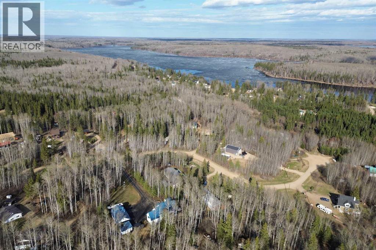
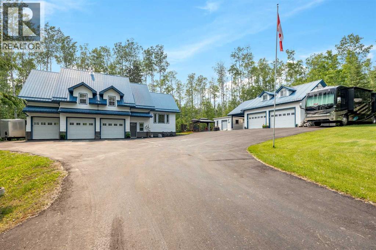
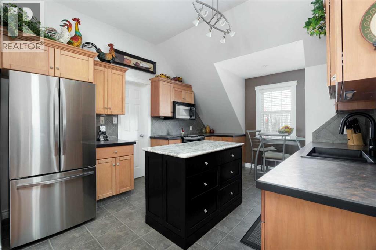
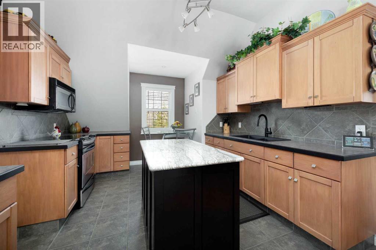
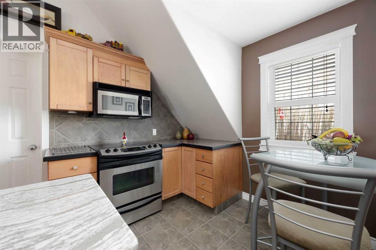
Escape to your dream acreage and peaceful lake country living at 29 Bay Win Road , 1.4 acres in BAYWIN ESTATES perfectly located between Amisk Lake and Skeleton Lake! This gated entrance and beautifully crafted custom home offers 2 bedrooms, including a spacious primary suite with two walk-in closets, and a large main bath with extra storage. The heart of the home features a stunning kitchen with a quartz island countertop, self-closing drawers, and a massive walk-in pantry, all flowing into a bright dining area with a cozy gas fireplace and direct access to your backyard. The large living room boasts high ceilings and a gas fireplace, allowing natural light to pour in and create a warm, inviting atmosphere. Step outside to a covered deck complete with built-in speakers and pull-down blinds—perfect for entertaining year-round. Comfort meets efficiency with in-floor heating (6 zones) and central air. The property is loaded with value, including a heated triple attached garage with laundry and 1/2 bath, plus a double heated detached garage with powered carport for all your toys, along with RV parking and power. BONUS; a fully self-contained loft above the detached garage offers 1 bedroom, 3-piece bath, living space, hot water on demand, and its own 500 cistern and 500 septic tanks. Every outbuilding features a metal roof, including the incredible firepit area with its own powered shed, cabinetry, overhead door, and man door—even the garden shed has power! It doesn't get better than this!!! Bring your family and friends and all your toys and make lake country living your reality! ! With a 2,000-gallon cistern and septic for the main home, a fully asphalted driveway, separate gardening area, and pride of ownership throughout, this property is a must-see! (id:53430)
Building
- Property Type:
- House
- Building Type:
- House
- Year Built:
- 2003
- Stories:
- 2.0
- Bedrooms:
- 2
- Bathrooms (total):
- 2.5 (1 half)
- Basement:
- None
Finished Areas
- Interior Size (Total):
- 1735 square feet
- Above Grade:
- 1735 square feet
Interior
- Flooring:
- Tile, Hardwood, Carpeted
- Appliances:
- Refrigerator, Stove, Freezer, Washer & Dryer
Parking
- Spaces:
- 12
- Features:
- Attached Garage, Detached Garage, RV, RV
Lot / Land
- Lot Size:
- 1.4 acres
- Lot Features:
- PVC window, No Smoking Home, Gas BBQ Hookup
Exterior
- Exterior Features:
- Concrete
- Construction:
- Poured concrete
- Foundation:
- Poured Concrete
- Fencing:
- Not fenced
Utilities & Mechanical
- Heating:
- In Floor Heating
- Cooling:
- Central air conditioning
- Water Source:
- Cistern
Comfort & Security
- Fireplace(s):
- 2
Fees & Dates
- Property Taxes:
- $3,458
- Tax Year:
- 2025
- Last Modified:
- 08/16/2026 06:20:00 AM
- Status Change:
- 08/16/2026 06:13:21 AM
Association / Ownership
- Common Interest:
- Freehold
Room Dimensions
| Room | Level | Size |
|---|---|---|
| Living room | Main level | 15.58 Ft x 19.00 Ft |
| 4pc Bathroom | Second level | - |
| Bedroom | Second level | 9.50 Ft x 9.83 Ft |
| Dining room | Second level | 11.83 Ft x 16.75 Ft |
| Family room | Second level | 7.83 Ft x 15.33 Ft |
| Kitchen | Second level | 11.17 Ft x 15.08 Ft |
| Office | Second level | 3.92 Ft x 4.58 Ft |
| Primary Bedroom | Second level | 13.58 Ft x 14.42 Ft |
| 2pc Bathroom | Lower level | - |
| Foyer | Lower level | 9.50 Ft x 11.00 Ft |
Location
Data is supplied by Pillar 9 MLS® System. Pillar 9 is the owner of the copyright in its MLS® System. Data is deemed reliable but is not guaranteed accurate by Pillar 9.
The trademarks MLS®, Multiple Listing Service® and the associated logos are owned by The Canadian Real Estate Association (CREA) and identify the quality of services provided by real estate professionals who are members of CREA. Used under license.