Real estate on your terms®
$310,000
active
534 Iris Street
Rosemary
,
AB
T0J2W0
Key Details
- MLS® Number:
- A2332723
- Building Type:
- House
- Interior Size:
- 1342 square feet
- Bedrooms:
- 5
- Parking:
- 1
- Parking Features:
- Attached Garage
- Lot Size:
- 9000.0 square feet

Property Description
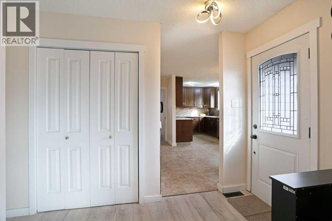
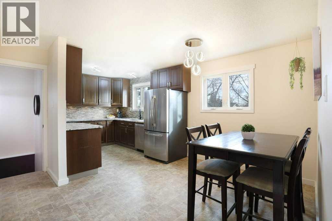
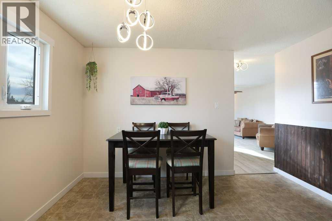
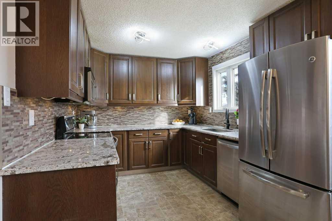
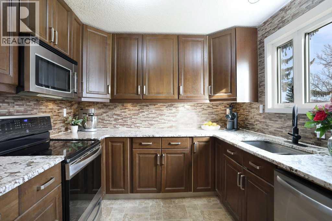
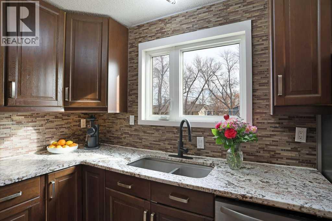
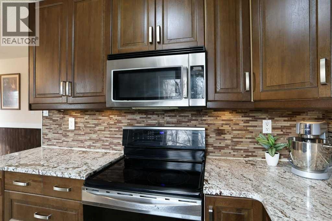
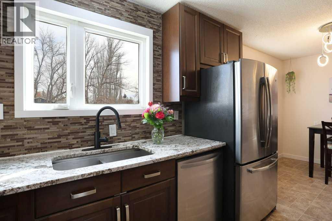
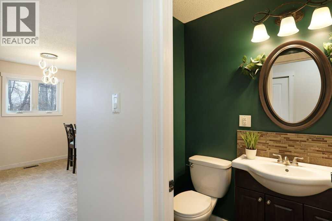
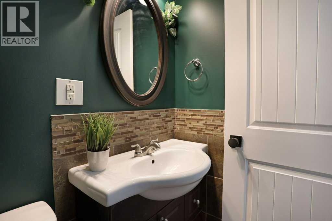
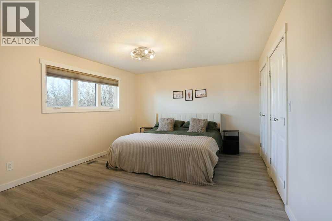
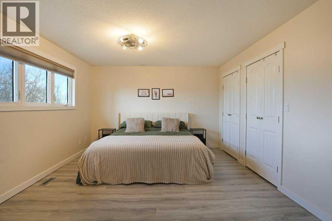
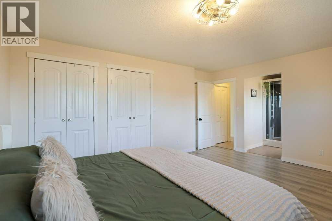
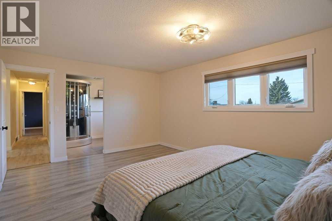
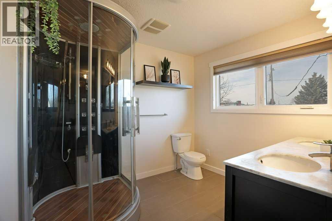
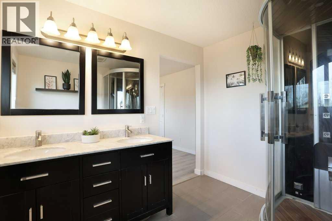
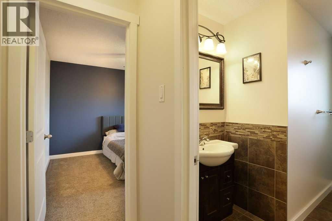
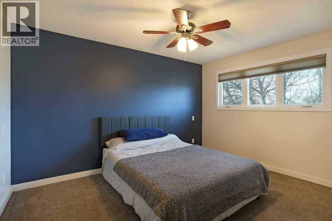
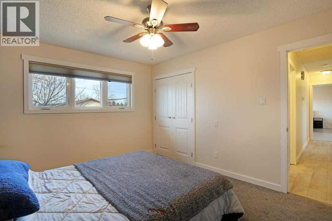
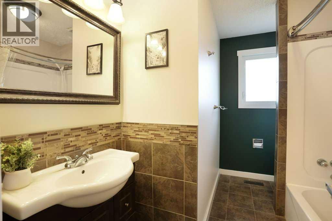
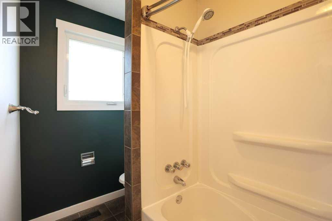
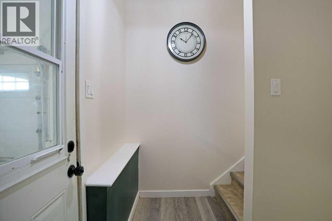
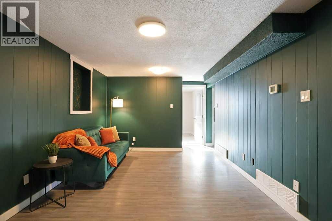
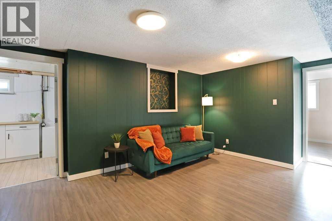
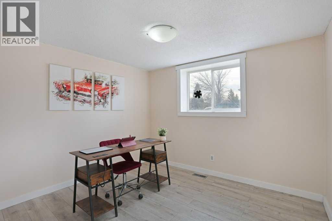
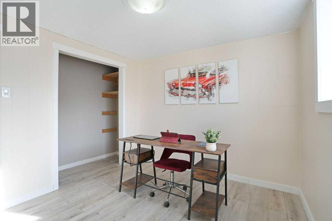
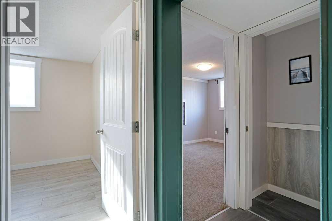
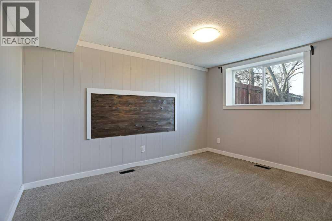
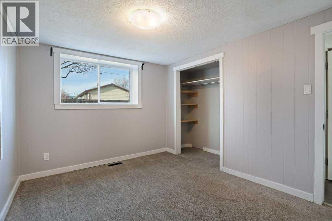
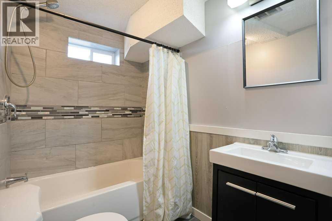
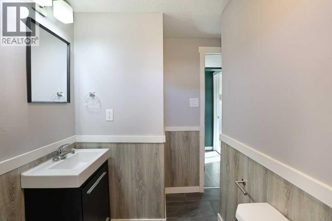
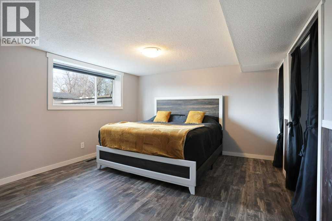
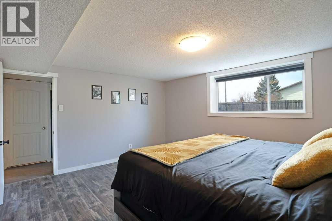
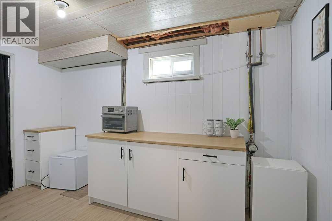
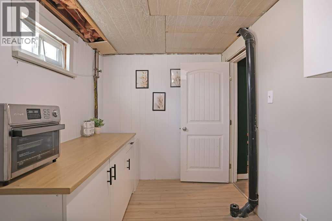
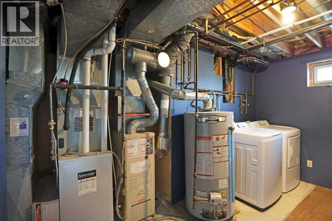
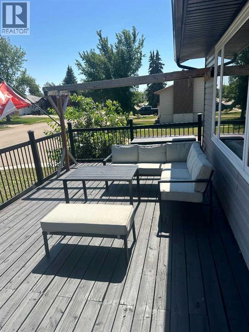
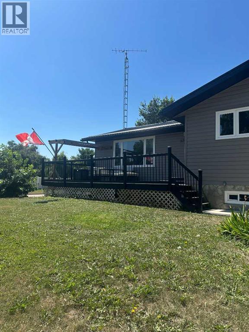
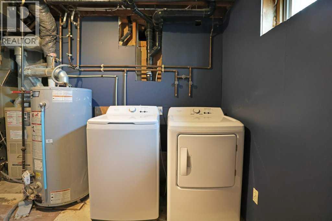
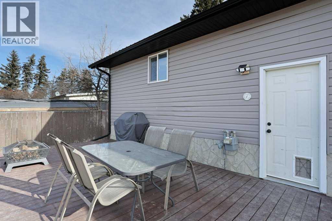
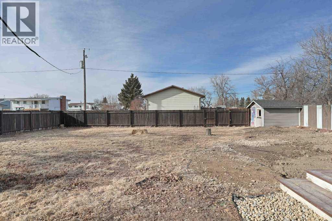
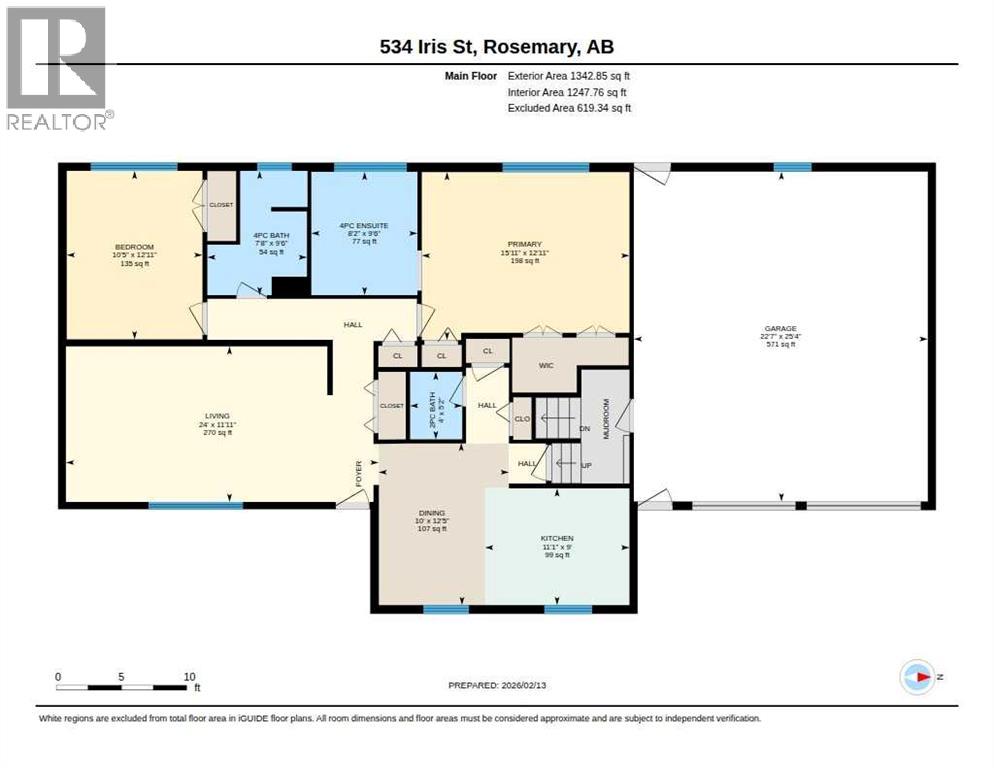
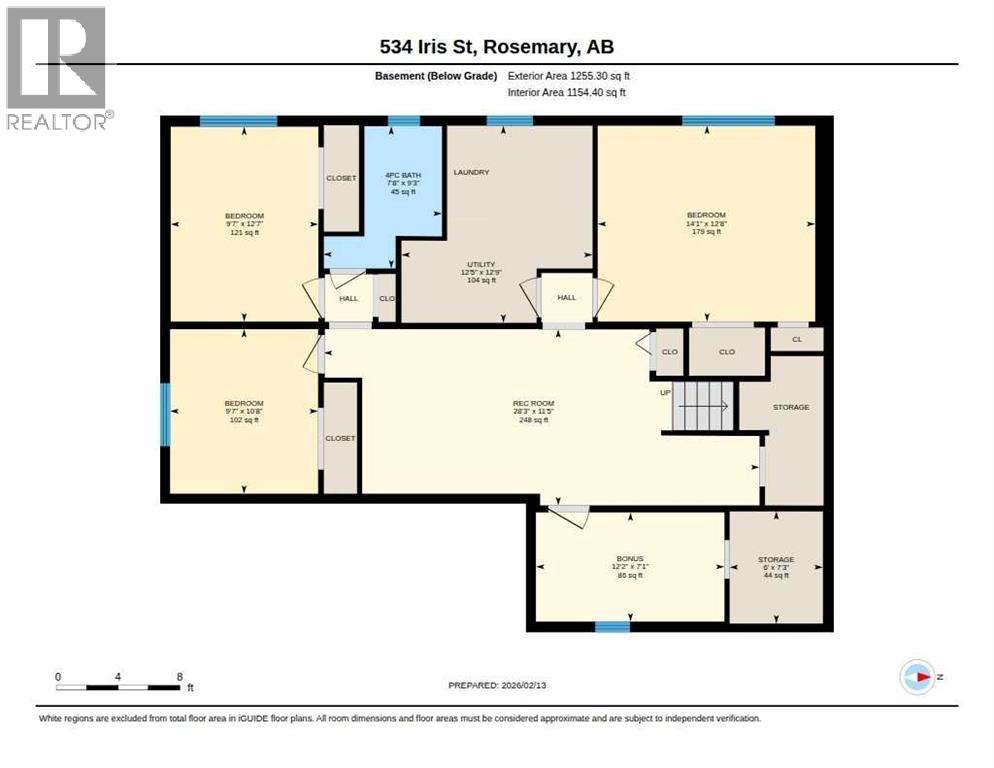
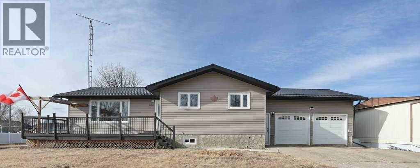
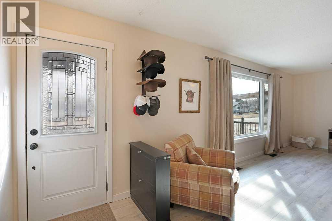
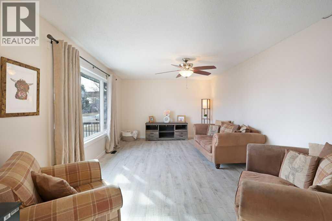
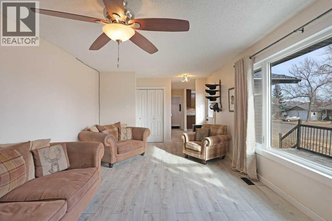
Need some space, how about peace and quiet? This splendid Bungalow in Rosemary offers exactly that! Over 1300 sq ft on the main floor, a total of 5 bedrooms and 4 bathrooms and a 75x120' lot! The main level offers a 2 piece guest bathroom, a 4 piece main bathroom, a primary bedroom that is larger then most, a fantastic ensuite with dual sinks and a STEAM shower, yes, it works amazing! There is also a living room, dining area and U shaped kitchen on the upper level. The lower level offers a 4 piece bathroom and 3 oversized bedrooms, a super handy bonus area that is set up nicely for guests, family room and loads of storage room! The double attached garage is heated with an access to the back yard. Newly added to this property is a metal roof, Central Air conditioning, furnace and some additional cosmetic updates. You will be pleased with the yard size, the location and the overall presentation of this affordable home! Take a look at the virtual tour offered, then call your Real Estate professional to book a showing. (id:53430)
Building
- Property Type:
- House
- Building Type:
- House
- Style:
- Bungalow
- Year Built:
- 1974
- Stories:
- 1.0
- Bedrooms:
- 5
- Bathrooms (total):
- 4.5 (1 half)
- Basement:
- Finished, Full
Finished Areas
- Interior Size (Total):
- 1342 square feet
- Above Grade:
- 1342 square feet
Interior
- Flooring:
- Laminate, Carpeted, Ceramic Tile, Linoleum, Vinyl
Parking
- Spaces:
- 1
- Features:
- Attached Garage
Lot / Land
- Lot Size:
- 9000.0 square feet
- Frontage:
- 36.57 meters
- Lot Features:
- See remarks
Exterior
- Exterior Features:
- Vinyl siding
- Foundation:
- Poured Concrete
- Fencing:
- Fence
Utilities & Mechanical
- Heating:
- Forced air
- Cooling:
- Central air conditioning
Fees & Dates
- Property Taxes:
- $3,444
- Tax Year:
- 2026
- Last Modified:
- 07/30/2026 03:40:07 PM
- Status Change:
- 07/30/2026 03:31:17 PM
Association / Ownership
- Common Interest:
- Freehold
Room Dimensions
| Room | Level | Size |
|---|---|---|
| 2pc Bathroom | Main level | 4.00 Ft x 5.17 Ft |
| 4pc Bathroom | Main level | 7.67 Ft x 9.50 Ft |
| 4pc Bathroom | Main level | 8.17 Ft x 9.50 Ft |
| Bedroom | Main level | 10.42 Ft x 12.92 Ft |
| Dining room | Main level | 10.00 Ft x 12.42 Ft |
| Kitchen | Main level | 1.00 Ft x 9.92 Ft |
| Living room | Main level | 24.00 Ft x 11.92 Ft |
| Primary Bedroom | Main level | 15.92 Ft x 122.92 Ft |
| 4pc Bathroom | Basement | 7.67 Ft x 9.25 Ft |
| Bedroom | Basement | 9.58 Ft x 10.67 Ft |
| Bedroom | Basement | 9.58 Ft x 12.58 Ft |
| Bedroom | Basement | 14.08 Ft x 12.67 Ft |
| Bonus Room | Basement | 12.17 Ft x 7.08 Ft |
| Family room | Basement | 28.25 Ft x 11.42 Ft |
| Storage | Basement | 6.00 Ft x 7.25 Ft |
| Furnace | Basement | 12.42 Ft x 12.75 Ft |
Location
Data is supplied by Pillar 9 MLS® System. Pillar 9 is the owner of the copyright in its MLS® System. Data is deemed reliable but is not guaranteed accurate by Pillar 9.
The trademarks MLS®, Multiple Listing Service® and the associated logos are owned by The Canadian Real Estate Association (CREA) and identify the quality of services provided by real estate professionals who are members of CREA. Used under license.