Real estate on your terms®
$159,000
active
613 Iris Street
Rosemary
,
AB
T0J2W0
Key Details
- MLS® Number:
- A2290757
- Building Type:
- Manufactured Home
- Interior Size:
- 1196 square feet
- Bedrooms:
- 3
- Parking:
- 1
- Parking Features:
- Other
- Lot Size:
- 6000.0 square feet

Property Description
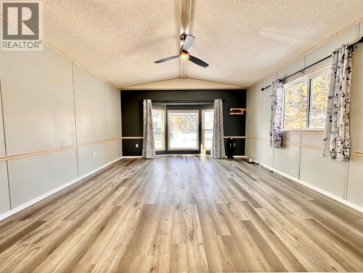

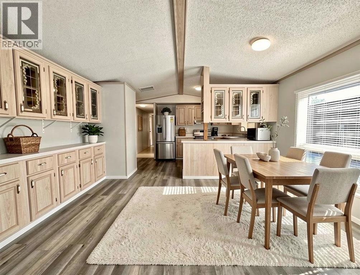
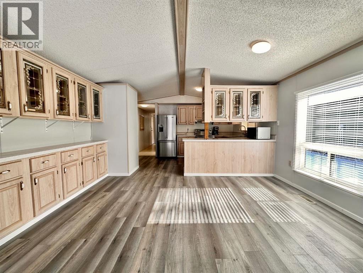
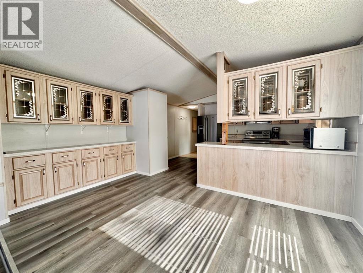
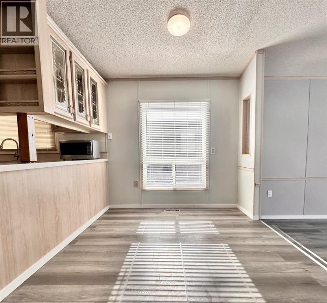
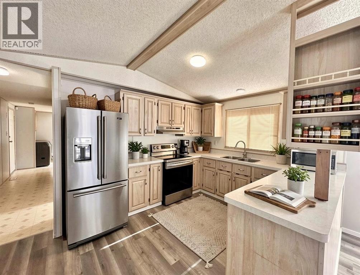
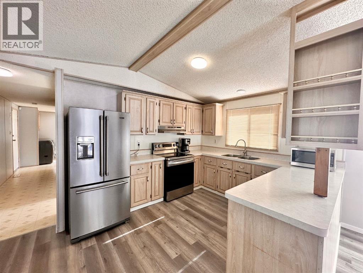
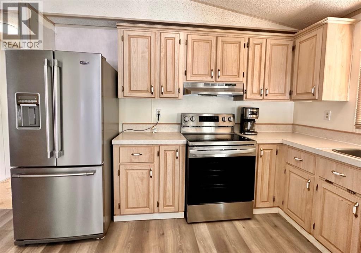
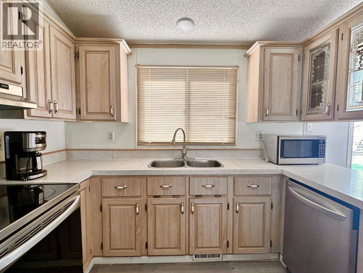
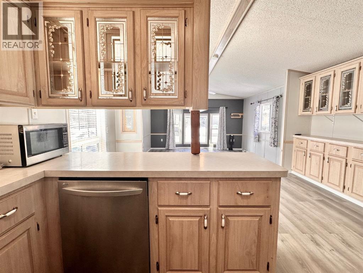
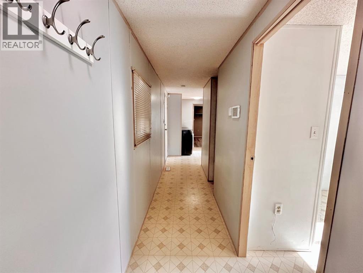
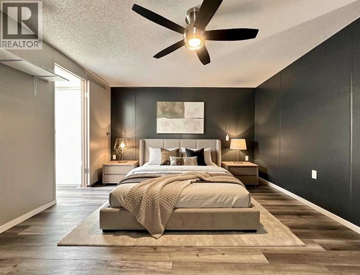
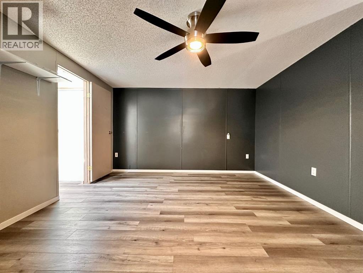
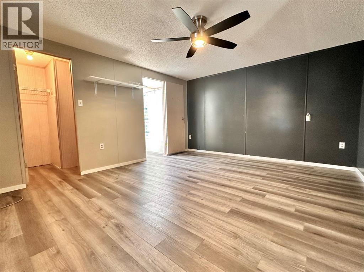
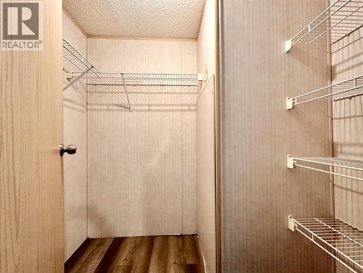
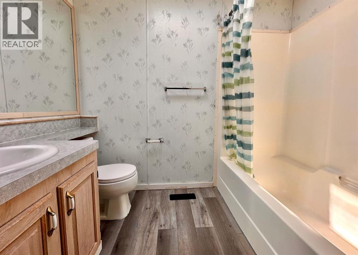
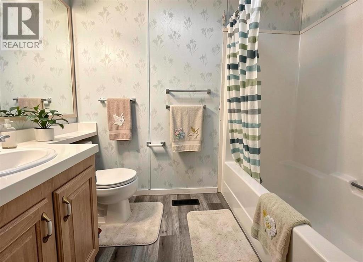
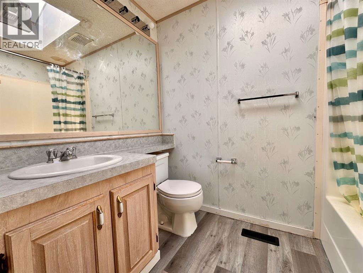
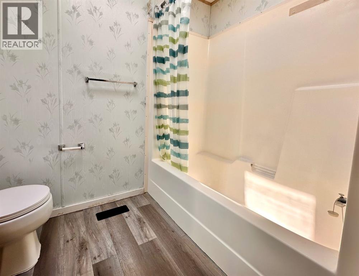
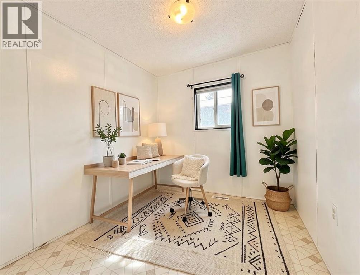
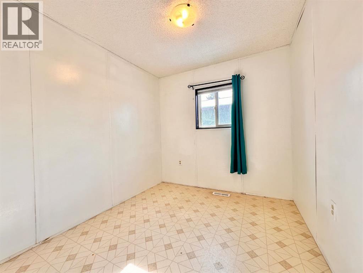
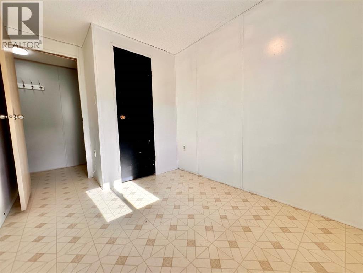
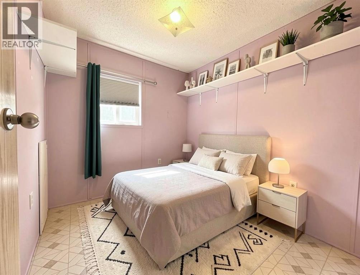
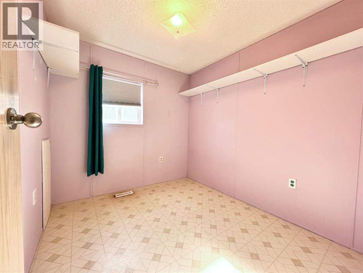
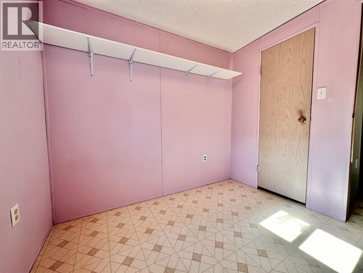
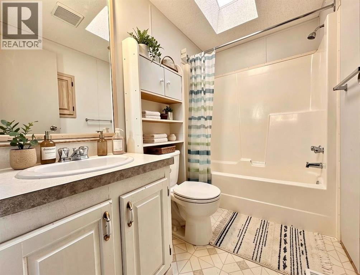
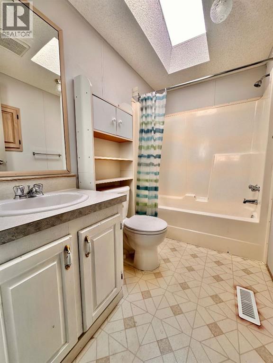
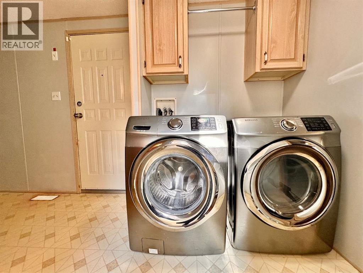
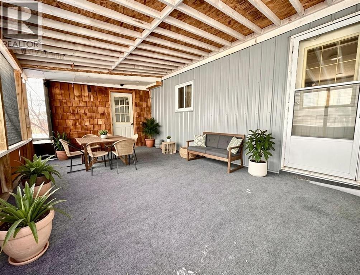
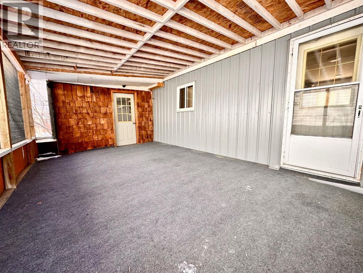
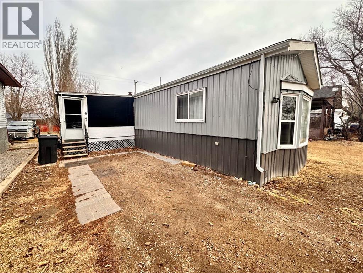
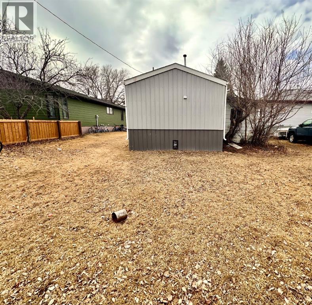
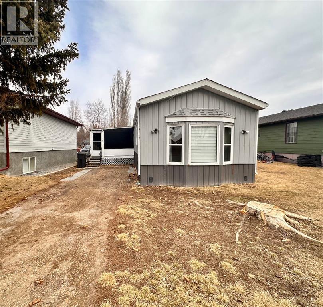
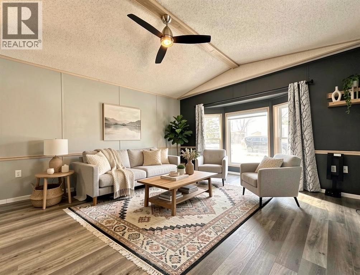
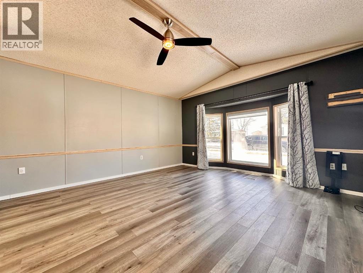
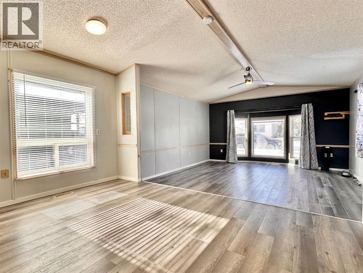
Looking for affordable home ownership with no lot rent? This well maintained 1992 mobile home sits on owned land in the quiet community of Rosemary, offering the freedom and value many buyers are searching for.Inside you’ll find a bright open concept layout that connects the living room, dining area and kitchen, creating a comfortable space for everyday living and entertaining. The home features 3 bedrooms and 2 bathrooms, with each bathroom hosting a skylight that fills the rooms with natural light. The primary bedroom includes a walk-in closet and a full ensuite bathroom, providing a private retreat.The kitchen comes fully equipped with refrigerator, stove, dishwasher, microwave and coffee maker. A deep freeze, and front-load washer and dryer, make this home truly move-in ready. The dining area offers tremendous storage with the built in buffet and hutch and generous space for your table and chairs while overlooking the sizable living room perfect for hosting family and friends.Several updates have already been completed including added R-20 exterior insulation, new durable metal siding, metal skirting, and laminate flooring. Central air conditioning is also provided for your summer time comfort.Outside you’ll appreciate the off-street parking area, a covered porch with access to two unheated storage rooms, an and a backyard space for the shed with room to play, relax or garden.With no lot rent, and quick possession, this is an excellent opportunity for first time buyers, those looking to downsize, or investors. (id:53430)
Building
- Property Type:
- Manufactured Home
- Building Type:
- Manufactured Home
- Style:
- Mobile Home
- Year Built:
- 1992
- Stories:
- 1.0
- Bedrooms:
- 3
- Bathrooms (total):
- 2.0
- Basement:
- None
Finished Areas
- Interior Size (Total):
- 1196 square feet
- Above Grade:
- 1196 square feet
Interior
- Flooring:
- Laminate, Linoleum
- Appliances:
- Washer, Refrigerator, Dishwasher, Stove, Dryer, Microwave
Parking
- Spaces:
- 1
- Features:
- Other
Lot / Land
- Lot Size:
- 6000.0 square feet
- Frontage:
- 15.24 meters
- Lot Features:
- See remarks, Back lane
Exterior
- Exterior Features:
- Wood siding, Metal
- Foundation:
- Pillars & Posts
- Fencing:
- Not fenced
Utilities & Mechanical
- Heating:
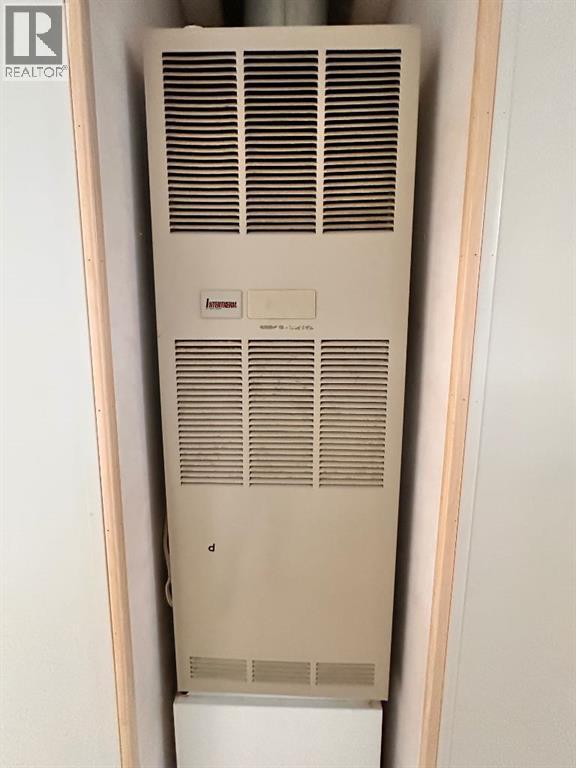
- Forced air, Natural gas
- Cooling:
- Central air conditioning
- Electrical:
- 100 Amp Service
- Utilities:
- Water, Sewer, Natural Gas, Electricity
Fees & Dates
- Property Taxes:
- $1,424
- Tax Year:
- 2026
- Last Modified:
- 08/15/2026 12:40:00 AM
- Status Change:
- 08/15/2026 12:39:00 AM
Association / Ownership
- Common Interest:
- Freehold
Room Dimensions
| Room | Level | Size |
|---|---|---|
| Living room | Main level | 15.25 Ft x 14.92 Ft |
| Other | Main level | 17.00 Ft x 14.92 Ft |
| Primary Bedroom | Main level | 12.75 Ft x 14.92 Ft |
| 4pc Bathroom | Main level | - |
| Bedroom | Main level | 7.75 Ft x 11.00 Ft |
| Bedroom | Main level | 7.58 Ft x 8.50 Ft |
| 4pc Bathroom | Main level | - |
| Laundry room | Main level | - |
Location
Data is supplied by Pillar 9 MLS® System. Pillar 9 is the owner of the copyright in its MLS® System. Data is deemed reliable but is not guaranteed accurate by Pillar 9.
The trademarks MLS®, Multiple Listing Service® and the associated logos are owned by The Canadian Real Estate Association (CREA) and identify the quality of services provided by real estate professionals who are members of CREA. Used under license.