Real estate on your terms®
$419,900
active
10 Railway Avenue North
Rosalind
,
AB
T0B3Y0
Key Details
- MLS® Number:
- A2321072
- Building Type:
- House
- Interior Size:
- 1413 square feet
- Bedrooms:
- 3
- Parking Features:
- Detached Garage, RV
- Lot Size:
- 2.75 acres

Property Description
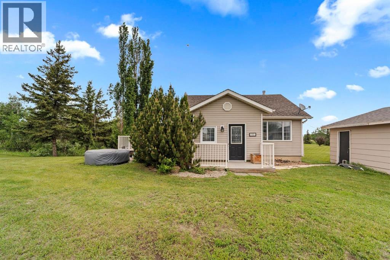
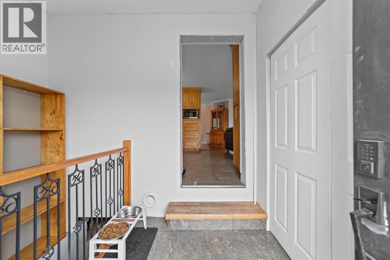
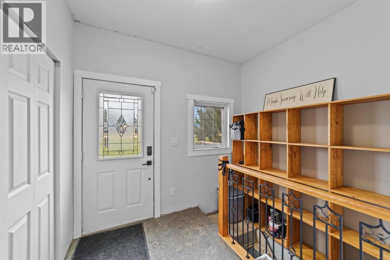
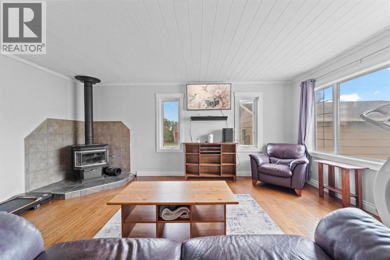
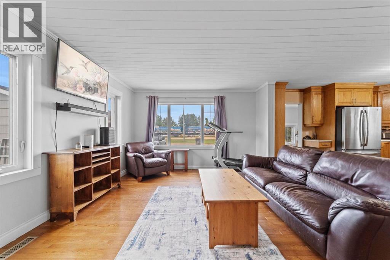
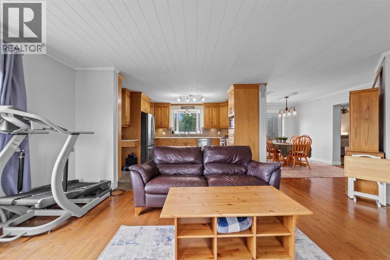
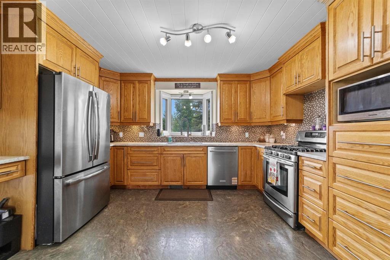
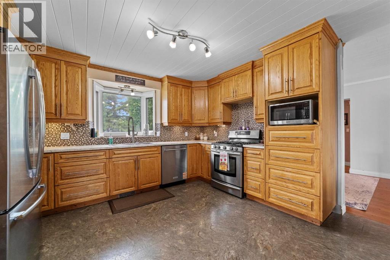
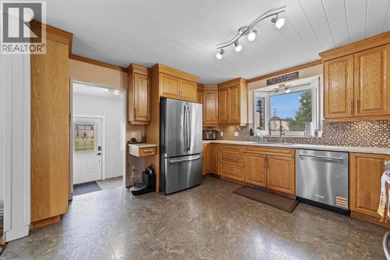
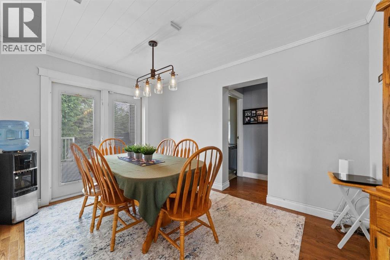
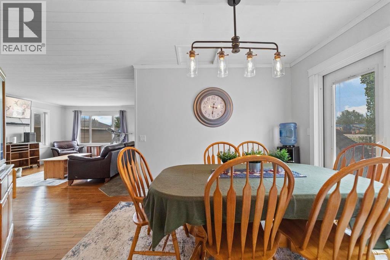
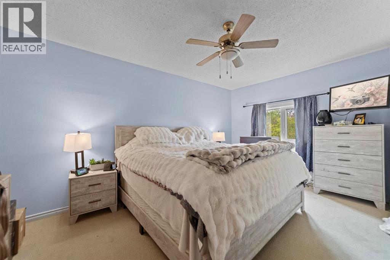
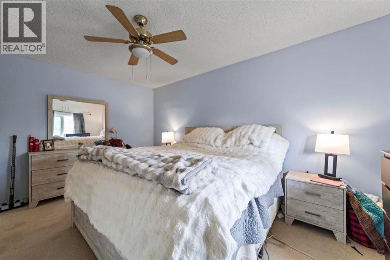
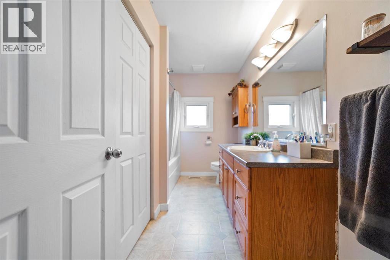
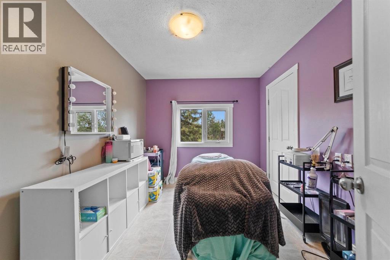
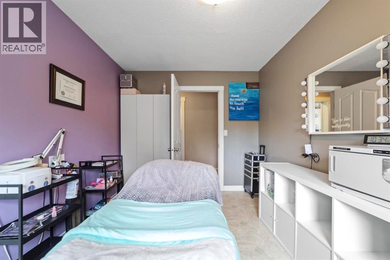
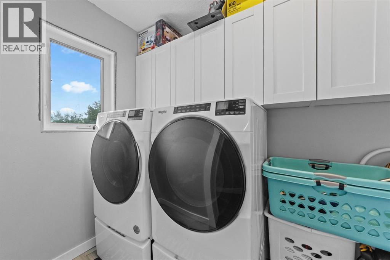
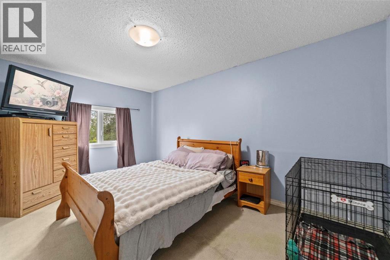
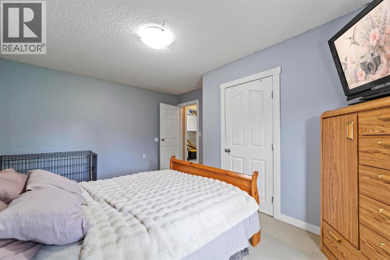
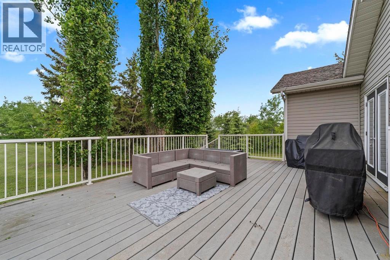
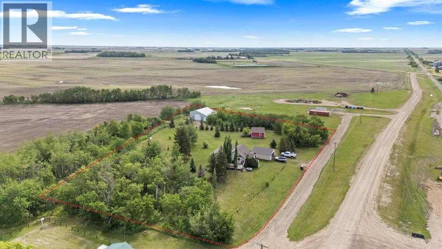
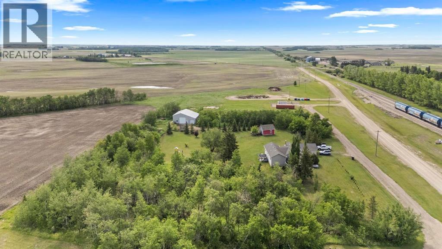
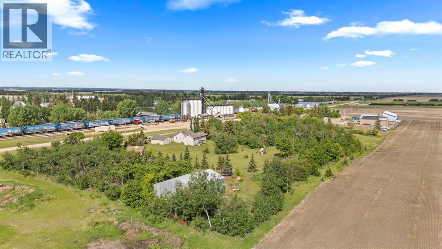
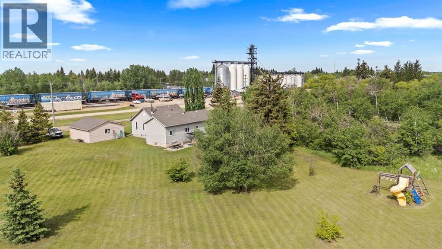
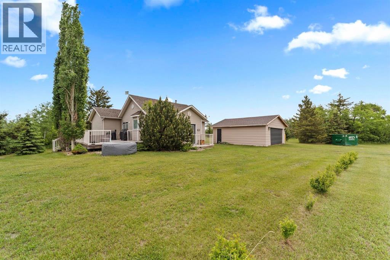
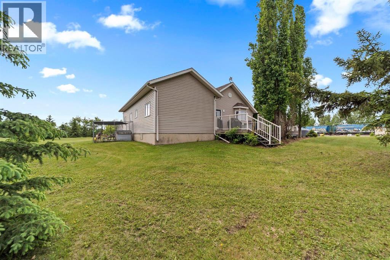
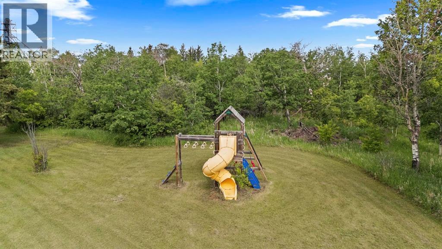
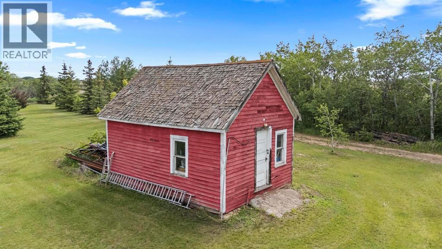
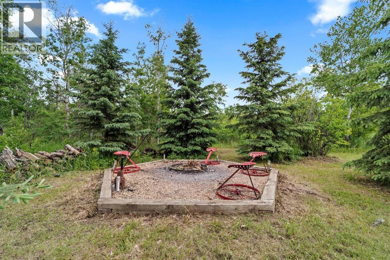
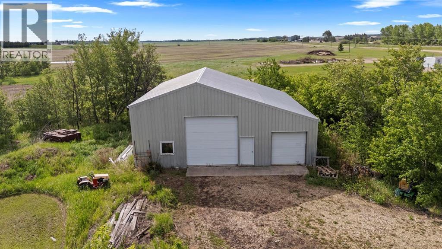
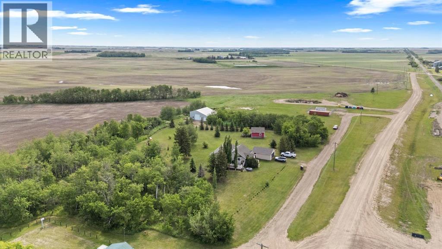
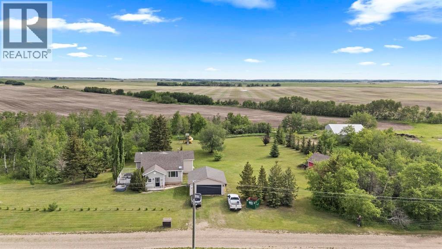
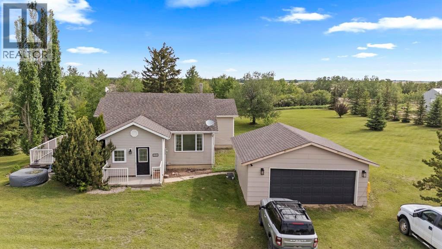
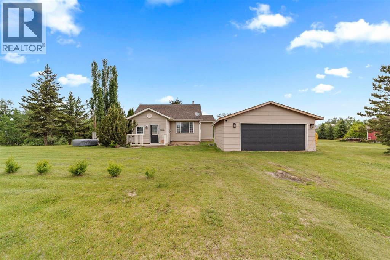
Perfect acreage in the beautiful community of Rosalind with Municipal Water AND Sewer! Situated on 2.75 acres, this wonderful treed property sees a nicely updated 3 bedroom home, 22x24 garage and a 40x42 shop. Classic Bungalow style sees a handy front entrance with access to the partial basement and main level. The spacious living room is bright and open with triple pane vinyl windows, shiplap ceiling and hardwood floors plus a cozy corner woodstove. The custom kitchen was designed and built locally with quality oak cabinetry, lovely tile accents, stainless appliances and an upright pantry option for optimal storage. Awesome dinette gives space to any family gathering plus garden doors to a private 16x24 no maintenance deck. This home provides 3 good sized bedrooms, each with updated vinyl windows, plus a renovated 4pc bathroom and a 5x12'8 Laundry room with excellent built in storage. Partial Basement has a decent height and gives ample storage options plus visibility to the updated Pex plumbing, high efficient furnace and 100amp panel. Outside you'll love the rolling landscape and treed perimeter, the private fire pit area plus the 22x24 garage and older outbuilding for storage. A separate private driveway on the property takes you to the 40x42 metal clad shop featuring full concrete floors and sump pit and is partitioned out 40x30 with 14ft ceiling and 12x12 door and a slanted 40x12 with single garage door access! A beautiful property in a beautiful community - welcome home. (id:53430)
Building
- Property Type:
- House
- Building Type:
- House
- Style:
- Bungalow
- Year Built:
- 1938
- Stories:
- 1.0
- Bedrooms:
- 3
- Bathrooms (total):
- 1.0
- Basement:
- Unfinished, Partial
Finished Areas
- Interior Size (Total):
- 1413 square feet
- Above Grade:
- 1413 square feet
Interior
- Flooring:
- Hardwood, Carpeted, Linoleum, Vinyl
- Appliances:
- See remarks
Parking
- Features:
- Detached Garage, RV
Lot / Land
- Lot Size:
- 2.75 acres
- Lot Features:
- Treed, PVC window
Exterior
- Exterior Features:
- Vinyl siding
- Foundation:
- Poured Concrete
- Fencing:
- Partially fenced
Utilities & Mechanical
- Heating:
- Forced air
- Cooling:
- None
Comfort & Security
- Fireplace(s):
- 1
Fees & Dates
- Property Taxes:
- $1,291
- Tax Year:
- 2025
- Last Modified:
- 07/11/2026 11:00:00 PM
- Status Change:
- 07/11/2026 10:56:20 PM
Association / Ownership
- Common Interest:
- Freehold
Room Dimensions
| Room | Level | Size |
|---|---|---|
| Other | Main level | 5.58 Ft x 7.50 Ft |
| Kitchen | Main level | 9.67 Ft x 13.42 Ft |
| Living room | Main level | 12.42 Ft x 18.08 Ft |
| Dining room | Main level | 9.33 Ft x 9.83 Ft |
| Primary Bedroom | Main level | 9.75 Ft x 15.25 Ft |
| Bedroom | Main level | 9.75 Ft x 15.33 Ft |
| Bedroom | Main level | 8.83 Ft x 11.58 Ft |
| Laundry room | Main level | 5.00 Ft x 12.67 Ft |
| 4pc Bathroom | Main level | .00 Ft x .00 Ft |
Location
Data is supplied by Pillar 9 MLS® System. Pillar 9 is the owner of the copyright in its MLS® System. Data is deemed reliable but is not guaranteed accurate by Pillar 9.
The trademarks MLS®, Multiple Listing Service® and the associated logos are owned by The Canadian Real Estate Association (CREA) and identify the quality of services provided by real estate professionals who are members of CREA. Used under license.