Real estate on your terms®
$209,000
active
122 2 Avenue East
Rockyford
,
AB
T0J2R0
Key Details
- MLS® Number:
- A2318963
- Building Type:
- House
- Interior Size:
- 1857 square feet
- Bedrooms:
- 4
- Parking:
- 6
- Parking Features:
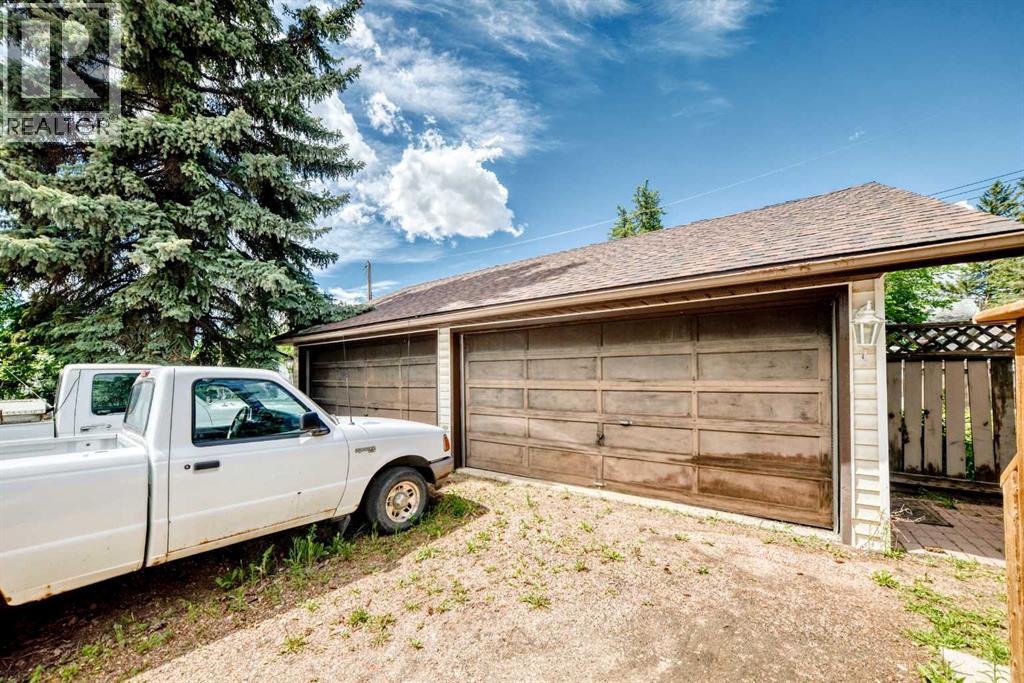
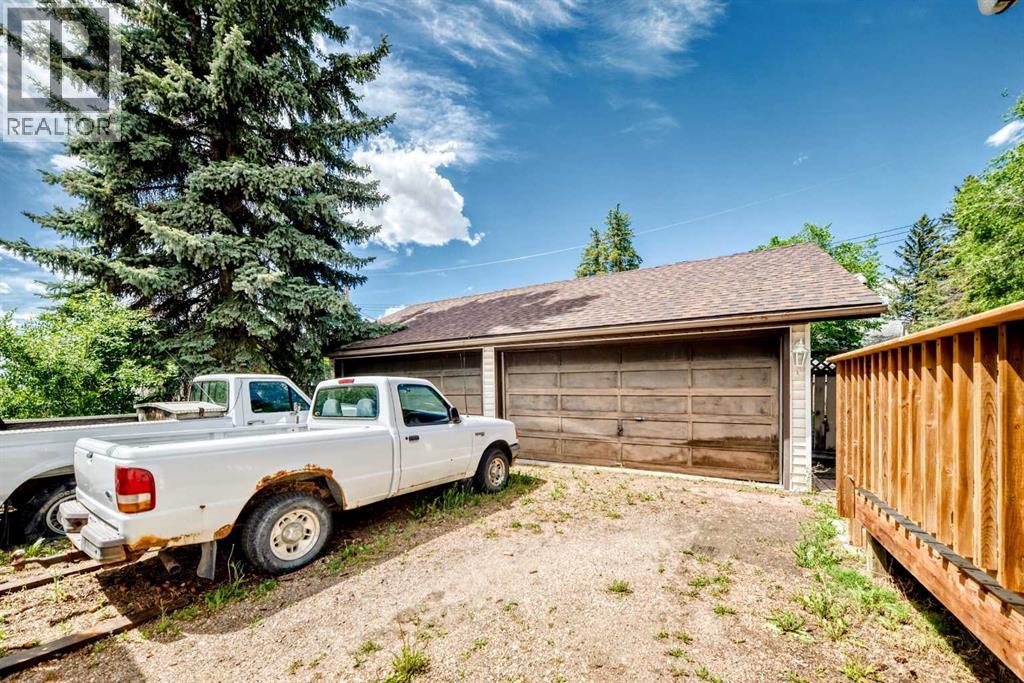
- Detached Garage, Garage
- Lot Size:
- 12500.0 square feet

Property Description
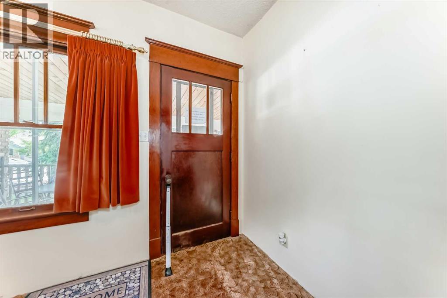
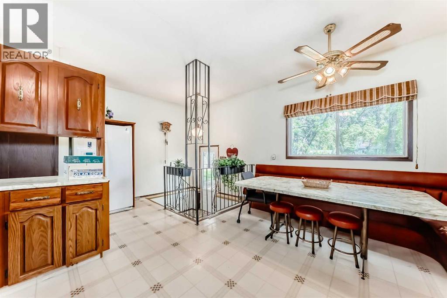
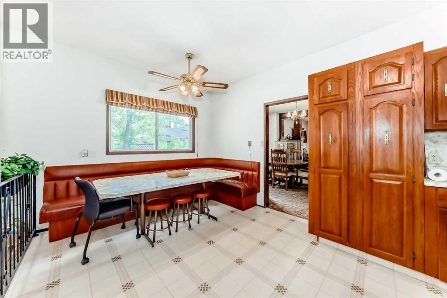
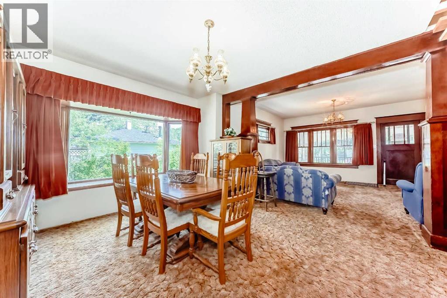
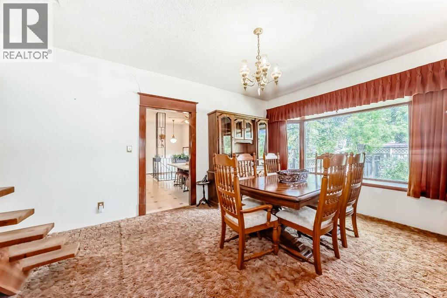
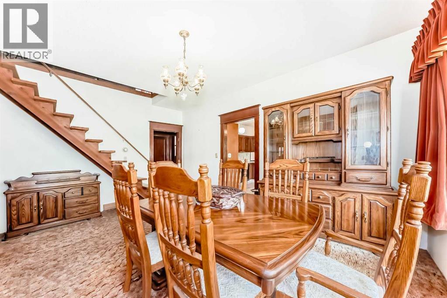
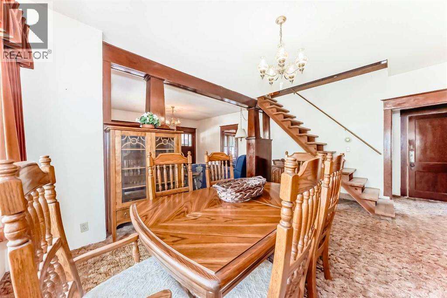
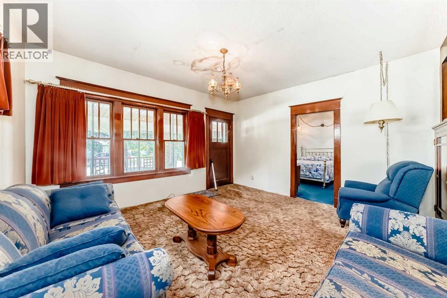
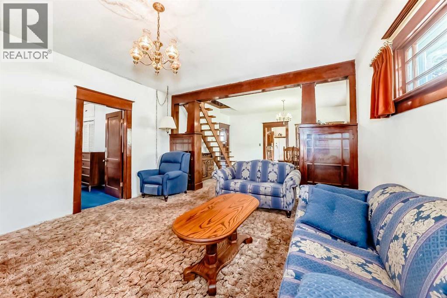
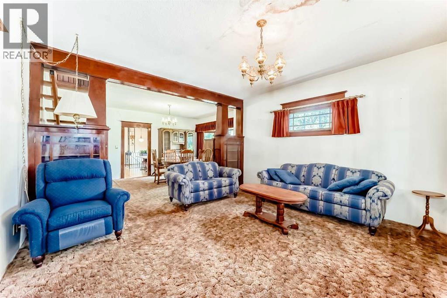
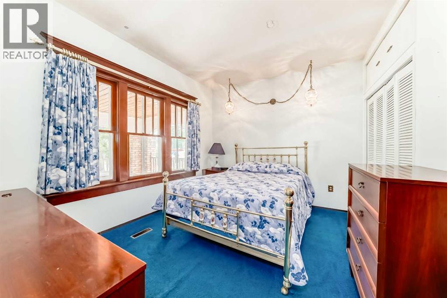
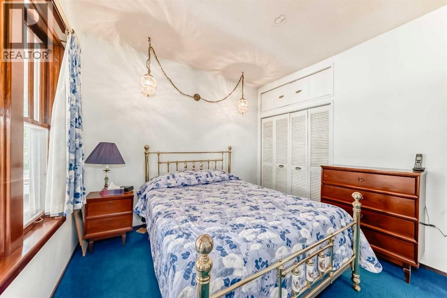
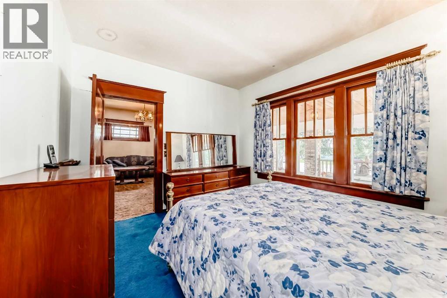
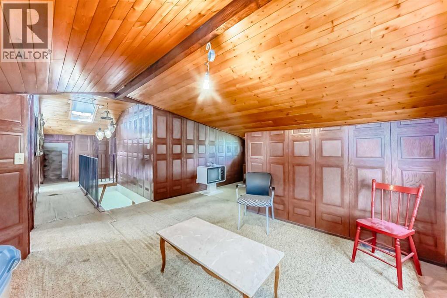
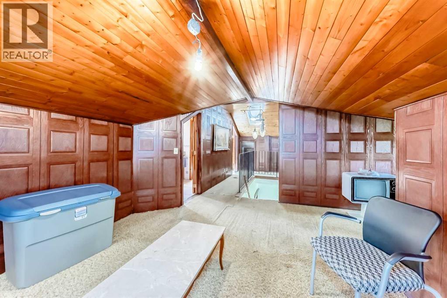
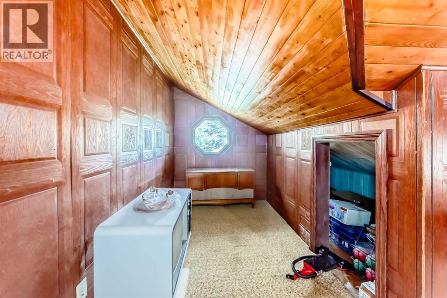
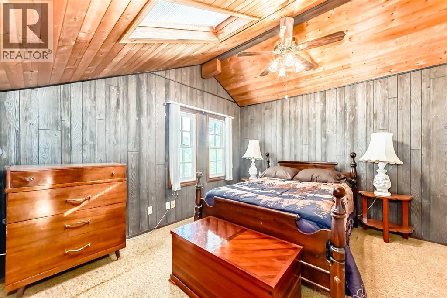
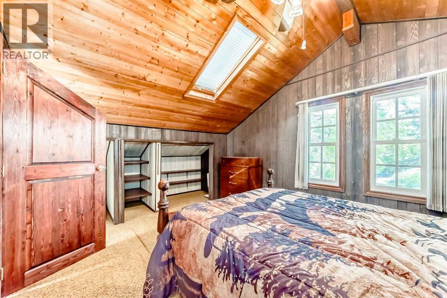
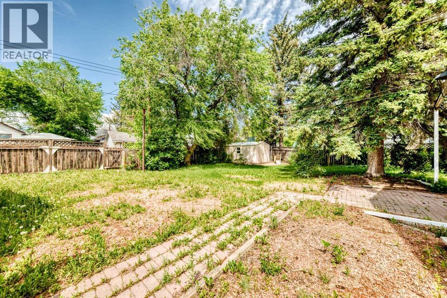
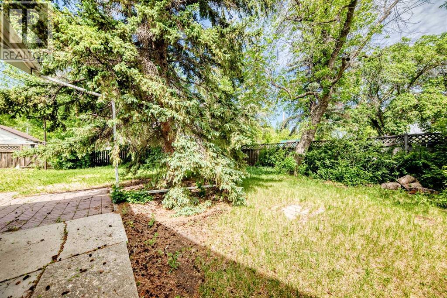
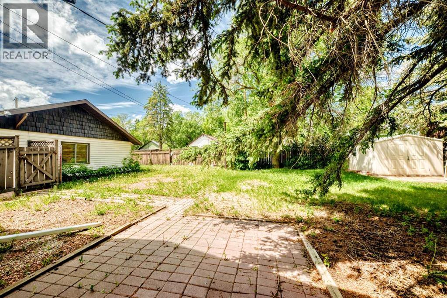
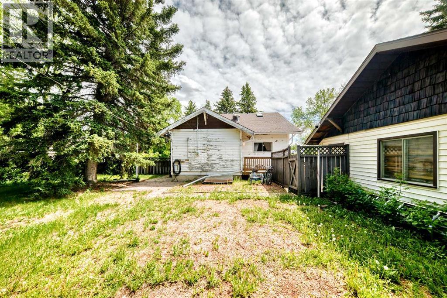
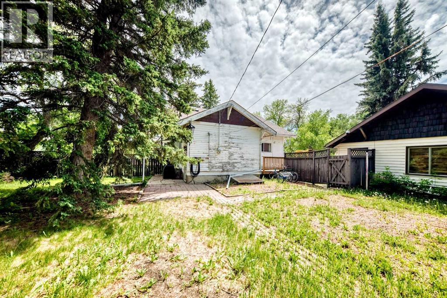
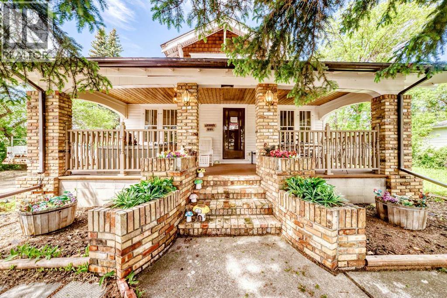
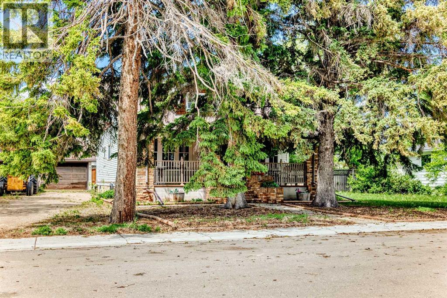
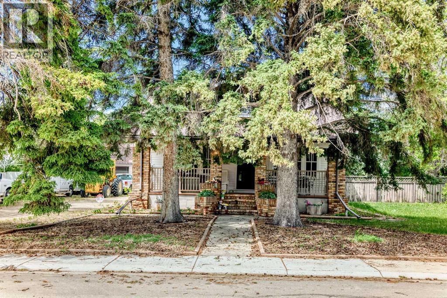
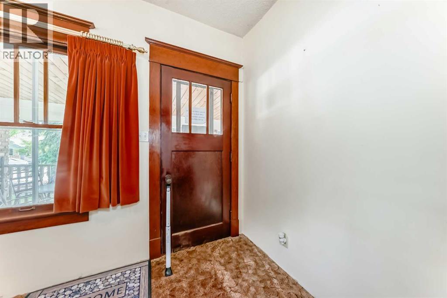
Step back in time and discover the timeless charm of this character filled heritage home. Rich with history and original craftmanship, this unique property show cases beautiful architectural details, including hardwood floors, vintage trim work and high ceilings . Warm and inviting the home offers spacious living areas, distinctive period features and a welcoming atmosphere that cannot be replicated in newer construction. Situated on a mature lot with established trees and landscaping this property provides a rare opportunity to own a piece of local history. Note: seller discloses that foundation is in need of repair, the home is Sold as is where is with no warranties (id:53430)
Building
- Property Type:
- House
- Building Type:
- House
- Year Built:
- 1920
- Stories:
- 2.0
- Bedrooms:
- 4
- Bathrooms (total):
- 2.0
- Basement:
- Unfinished, Partial
Finished Areas
- Interior Size (Total):
- 1857 square feet
- Above Grade:
- 1857 square feet
Interior
- Flooring:
- Hardwood, Carpeted, Linoleum
- Appliances:
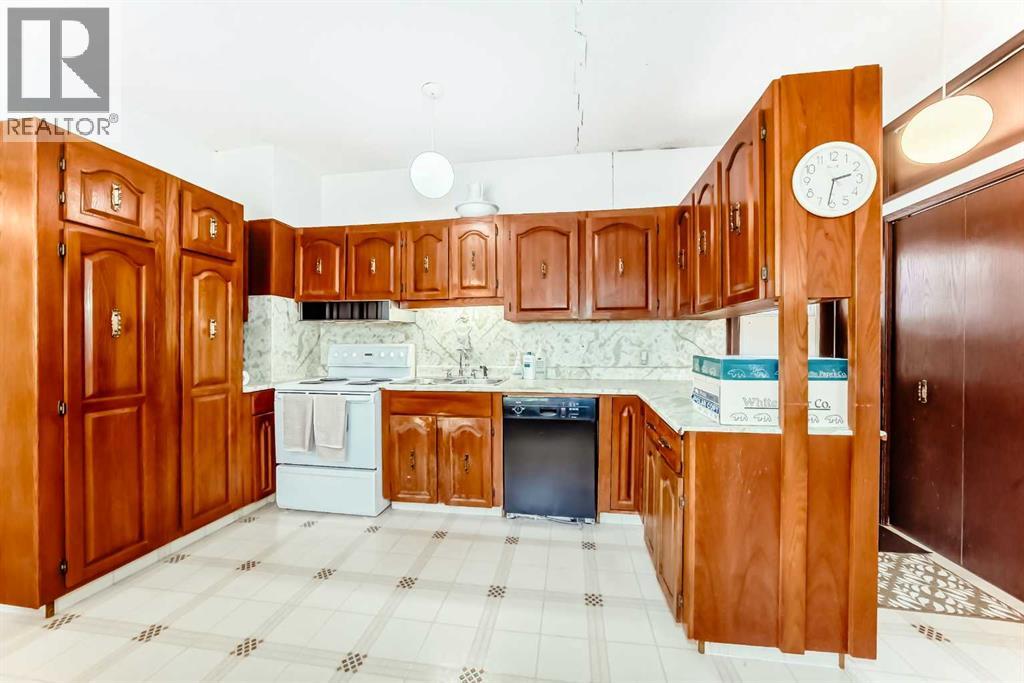
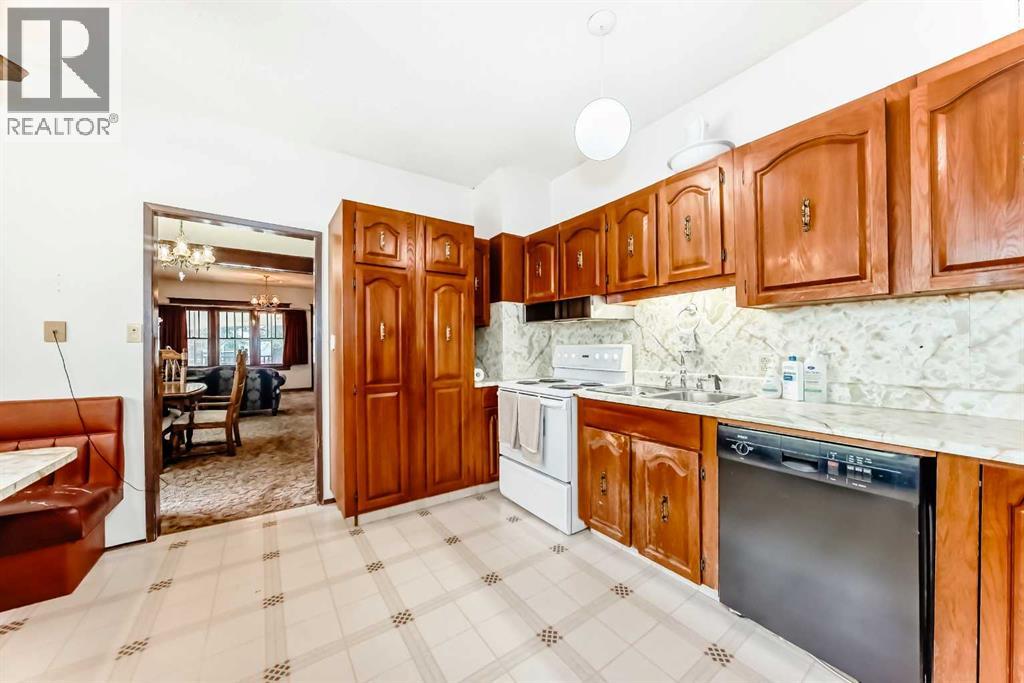
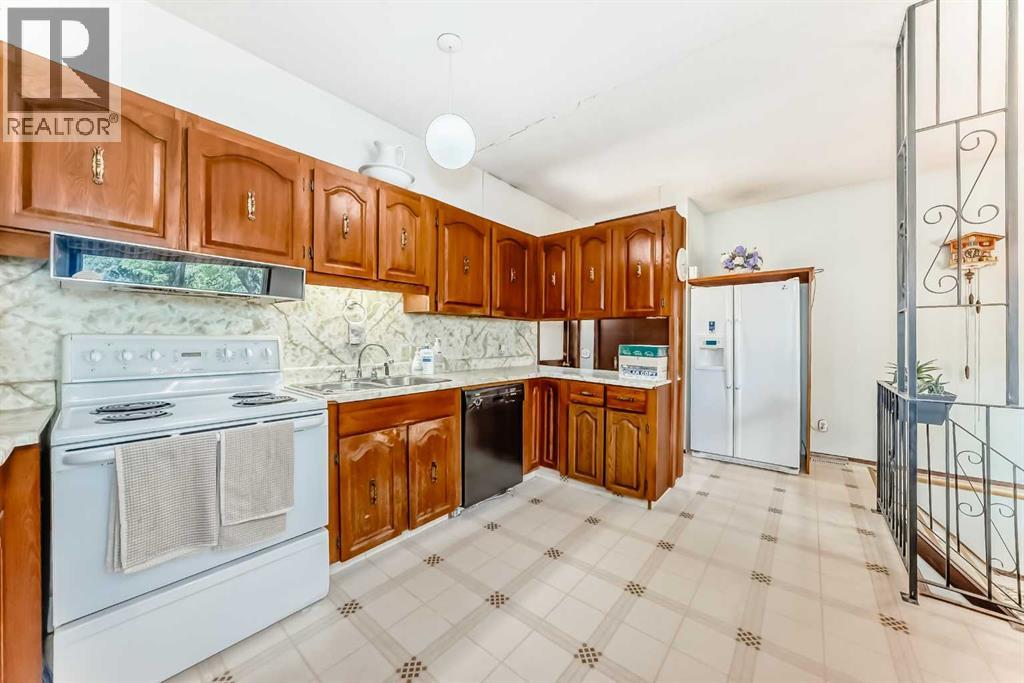
- Washer, Refrigerator, Dishwasher, Stove, Dryer
Parking
- Spaces:
- 6
- Features:
- Detached Garage, Garage
Lot / Land
- Lot Size:
- 12500.0 square feet
- Frontage:
- 30.48 meters
- Lot Features:
- Back lane, Level
Exterior
- Exterior Features:
- Brick, Wood siding
- Foundation:
- See Remarks
- Fencing:
- Fence
Utilities & Mechanical
- Heating:
- Forced air, Natural gas
- Cooling:
- None
Fees & Dates
- Property Taxes:
- $3,056
- Tax Year:
- 2025
- Last Modified:
- 08/12/2026 03:40:02 PM
- Status Change:
- 08/12/2026 03:33:10 PM
Association / Ownership
- Common Interest:
- Freehold
Room Dimensions
| Room | Level | Size |
|---|---|---|
| Other | Main level | 36.09 Ft x 16.40 Ft |
| Other | Main level | 14.42 Ft x 14.75 Ft |
| Dining room | Main level | 11.58 Ft x 17.00 Ft |
| Primary Bedroom | Main level | 10.42 Ft x 12.33 Ft |
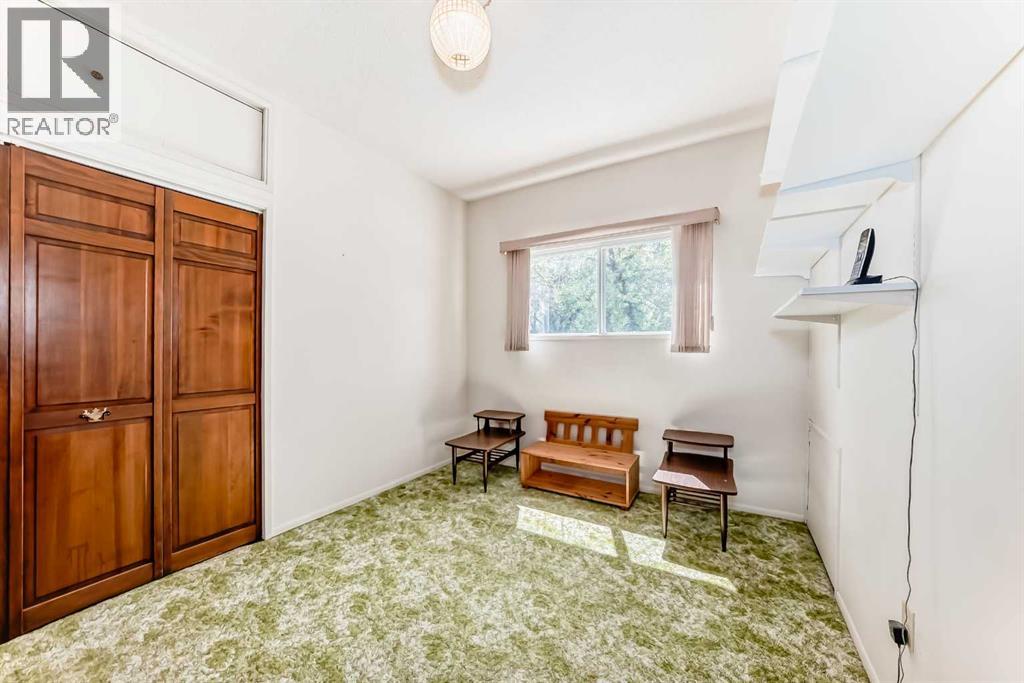
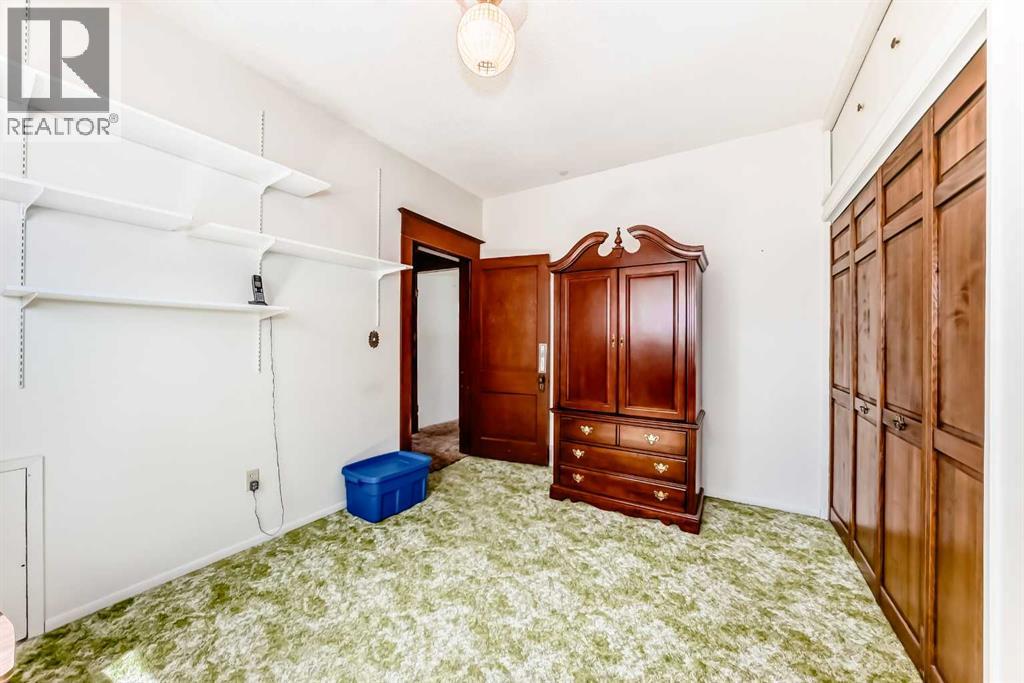
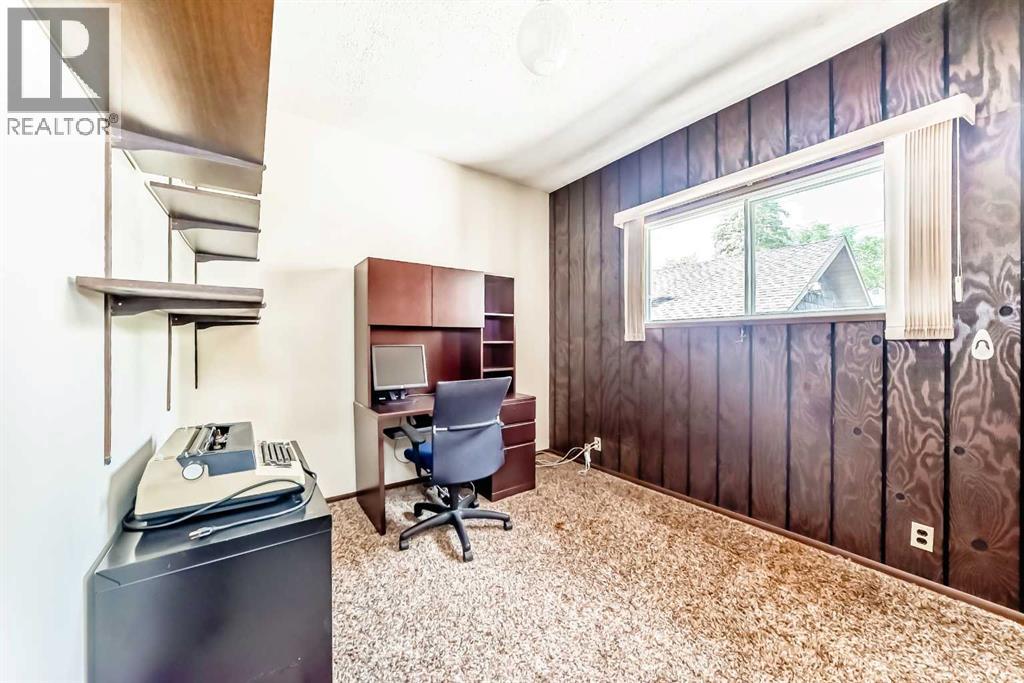
| Bedroom | Main level | 9.50 Ft x 12.33 Ft |
| Bedroom | Main level | 9.25 Ft x 10.08 Ft |
| 4pc Bathroom | Main level | 4.58 Ft x 8.08 Ft |
| Kitchen | Main level | 7.25 Ft x 12.67 Ft |
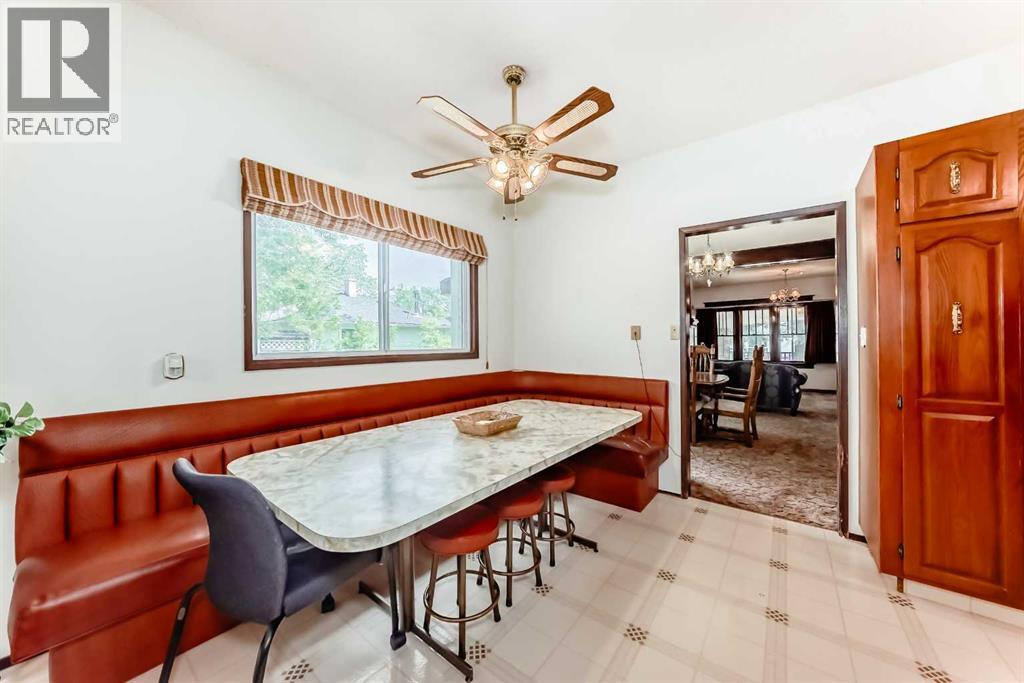
| Breakfast | Main level | 7.17 Ft x 10.33 Ft |
| Other | Main level | 3.25 Ft x 5.17 Ft |
| Other | Main level | 3.67 Ft x 7.17 Ft |
| Other | Main level | 8.00 Ft x 12.67 Ft |
| Other | Main level | 9.50 Ft x 26.83 Ft |
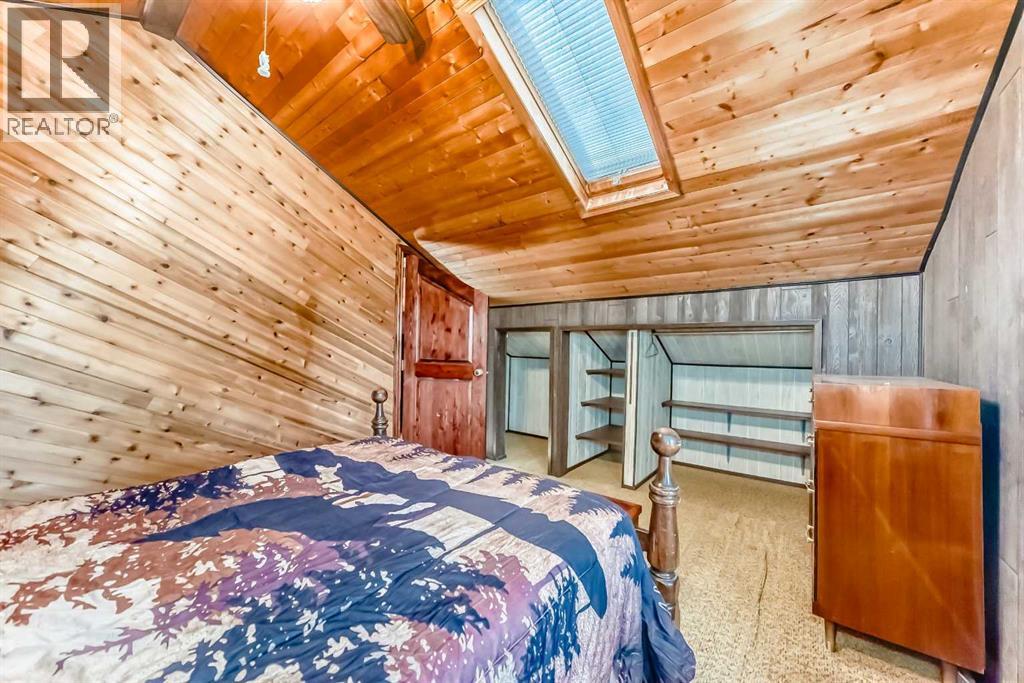
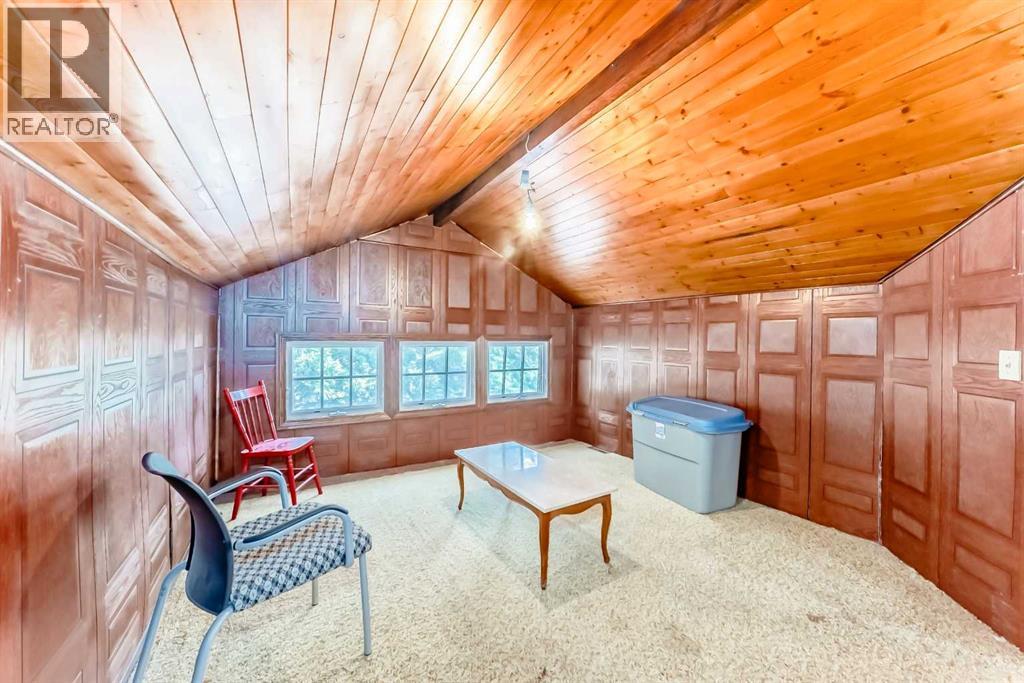
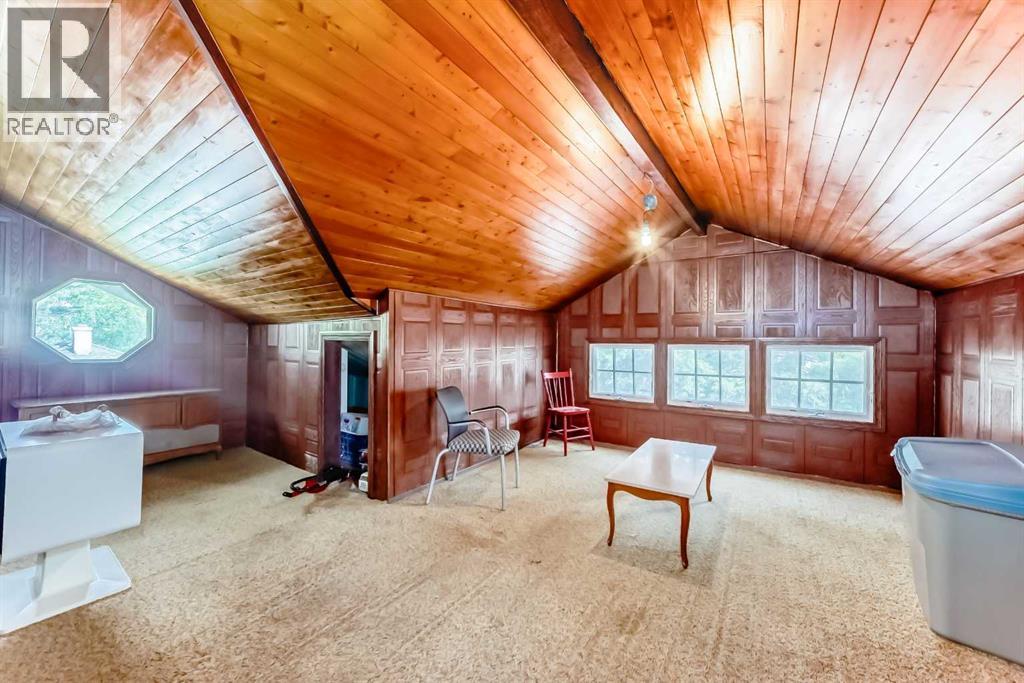
| Bonus Room | Second level | 10.92 Ft x 13.08 Ft |
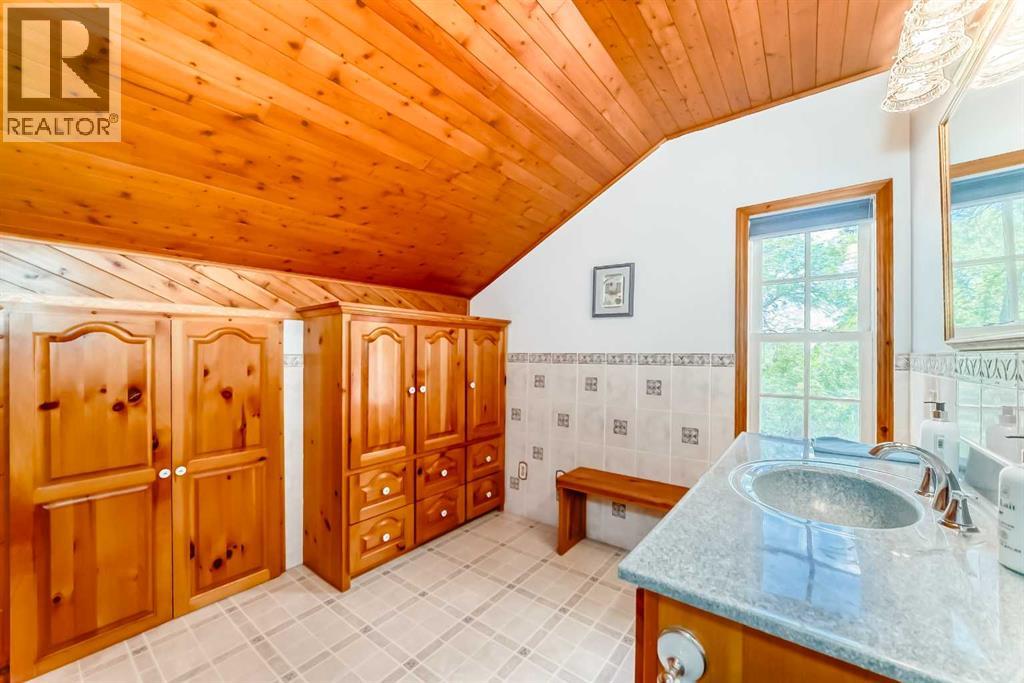
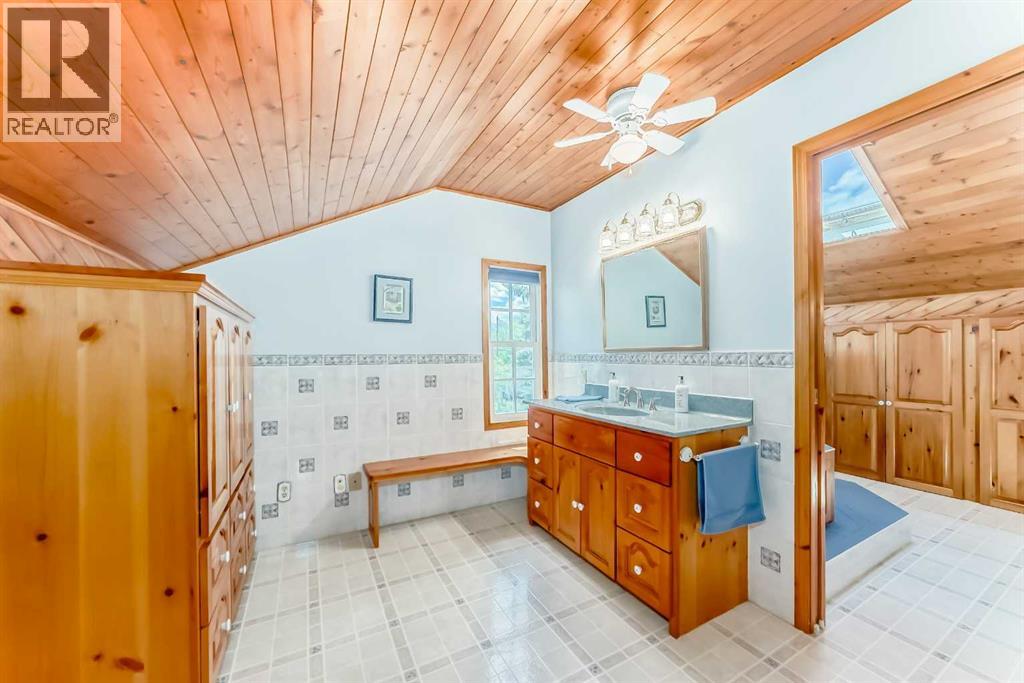
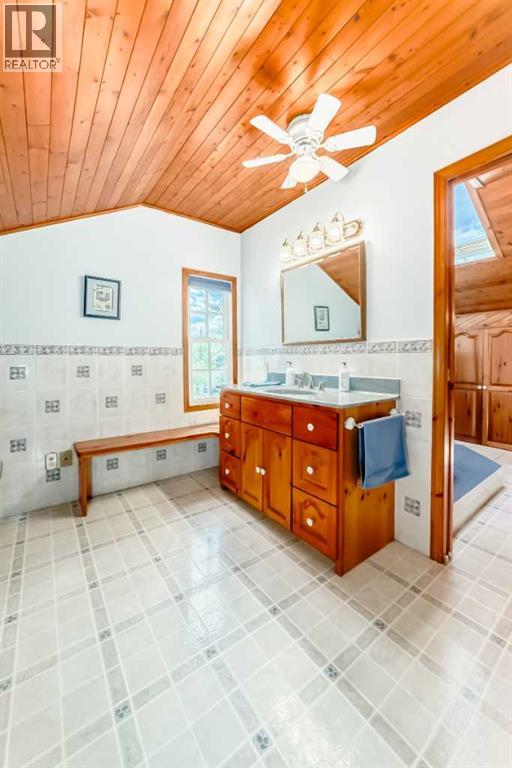
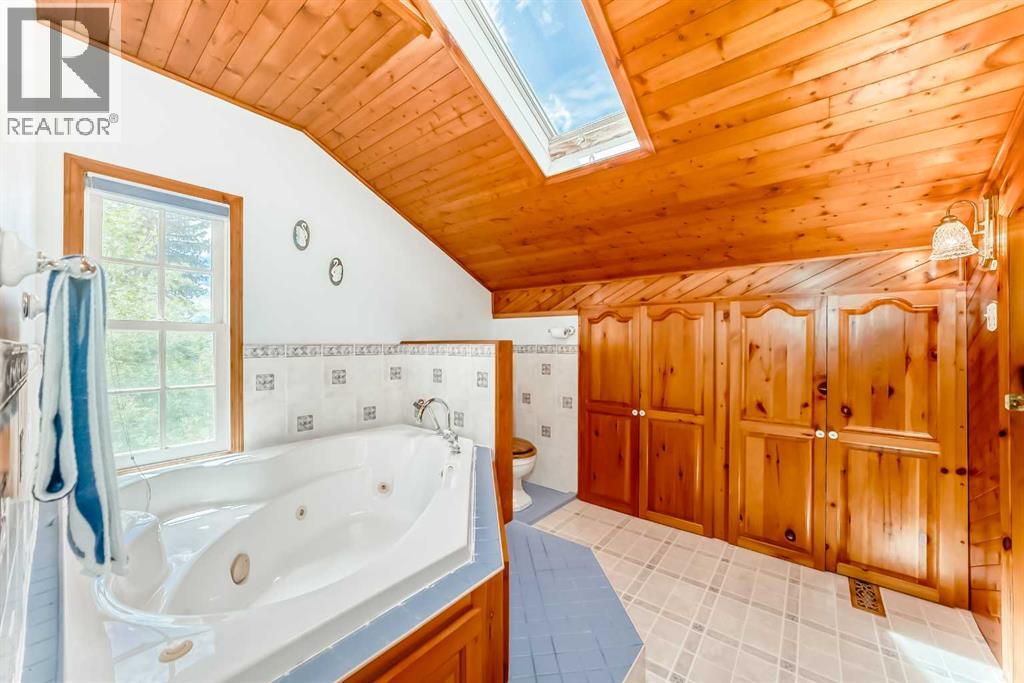
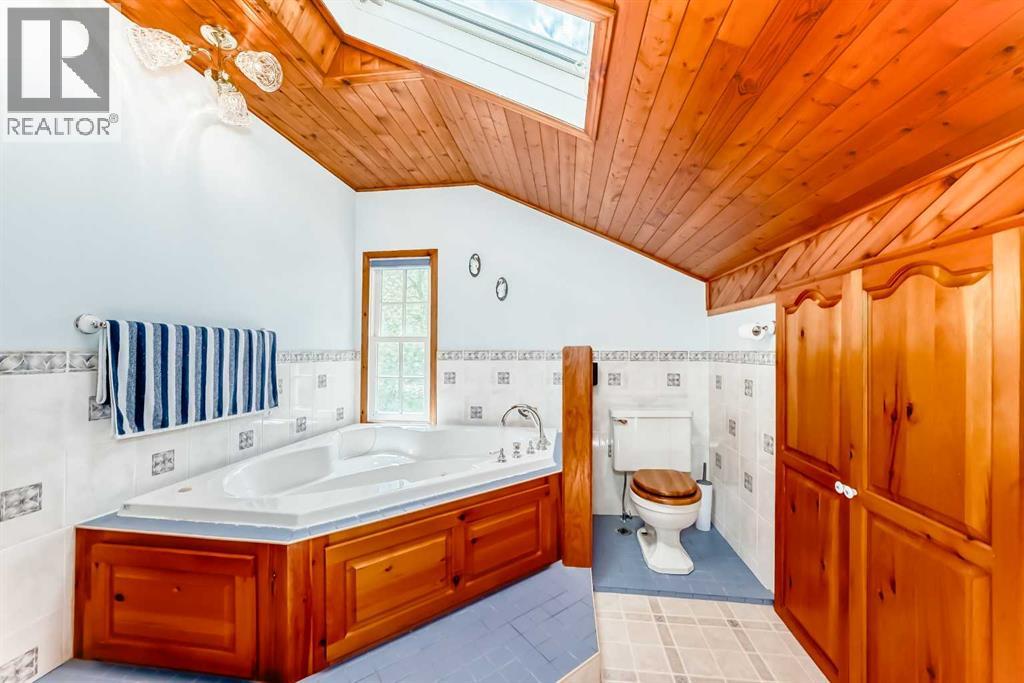
| 3pc Bathroom | Second level | 9.33 Ft x 17.25 Ft |
| Bedroom | Second level | 17.50 Ft x 142.17 Ft |
Location
Data is supplied by Pillar 9 MLS® System. Pillar 9 is the owner of the copyright in its MLS® System. Data is deemed reliable but is not guaranteed accurate by Pillar 9.
The trademarks MLS®, Multiple Listing Service® and the associated logos are owned by The Canadian Real Estate Association (CREA) and identify the quality of services provided by real estate professionals who are members of CREA. Used under license.