Real estate on your terms®
$425,000
active
7012 60A Street
Rocky Mountain House
,
AB
T4T1M2
Key Details
- MLS® Number:
- A2344910
- Community:
- Rocky Mtn House
- Building Type:
- House
- Interior Size:
- 1055 square feet
- Bedrooms:
- 3
- Parking:
- 3
- Parking Features:
- Detached Garage, Garage, Heated Garage
- Lot Size:
- 971.0 square meters

Property Description
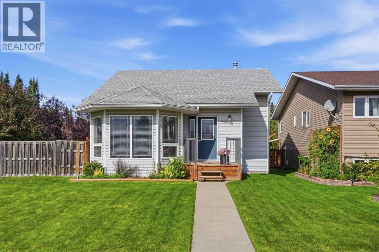
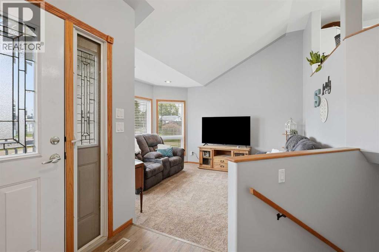
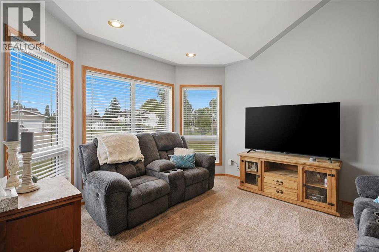
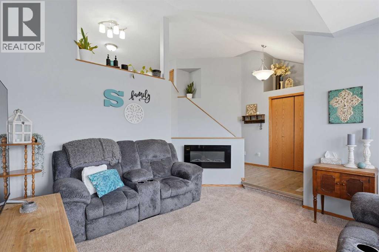
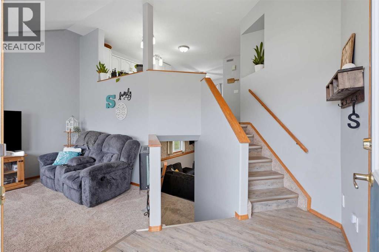
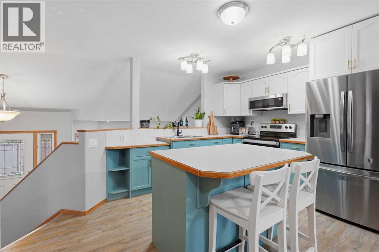
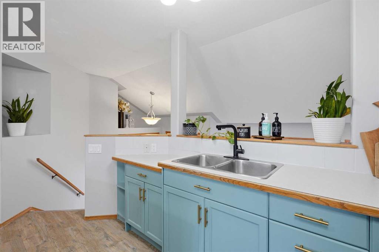
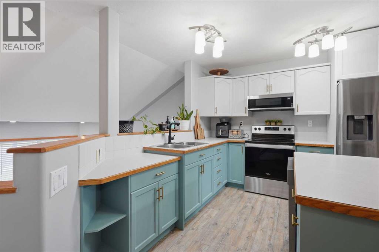
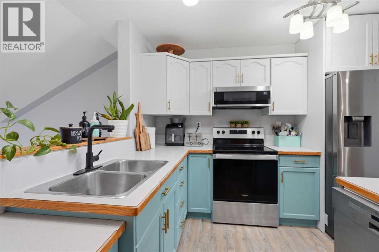
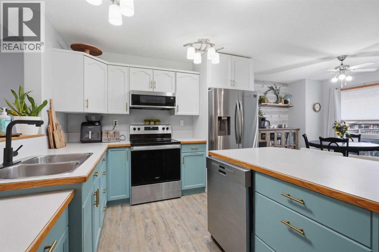
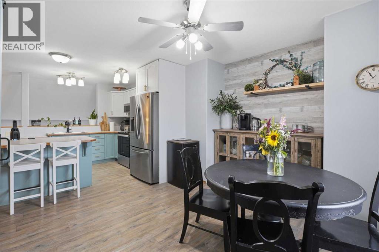
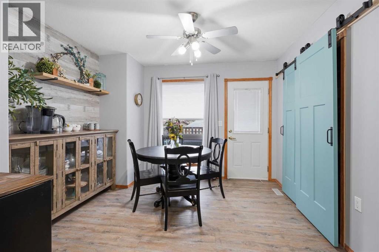
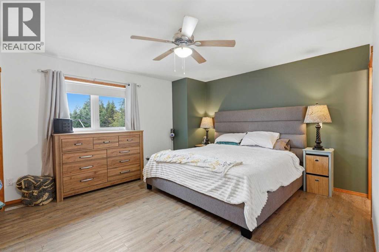
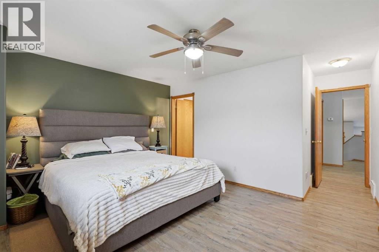
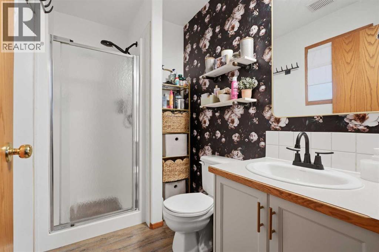
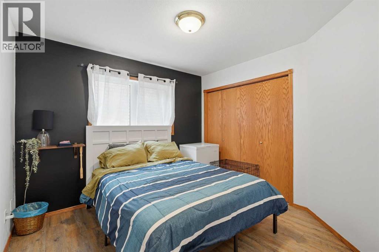
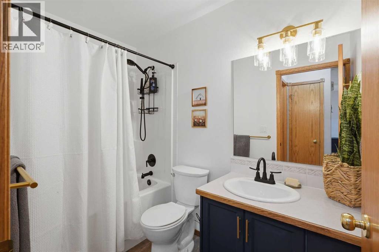
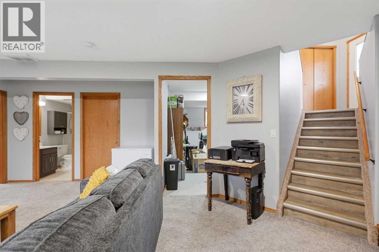
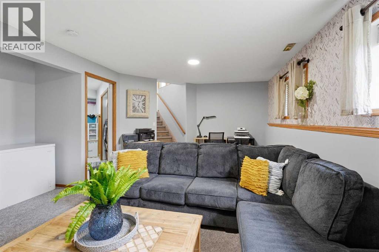
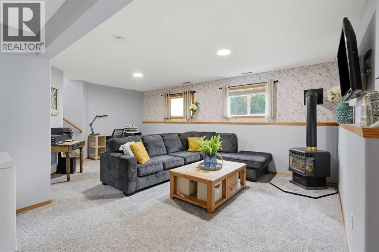
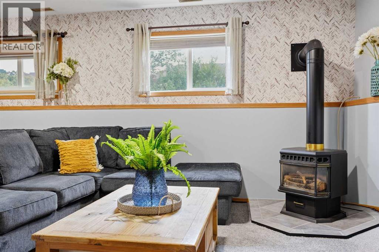
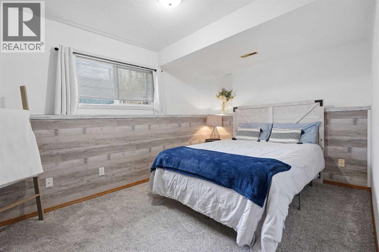
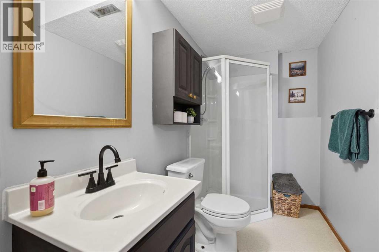
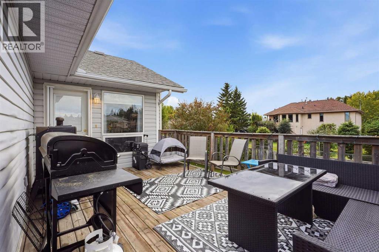
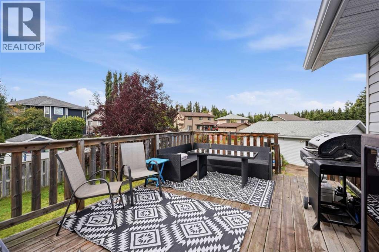
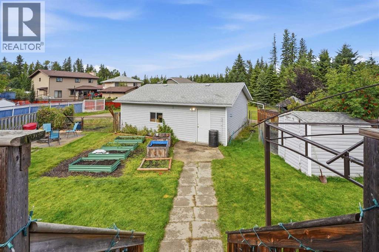
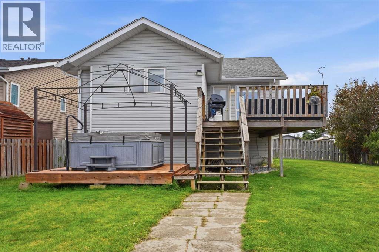
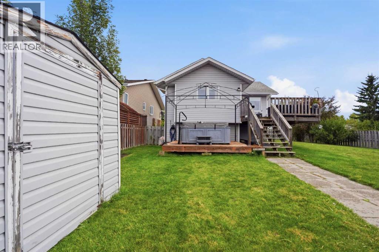
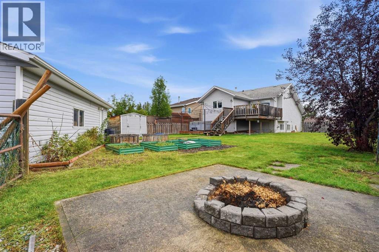
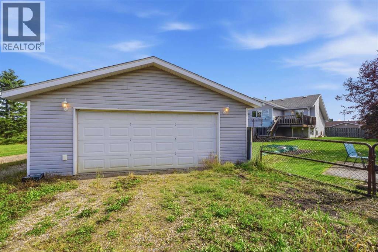
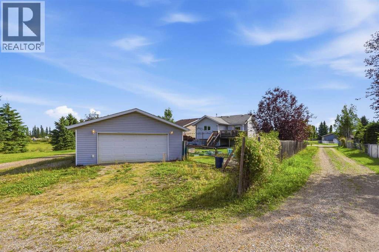
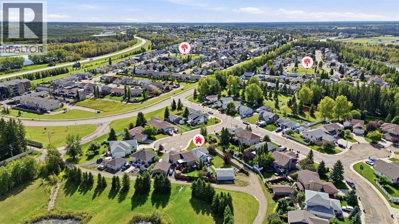
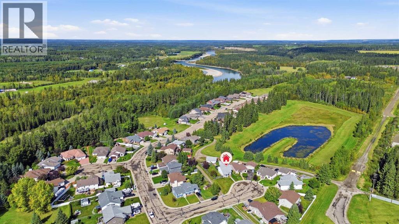
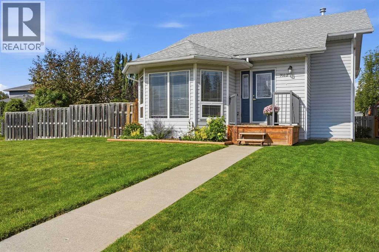
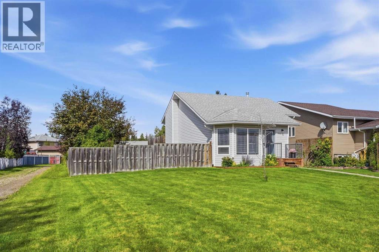
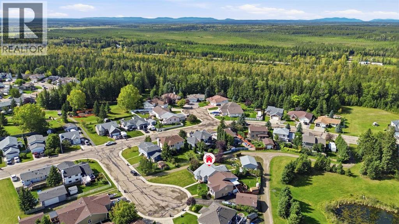
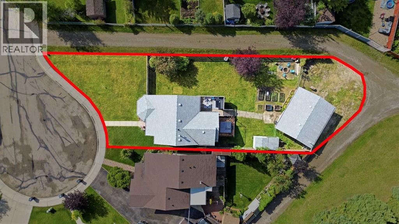
Welcome to this exceptional property in desirable Riverview Estates on the north end of Rocky Mountain House. Beautifully situated on a quiet close with generous lots, lovely homes and wonderful neighbours, this property backs onto a peaceful pond and natural area, offering a beautiful setting and a sense of privacy.This unique modified bi-level design is bright, spacious, and thoughtfully laid out. The front door opens to a welcoming living room with vaulted ceilings, bright windows, and a cozy electric fireplace. The upper level with the kitchen, dining area, and bedrooms is just a few steps up, and the kitchen overlooks the living room and front entrance. And this fresh and inviting kitchen - a stunner with two-tone painted cabinetry, an island with additional serving or workspace, a generous pantry tucked behind stylish barn doors, and a versatile dining area with access to the back deck .Down the hall are two bedrooms including a large primary with a lovely three-piece ensuite, and a full shared bath.The sun-filled lower level offers plenty of additional living space, including a spacious family room warmed by a cozy gas stove, a large bedroom, and a three-piece bathroom. A flex room currently serves as a crafting and laundry room, but could easily be converted into a fourth bedroom by relocating the laundry machines back to the utility room.Step outside from the dining area onto the large deck and enjoy the beautifully landscaped, fenced yard. With garden beds, a firepit, and a second deck with gazebo, this outdoor space is perfect for relaxing and entertaining. The oversized 24' x 28' heated garage features 220V wiring, and there is additional parking or storage space off the alley.With its unbeatable location, flexible floor plan, scenic surroundings, and impressive outdoor and garage space, this beautiful home is a must-see! (id:53430)
Building
- Property Type:
- House
- Building Type:
- House
- Style:
- Bi-level
- Year Built:
- 1999
- Bedrooms:
- 3
- Bathrooms (total):
- 3.0
- Basement:
- Finished, Full
Finished Areas
- Interior Size (Total):
- 1055 square feet
- Above Grade:
- 1055 square feet
Interior
- Flooring:
- Carpeted, Vinyl Plank
- Appliances:
- Washer, Refrigerator, Dishwasher, Stove, Dryer, Microwave
Parking
- Spaces:
- 3
- Features:
- Detached Garage, Garage, Heated Garage
Lot / Land
- Lot Size:
- 971.0 square meters
- Frontage:
- 20.73 meters
- Lot Features:
- Back lane, No neighbours behind
Exterior
- Exterior Features:
- Vinyl siding
- Construction:
- Wood frame
- Foundation:
- Poured Concrete
- Fencing:
- Fence
Utilities & Mechanical
- Heating:
- Forced air, Natural gas
- Cooling:
- None
Comfort & Security
- Fireplace(s):
- 2
Fees & Dates
- Property Taxes:
- $4,233
- Tax Year:
- 2026
- Last Modified:
- 10/08/2026 04:10:00 AM
- Status Change:
- 10/08/2026 04:00:44 AM
Association / Ownership
- Common Interest:
- Freehold
Room Dimensions
| Room | Level | Size |
|---|---|---|
| Living room | Main level | 13.67 Ft x 12.00 Ft |
| Kitchen | Upper Level | 13.50 Ft x 11.75 Ft |
| Dining room | Upper Level | 10.83 Ft x 9.08 Ft |
| Primary Bedroom | Upper Level | 15.67 Ft x 18.50 Ft |
| 3pc Bathroom | Upper Level | 4.83 Ft x 8.58 Ft |
| Bedroom | Upper Level | 10.00 Ft x 10.42 Ft |
| 4pc Bathroom | Upper Level | 5.00 Ft x 8.58 Ft |
| Family room | Lower level | 20.83 Ft x 16.08 Ft |
| 3pc Bathroom | Lower level | 5.00 Ft x 9.08 Ft |
| Bedroom | Lower level | 9.67 Ft x 12.92 Ft |
| Other | Lower level | 10.58 Ft x 12.75 Ft |
| Furnace | Lower level | 6.08 Ft x 9.08 Ft |
Location
Data is supplied by Pillar 9 MLS® System. Pillar 9 is the owner of the copyright in its MLS® System. Data is deemed reliable but is not guaranteed accurate by Pillar 9.
The trademarks MLS®, Multiple Listing Service® and the associated logos are owned by The Canadian Real Estate Association (CREA) and identify the quality of services provided by real estate professionals who are members of CREA. Used under license.