Real estate on your terms®
$252,000
active
5211 55 Avenue
Rocky Mountain House
,
AB
T4T1M8
Key Details
- MLS® Number:
- A2327177
- Community:
- North Park Estates
- Building Type:
- Manufactured Home
- Interior Size:
- 1103 square feet
- Bedrooms:
- 3
- Parking:
- 2
- Parking Features:
- Detached Garage
- Lot Size:
- 6313.0 square feet

Property Description
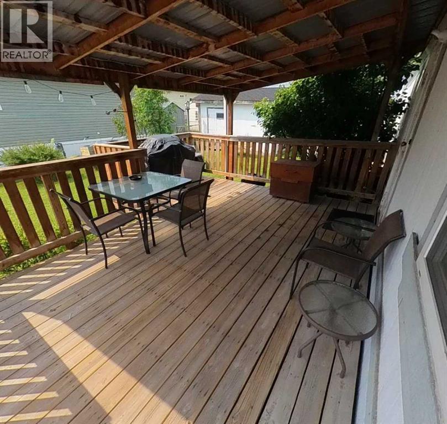
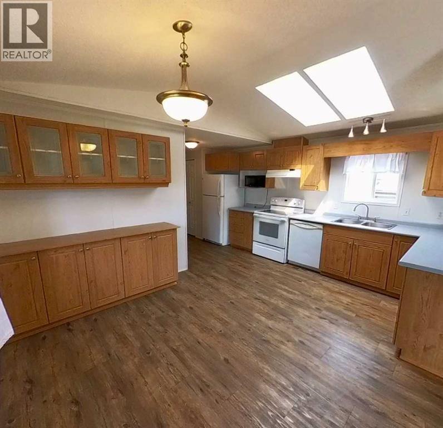
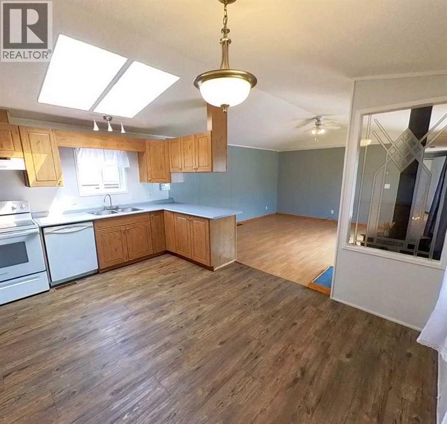
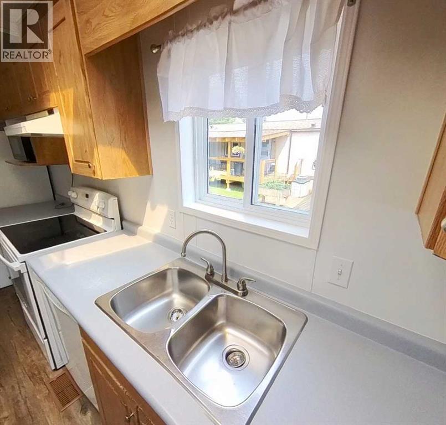
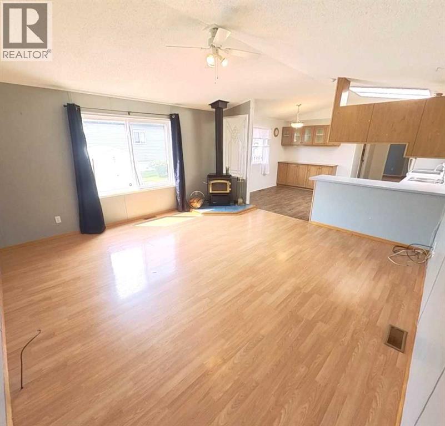
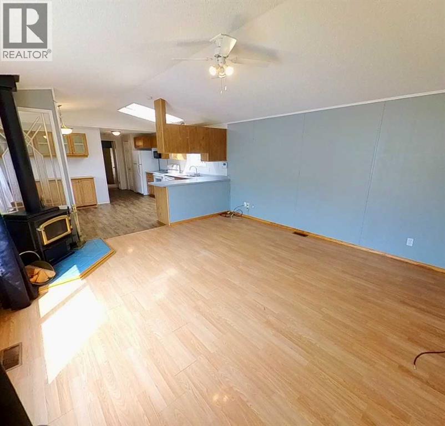
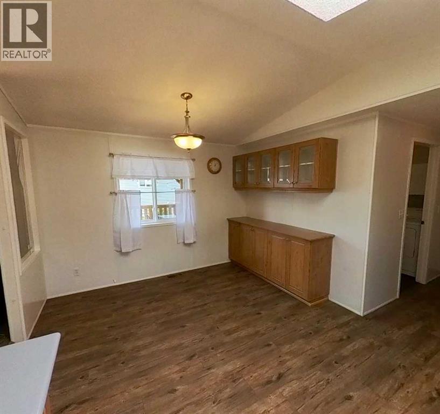
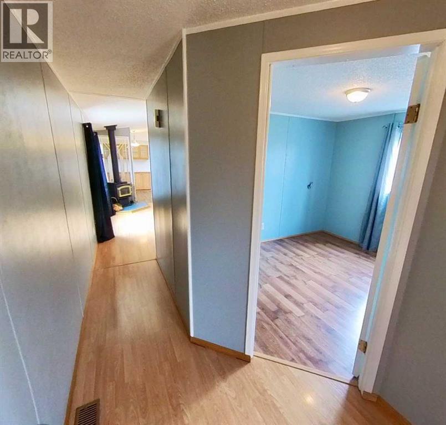
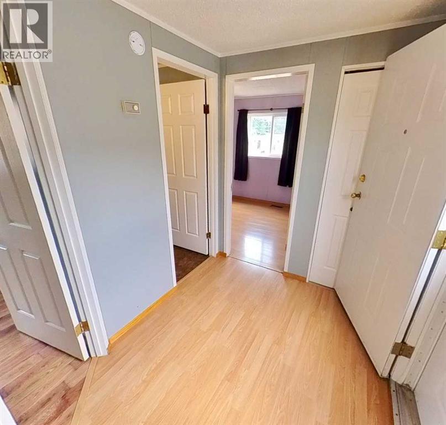
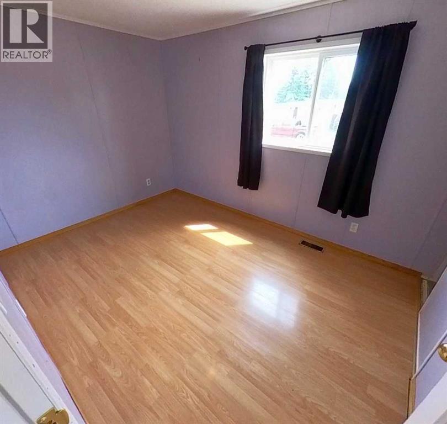
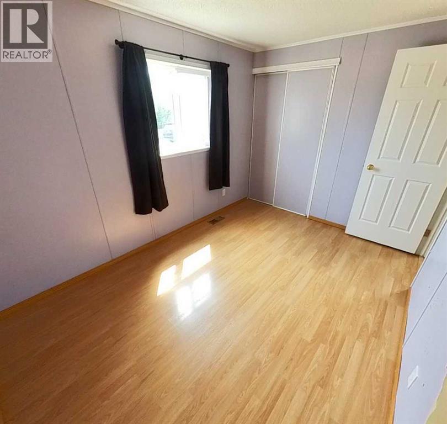
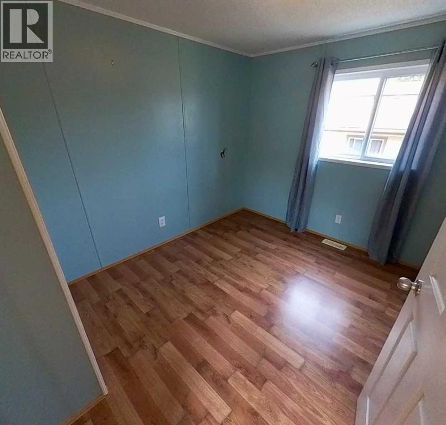
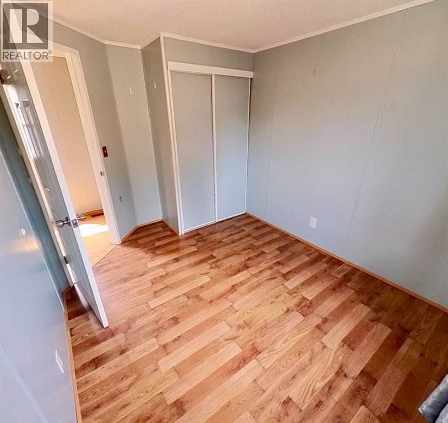
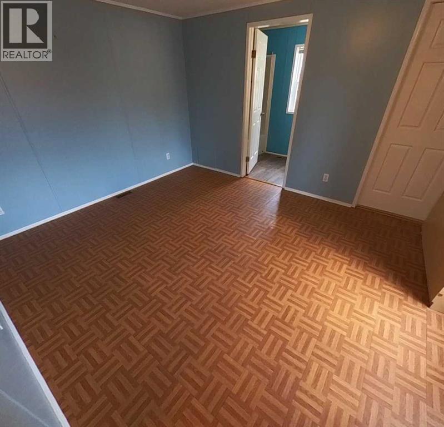
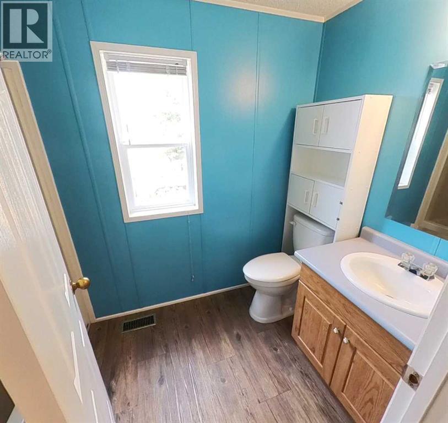
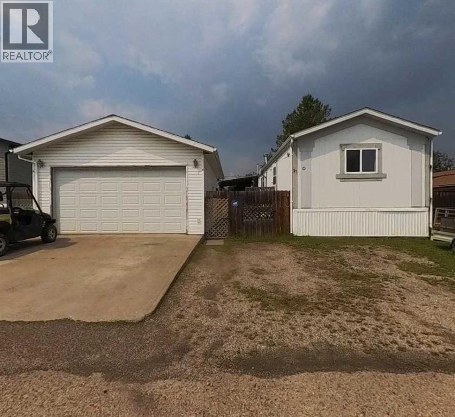
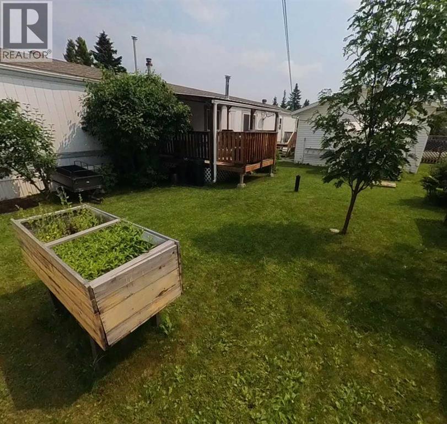
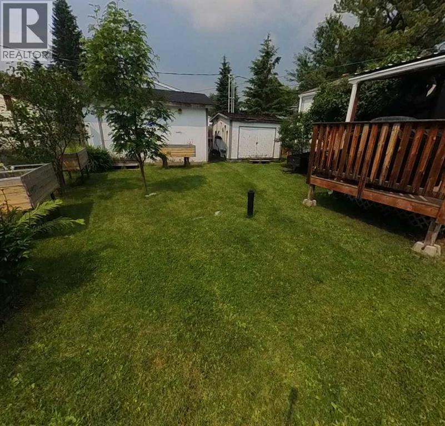
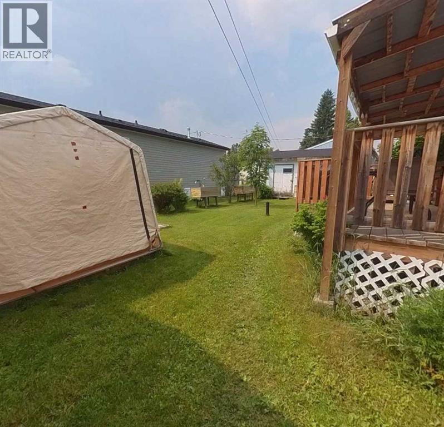
This charming 3 bed, 2 bath home sits on it's own bare land condo lot, giving you the freedom of land ownership with simplicity of a low $175.00 per month condo fee. The mature, fenced yard offers privacy and shade, while the covered deck is perfect for morning coffee or evening relaxation. A 20 x 30 garage provides ample room for vehicles, storage, or hobbies. Inside the home's bright and thoughtful layout makes everyday living easy and comfortable with the functional flow and spacious bedrooms. Conveniently located close to schools, the rec center, hospital and shopping this home offers comfort, practicality with an easy lifestyle. (id:53430)
Building
- Property Type:
- Manufactured Home
- Building Type:
- Manufactured Home
- Style:
- Mobile Home
- Year Built:
- 1996
- Stories:
- 1.0
- Bedrooms:
- 3
- Bathrooms (total):
- 2.0
- Basement:
- None
Finished Areas
- Interior Size (Total):
- 1103 square feet
- Above Grade:
- 1103 square feet
Interior
- Flooring:
- Laminate, Vinyl
- Appliances:
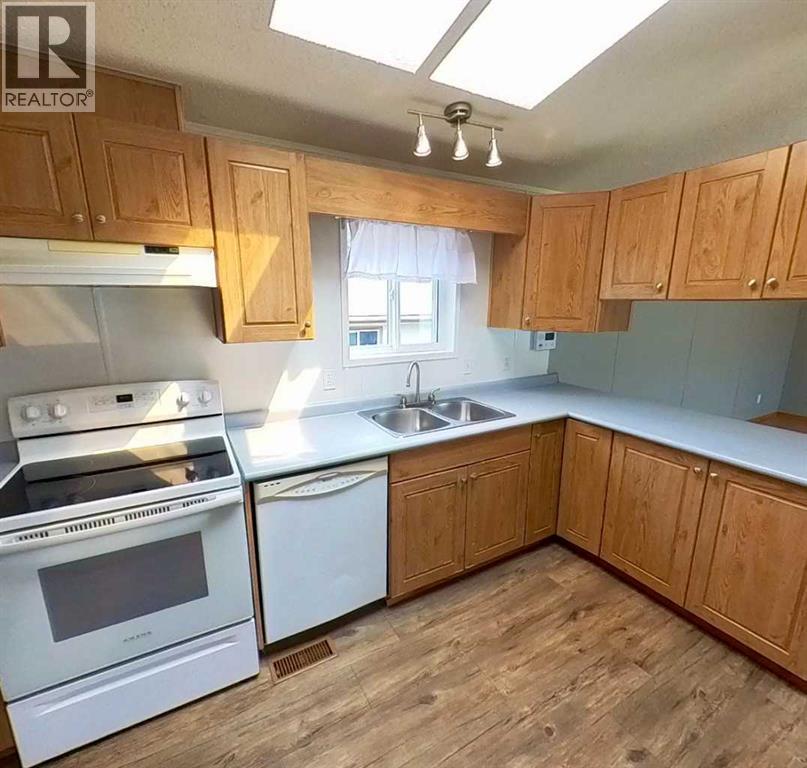
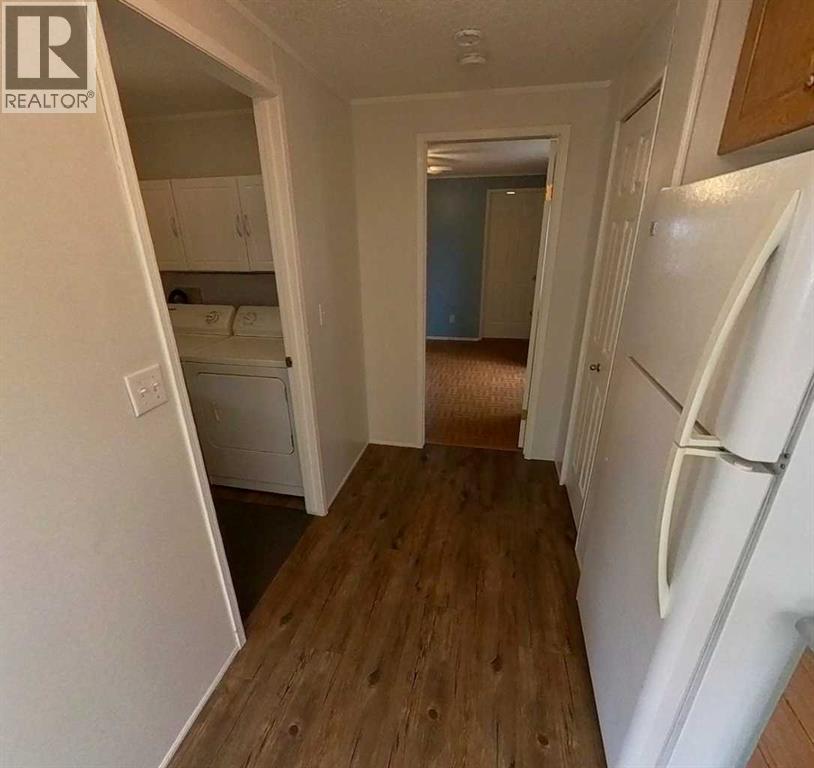
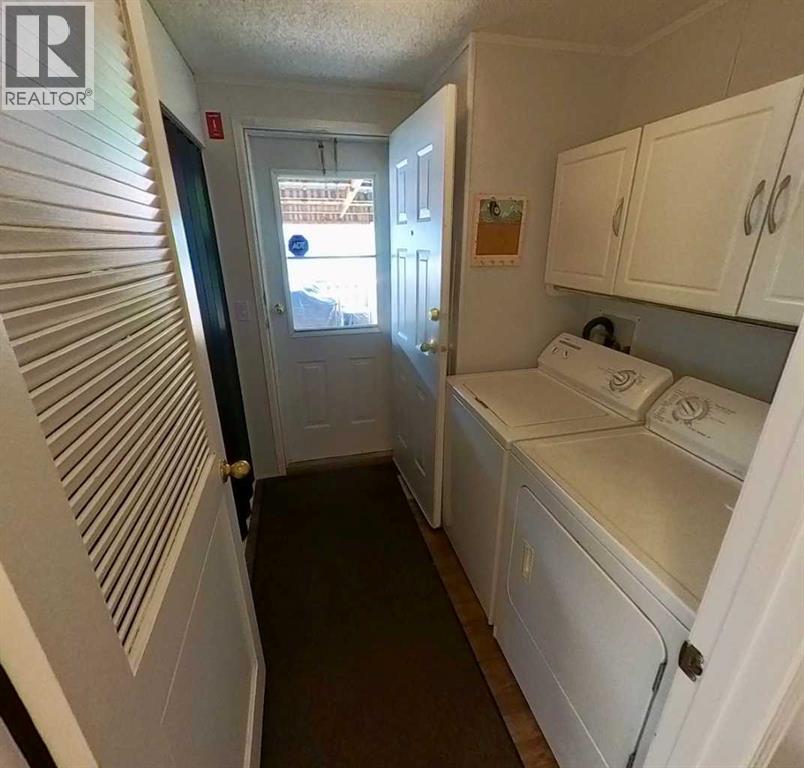
- Refrigerator, Dishwasher, Stove, Hood Fan, Window Coverings, Garage door opener, Washer & Dryer
Parking
- Spaces:
- 2
- Features:
- Detached Garage
Lot / Land
- Lot Size:
- 6313.0 square feet
- Frontage:
- 17.5 meters
- Lot Features:
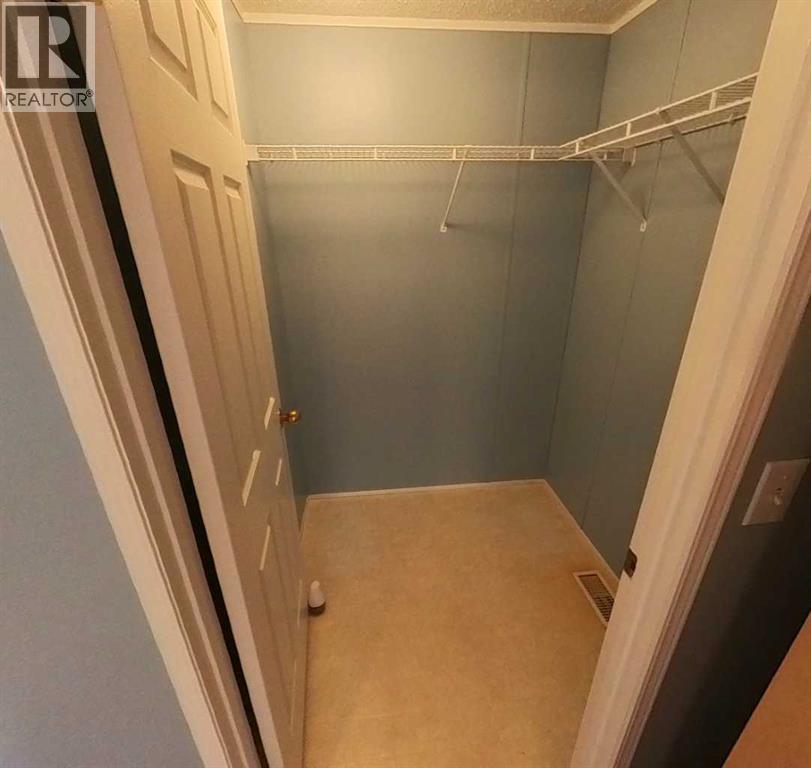
- Closet Organizers
Exterior
- Construction:
- Wood frame
- Foundation:
- Piled
- Fencing:
- Fence
Utilities & Mechanical
- Heating:
- Forced air
- Cooling:
- None
Comfort & Security
- Fireplace(s):
- 1
Fees & Dates
- Property Taxes:
- $2,092
- Tax Year:
- 2026
- HOA/Condo Fee:
- $175
- Last Modified:
- 07/18/2026 04:45:05 AM
- Status Change:
- 07/18/2026 04:40:41 AM
Association / Ownership
- Association:
- Cindy Chamulak
- Fee:
- $175 / Monthly
- Common Interest:
- Freehold
Room Dimensions
| Room | Level | Size |
|---|---|---|
| Other | Main level | 6.25 Ft x 14.33 Ft |
| Bedroom | Main level | 11.92 Ft x 8.33 Ft |
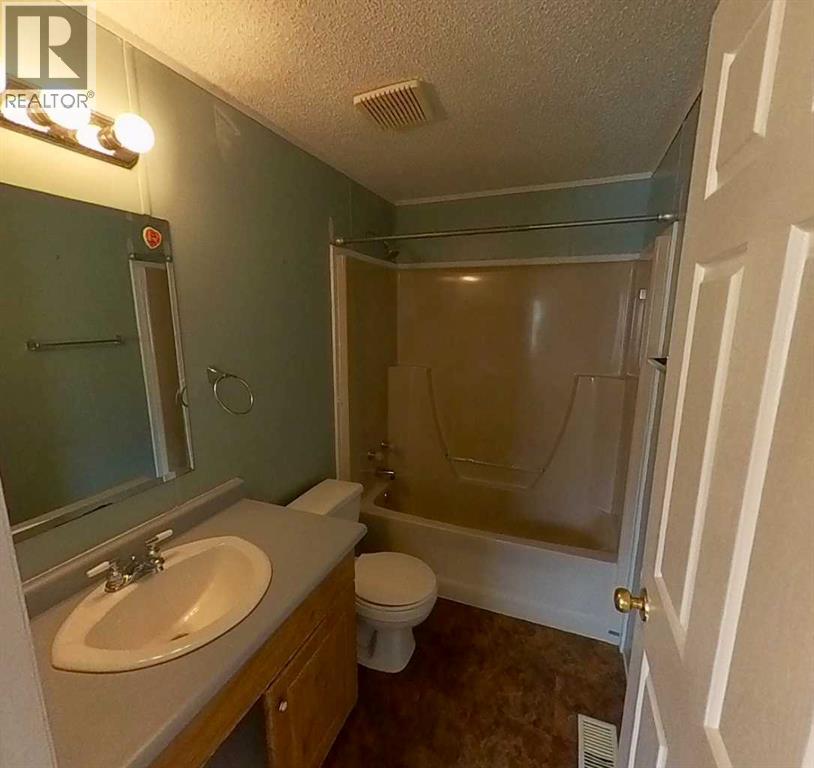
| 4pc Bathroom | Main level | - |
| Bedroom | Main level | 11.50 Ft x 8.67 Ft |
| Living room | Main level | 14.67 Ft x 14.67 Ft |
| Other | Main level | 14.67 Ft x 19.67 Ft |
| Laundry room | Main level | 7.25 Ft x 6.17 Ft |
| Primary Bedroom | Main level | 14.67 Ft x 11.33 Ft |
| 4pc Bathroom | Main level | 9.08 Ft x 5.17 Ft |
Location
Data is supplied by Pillar 9 MLS® System. Pillar 9 is the owner of the copyright in its MLS® System. Data is deemed reliable but is not guaranteed accurate by Pillar 9.
The trademarks MLS®, Multiple Listing Service® and the associated logos are owned by The Canadian Real Estate Association (CREA) and identify the quality of services provided by real estate professionals who are members of CREA. Used under license.