Real estate on your terms®
$339,900
active
4411 62 Street
Rocky Mountain House
,
AB
T4T1B1
Key Details
- MLS® Number:
- A2336649
- Building Type:
- Manufactured Home
- Interior Size:
- 1649 square feet
- Bedrooms:
- 4
- Parking:
- 8
- Parking Features:
- Detached Garage
- Lot Size:
- 41905.0 square feet

Property Description
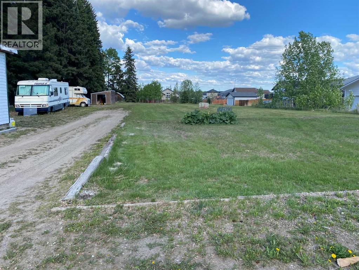
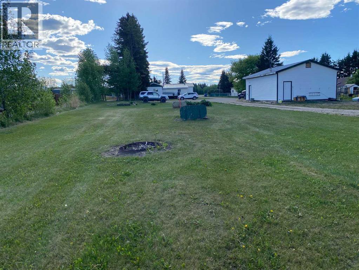
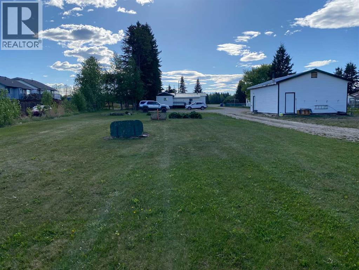
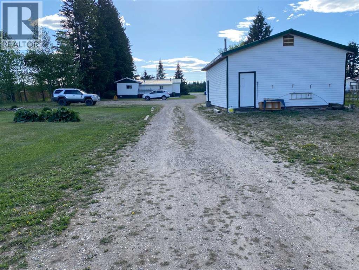
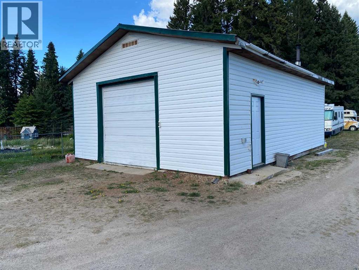
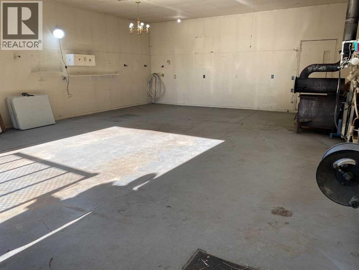
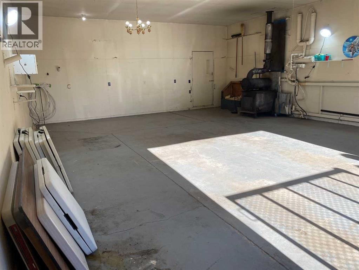
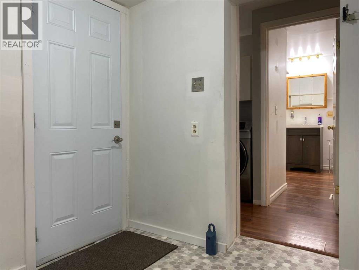
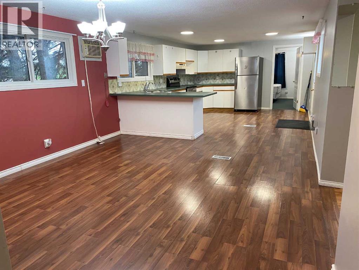
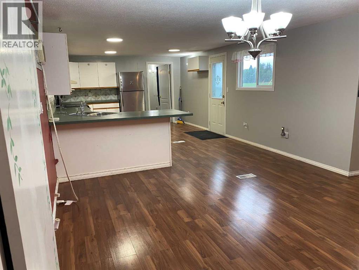
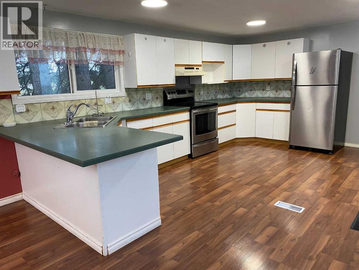
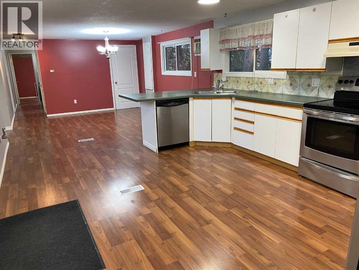
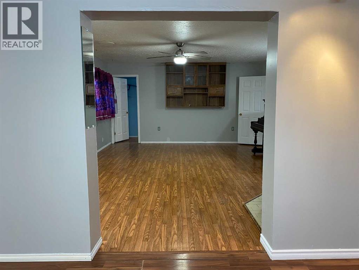
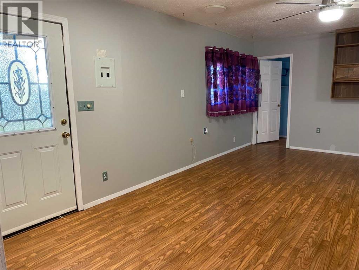
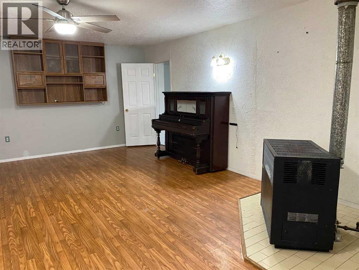
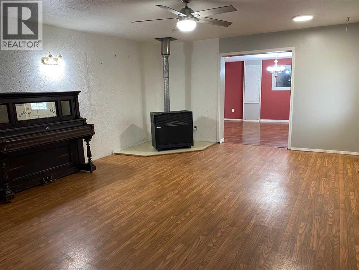
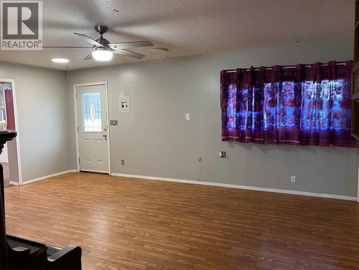
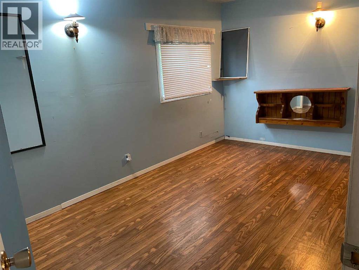
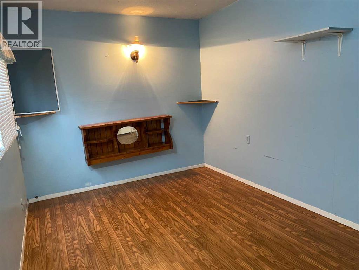
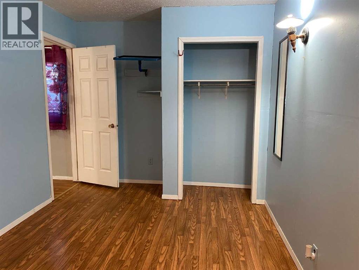
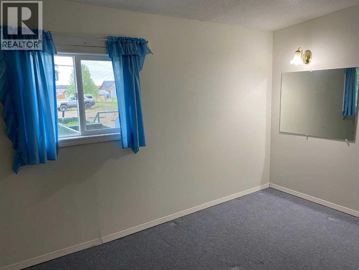
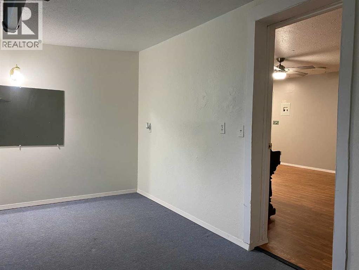
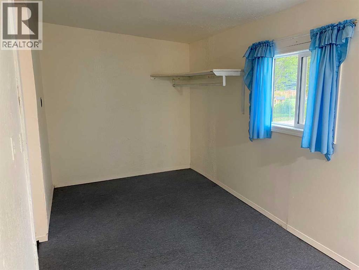
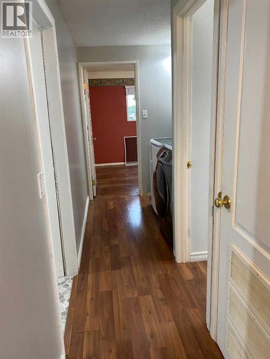
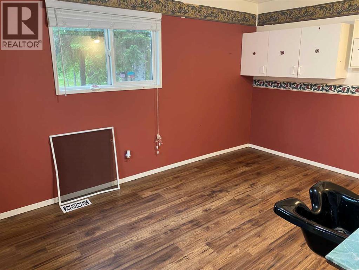
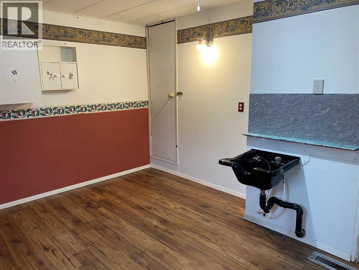
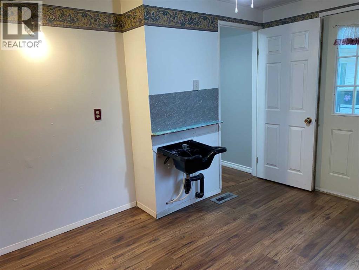
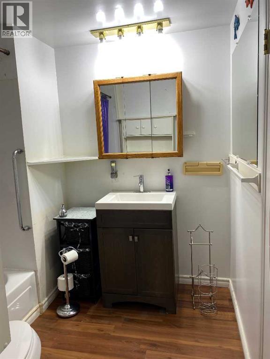
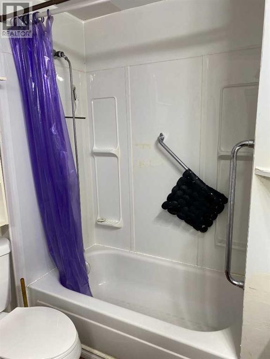
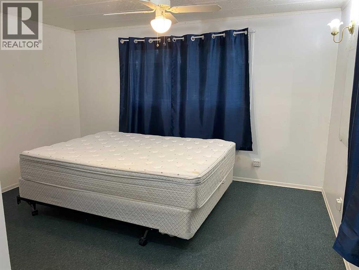
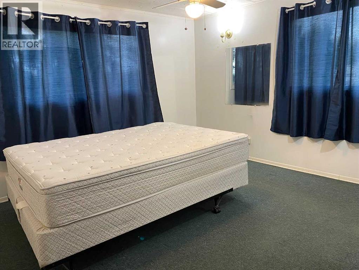
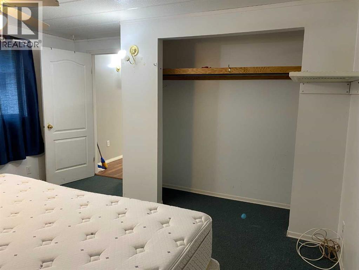
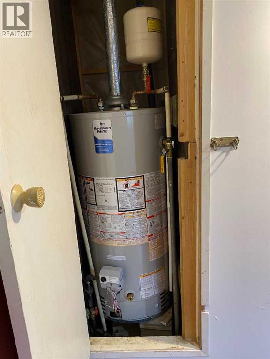
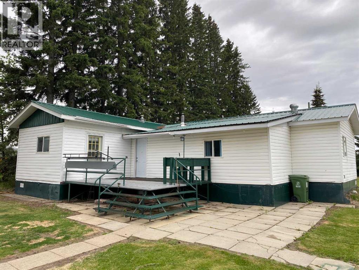
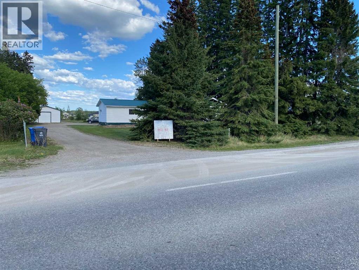
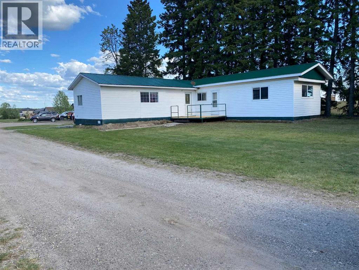
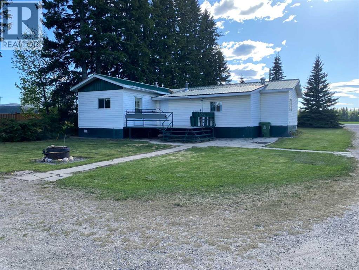
Looking for space, value, and a move-in ready property? This 4-bedroom, 1-bathroom mobile home sits on almost 1 acre of land right in town and offers plenty of room for your family, hobbies, and outdoor toys. Step inside to a spacious entrance leading into a large kitchen and dining area, perfect for family meals and entertaining guests. The oversized living room addition provides a comfortable gathering space and even includes a piano, adding character and charm to the home.Major updates have already been completed for peace of mind in 2025 and 2026, including repairs or replacement of all plumbing and the underbelly, a new hot water tank, furnace repairs, a new washing machine, and new boards on the front deck. This home is truly move-in ready while still offering the opportunity to add your own personal touches over time.Outside, you'll appreciate the impressive 24' x 32' detached garage, providing ample room for vehicles, storage, or a workshop. With nearly an acre of land, there's plenty of space for RVs, trailers, recreational vehicles, and all your outdoor equipment. An added bonus is the RV dump located right on the property for added convenience.Whether you're looking for your first home, downsizing with extra space, or simply wanting room to spread out while staying in town, this property is one you won't want to miss! (id:53430)
Building
- Property Type:
- Manufactured Home
- Building Type:
- Manufactured Home
- Style:
- Mobile Home
- Year Built:
- 1973
- Stories:
- 1.0
- Bedrooms:
- 4
- Bathrooms (total):
- 1.0
- Basement:
- None
Finished Areas
- Interior Size (Total):
- 1649 square feet
- Above Grade:
- 1649 square feet
Interior
- Flooring:
- Laminate
- Appliances:
- Refrigerator, Dishwasher, Stove, Washer & Dryer
Parking
- Spaces:
- 8
- Features:
- Detached Garage
Lot / Land
- Lot Size:
- 41905.0 square feet
- Frontage:
- 25.15 meters
Exterior
- Exterior Features:
- Vinyl siding
- Foundation:
- Block, Piled
- Fencing:
- Not fenced
Utilities & Mechanical
- Heating:
- Forced air
- Cooling:
- Wall unit
Fees & Dates
- Property Taxes:
- $2,488
- Tax Year:
- 2026
- Last Modified:
- 08/15/2026 04:05:21 AM
- Status Change:
- 08/15/2026 03:55:52 AM
Association / Ownership
- Common Interest:
- Freehold
Room Dimensions
| Room | Level | Size |
|---|---|---|
| Living room | Main level | 15.33 Ft x 19.67 Ft |
| Primary Bedroom | Main level | 13.17 Ft x 10.58 Ft |
| Bedroom | Main level | 8.58 Ft x 13.67 Ft |
| Kitchen | Main level | 13.00 Ft x 15.75 Ft |
| Bedroom | Main level | 9.00 Ft x 15.33 Ft |
| Bedroom | Main level | 8.00 Ft x 13.33 Ft |
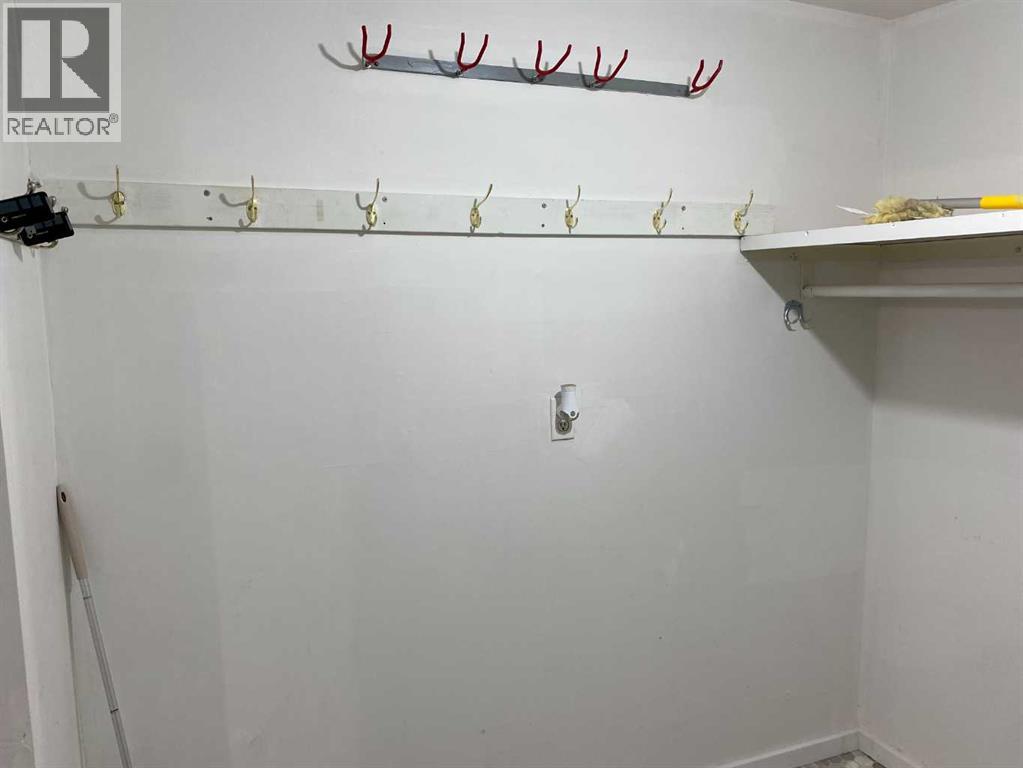
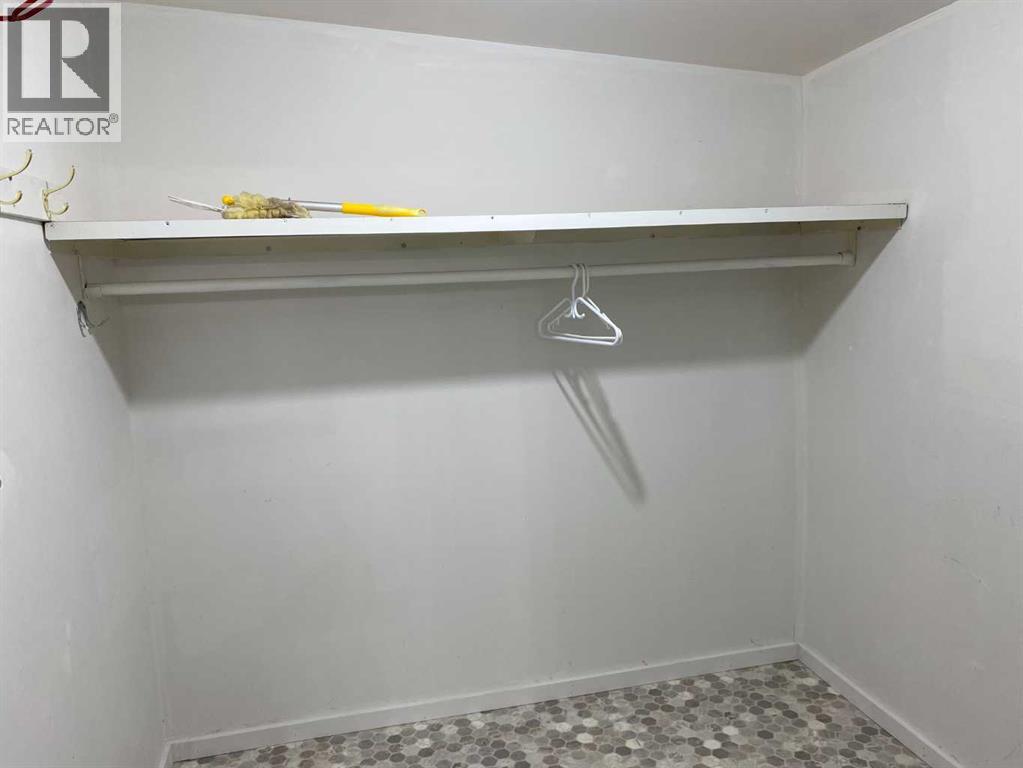
| Other | Main level | 7.25 Ft x 7.17 Ft |
| 3pc Bathroom | Main level | .00 Ft x .00 Ft |
| Dining room | Main level | 12.58 Ft x 14.42 Ft |
Location
Data is supplied by Pillar 9 MLS® System. Pillar 9 is the owner of the copyright in its MLS® System. Data is deemed reliable but is not guaranteed accurate by Pillar 9.
The trademarks MLS®, Multiple Listing Service® and the associated logos are owned by The Canadian Real Estate Association (CREA) and identify the quality of services provided by real estate professionals who are members of CREA. Used under license.