Real estate on your terms®
$369,000
active
5905 71 Avenue
Rocky Mountain House
,
AB
T4T0A6
Key Details
- MLS® Number:
- A2330618
- Building Type:
- Row / Townhouse
- Interior Size:
- 1404 square feet
- Bedrooms:
- 4
- Parking:
- 4
- Parking Features:
- Attached Garage, Parking Pad
- Lot Size:
- 199.46 square meters
- Attached:
- Yes

Property Description
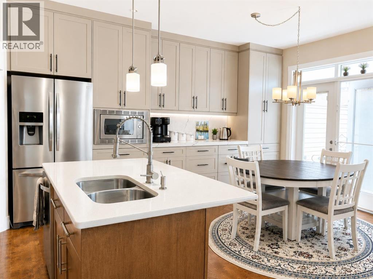

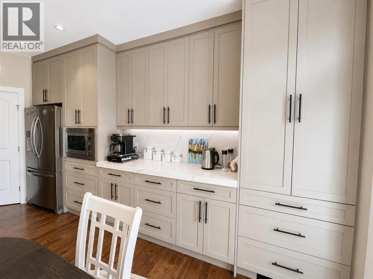
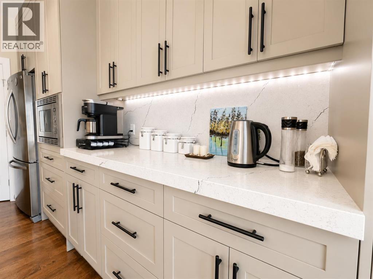
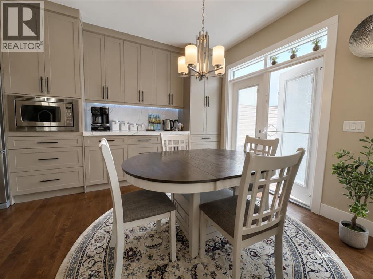
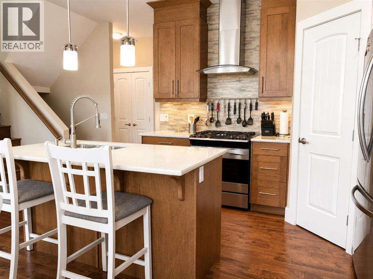
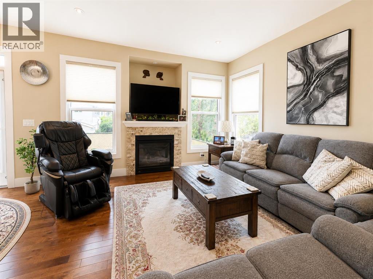
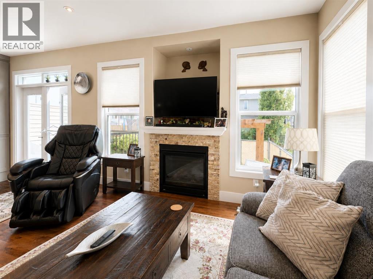
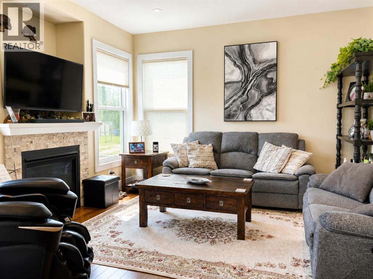
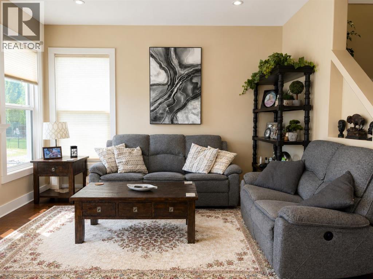
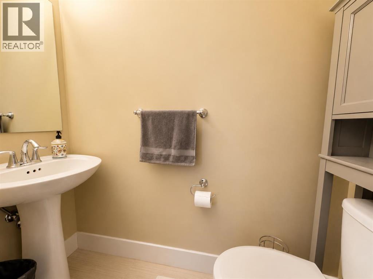
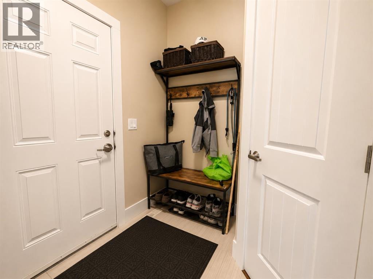
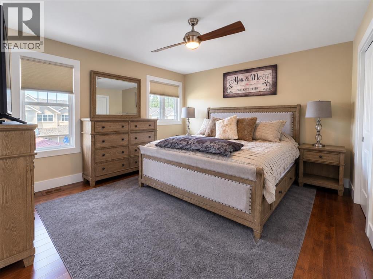
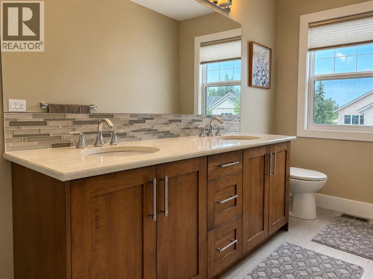
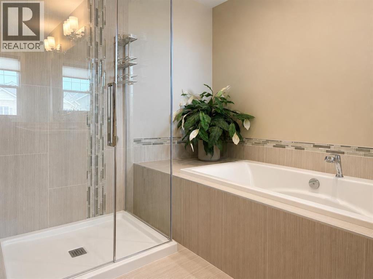
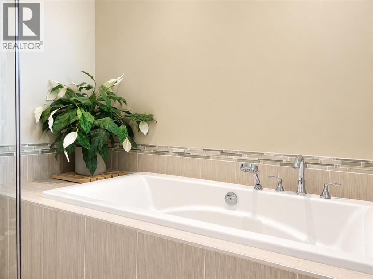
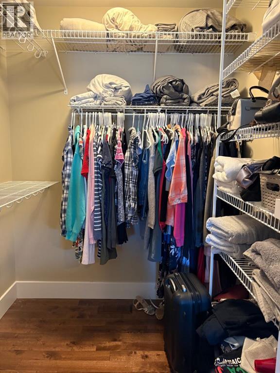
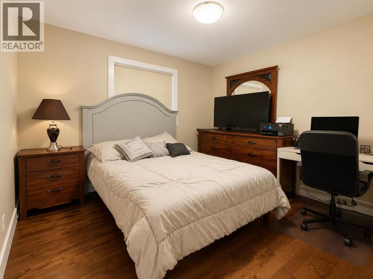
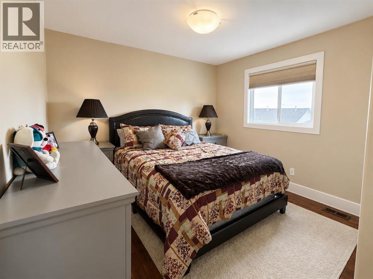
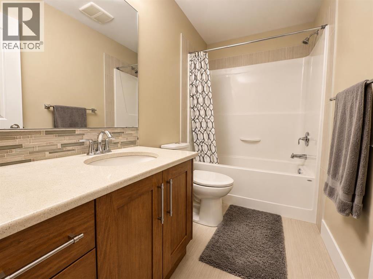
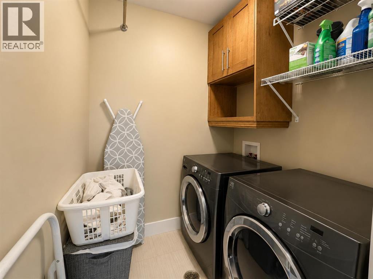
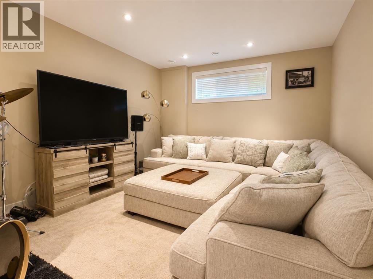
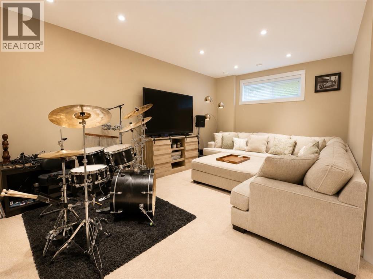
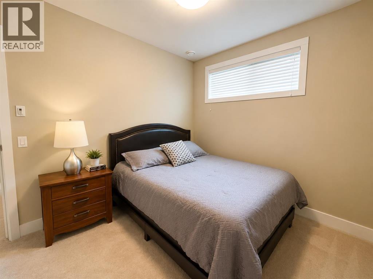
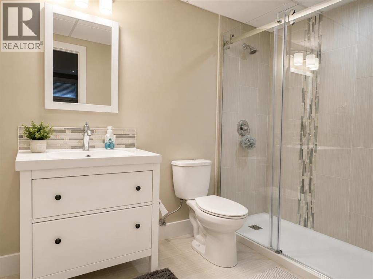
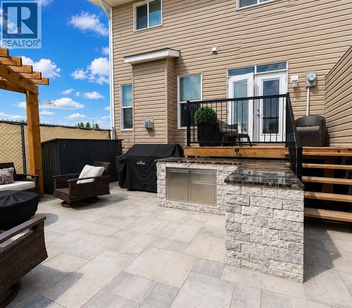
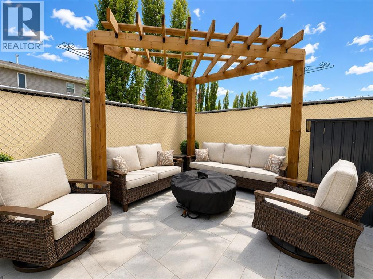
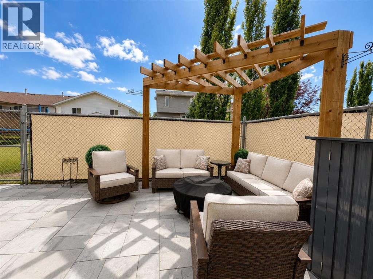
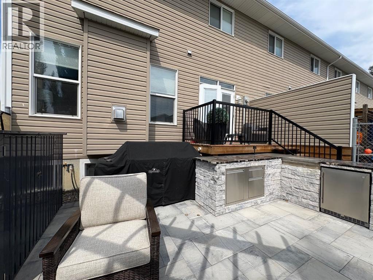

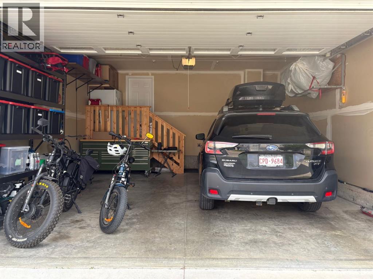
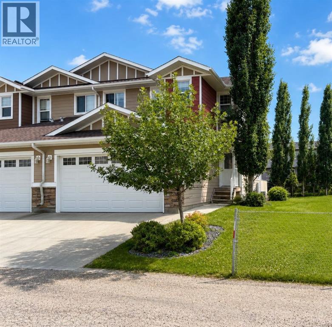
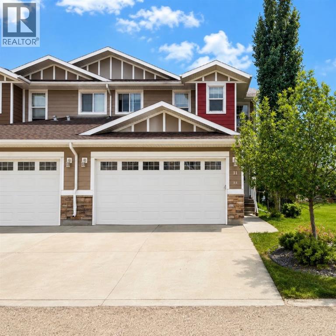
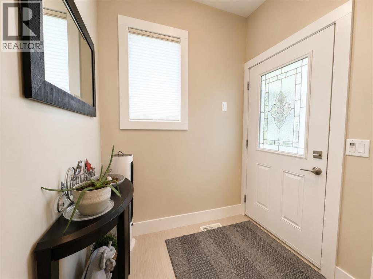
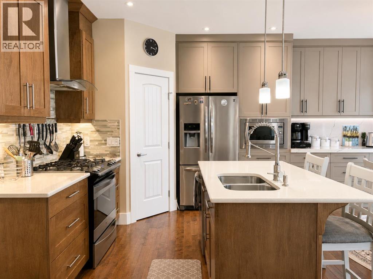
Be blown away by this turn key, very functional and carefree living option. An executive four bedroom, 4 bathroom townhouse built in 2015 with character and quality in mind. The main level showcases a renovated custom kitchen that has been extended and upgraded considerably offering even more space, functionality and wow factor. A great feature of the kitchen is the walkthrough pantry with access to the rear entry/garage as well. Off the kitchen is a comfortable living/sitting area with a gas fireplace and several large windows on this level allow for plenty of natural light. A guest bath, storage, and attached 22x20 garage make the main level very functional and well laid out. Upstairs you’ll find a 4pc bath, two spacious bedrooms, and the primary bedroom which features a walk in closet and stunning 5pc ensuite with dual sinks, soaker tub and stand up shower. Downstairs is a perfect hangout space with cozy living room , additional bedroom and 3pc bathroom. We haven’t even mentioned outside yet as this property has went above and beyond to make your outdoor living space your own perfect maintenance free area with a plumbed in gas fireplace, pergola, privacy fencing, stone patio tiles, and outdoor kitchen counter space with built in fridge and storage. There’s plenty more to offer here and see! A luxurious, low maintenance lifestyle in a great north end location close to the extensive walking trail that leads to the river along with numerous parks and green space areas nearby. (id:53430)
Building
- Property Type:
- Row / Townhouse
- Building Type:
- Row / Townhouse
- Year Built:
- 2014
- Stories:
- 2.0
- Bedrooms:
- 4
- Bathrooms (total):
- 4.5 (1 half)
- Basement:
- Finished, Full
Finished Areas
- Interior Size (Total):
- 1404 square feet
- Above Grade:
- 1404 square feet
Interior
- Flooring:
- Hardwood
- Appliances:
- See remarks
Parking
- Spaces:
- 4
- Features:
- Attached Garage, Parking Pad
Lot / Land
- Lot Size:
- 199.46 square meters
- Lot Features:
- See remarks, Other, Back lane, PVC window, Gazebo
Exterior
- Exterior Features:
- Composite Siding
- Foundation:
- Poured Concrete
- Fencing:
- Fence
Utilities & Mechanical
- Heating:
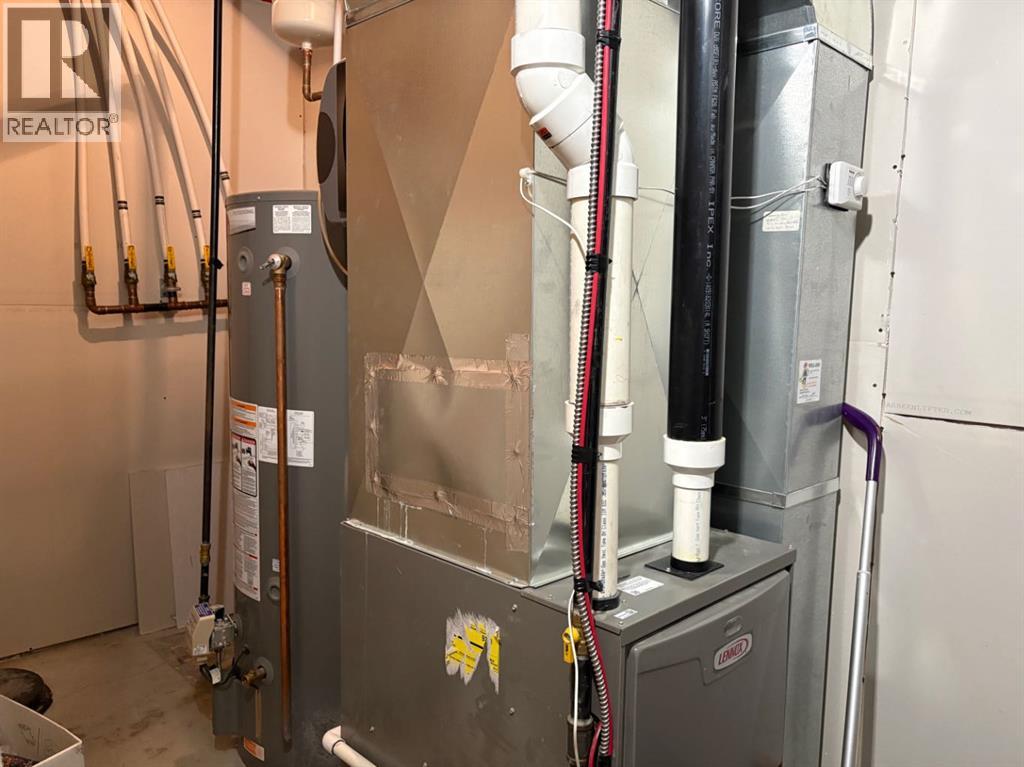
- Forced air, Natural gas
- Cooling:
- None
Comfort & Security
- Fireplace(s):
- 1
Fees & Dates
- Property Taxes:
- $3,491
- Tax Year:
- 2026
- HOA/Condo Fee:
- $300
- Last Modified:
- 08/15/2026 04:05:14 AM
- Status Change:
- 08/15/2026 03:55:49 AM
Association / Ownership
- Fee:
- $300 / Monthly
- Common Interest:
- Freehold
Room Dimensions
| Room | Level | Size |
|---|---|---|
| Bedroom | Upper Level | 9.67 Ft x 10.33 Ft |
| Bedroom | Upper Level | 10.58 Ft x 10.33 Ft |
| Primary Bedroom | Upper Level | 12.67 Ft x 13.67 Ft |
| Other | Main level | 11.17 Ft x 19.42 Ft |
| Living room | Main level | 9.42 Ft x 12.42 Ft |
| Family room | Basement | 18.83 Ft x 11.92 Ft |
| Bedroom | Basement | 9.83 Ft x 9.75 Ft |
| 2pc Bathroom | Main level | - |
| 5pc Bathroom | Upper Level | - |
| 4pc Bathroom | Upper Level | - |
| 3pc Bathroom | Basement | - |
Location
Data is supplied by Pillar 9 MLS® System. Pillar 9 is the owner of the copyright in its MLS® System. Data is deemed reliable but is not guaranteed accurate by Pillar 9.
The trademarks MLS®, Multiple Listing Service® and the associated logos are owned by The Canadian Real Estate Association (CREA) and identify the quality of services provided by real estate professionals who are members of CREA. Used under license.