Real estate on your terms®
$408,900
active
6905 58 Street
Rocky Mountain House
,
AB
T4T1V9
Key Details
- MLS® Number:
- A2324891
- Building Type:
- House
- Interior Size:
- 1038 square feet
- Bedrooms:
- 5
- Parking:
- 2
- Parking Features:
- Detached Garage
- Lot Size:
- 5341.0 square feet

Property Description
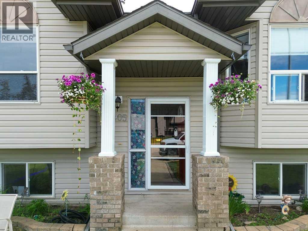
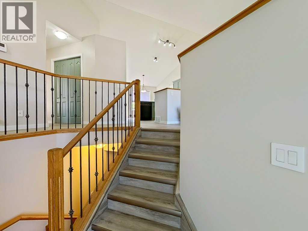
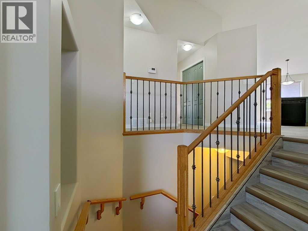
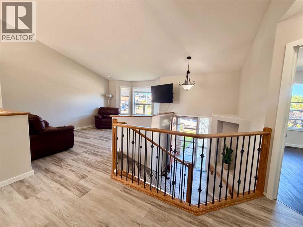
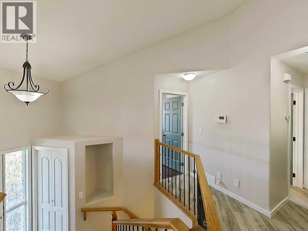
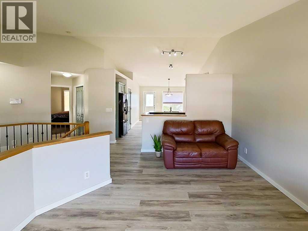
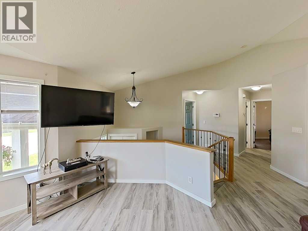
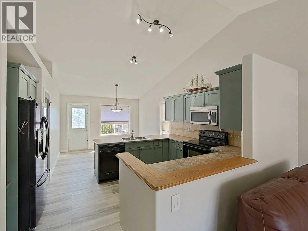
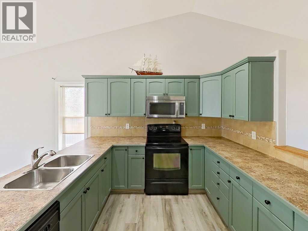
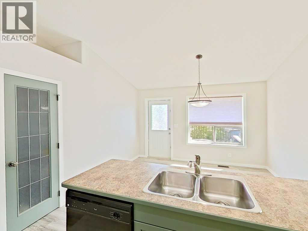
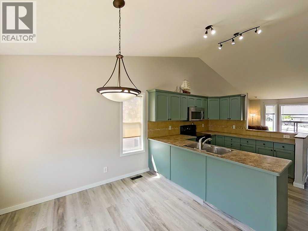
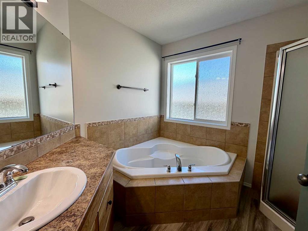
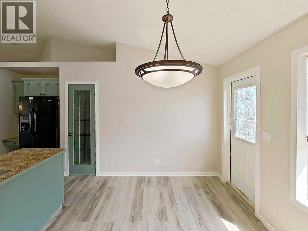
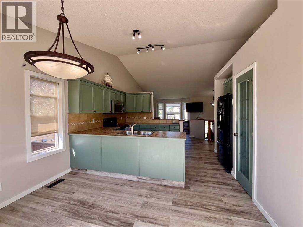
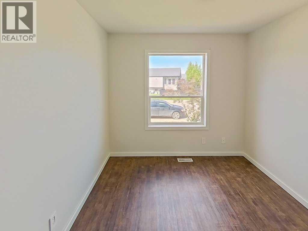
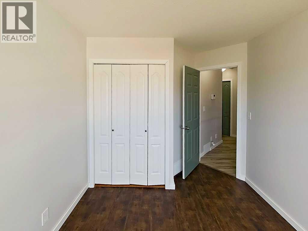
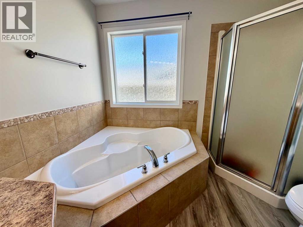
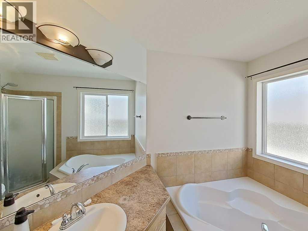
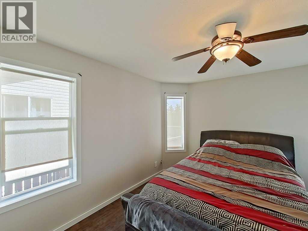
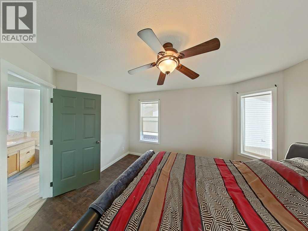
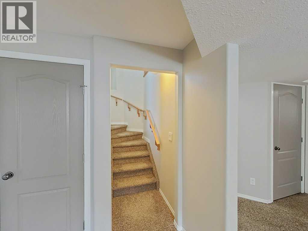
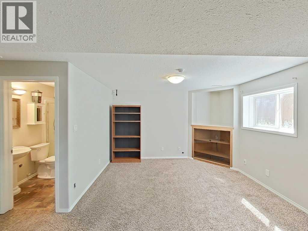
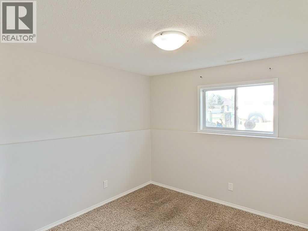
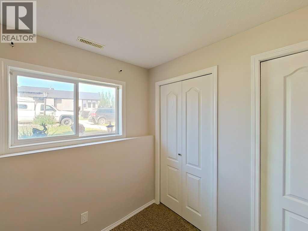
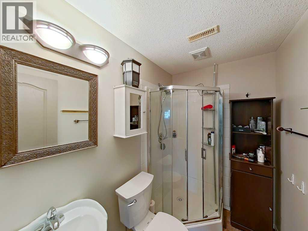
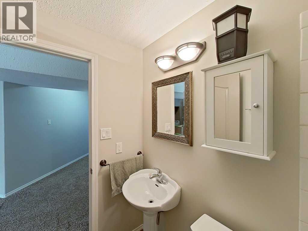
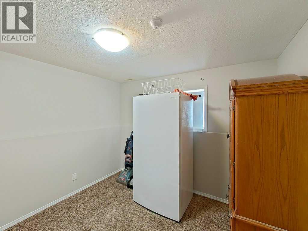
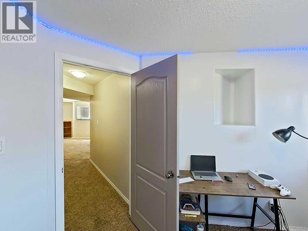
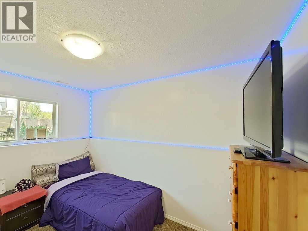
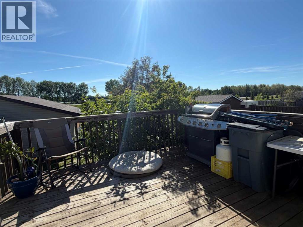
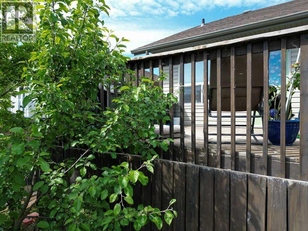
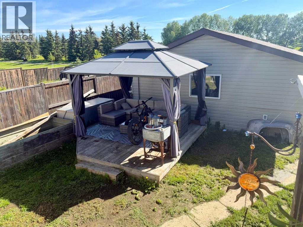
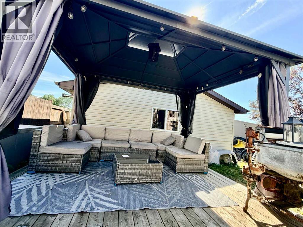
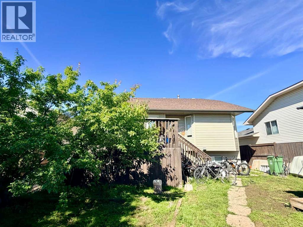
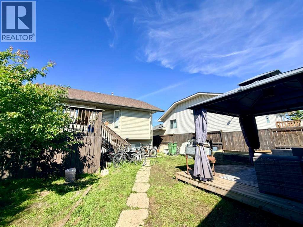
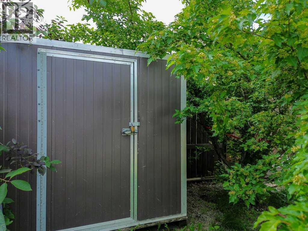
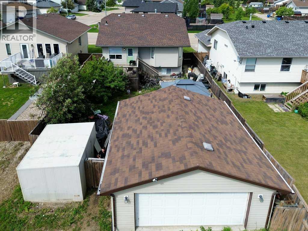
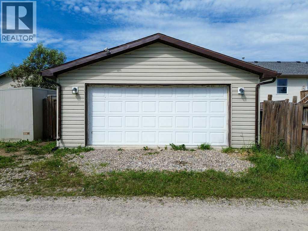
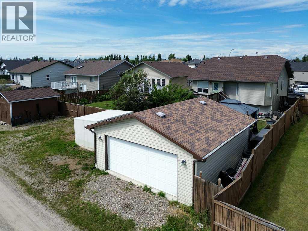
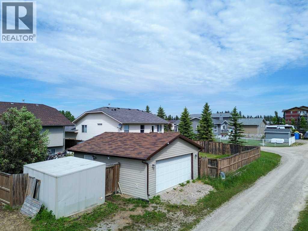
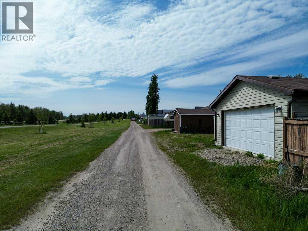
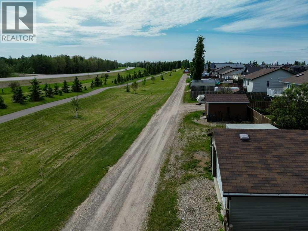
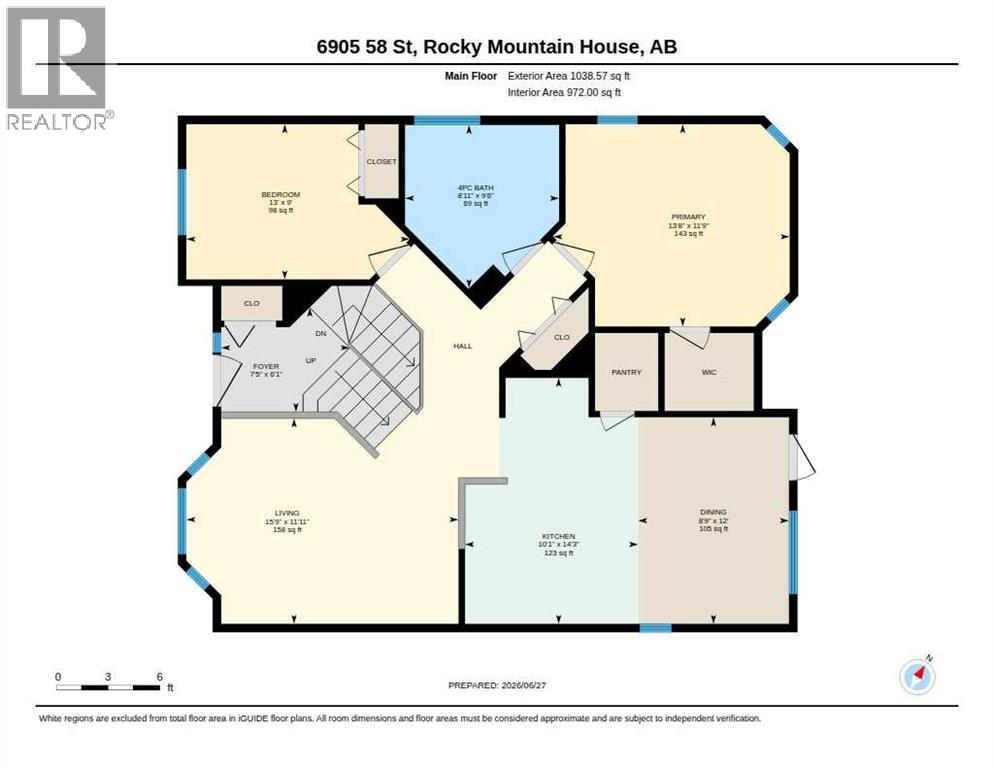
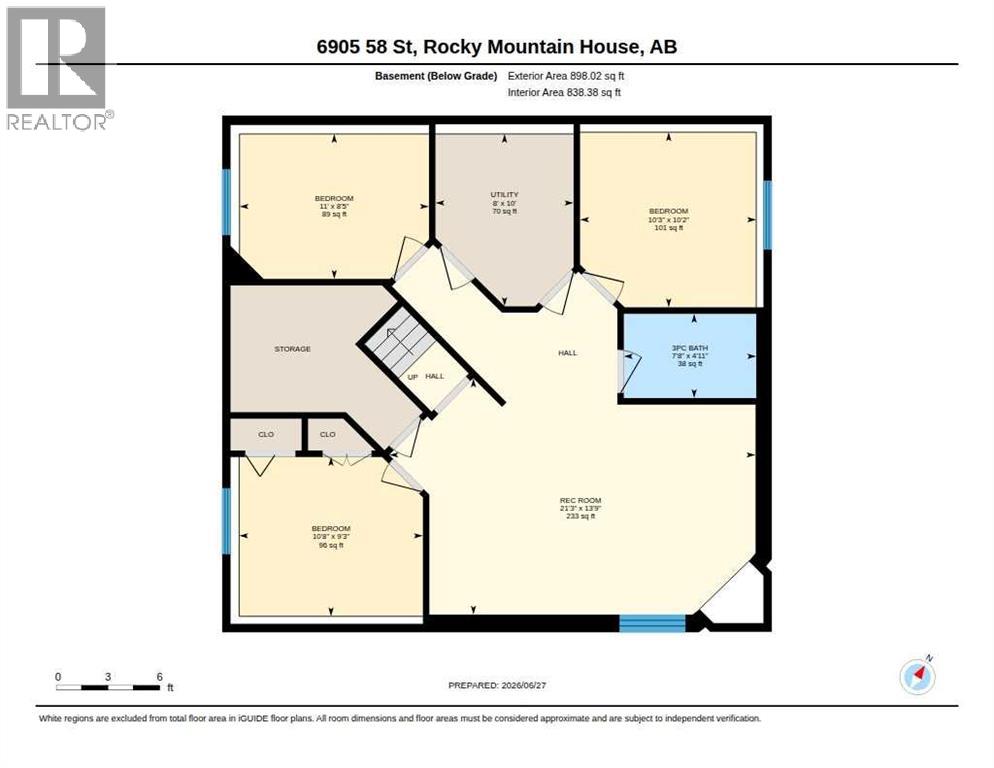
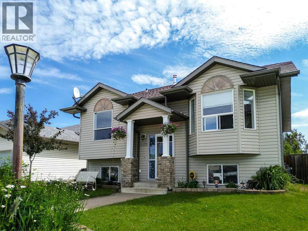
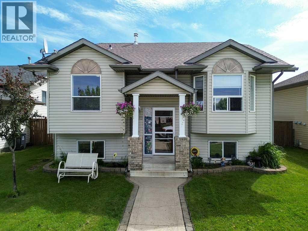
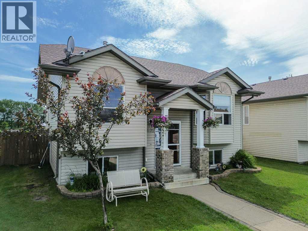
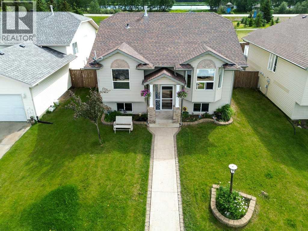
Are you looking for a family home in a good location? Check out this welcoming 5 bedroom (two with wardrobes) and 2 bath property in the north end of Rocky Mtn. House. It offers plenty of room to live comfortably and grow. The kitchen/dining room features ample cupboard and counter space and a handy pantry, making everyday meals feel easy and connected. The living room on the main level and the rec room in the lower level create cozy, spacious areas to unwind. The master bedroom includes a walk in-closet for extra storage plus there's a second bedroom on the main floor and a full bathroom with a corner tub. The 3 lower level bedrooms add space for kids, guests or a home office. Fenced back yard with a gazebo, two storage sheds and a 24 x 22' garage that's finished, wired (including 220) and heated. Recent upgrades include vinyl plank flooring, fresh paint throughout and new 30 yr shingles in 2015. (id:53430)
Building
- Property Type:
- House
- Building Type:
- House
- Style:
- Bi-level
- Year Built:
- 2004
- Bedrooms:
- 5
- Bathrooms (total):
- 2.0
- Basement:
- Finished, Full
Finished Areas
- Interior Size (Total):
- 1038 square feet
- Above Grade:
- 1038 square feet
Interior
- Flooring:
- Carpeted, Linoleum, Vinyl Plank
- Appliances:
- Refrigerator, Dishwasher, Stove, Microwave, Window Coverings, Washer & Dryer
Parking
- Spaces:
- 2
- Features:
- Detached Garage
Lot / Land
- Lot Size:
- 5341.0 square feet
- Frontage:
- 13.41 meters
- Lot Features:
- No neighbours behind
Exterior
- Exterior Features:
- Vinyl siding
- Foundation:
- Poured Concrete
- Fencing:
- Fence
Utilities & Mechanical
- Heating:
- Forced air, Natural gas
- Cooling:
- None
Fees & Dates
- Property Taxes:
- $3,772
- Tax Year:
- 2026
- Last Modified:
- 08/13/2026 02:50:00 AM
- Status Change:
- 08/13/2026 02:41:44 AM
Association / Ownership
- Common Interest:
- Freehold
Room Dimensions
| Room | Level | Size |
|---|---|---|
| 4pc Bathroom | Main level | 8.92 Ft x 9.50 Ft |
| Bedroom | Main level | 13.00 Ft x 9.00 Ft |
| Dining room | Main level | 8.75 Ft x 12.00 Ft |
| Foyer | Main level | 7.42 Ft x 6.08 Ft |
| Kitchen | Main level | 10.08 Ft x 14.25 Ft |
| Living room | Main level | 15.75 Ft x 11.92 Ft |
| Primary Bedroom | Main level | 13.67 Ft x 11.75 Ft |
| 3pc Bathroom | Basement | 7.67 Ft x 4.92 Ft |
| Bedroom | Basement | 10.67 Ft x 9.25 Ft |
| Bedroom | Basement | 11.00 Ft x 8.42 Ft |
| Bedroom | Basement | 10.25 Ft x 10.17 Ft |
| Recreational, Games room | Basement | 21.25 Ft x 13.75 Ft |
| Furnace | Basement | 8.00 Ft x 10.00 Ft |
Location
Data is supplied by Pillar 9 MLS® System. Pillar 9 is the owner of the copyright in its MLS® System. Data is deemed reliable but is not guaranteed accurate by Pillar 9.
The trademarks MLS®, Multiple Listing Service® and the associated logos are owned by The Canadian Real Estate Association (CREA) and identify the quality of services provided by real estate professionals who are members of CREA. Used under license.