Real estate on your terms®
$359,000
active
5812 70 Avenue Close
Rocky Mountain House
,
AB
T4T1V8
Key Details
- MLS® Number:
- A2319566
- Building Type:
- House
- Interior Size:
- 1269 square feet
- Bedrooms:
- 5
- Parking:
- 2
- Parking Features:
- Parking Pad, Other
- Lot Size:
- 4720.0 square feet

Property Description
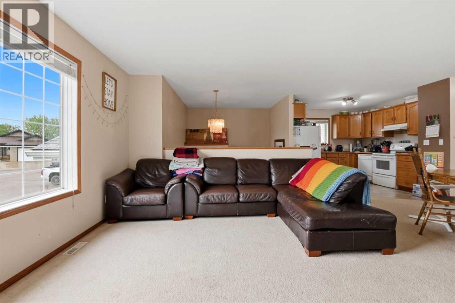
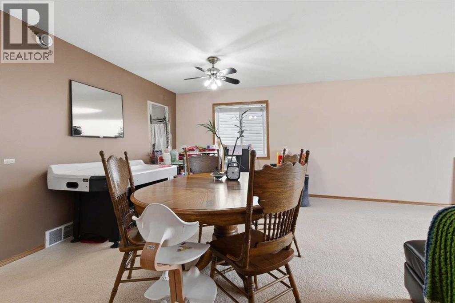
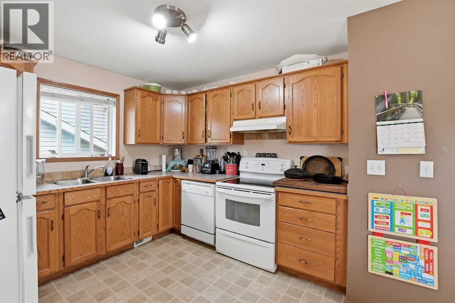
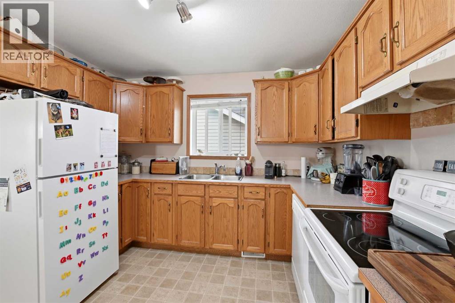
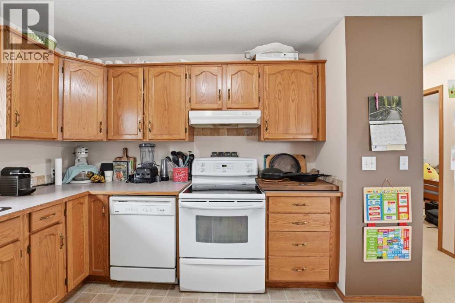
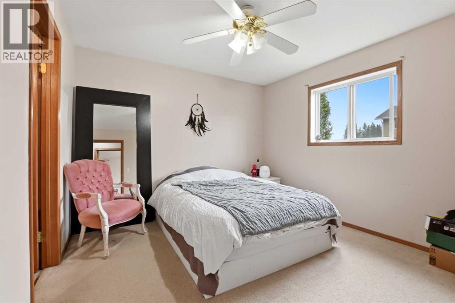
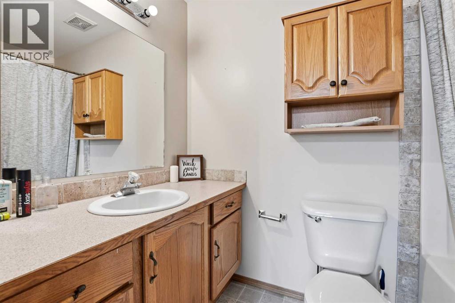
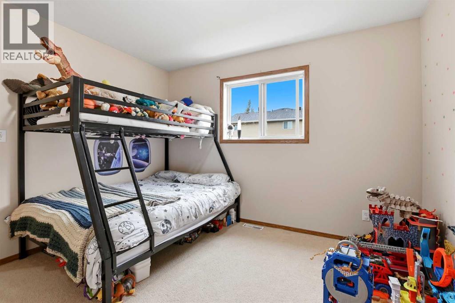
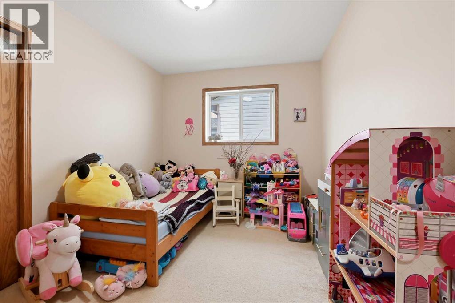
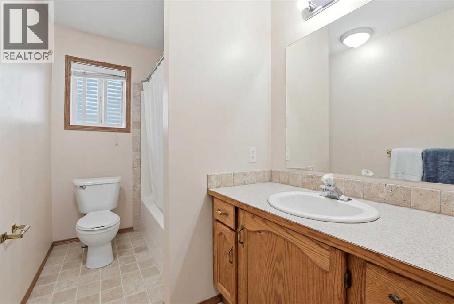
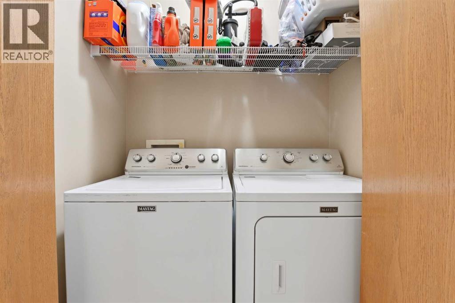
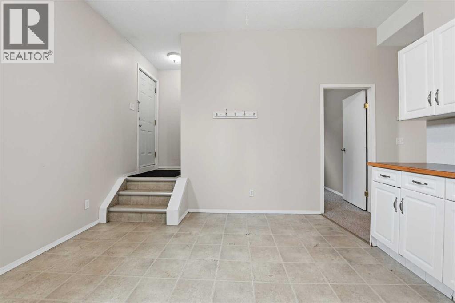
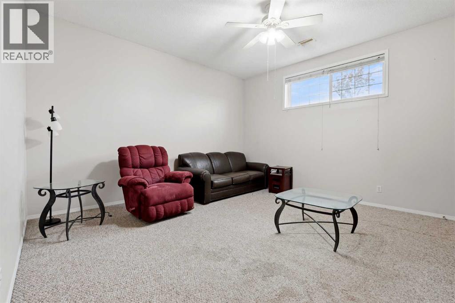
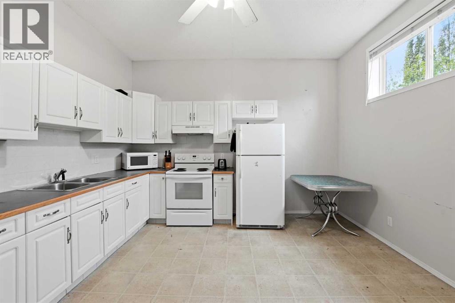
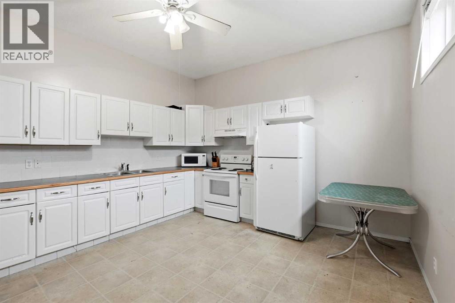
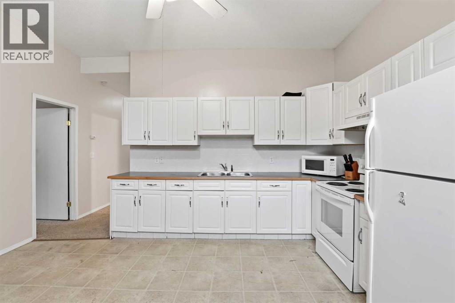
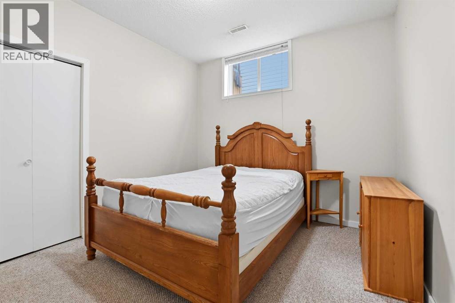
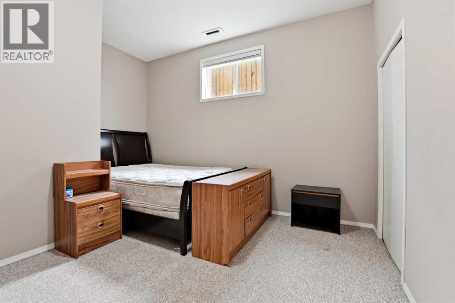
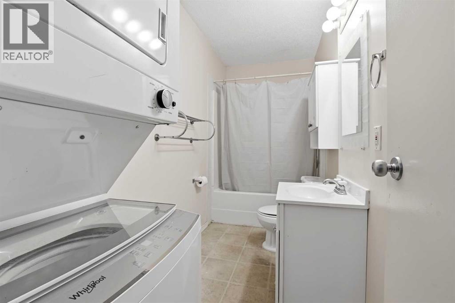
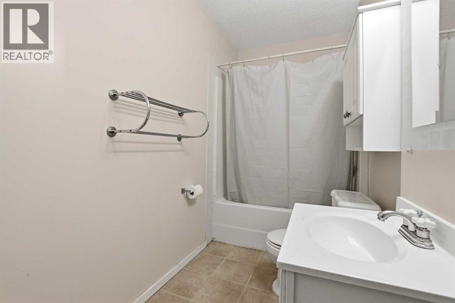
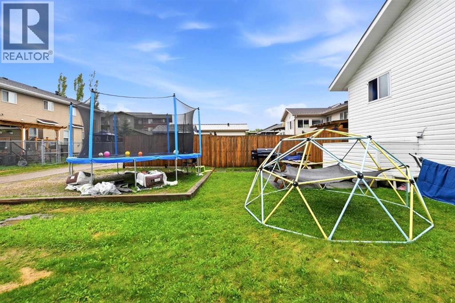
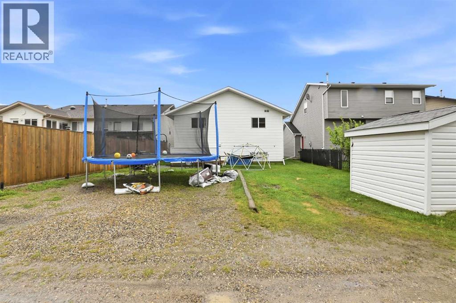
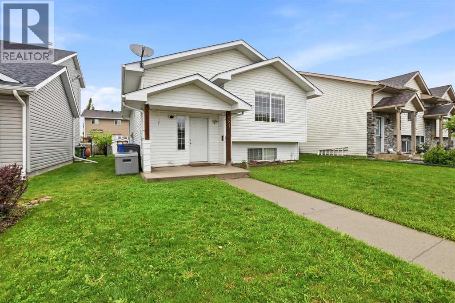
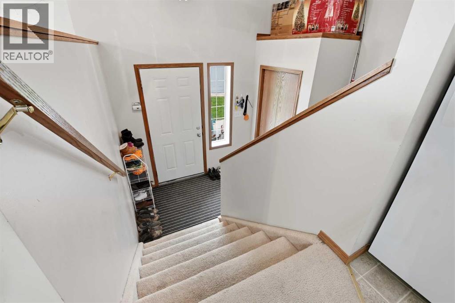
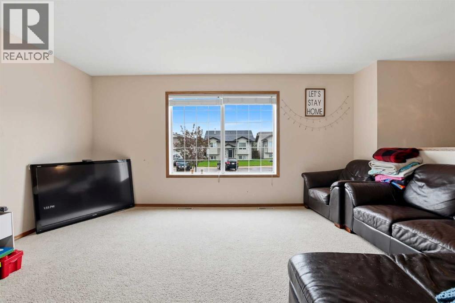
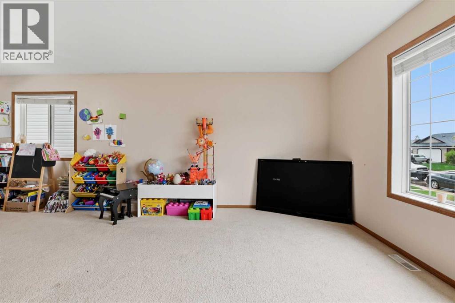
If you’re on the hunt for your new home or to add to your real estate portfolio than look no further than this lovely 5 bedroom, 3 bathroom bi level home with a separate entrance and kitchenette located in a quiet close on the north end of town. The upper half of the home offers 3 bedrooms , 2 bathrooms, open kitchen/dining/living room area and laundry services in the hallway closet. There is access to the basement within the home but there is also exterior access at the back of the property. The lower unit offers 2 bedrooms, large kitchen/eating area, spacious living room, 4pc bath with stackable washer/dryer and very tall ceilings! This home is in a great area, offers plenty of living space and has a nice backyard with rear parking. Don't miss out on this opportunity! (id:53430)
Building
- Property Type:
- House
- Building Type:
- House
- Style:
- Bi-level
- Year Built:
- 2003
- Bedrooms:
- 5
- Bathrooms (total):
- 3.0
- Basement:
- Finished, Full, Separate entrance, Suite
Finished Areas
- Interior Size (Total):
- 1269 square feet
- Above Grade:
- 1269 square feet
Interior
- Flooring:
- Carpeted, Linoleum
- Appliances:
- Washer, Refrigerator, Dishwasher, Stove, Dryer, Washer/Dryer Stack-Up
Parking
- Spaces:
- 2
- Features:
- Parking Pad, Other
Lot / Land
- Lot Size:
- 4720.0 square feet
- Frontage:
- 12.19 meters
- Lot Features:
- Cul-de-sac, Back lane, PVC window, No Animal Home, No Smoking Home, Level
Exterior
- Exterior Features:
- Vinyl siding
- Construction:
- Wood frame
- Fencing:
- Not fenced
Utilities & Mechanical
- Heating:
- Forced air
- Cooling:
- None
Fees & Dates
- Property Taxes:
- $3,918
- Tax Year:
- 2026
- Last Modified:
- 07/29/2026 10:50:07 PM
- Status Change:
- 07/29/2026 10:26:04 PM
Association / Ownership
- Common Interest:
- Freehold
Room Dimensions
| Room | Level | Size |
|---|---|---|
| Living room | Main level | 13.33 Ft x 16.42 Ft |
| Kitchen | Main level | 11.17 Ft x 10.67 Ft |
| Dining room | Main level | 9.17 Ft x 16.42 Ft |
| Primary Bedroom | Main level | 10.92 Ft x 11.42 Ft |
| 4pc Bathroom | Main level | .00 Ft x .00 Ft |
| Bedroom | Main level | 8.83 Ft x 11.50 Ft |
| Bedroom | Main level | 10.58 Ft x 11.50 Ft |
| 4pc Bathroom | Main level | .00 Ft x .00 Ft |
| Recreational, Games room | Basement | 15.00 Ft x 16.00 Ft |
| Other | Basement | 13.42 Ft x 15.25 Ft |
| 4pc Bathroom | Basement | .00 Ft x .00 Ft |
| Bedroom | Basement | 14.08 Ft x 11.00 Ft |
| Bedroom | Basement | 10.33 Ft x 11.00 Ft |
Location
Data is supplied by Pillar 9 MLS® System. Pillar 9 is the owner of the copyright in its MLS® System. Data is deemed reliable but is not guaranteed accurate by Pillar 9.
The trademarks MLS®, Multiple Listing Service® and the associated logos are owned by The Canadian Real Estate Association (CREA) and identify the quality of services provided by real estate professionals who are members of CREA. Used under license.