Real estate on your terms®
$389,900
active
5739 55 Street
Rocky Mountain House
,
AB
T4T1J7
Key Details
- MLS® Number:
- A2319072
- Building Type:
- House
- Interior Size:
- 1454 square feet
- Bedrooms:
- 4
- Parking:
- 2
- Parking Features:
- Detached Garage
- Lot Size:
- 7440.0 square feet

Property Description
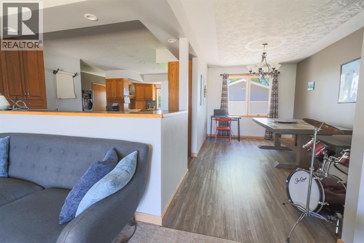
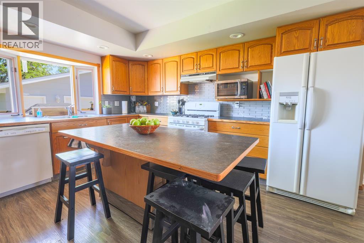
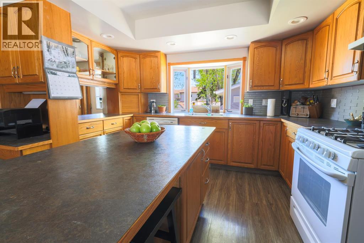
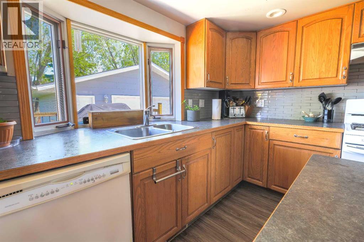
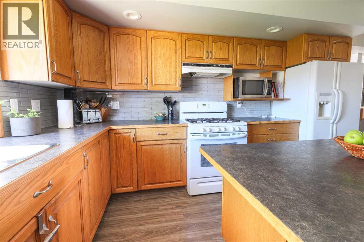
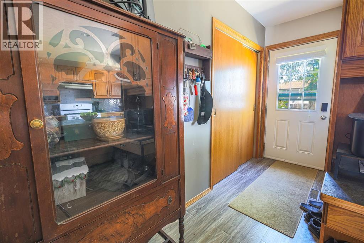
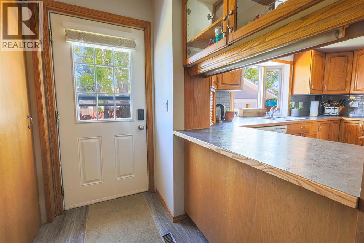
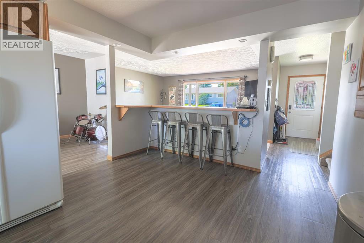
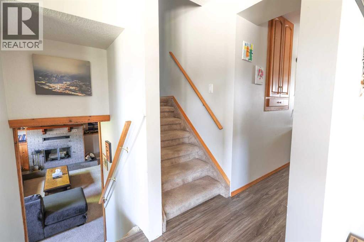
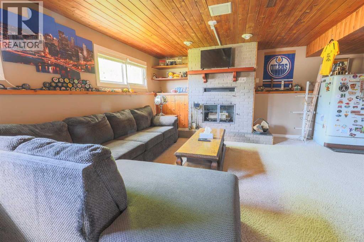
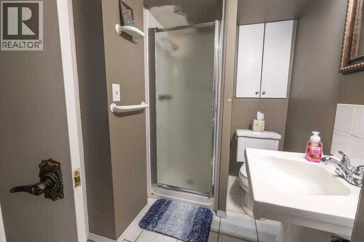
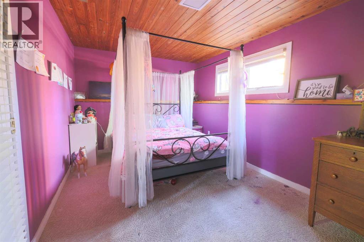
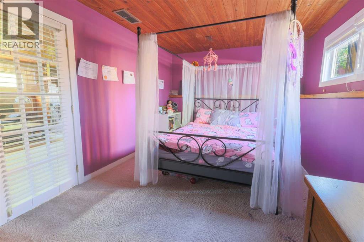
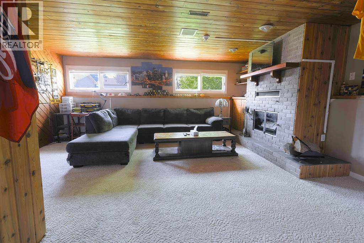
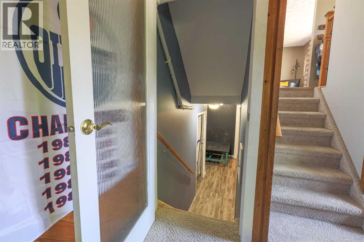
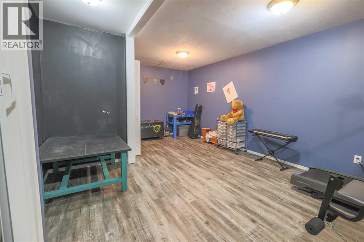
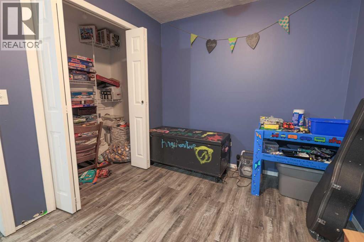
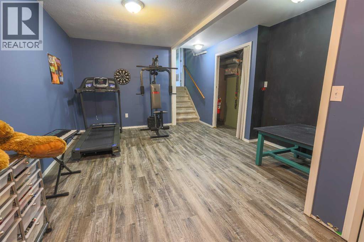
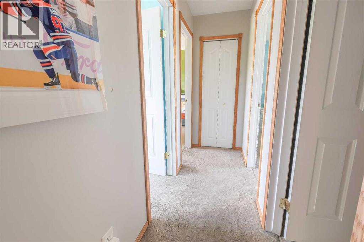
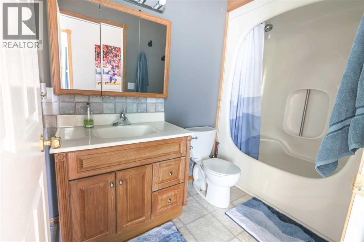
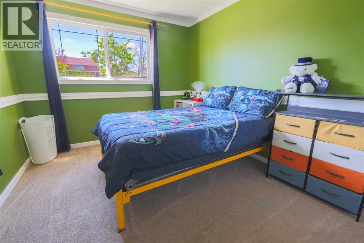
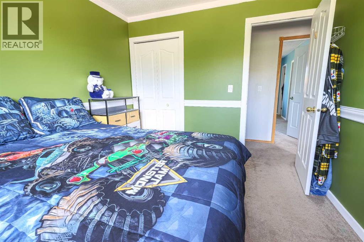
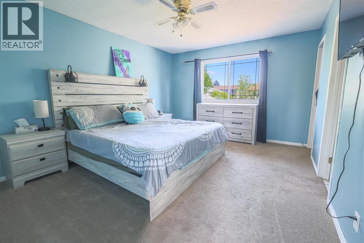
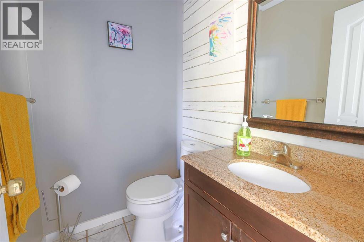
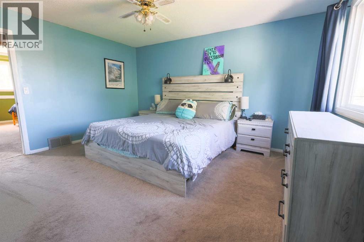
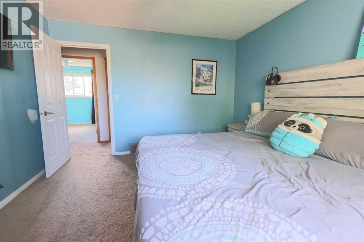
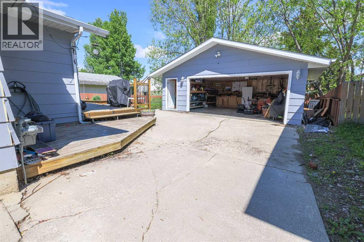
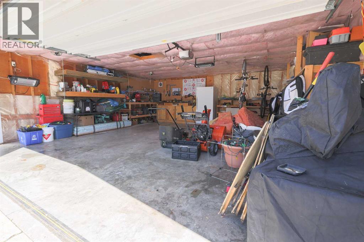
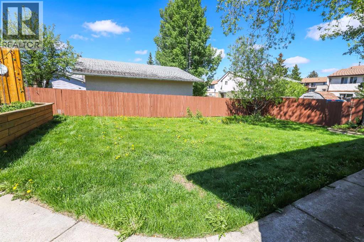
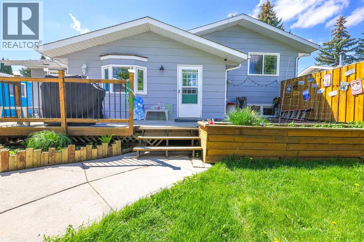
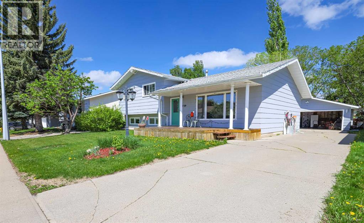
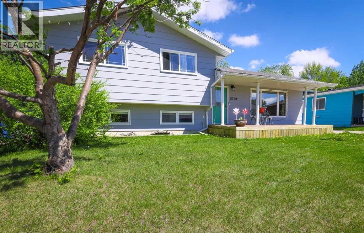
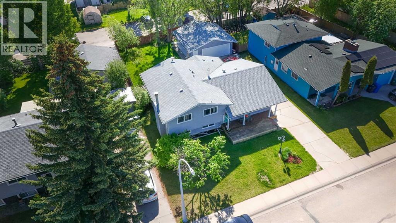
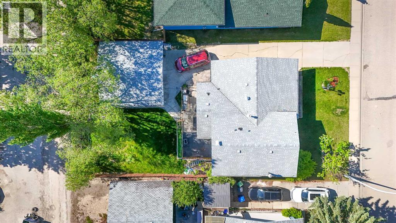
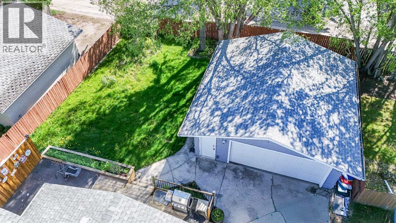
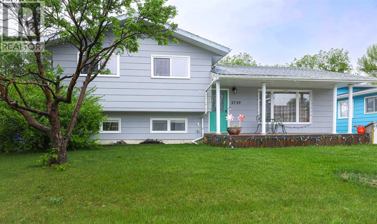
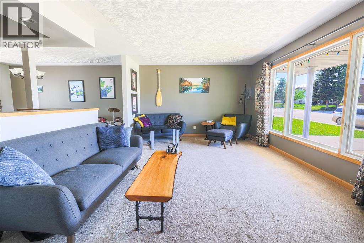
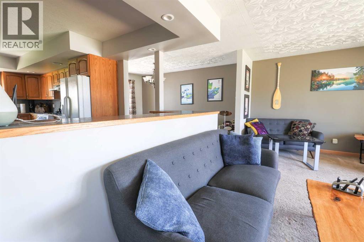
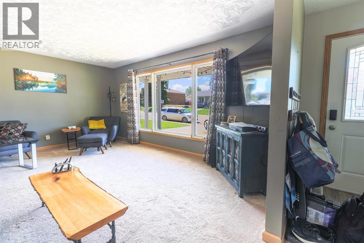
Wonderful family home located within walking distance to schools and playground! The home is land. scaped with deck at the rear and covered verandah in the front....flower boxes to beautify the area. Rear deck has a gas BQ hook up. The rear yard is fenced as well as 24x24 detached garage. There are 4 bedrooms & 3 baths....main floor is a very open floor plan with the kitchen being the heart.....lots of cabinets and counter space with eating area...dining & living room. Family room on the third level with a wood burning fireplace and 3 pce. bath & fourth bedroom. The upper level has 3 bedrooms 2pc. ensuite and a full 4 pce. bath. This is the ideal home to make you dreams come true. (id:53430)
Building
- Property Type:
- House
- Building Type:
- House
- Style:
- 4 Level
- Year Built:
- 1979
- Bedrooms:
- 4
- Bathrooms (total):
- 3.5 (1 half)
- Basement:
- Finished, Full
Finished Areas
- Interior Size (Total):
- 1454 square feet
- Above Grade:
- 1454 square feet
Interior
- Flooring:
- Laminate, Carpeted
- Appliances:
- Refrigerator, Gas stove(s), Dishwasher, Garage door opener, Washer & Dryer
Parking
- Spaces:
- 2
- Features:
- Detached Garage
Lot / Land
- Lot Size:
- 7440.0 square feet
- Frontage:
- 18.9 meters
- Lot Features:
- Back lane, Gas BBQ Hookup
Exterior
- Construction:
- Wood frame
- Foundation:
- Poured Concrete
- Fencing:
- Partially fenced
Utilities & Mechanical
- Heating:
- Forced air, Other
- Cooling:
- None
Comfort & Security
- Fireplace(s):
- 1
Fees & Dates
- Property Taxes:
- $3,394
- Tax Year:
- 2025
- Last Modified:
- 08/14/2026 02:00:02 AM
- Status Change:
- 08/14/2026 01:55:54 AM
Association / Ownership
- Common Interest:
- Freehold
Room Dimensions
| Room | Level | Size |
|---|---|---|
| Kitchen | Main level | 12.67 Ft x 21.58 Ft |
| Dining room | Main level | 8.92 Ft x 14.67 Ft |
| Living room | Main level | 12.83 Ft x 17.00 Ft |
| Primary Bedroom | Upper Level | 11.75 Ft x 14.50 Ft |
| Bedroom | Upper Level | 9.67 Ft x 10.92 Ft |
| Bedroom | Upper Level | 8.92 Ft x 11.00 Ft |
| 2pc Bathroom | Upper Level | - |
| 4pc Bathroom | Upper Level | - |
| Family room | Third level | 16.17 Ft x 18.42 Ft |
| Bedroom | Third level | 9.33 Ft x 16.75 Ft |
| 3pc Bathroom | Third level | - |
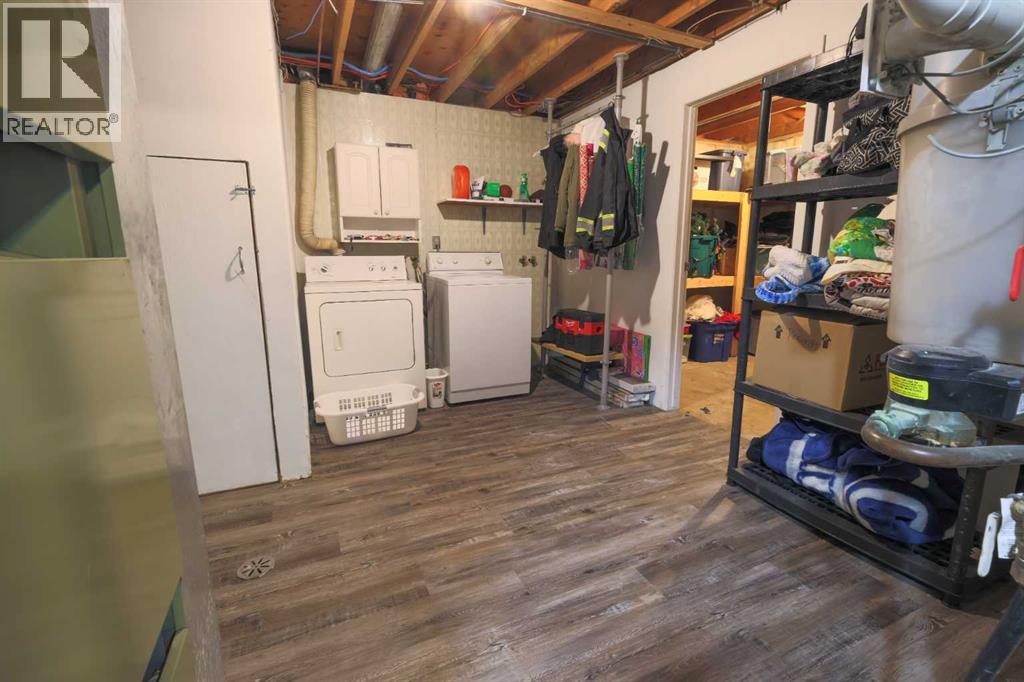
| Furnace | Fourth level | 13.58 Ft x 12.42 Ft |
| Recreational, Games room | Fourth level | 12.58 Ft x 20.00 Ft |
| Storage | Fourth level | 12.58 Ft x 7.75 Ft |
Location
Data is supplied by Pillar 9 MLS® System. Pillar 9 is the owner of the copyright in its MLS® System. Data is deemed reliable but is not guaranteed accurate by Pillar 9.
The trademarks MLS®, Multiple Listing Service® and the associated logos are owned by The Canadian Real Estate Association (CREA) and identify the quality of services provided by real estate professionals who are members of CREA. Used under license.