Real estate on your terms®
$389,900
active
5314 57 Avenue
Rocky Mountain House
,
AB
T4T1M7
Key Details
- MLS® Number:
- A2318386
- Building Type:
- House
- Interior Size:
- 1470 square feet
- Bedrooms:
- 5
- Parking:
- 2
- Parking Features:
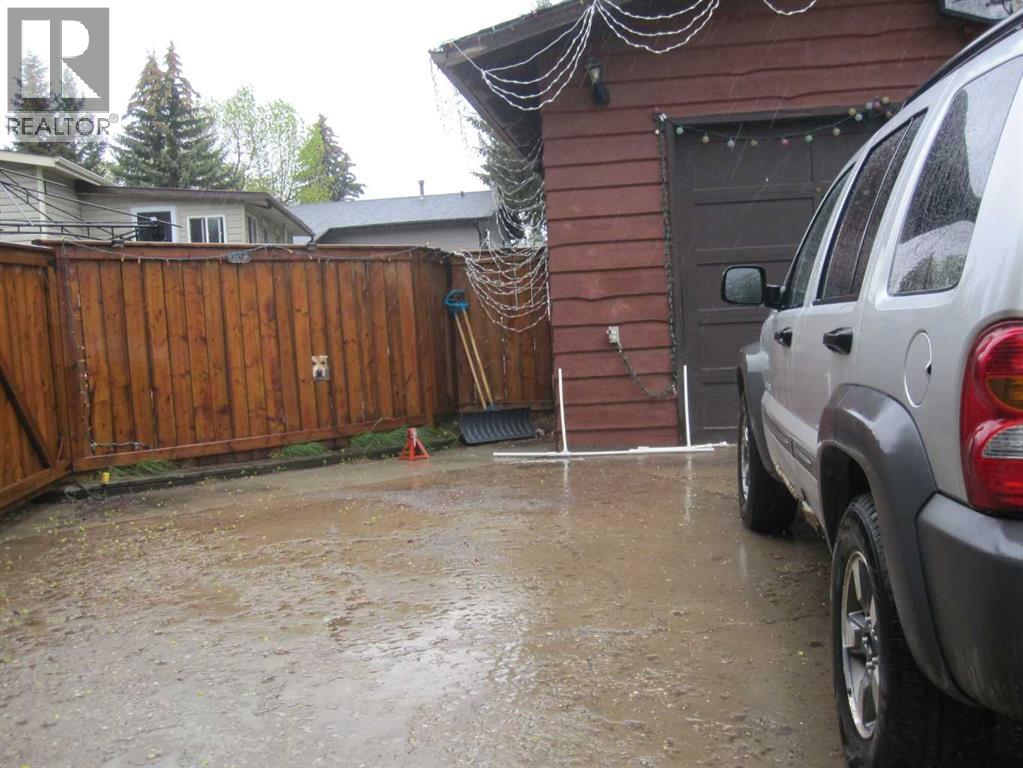
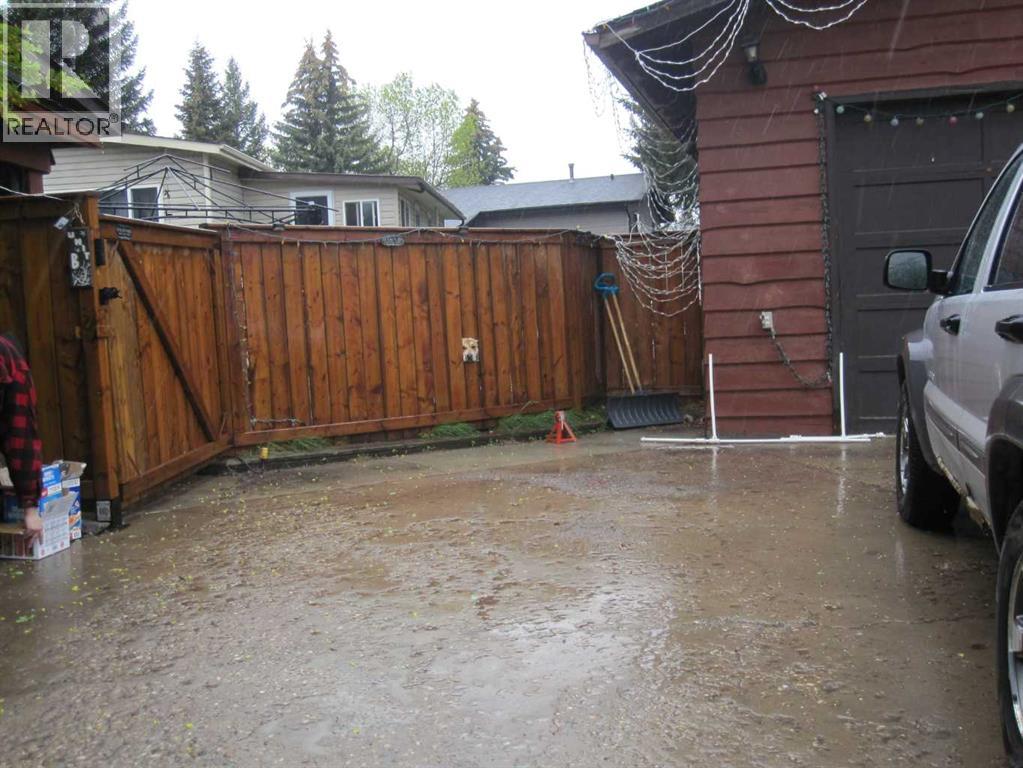
- Detached Garage, Oversize
- Lot Size:
- 5828.0 square feet

Property Description
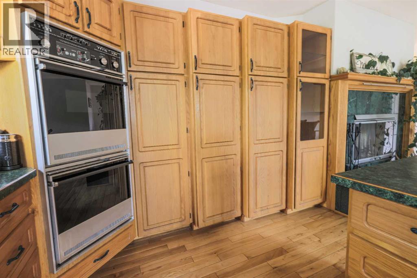
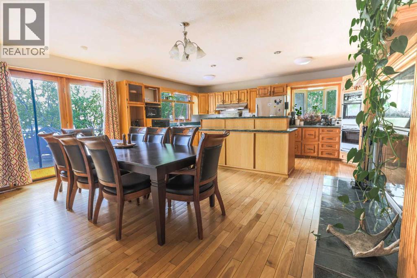
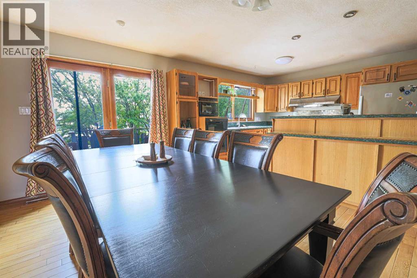
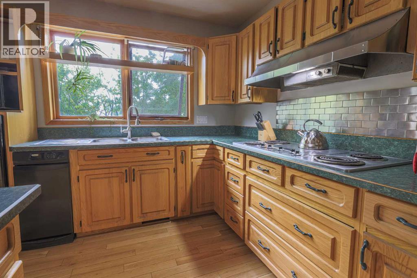
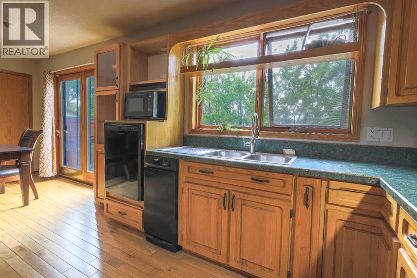
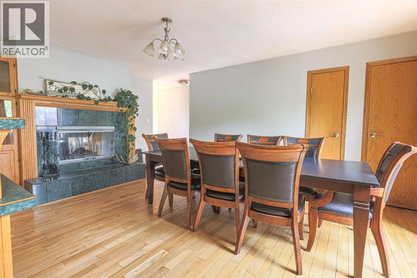
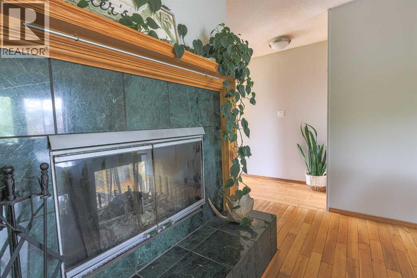
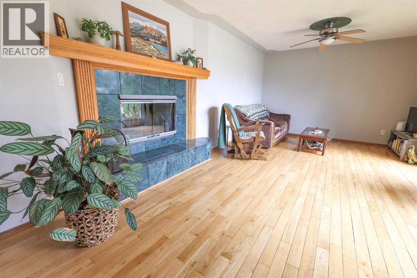
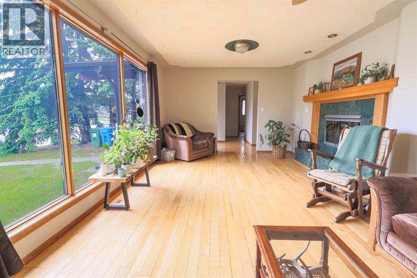
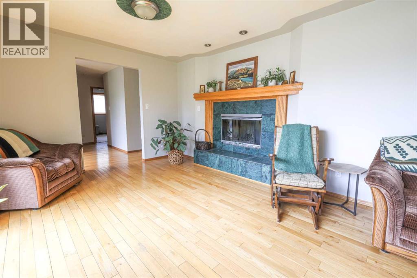
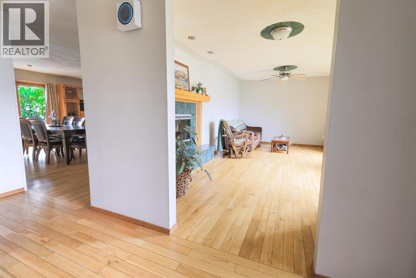
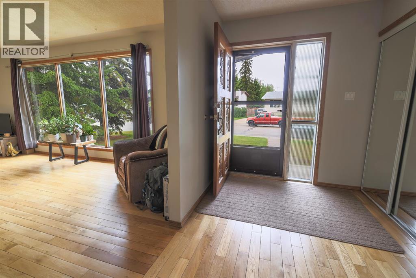
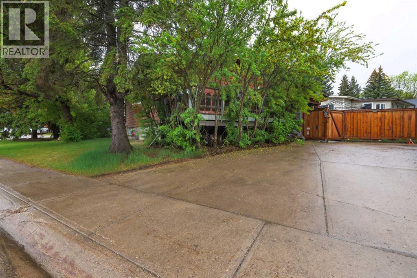
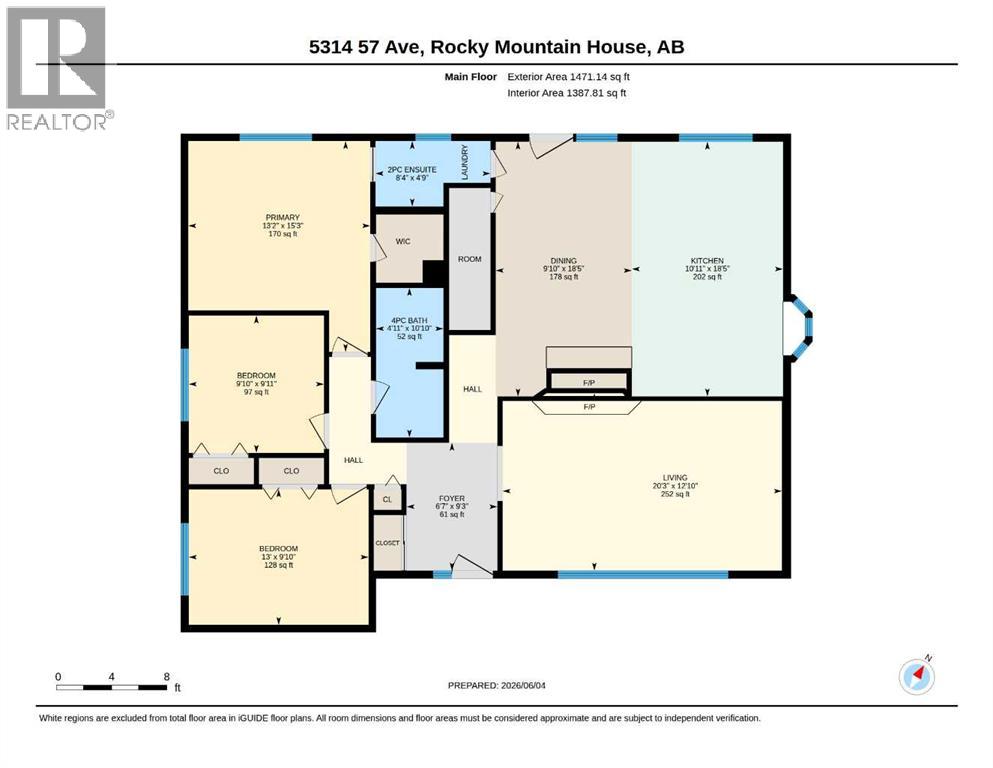
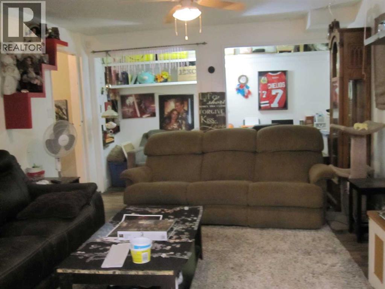
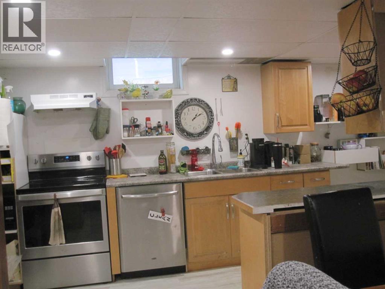
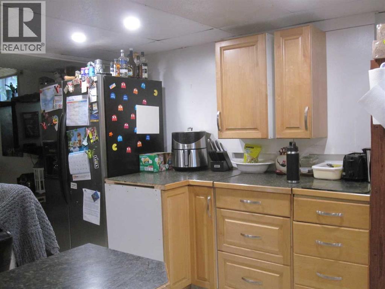
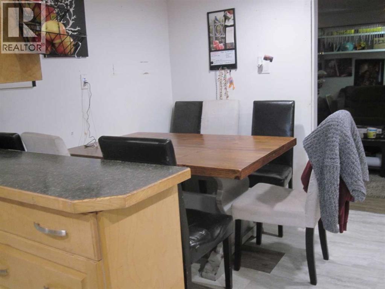
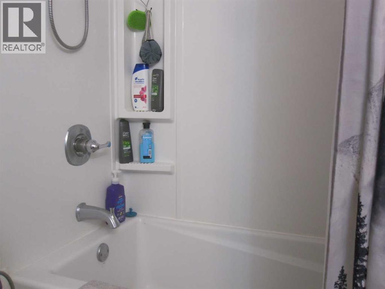
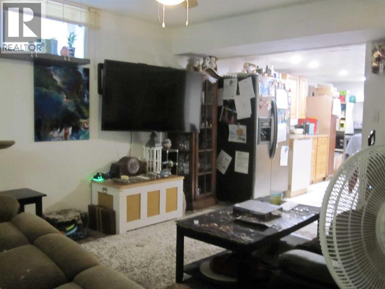
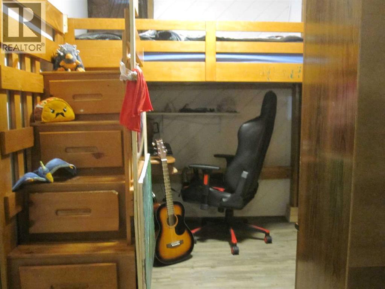
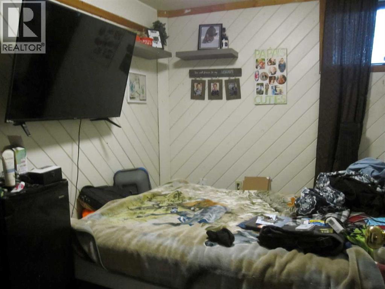
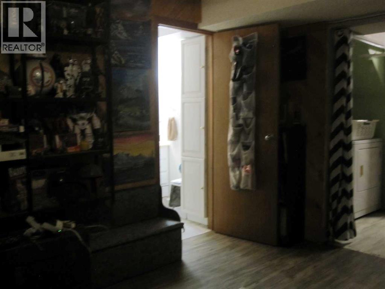
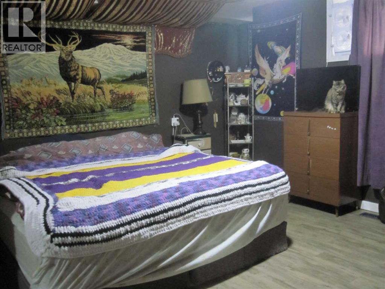
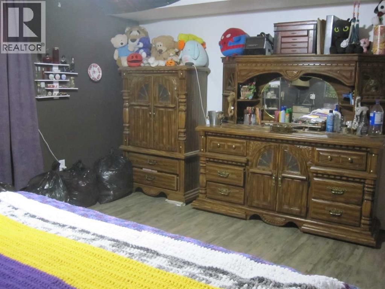
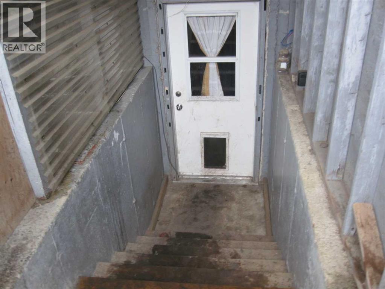
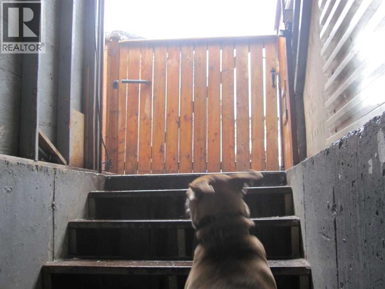
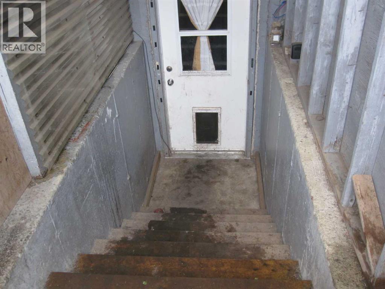
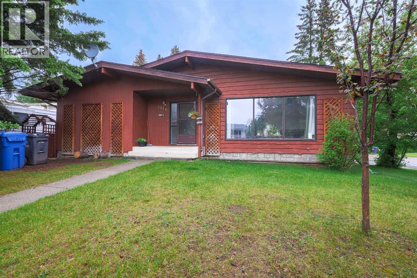
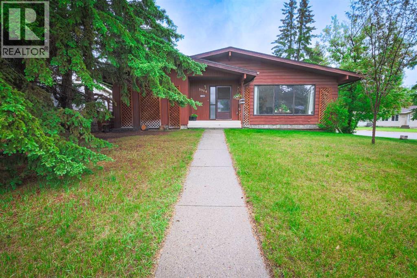
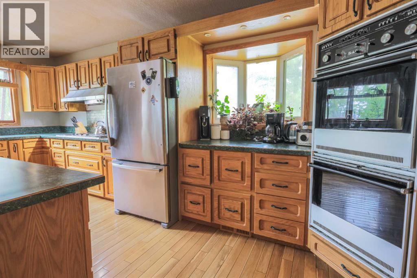
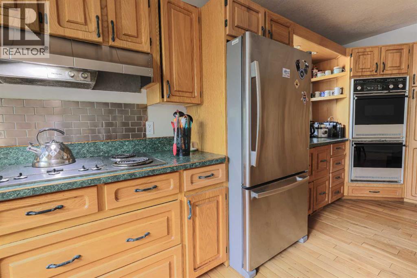
Well built bungalow with illegal basement suite with its own entrance at the rear. Home features an dream kitchen with numerous cabinets with extra features, lots of counter space & island. Double ovens. Attached to the kitchen is the dining area with a double sided fireplace with the one side in the adjoining living room, patio doors to the deck. Main floor has beautiful hardwood floors through out....plus three good sized bedrooms all on the main. The suite located in the lower level features 3 bedrooms, bath, good sized kitchen with lots of cabinets plus dining/sitting area. Detached garage plus parking pad. Close to schools and parks. (id:53430)
Building
- Property Type:
- House
- Building Type:
- House
- Style:
- Bungalow
- Year Built:
- 1978
- Stories:
- 1.0
- Bedrooms:
- 5
- Bathrooms (total):
- 3.5 (1 half)
- Basement:
- Finished, Full, Separate entrance, Suite
Finished Areas
- Interior Size (Total):
- 1470 square feet
- Above Grade:
- 1470 square feet
Interior
- Flooring:
- Hardwood, Carpeted
- Appliances:
- Refrigerator, Cooktop - Electric, Dishwasher, Oven, Garburator, Oven - Built-In, Garage door opener
Parking
- Spaces:
- 2
- Features:
- Detached Garage, Oversize
Lot / Land
- Lot Size:
- 5828.0 square feet
- Frontage:
- 14.32 meters
- Lot Features:
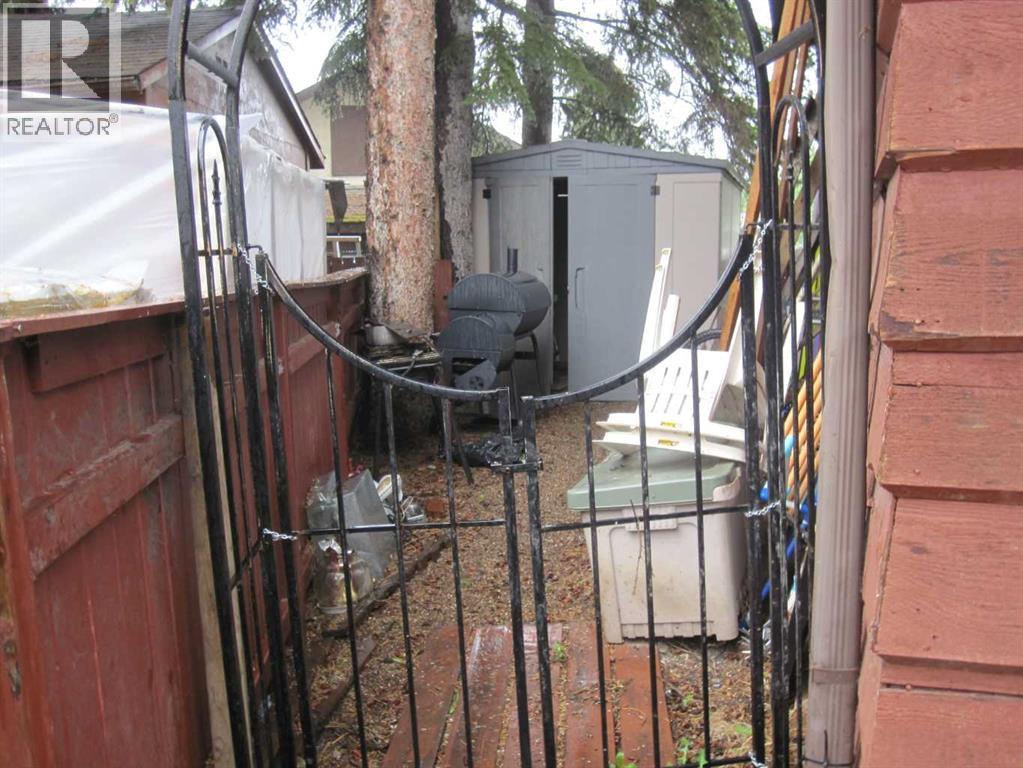
- Treed
Exterior
- Construction:
- Wood frame
- Foundation:
- Poured Concrete
- Fencing:
- Partially fenced
Utilities & Mechanical
- Heating:
- Forced air, Other
- Cooling:
- None
Comfort & Security
- Fireplace(s):
- 1
Fees & Dates
- Property Taxes:
- $3,231
- Tax Year:
- 2025
- Last Modified:
- 07/29/2026 07:50:09 PM
- Status Change:
- 07/29/2026 07:35:38 PM
Association / Ownership
- Common Interest:
- Freehold
Room Dimensions
| Room | Level | Size |
|---|---|---|
| Kitchen | Main level | 10.92 Ft x 18.42 Ft |
| Dining room | Main level | 9.83 Ft x 18.42 Ft |
| Living room | Main level | 12.83 Ft x 20.25 Ft |
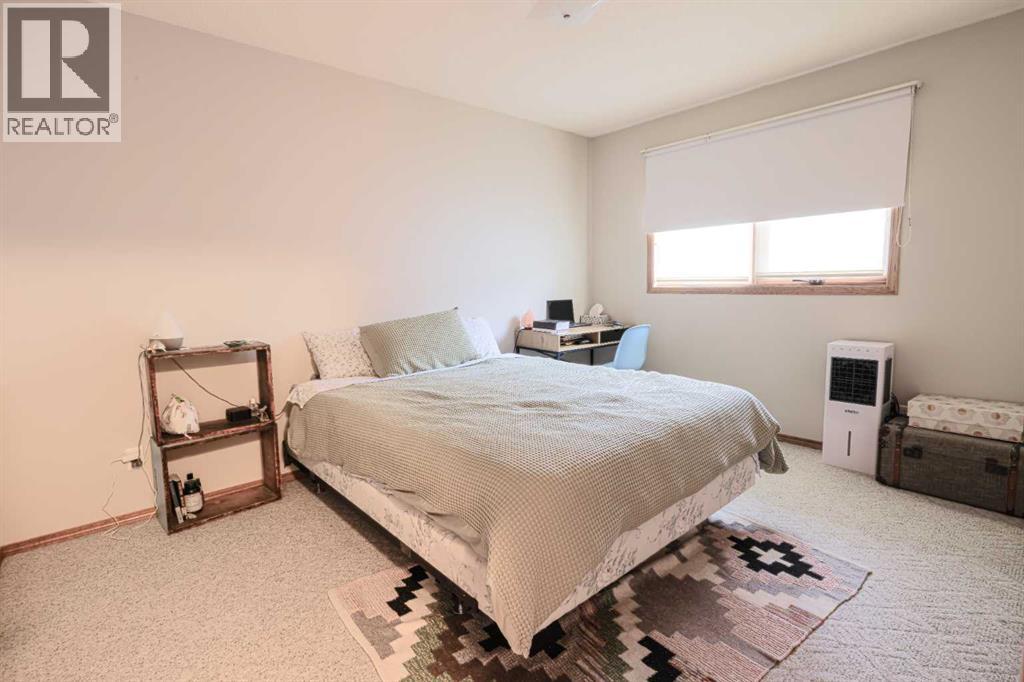
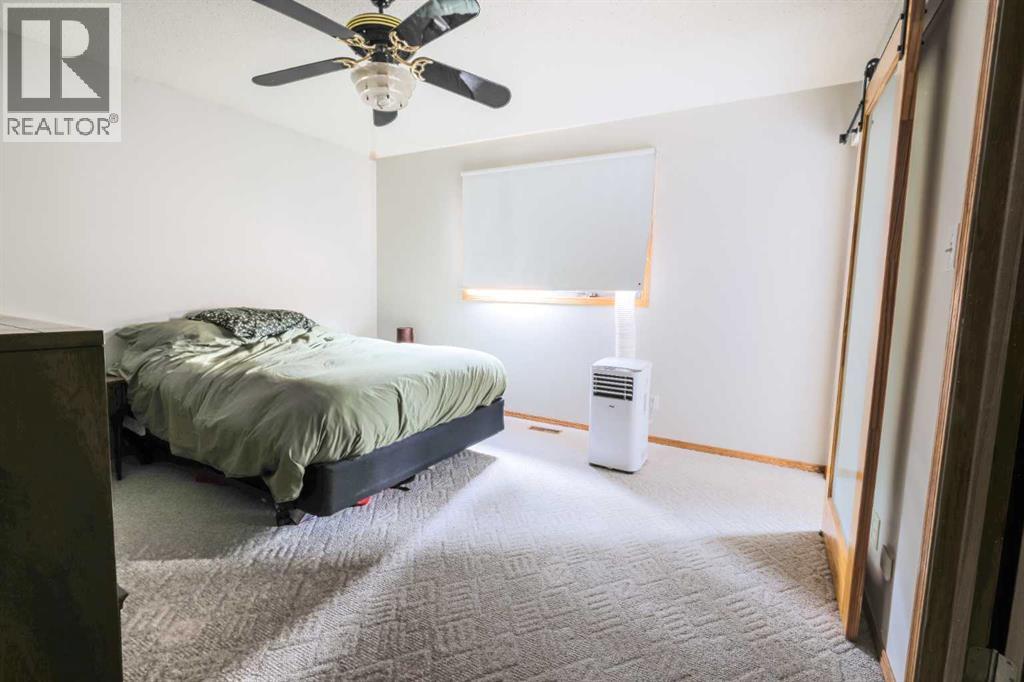
| Primary Bedroom | Main level | 13.17 Ft x 15.25 Ft |
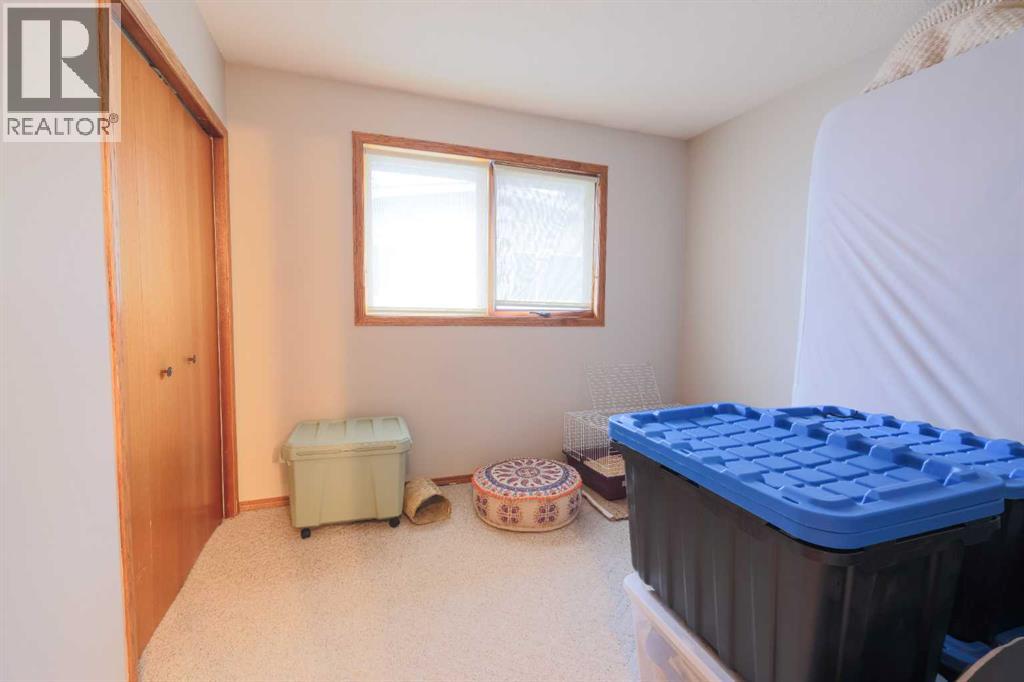
| Bedroom | Main level | 9.83 Ft x 9.92 Ft |
| Bedroom | Main level | 13.00 Ft x 9.83 Ft |
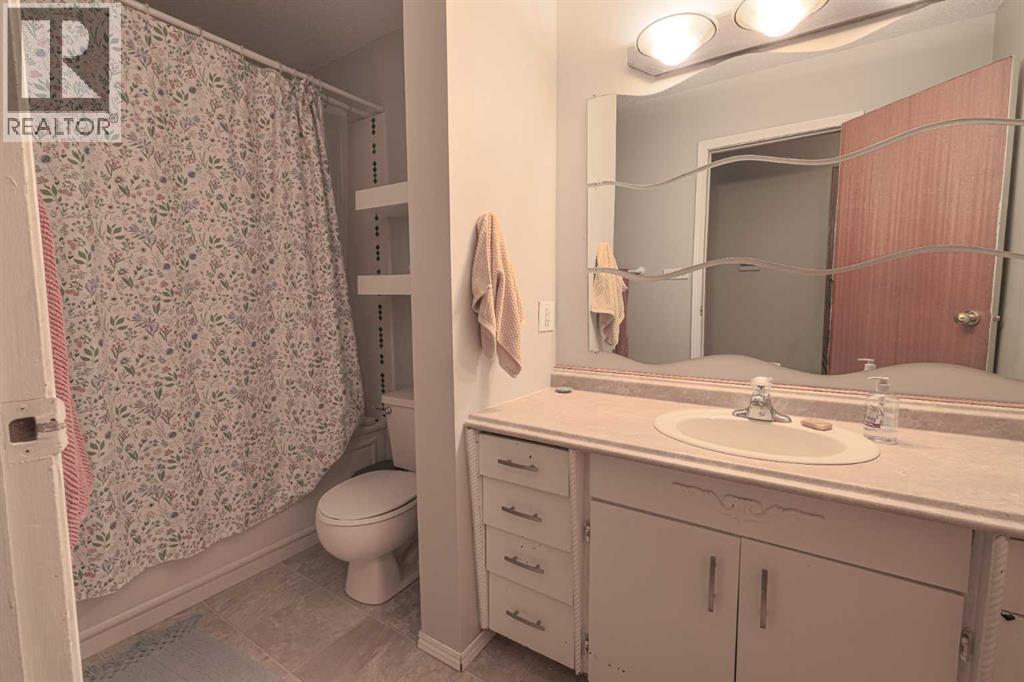
| 4pc Bathroom | Main level | - |
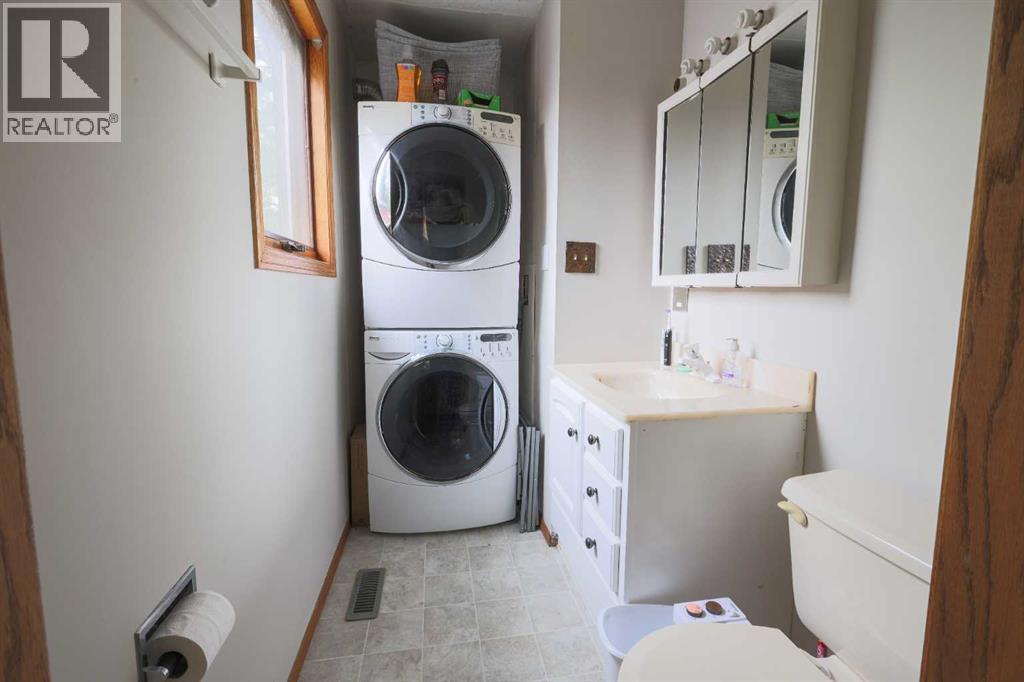
| 2pc Bathroom | Main level | - |
| 3pc Bathroom | Basement | - |
| Bedroom | Basement | 12.00 Ft x 15.00 Ft |
| Bedroom | Basement | 14.00 Ft x 12.00 Ft |
Location
Data is supplied by Pillar 9 MLS® System. Pillar 9 is the owner of the copyright in its MLS® System. Data is deemed reliable but is not guaranteed accurate by Pillar 9.
The trademarks MLS®, Multiple Listing Service® and the associated logos are owned by The Canadian Real Estate Association (CREA) and identify the quality of services provided by real estate professionals who are members of CREA. Used under license.