Real estate on your terms®
$689,500
active
5030 48 Street
Rocky Mountain House
,
AB
T4T1C1
Key Details
- MLS® Number:
- A2318350
- Building Type:
- Row / Townhouse
- Interior Size:
- 2343 square feet
- Bedrooms:
- 2
- Parking:
- 1
- Parking Features:
- Attached Garage
- Lot Size:
- 3164.0 square feet
- Attached:
- Yes

Property Description
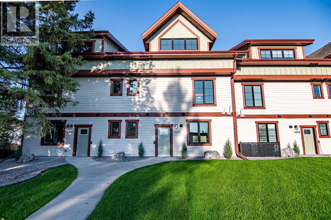
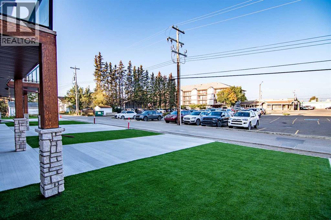
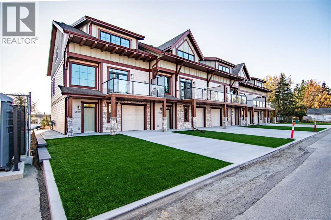
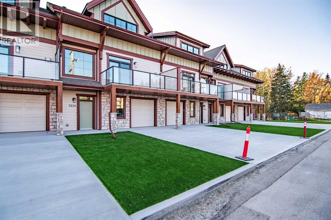
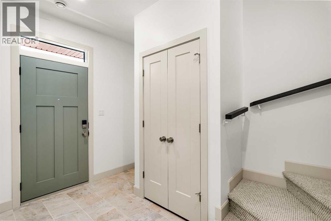
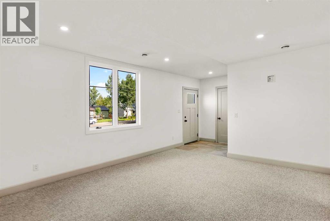
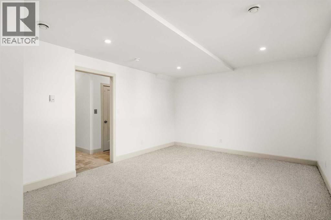
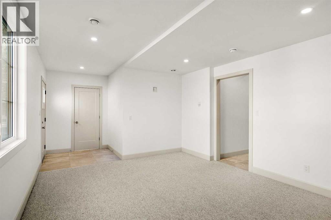
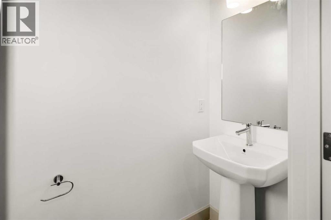
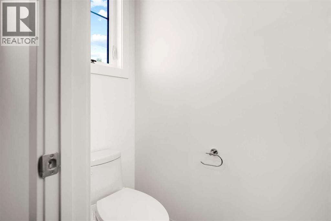
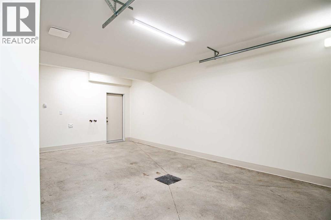
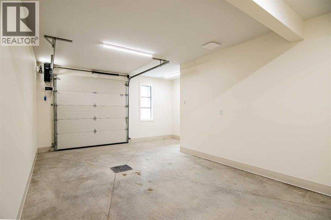
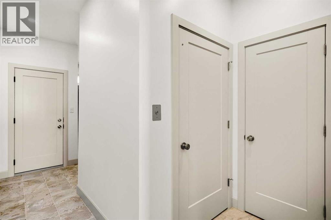
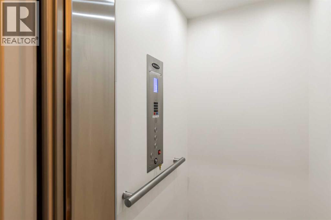
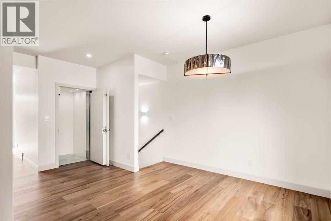
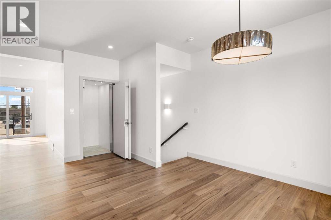
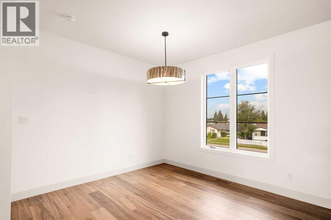
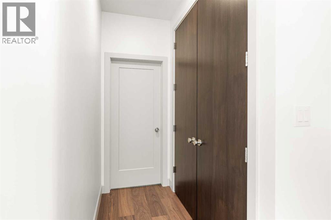
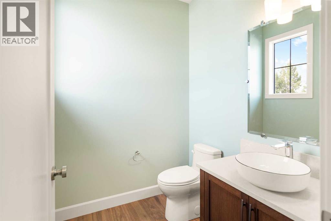
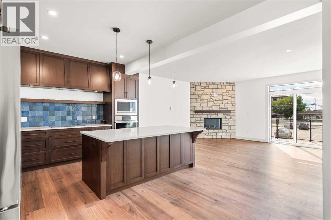
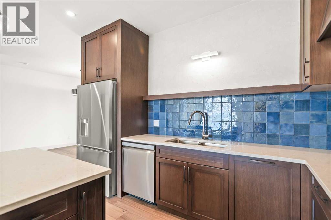
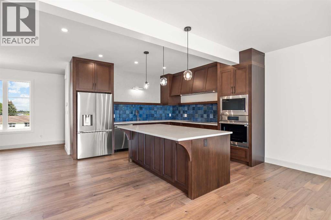
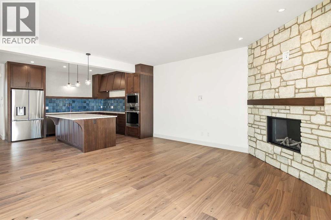
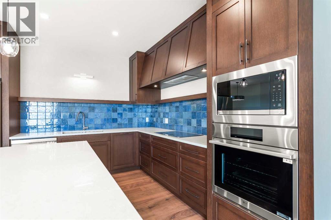
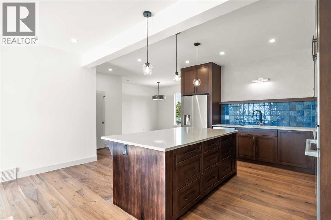
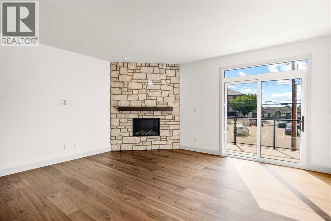
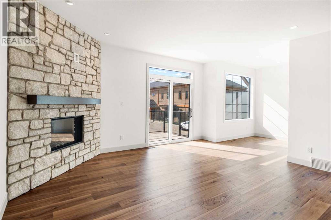
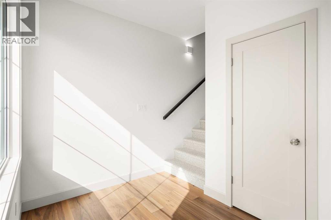
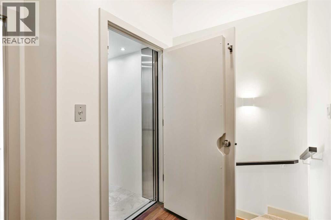
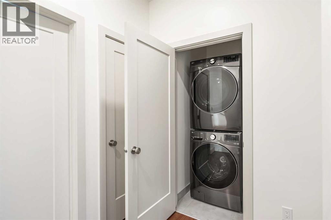
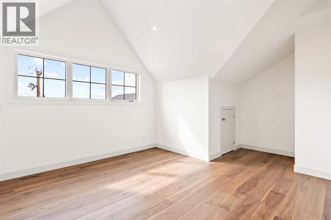
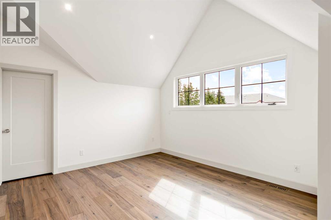
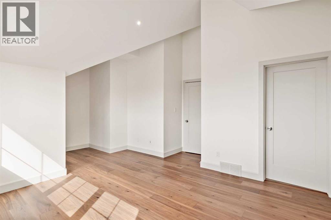
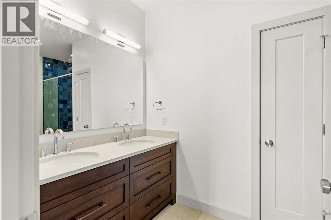
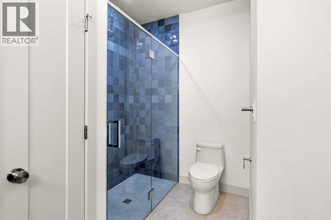
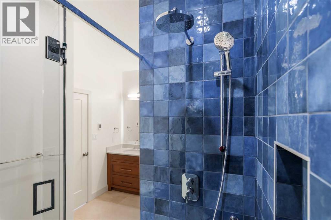
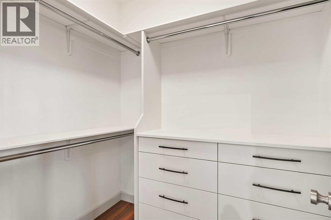
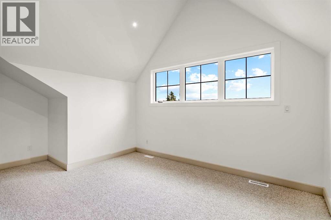
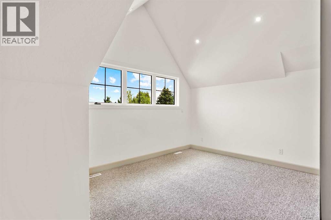
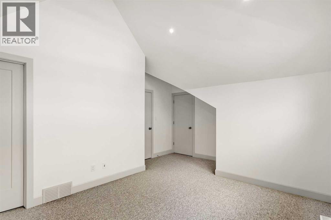
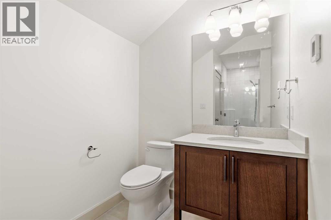
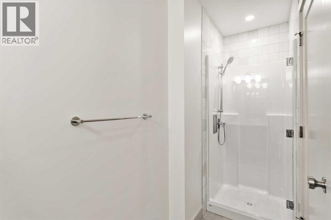
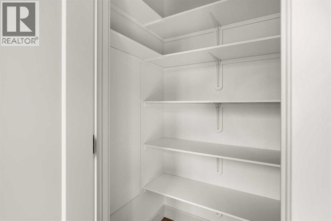
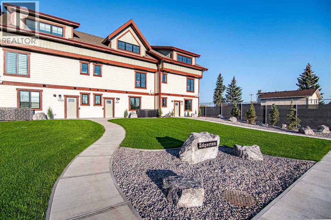
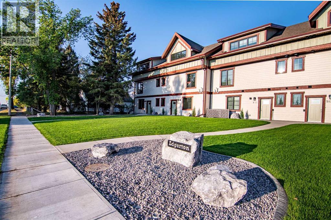
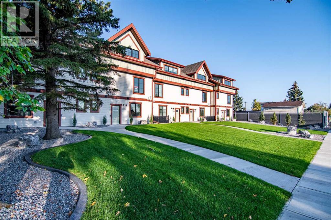
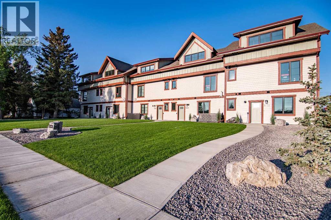
Welcome to Edgerton Place, where modern luxury meets low-maintenance living in the vibrant heart of Rocky Mountain House. Nestled against the backdrop of the majestic Rocky Mountain foothills, this exceptional residence offers a sophisticated lifestyle just steps from brand-new pickleball courts and within comfortable walking distance to local boutiques, dining, and daily amenities. The experience begins in a warm foyer highlighted by rich almond slate tile, leading to a versatile lower-level recreation room ideal for a home office, gym, or lounge, alongside a convenient two-piece bath and an attached heated garage featuring 220V power. On the second level, sunlit open-concept spaces showcase rich walnut hardwood floors and an inviting living area centered around a floor-to-ceiling tumbled stone gas fireplace with a dark wood mantel. The adjacent chef-inspired kitchen boasts a generous quartz island, custom cabinetry, premium modern appliances, a dramatic blue artisan tile backsplash, an oversized pantry, a guest powder room, and direct access to a private balcony perfect for outdoor dining. The top floor serves as a tranquil retreat featuring two complete bedroom suites, including a primary suite with a walk-in closet and an accessible four-piece ensuite with a barrier-free shower, plus a second bedroom with its own three-piece ensuite and walk-in closet, separated by a conveniently placed laundry area. Complete with a sleek, full-service elevator connecting all three levels, Edgerton Place presents a masterclass in modern functionality, luxury finishes, and uncompromised convenience inside and out complete with beautiful low maintenance landscaping —making it the ultimate turn-key property whether you are downsizing or investing. (id:53430)
Building
- Property Type:
- Row / Townhouse
- Building Type:
- Row / Townhouse
- Year Built:
- 2025
- Stories:
- 3.0
- Bedrooms:
- 2
- Bathrooms (total):
- 5.0 (2 half)
- Basement:
- None
Finished Areas
- Interior Size (Total):
- 2343 square feet
- Above Grade:
- 2343 square feet
Interior
- Flooring:
- Hardwood, Slate, Carpeted
- Appliances:
- Refrigerator, Range - Electric, Microwave, Oven - Built-In, Hood Fan, Garage door opener, Washer/Dryer Stack-Up
Parking
- Spaces:
- 1
- Features:
- Attached Garage
Lot / Land
- Lot Size:
- 3164.0 square feet
- Frontage:
- 7.92 meters
- Lot Features:
- Elevator
Exterior
- Exterior Features:
- See Remarks
- Foundation:
- Slab
- Fencing:
- Not fenced
Utilities & Mechanical
- Heating:
- Other
- Cooling:
- Central air conditioning
Comfort & Security
- Fireplace(s):
- 1
Fees & Dates
- Tax Year:
- 2025
- Last Modified:
- 08/14/2026 08:30:01 PM
- Status Change:
- 08/14/2026 08:26:19 PM
Association / Ownership
- Common Interest:
- Freehold
Room Dimensions
| Room | Level | Size |
|---|---|---|
| Foyer | Main level | 21.50 Ft x 12.75 Ft |
| 2pc Bathroom | Main level | 2.92 Ft x 6.83 Ft |
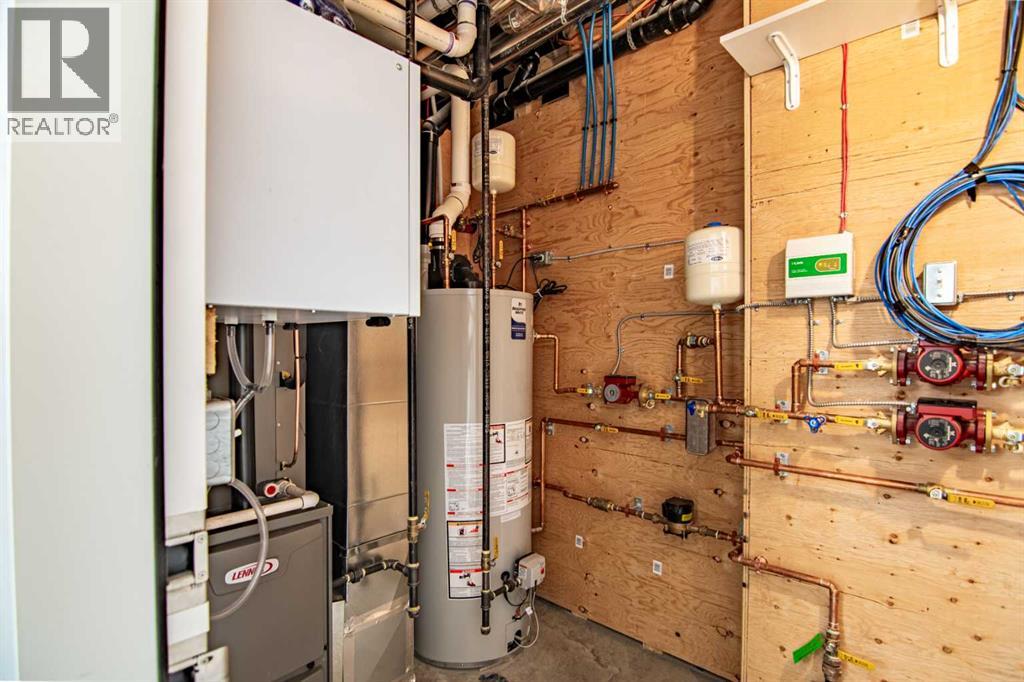
| Furnace | Main level | 8.50 Ft x 5.92 Ft |
| Dining room | Second level | 11.83 Ft x 11.33 Ft |
| Kitchen | Second level | 16.17 Ft x 15.25 Ft |
| Living room | Second level | 24.83 Ft x 13.00 Ft |
| 2pc Bathroom | Second level | 6.00 Ft x 5.83 Ft |
| Primary Bedroom | Third level | 18.83 Ft x 15.83 Ft |
| 3pc Bathroom | Third level | 12.42 Ft x 5.67 Ft |
| Bedroom | Third level | 16.42 Ft x 13.00 Ft |
| 4pc Bathroom | Third level | 12.33 Ft x 8.58 Ft |
Location
Data is supplied by Pillar 9 MLS® System. Pillar 9 is the owner of the copyright in its MLS® System. Data is deemed reliable but is not guaranteed accurate by Pillar 9.
The trademarks MLS®, Multiple Listing Service® and the associated logos are owned by The Canadian Real Estate Association (CREA) and identify the quality of services provided by real estate professionals who are members of CREA. Used under license.