Real estate on your terms®
$259,970
active
5901 71 Avenue
Rocky Mountain House
,
AB
T4T0B3
Key Details
- MLS® Number:
- A2317570
- Building Type:
- Apartment
- Interior Size:
- 1004 square feet
- Bedrooms:
- 2
- Parking:
- 2
- Parking Features:
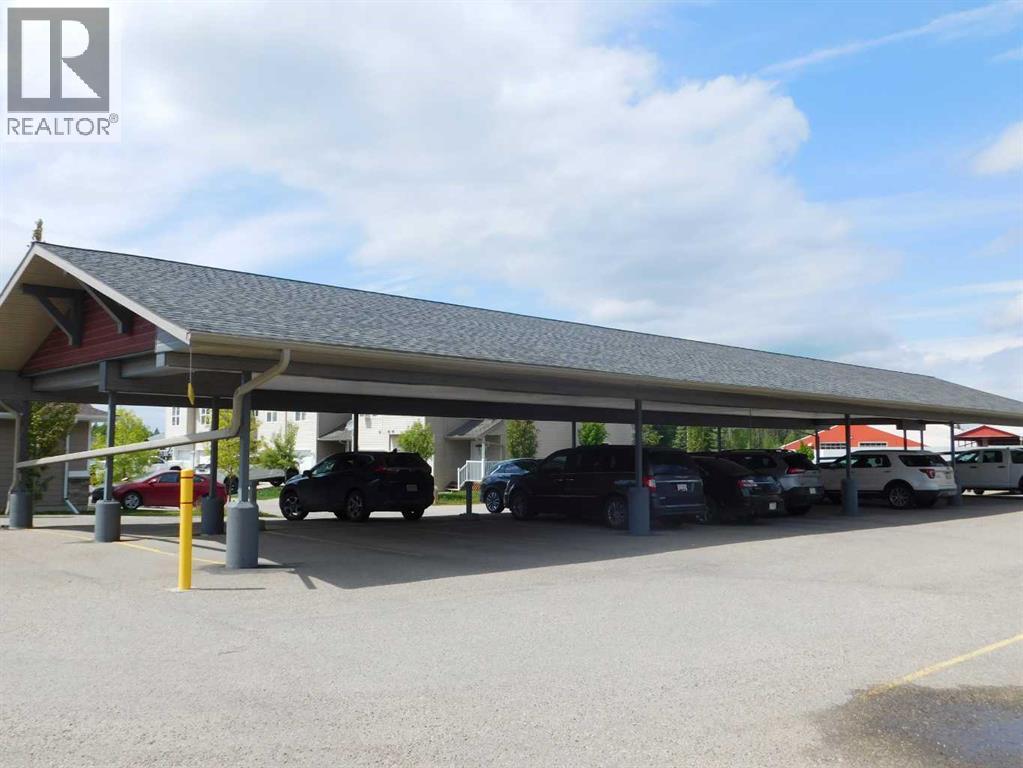
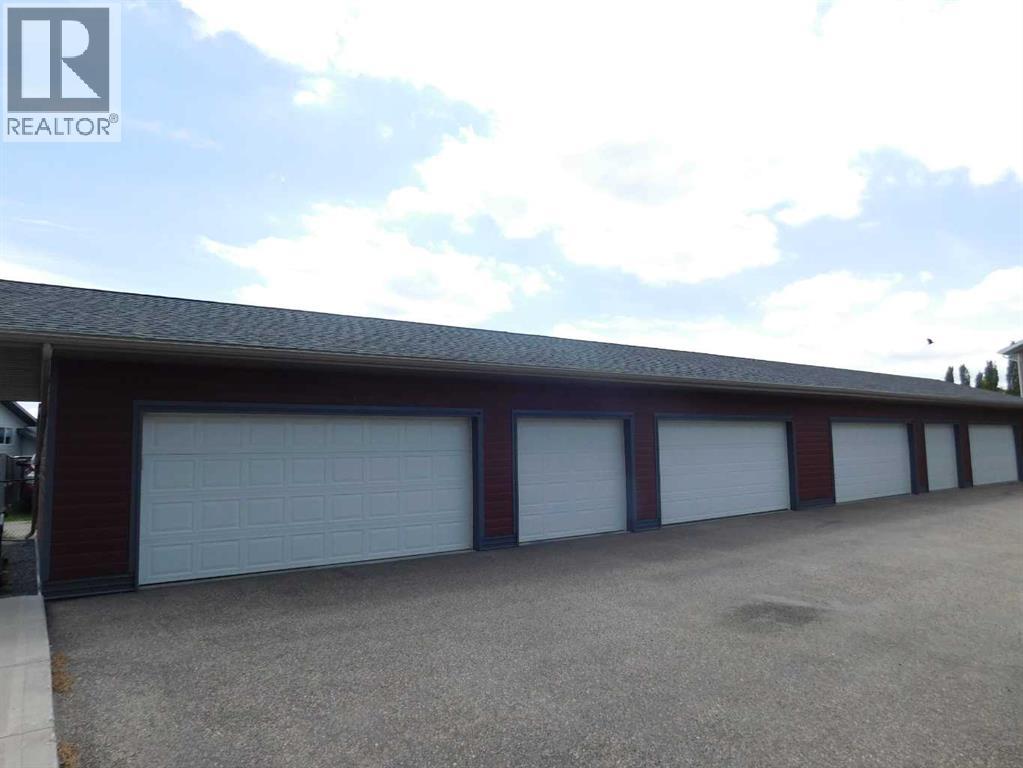
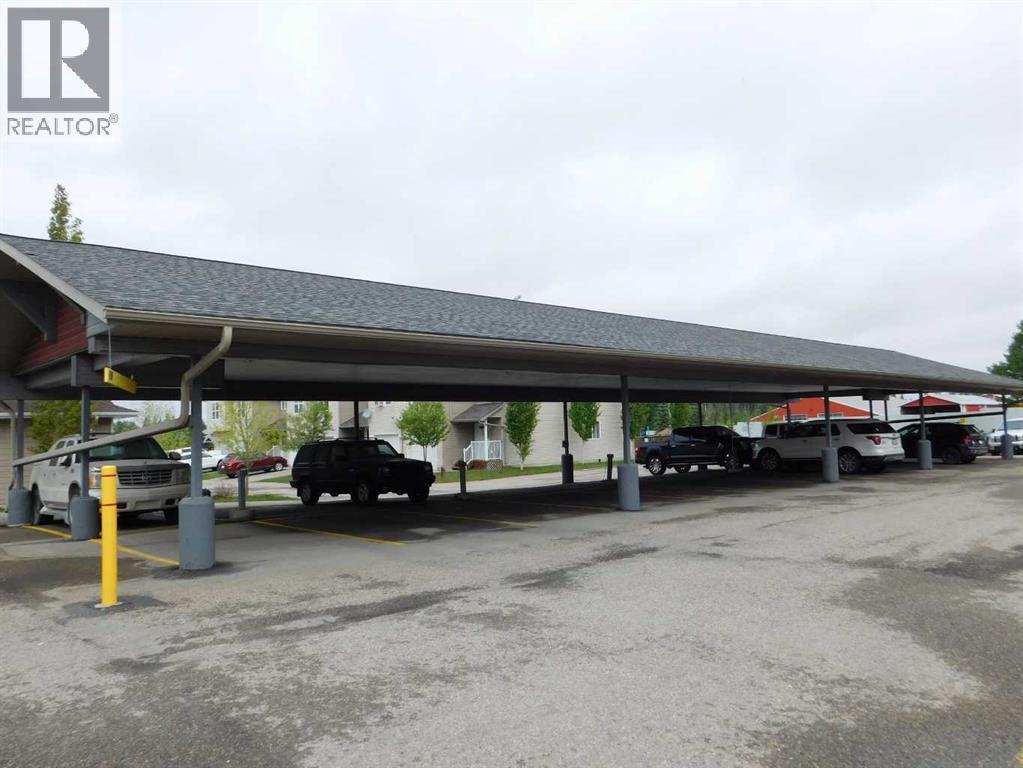
- Carport
- Attached:
- Yes

Property Description
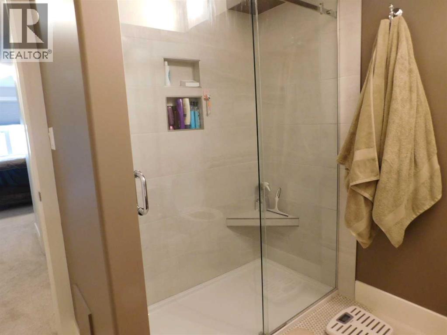
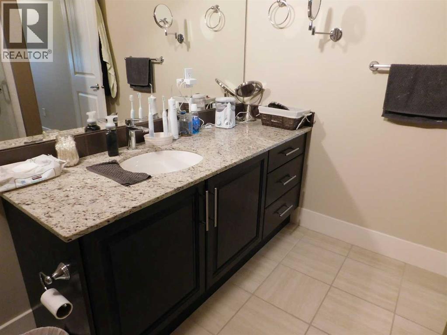
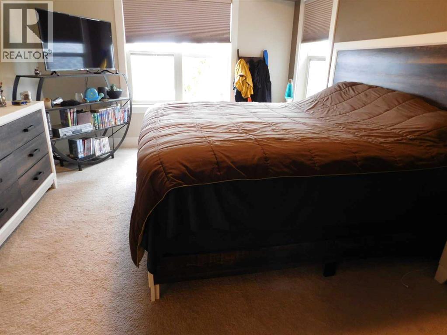
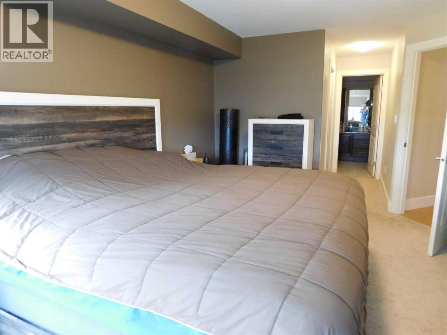
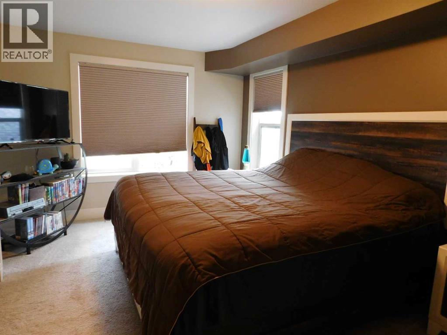
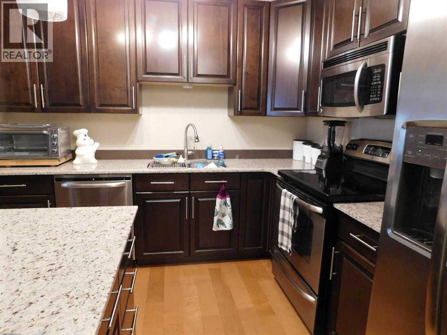
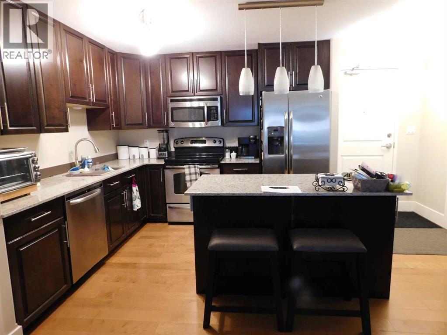
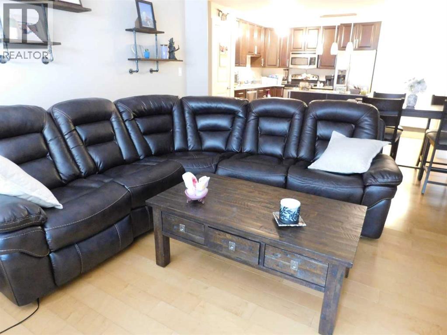
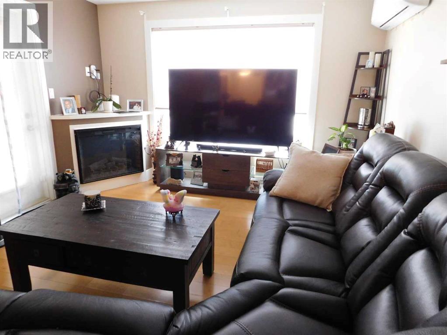
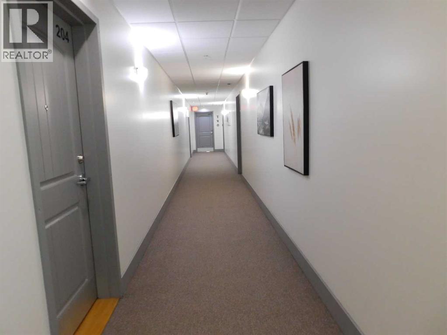
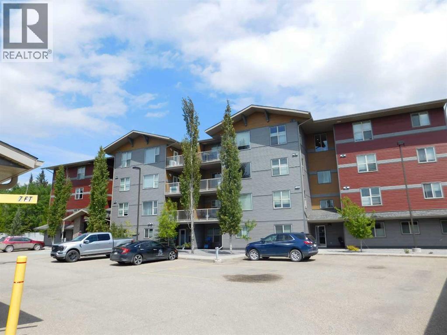
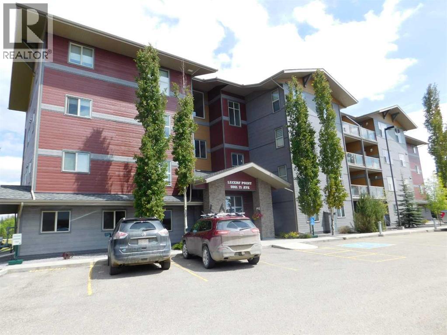
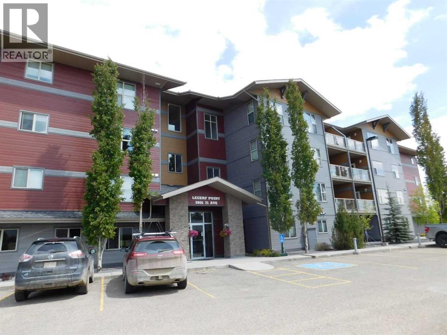
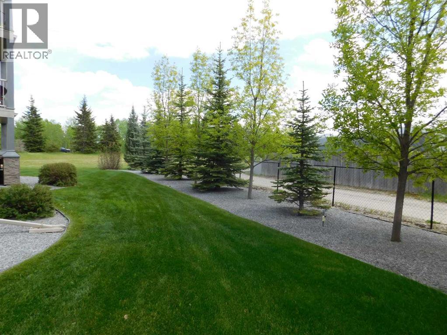
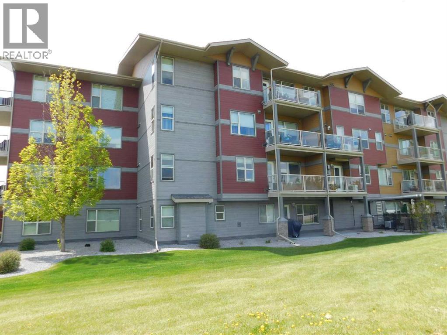
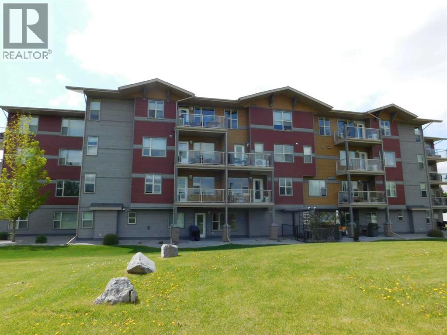
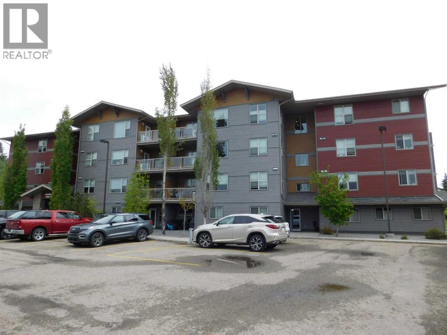
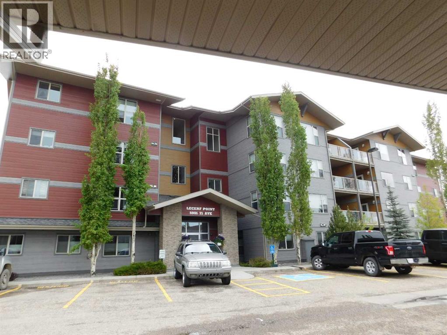
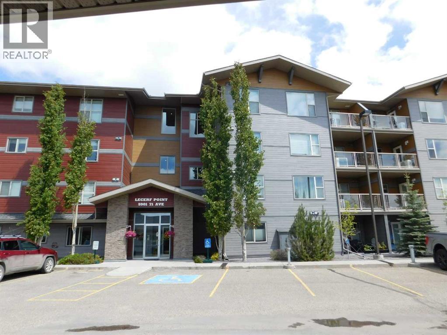
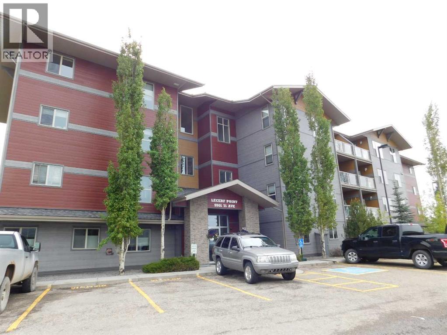
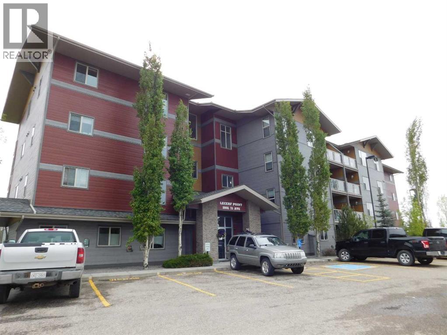
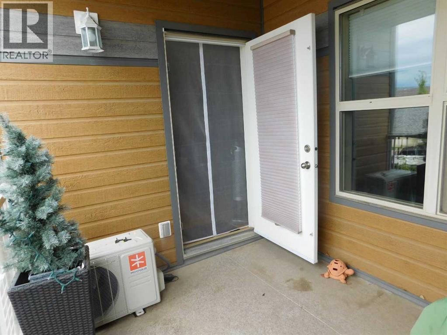
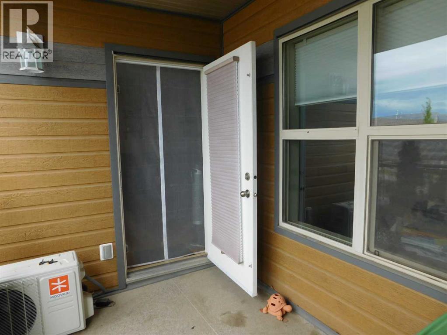
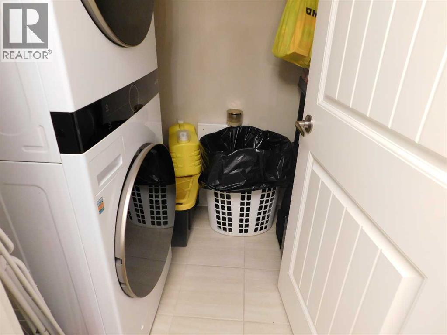
If you are looking for a no-maintenance type of lifestyle then this Condo would be perfect for you. Owner has installed new shower in ensuite off master bedroom, new washer/Dryer, new air conditioning unit as recent upgrades. There is an elevator on site for convenience. This property is well maintained and nicely landscaped. Balcony has a gas outlet for barbecue and faces the west providing a view of the mountains. This home includes two titled carports for parking. Warm, comfortable and inviting lifestyle. Condo monthly fee is $609.75 (id:53430)
Building
- Property Type:
- Apartment
- Building Type:
- Apartment
- Year Built:
- 2011
- Stories:
- 4.0
- Bedrooms:
- 2
- Bathrooms (total):
- 2.0
- Basement:
- None
Finished Areas
- Interior Size (Total):
- 1004 square feet
- Above Grade:
- 1004 square feet
Interior
- Flooring:
- Laminate, Carpeted, Ceramic Tile
- Appliances:
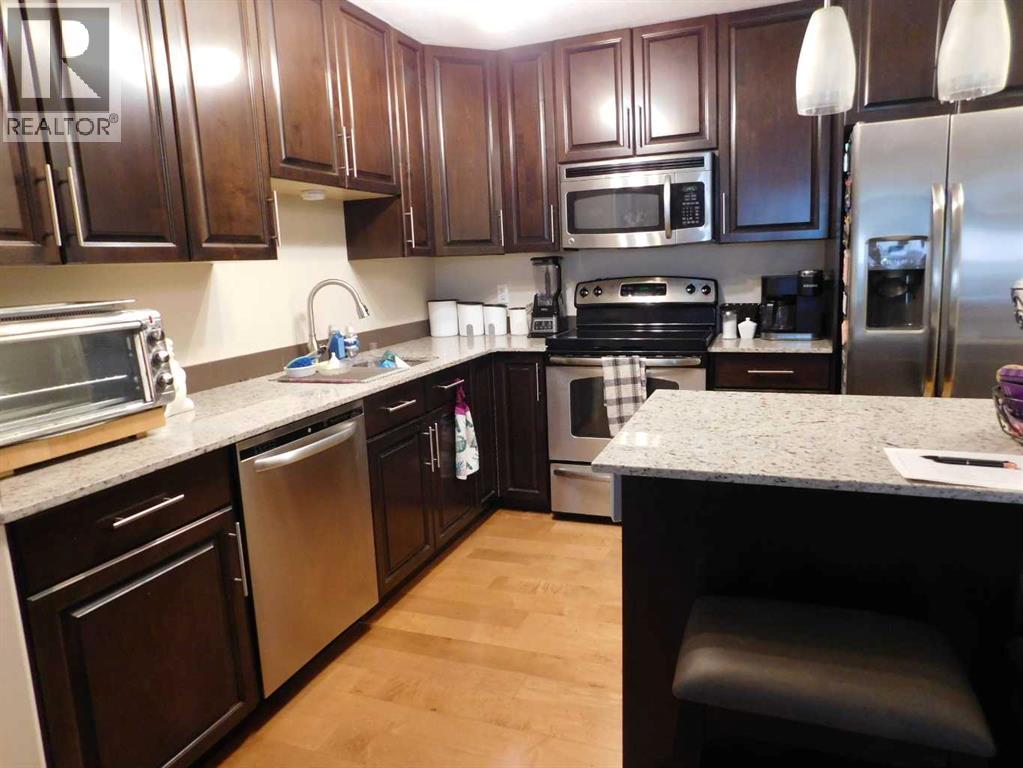
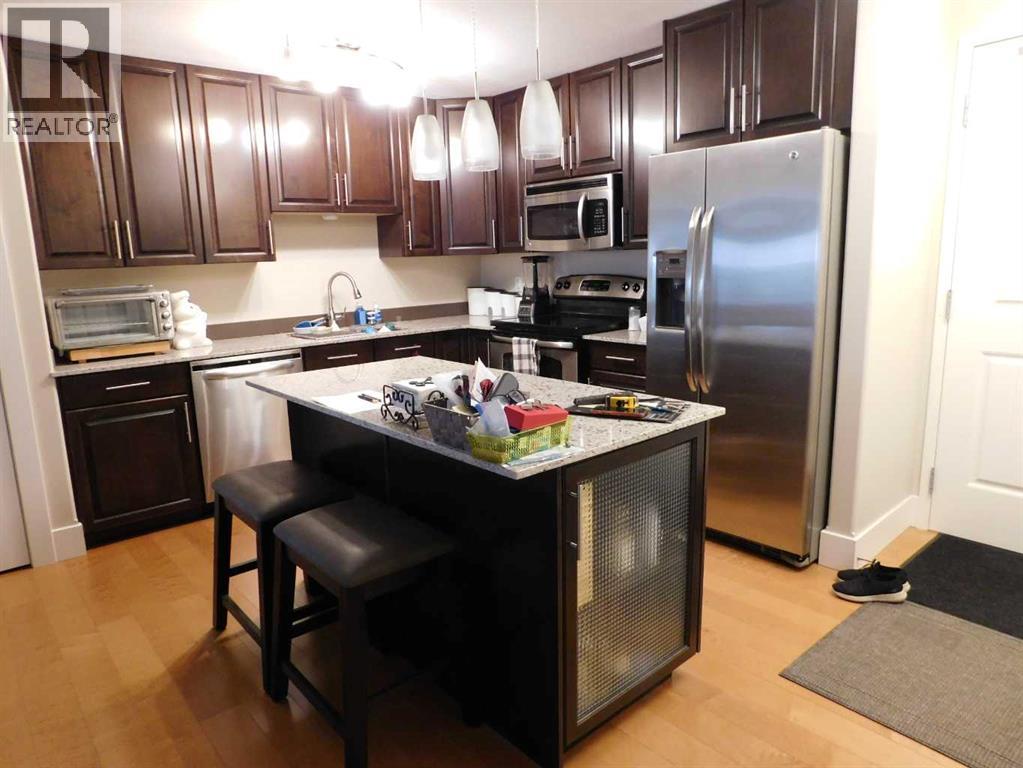
- Refrigerator, Dishwasher, Stove, Microwave Range Hood Combo, Window Coverings, Washer & Dryer
Parking
- Spaces:
- 2
- Features:
- Carport
Lot / Land
- Lot Features:
- Elevator, PVC window, No Smoking Home, Gas BBQ Hookup, Parking
Exterior
- Foundation:
- Piled, Slab
Utilities & Mechanical
- Heating:
- In Floor Heating, Natural gas, Other
- Cooling:
- Window air conditioner, Wall unit
Comfort & Security
- Fireplace(s):
- 1
- Security:
- Smoke Detectors, Full Sprinkler System
Fees & Dates
- Property Taxes:
- $2,286
- Tax Year:
- 2025
- HOA/Condo Fee:
- $610
- Last Modified:
- 07/24/2026 08:00:02 PM
- Status Change:
- 07/24/2026 07:56:11 PM
Association / Ownership
- Fee:
- $610 / Monthly
- Common Interest:
- Condo/Strata
Room Dimensions
| Room | Level | Size |
|---|---|---|
| Primary Bedroom | Main level | 11.58 Ft x 22.58 Ft |
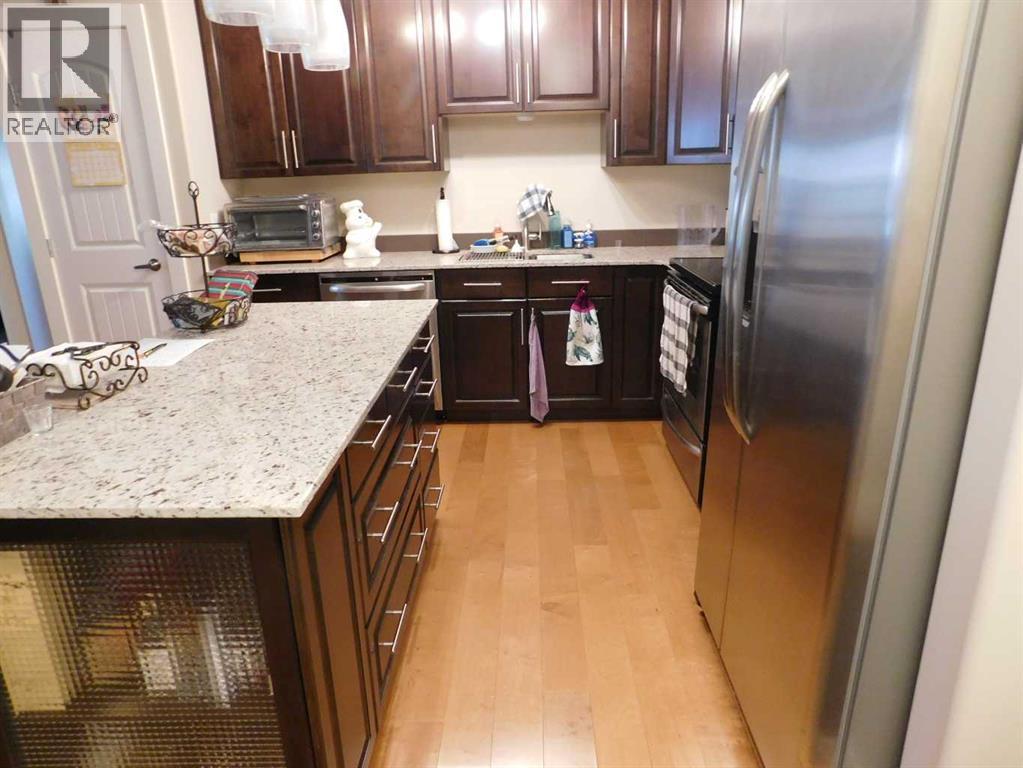
| Kitchen | Main level | 10.00 Ft x 15.17 Ft |
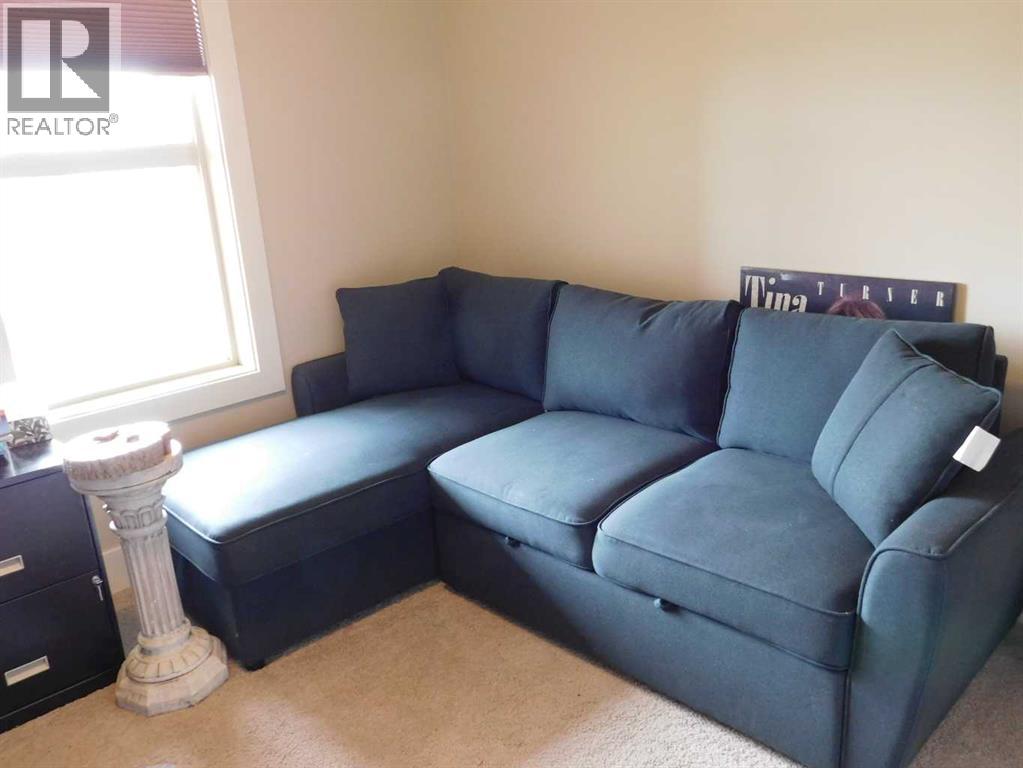
| Bedroom | Main level | 10.75 Ft x 10.08 Ft |
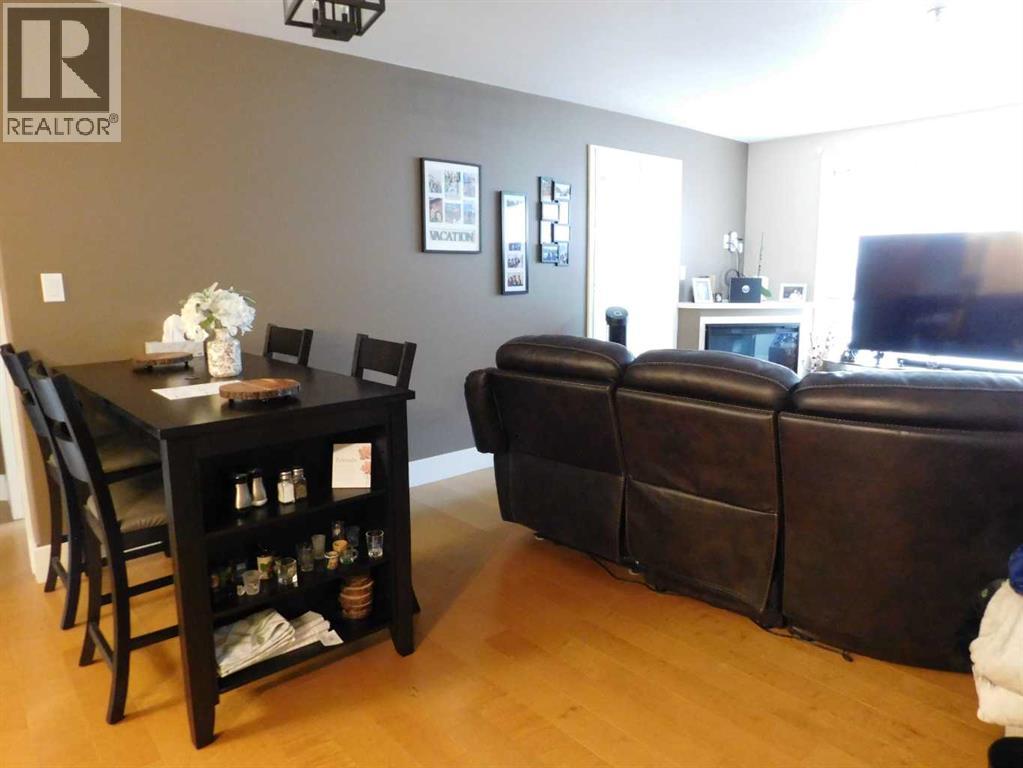
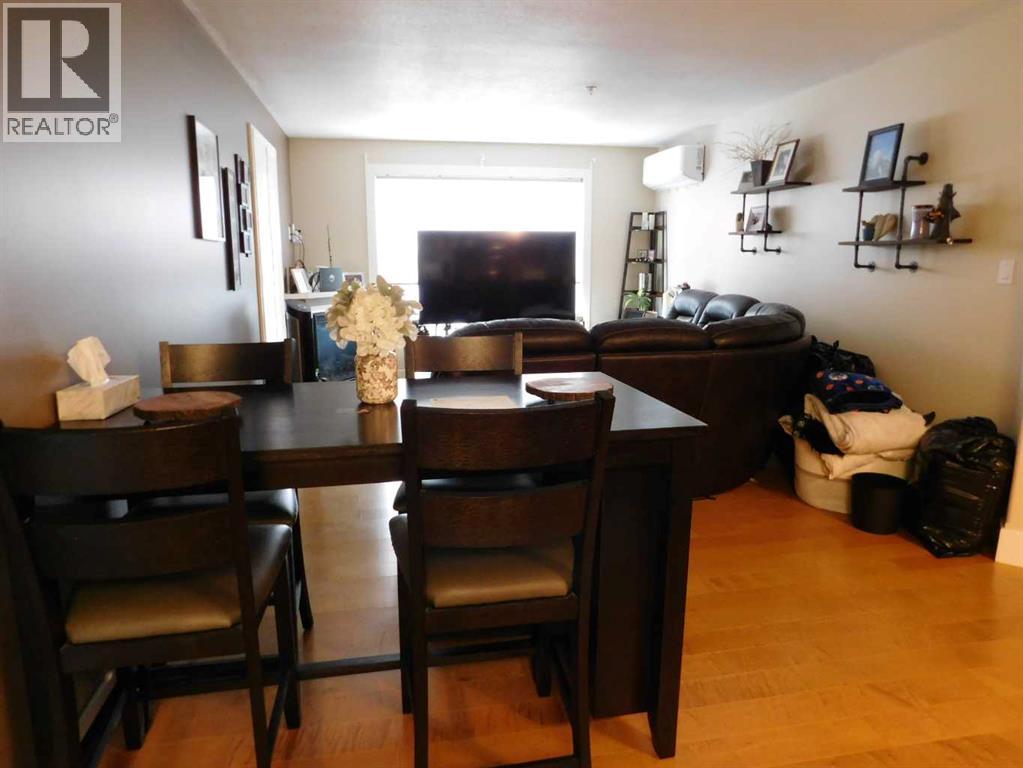
| Living room | Main level | 11.92 Ft x 15.08 Ft |
| Laundry room | Main level | 6.25 Ft x 5.00 Ft |
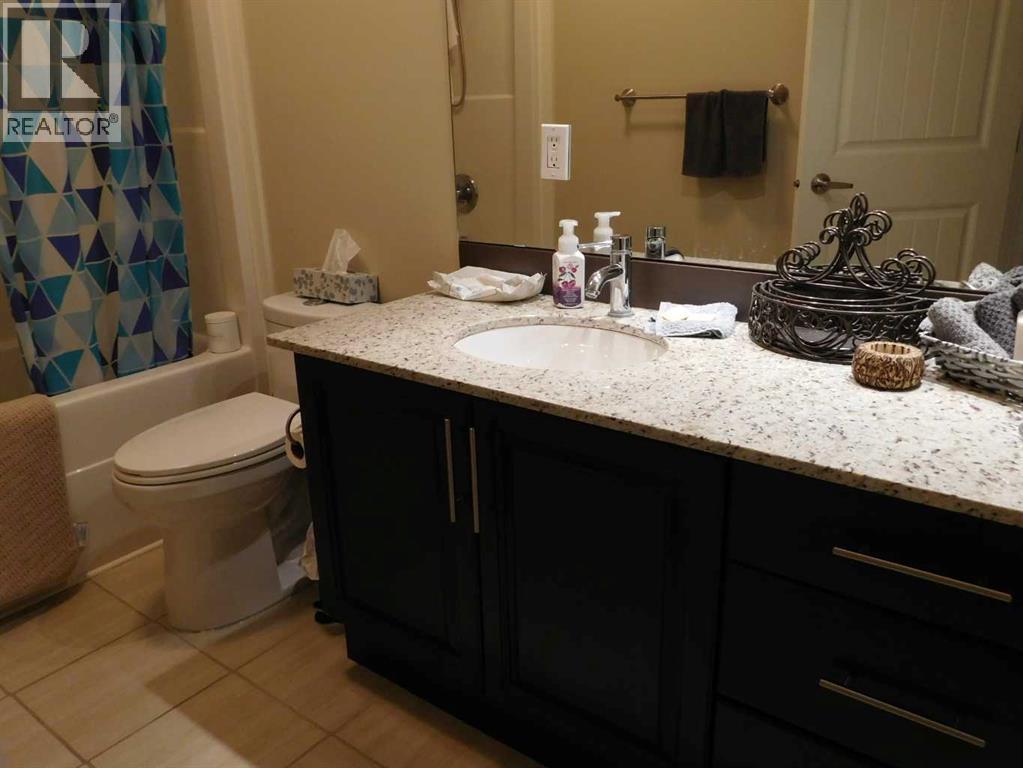
| 4pc Bathroom | Main level | .00 Ft x .00 Ft |
| 3pc Bathroom | Main level | .00 Ft x .00 Ft |
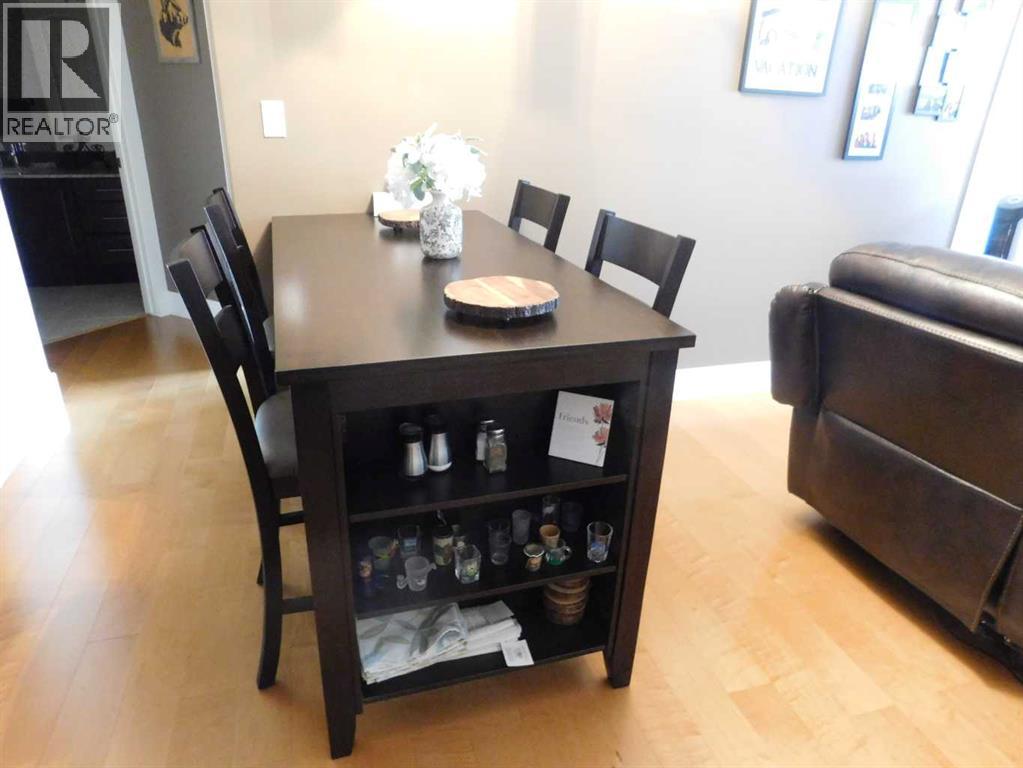
| Dining room | Main level | 6.17 Ft x 13.33 Ft |
Location
Data is supplied by Pillar 9 MLS® System. Pillar 9 is the owner of the copyright in its MLS® System. Data is deemed reliable but is not guaranteed accurate by Pillar 9.
The trademarks MLS®, Multiple Listing Service® and the associated logos are owned by The Canadian Real Estate Association (CREA) and identify the quality of services provided by real estate professionals who are members of CREA. Used under license.