Real estate on your terms®
$354,900
active
5424 51 Avenue
Rocky Mountain House
,
AB
T4T1E8
Key Details
- MLS® Number:
- A2309312
- Building Type:
- House
- Interior Size:
- 1478 square feet
- Bedrooms:
- 4
- Parking Features:
- Other
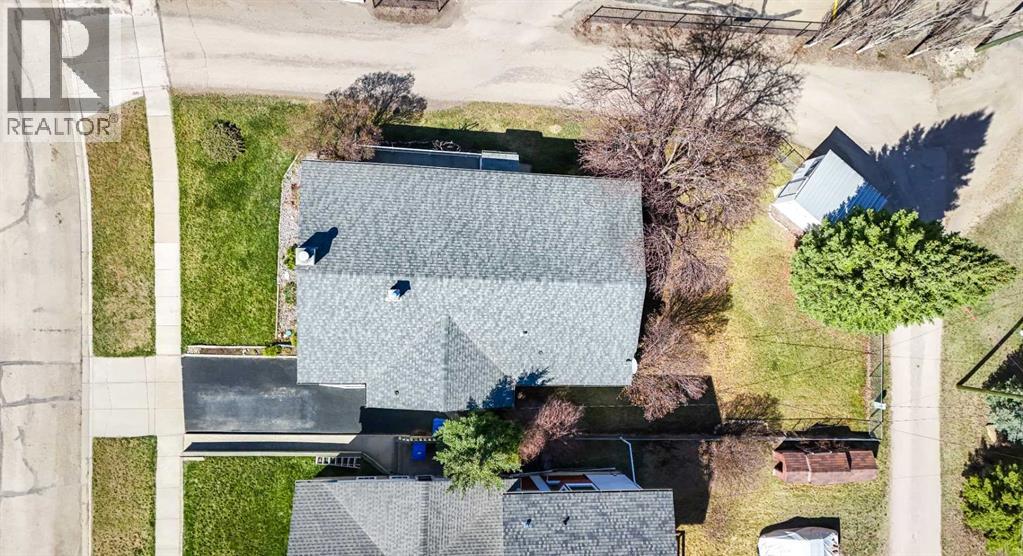
- Lot Size:
- 6070.0 square feet

Property Description
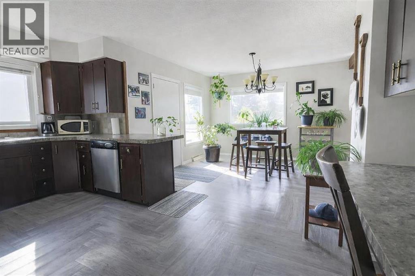
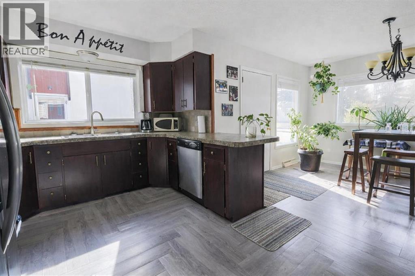
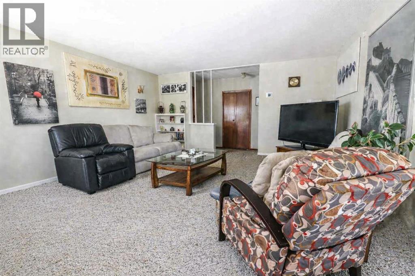
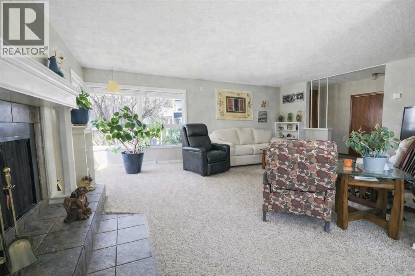
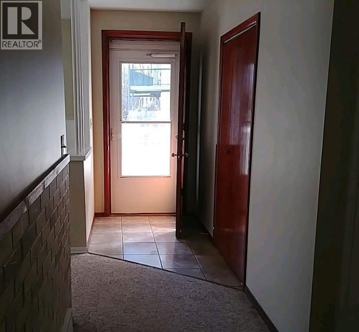
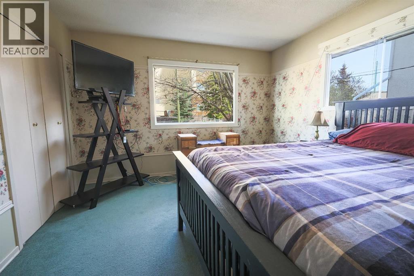
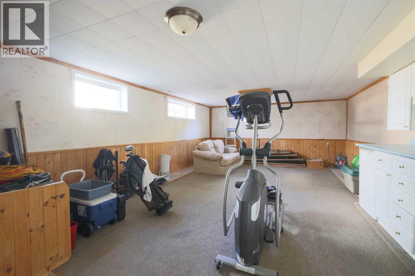
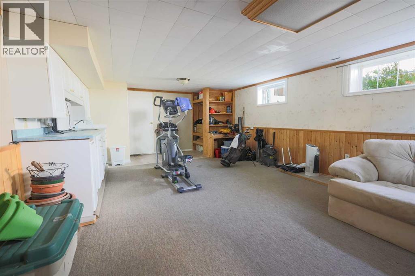
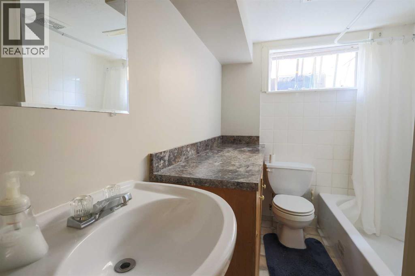
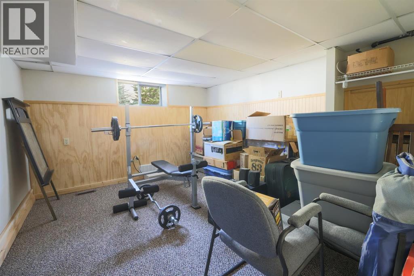
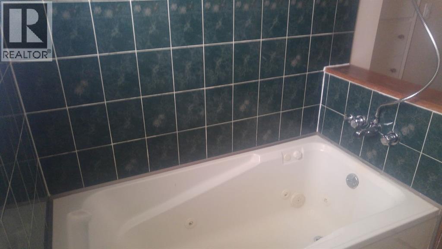
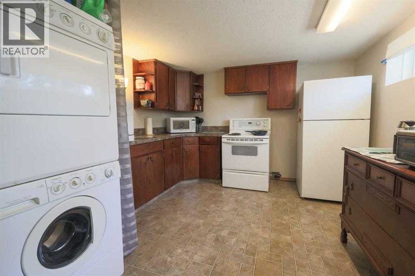
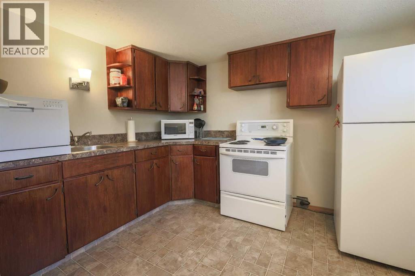
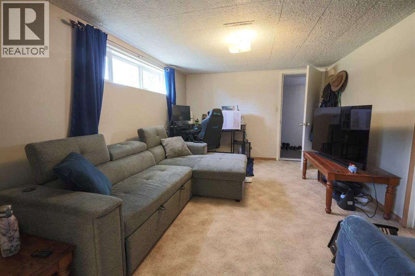
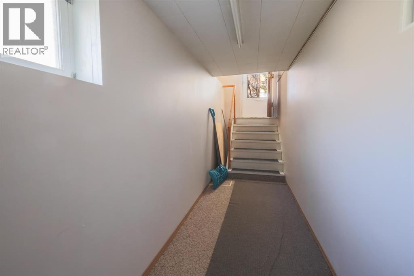
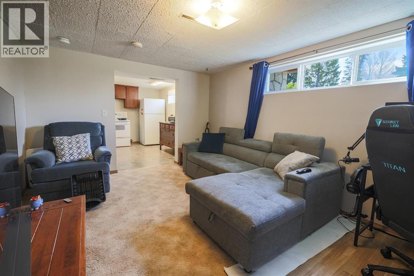
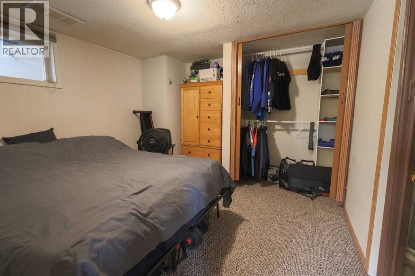
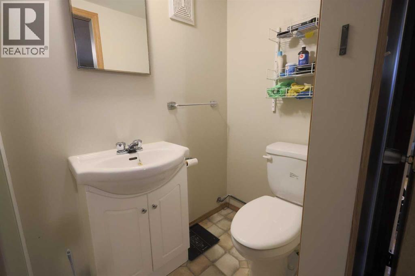
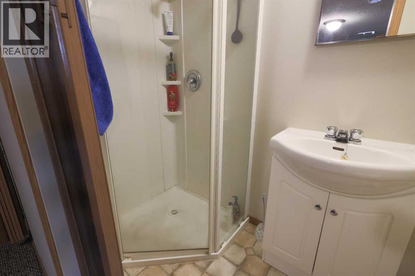
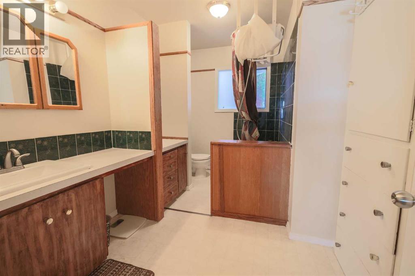
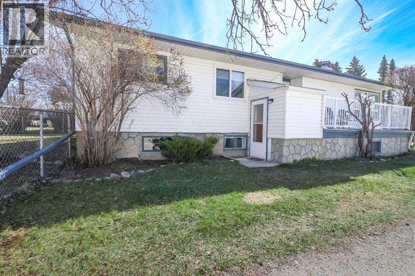
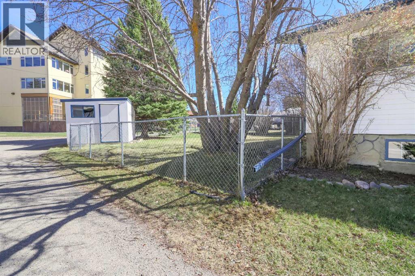
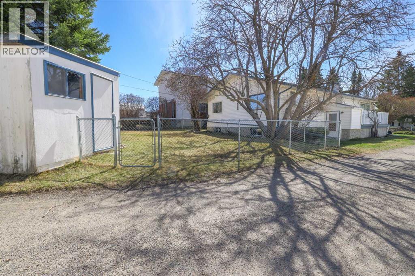
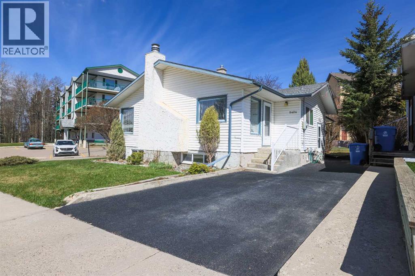
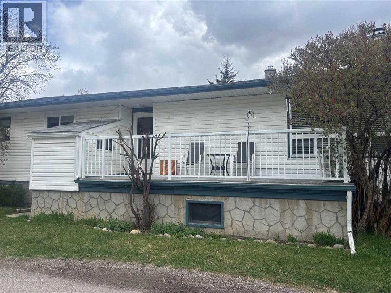
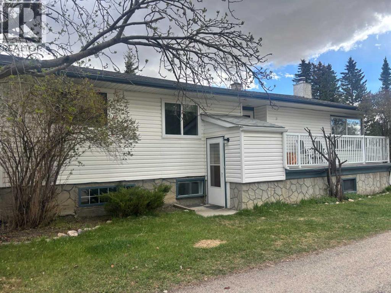
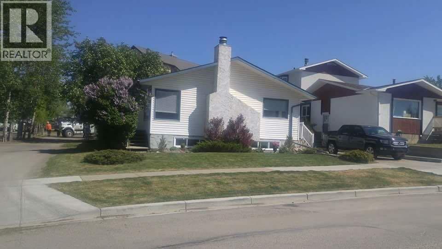
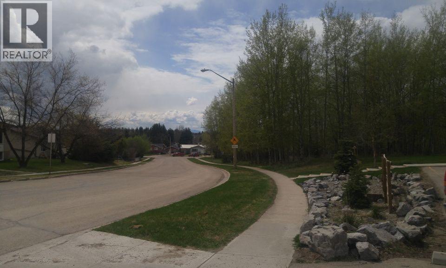
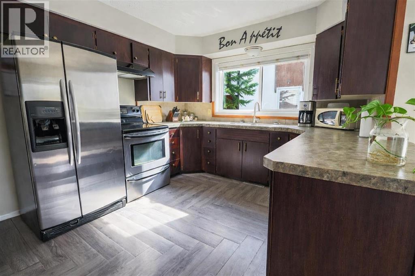
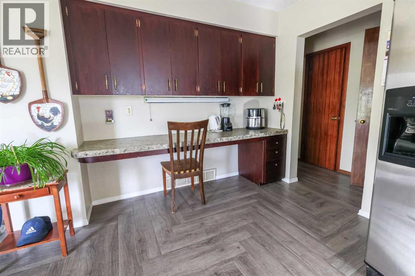
Versatile Family Home with Tons of Room for Family and an Additional Illegal Suite. Discover comfort and incredible space in this charming character home. Alongside its bright spacious main floor, this property features a fully developed basement, and a completely separate illegal suite with its own entrance, ideal for family or extra guests.OTHER KEY POINTS-Spa Bath & Sunlit Main Floor: Enjoy part-mountain views, bright south-facing windows, a cozy wood fireplace, and a relaxing whirlpool tub.-Outdoor Oasis: A large fenced yard, and a west-facing deck built for sunset views.-Unbeatable Location: Tucked away in a quiet neighborhood steps from a park, and within walking distance to trails, schools, and shops.This home perfectly balances classic charm with functional, separate spaces for your visitors.Upgrades include -stainless steel appliances, windows, light fixtures, sump pumps, siding, shingles, counter tops and flooring, plumbing and electrical. New efficient furnace, new hot water tank. Illegal suite is totally upgraded. (id:53430)
Building
- Property Type:
- House
- Building Type:
- House
- Style:
- Bungalow
- Year Built:
- 1961
- Stories:
- 1.0
- Bedrooms:
- 4
- Bathrooms (total):
- 3.0
- Basement:
- Finished, Full, Separate entrance, Walk-up, Suite
Finished Areas
- Interior Size (Total):
- 1478 square feet
- Above Grade:
- 1478 square feet
Interior
- Flooring:
- Laminate, Carpeted, Ceramic Tile, Linoleum
- Appliances:
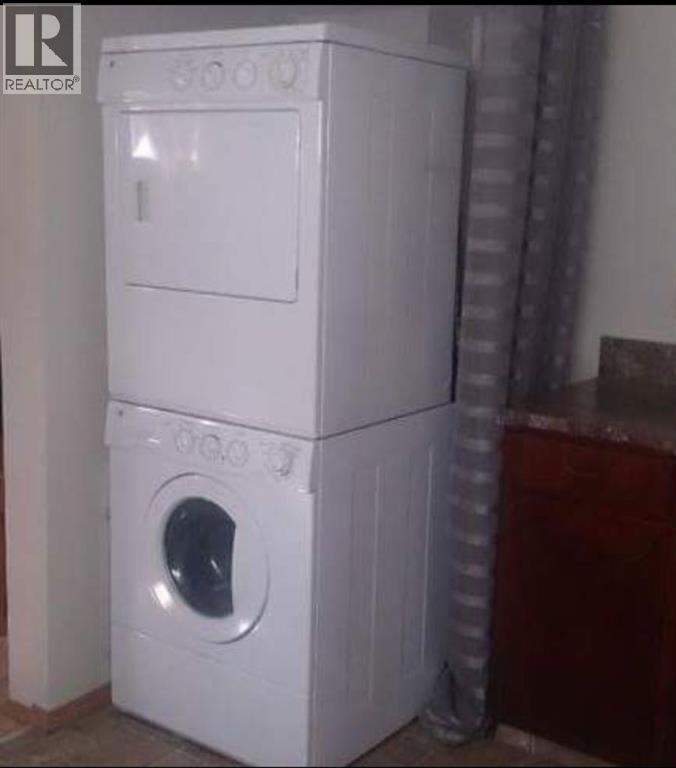
- Refrigerator, Dishwasher, Stove, Window Coverings, Washer & Dryer
Parking
- Features:
- Other
Lot / Land
- Lot Size:
- 6070.0 square feet
- Frontage:
- 15.54 meters
- Lot Features:
- Back lane, Closet Organizers
Exterior
- Exterior Features:
- Concrete, Stucco, Vinyl siding
- Construction:
- Poured concrete, Wood frame
- Foundation:
- Poured Concrete
- Fencing:
- Fence
Utilities & Mechanical
- Heating:
- Forced air, Natural gas, Other
- Cooling:
- None
Views & Waterfront
- View:
- View
Comfort & Security
- Fireplace(s):
- 1
Fees & Dates
- Property Taxes:
- $3,110
- Tax Year:
- 2025
- Last Modified:
- 08/10/2026 09:35:02 PM
- Status Change:
- 08/10/2026 09:26:03 PM
Association / Ownership
- Common Interest:
- Freehold
Room Dimensions
| Room | Level | Size |
|---|---|---|
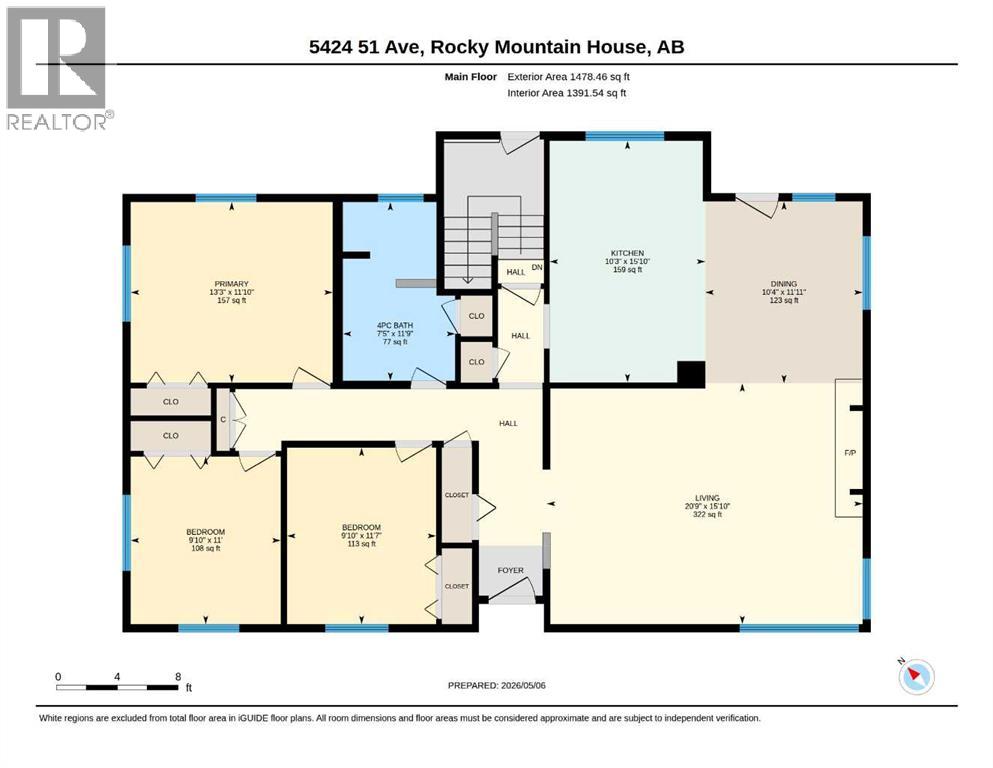
| 4pc Bathroom | Main level | 7.42 Ft x 11.75 Ft |
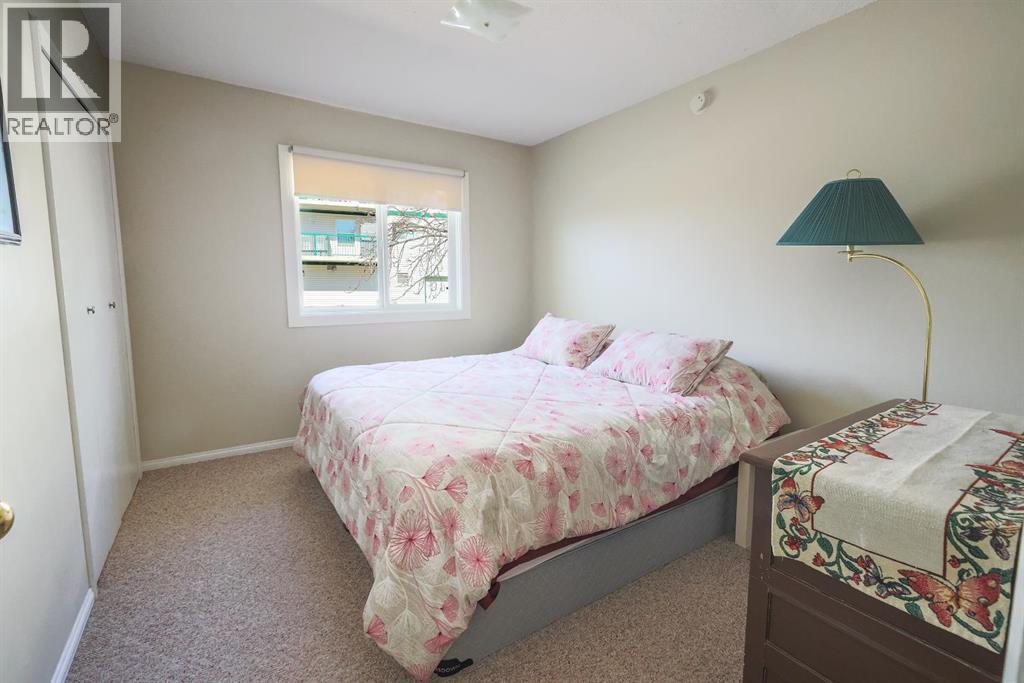
| Bedroom | Main level | 9.83 Ft x 11.58 Ft |
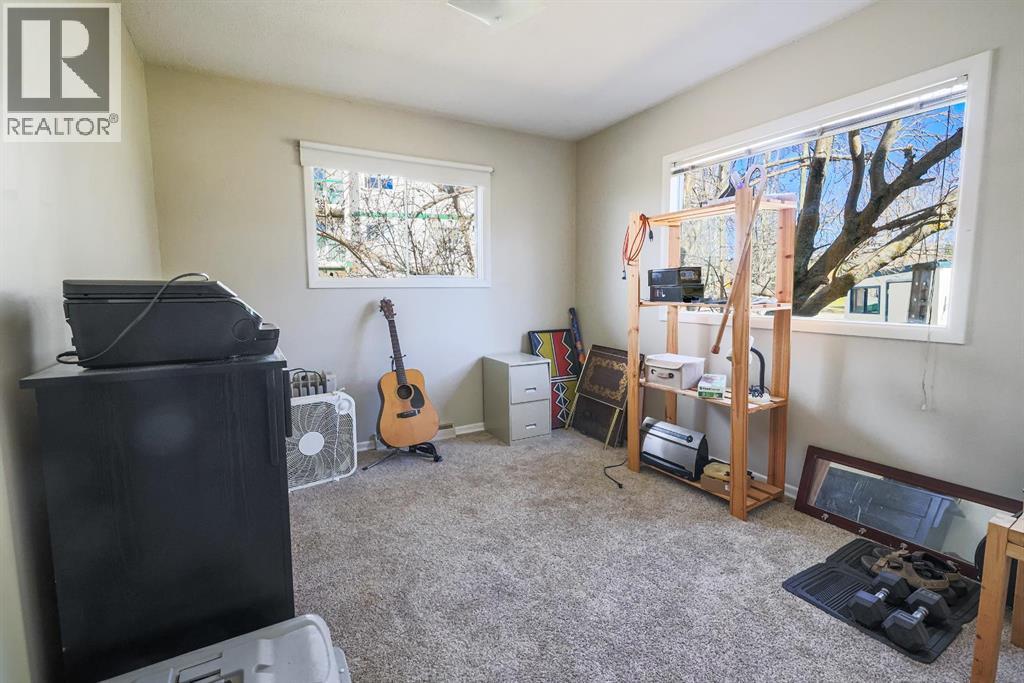
| Bedroom | Main level | 9.83 Ft x 11.00 Ft |
| Dining room | Main level | 10.33 Ft x 11.92 Ft |
| Kitchen | Main level | 10.25 Ft x 15.83 Ft |
| Living room | Main level | 20.75 Ft x 15.83 Ft |
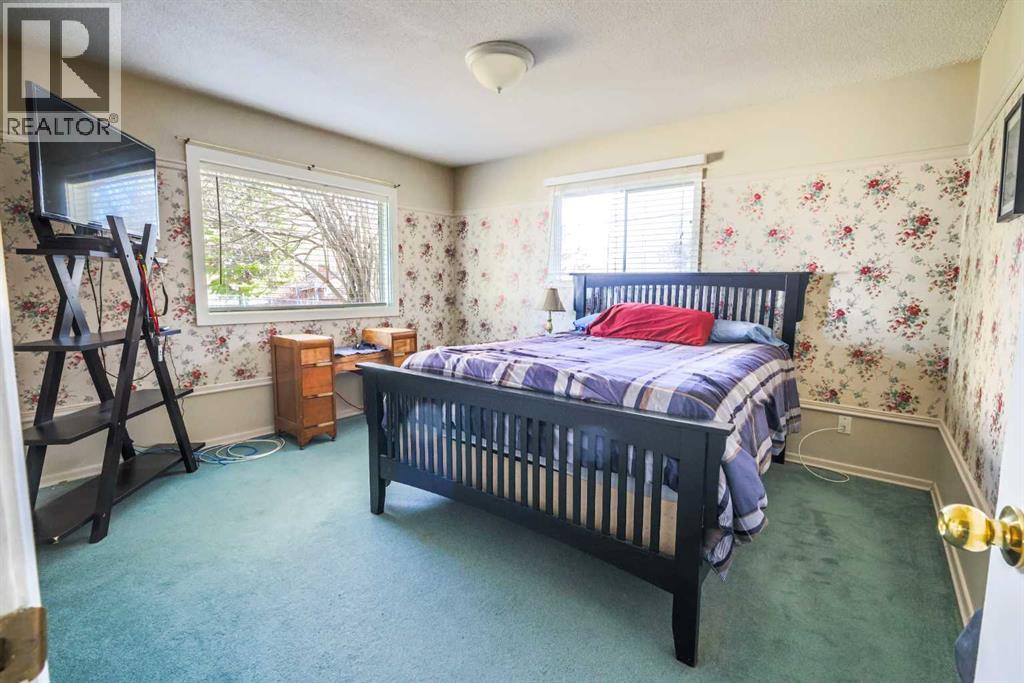
| Primary Bedroom | Main level | 13.25 Ft x 11.83 Ft |
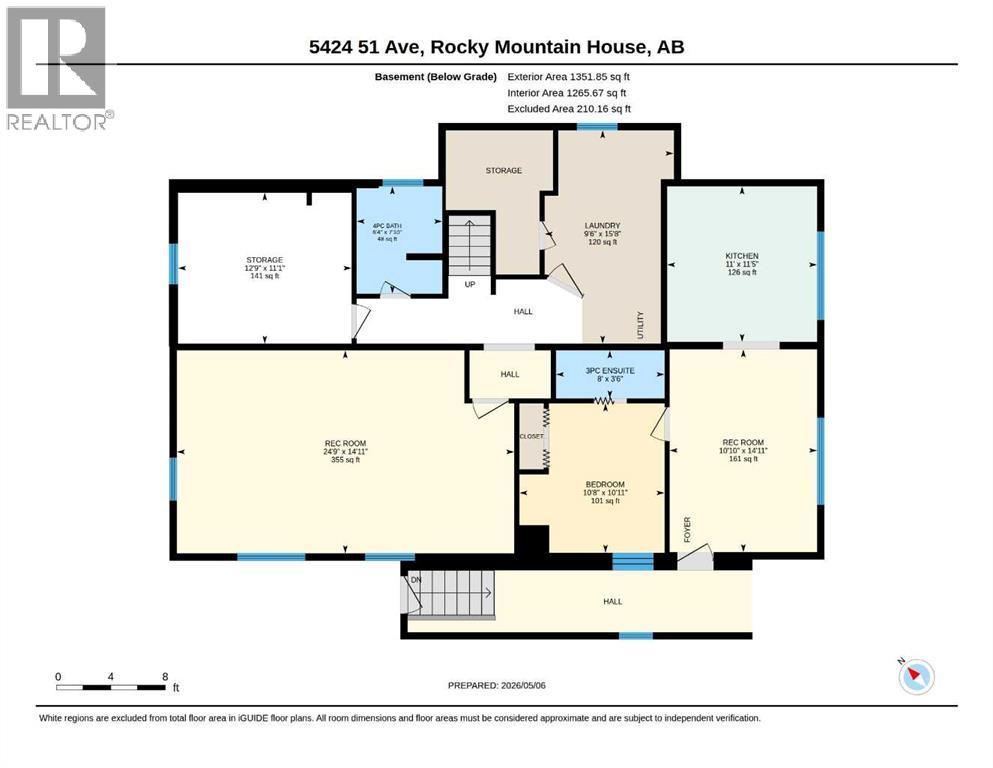
| 3pc Bathroom | Unknown | 8.00 Ft x 3.50 Ft |
| 4pc Bathroom | Basement | 6.33 Ft x 7.83 Ft |
| Bedroom | Unknown | 10.67 Ft x 10.92 Ft |
| Kitchen | Unknown | 11.00 Ft x 11.42 Ft |
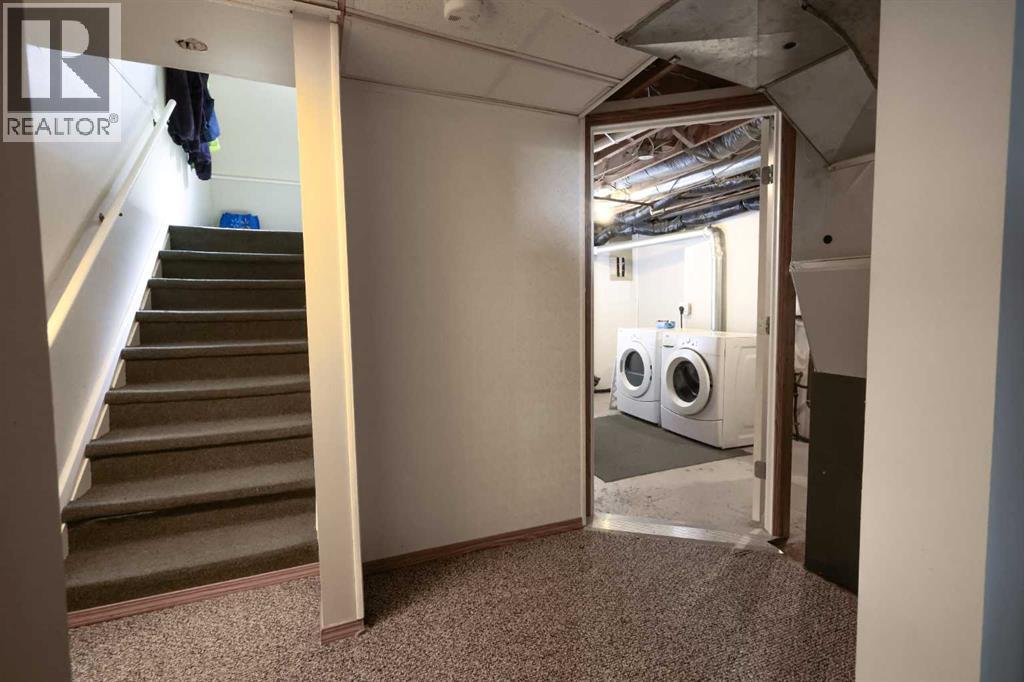
| Laundry room | Basement | 9.50 Ft x 15.67 Ft |
| Recreational, Games room | Unknown | 10.83 Ft x 14.92 Ft |
| Recreational, Games room | Basement | 24.75 Ft x 14.92 Ft |
| Other | Basement | 24.75 Ft x 11.08 Ft |
Location
Data is supplied by Pillar 9 MLS® System. Pillar 9 is the owner of the copyright in its MLS® System. Data is deemed reliable but is not guaranteed accurate by Pillar 9.
The trademarks MLS®, Multiple Listing Service® and the associated logos are owned by The Canadian Real Estate Association (CREA) and identify the quality of services provided by real estate professionals who are members of CREA. Used under license.